Week 10 - Challenge 3 - Door Trim Lower with Engineering Features
AIM: To make a door trim lower with engineering features.
Types of Surfaces in design:
CLASS-A SURFACE: a surface made by the designer which is given as an input to the plastic modeler to work on. It is aesthetic surface and the outer most surface.
CLASS-B SURFACE: a surface below a certain thickness from the class-A surface is class-B surface. This is the surface that contains engineering aspects of a model.
CLASS-C SURFACE: a surface that joins class-A and class-B surfaces is class-C surface.
Below given tools were used to design bumper:
•Tooling axis
•Draft analysis
•Class-B surface
•Class-C surface
•Making a solid model from surface.
•Following tools were used to reach the final step:
•Extract
•Un-trim
•Trim
•Extrapolate
•Offset
•Edge fillet
•Boundary
•Sweep
•Join
•Closed surface (part design)
Boolean operations
FOR TOOLING AXIS:
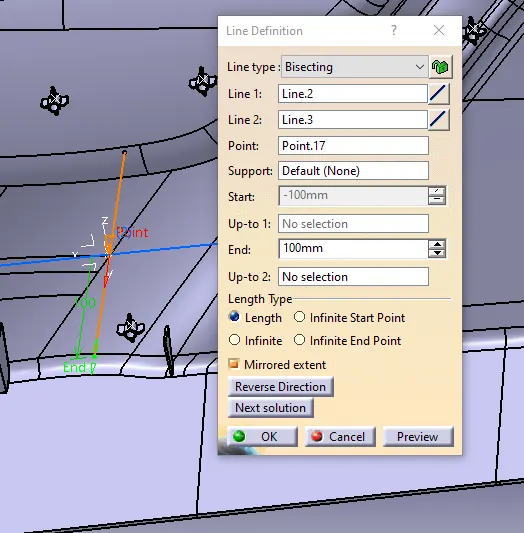
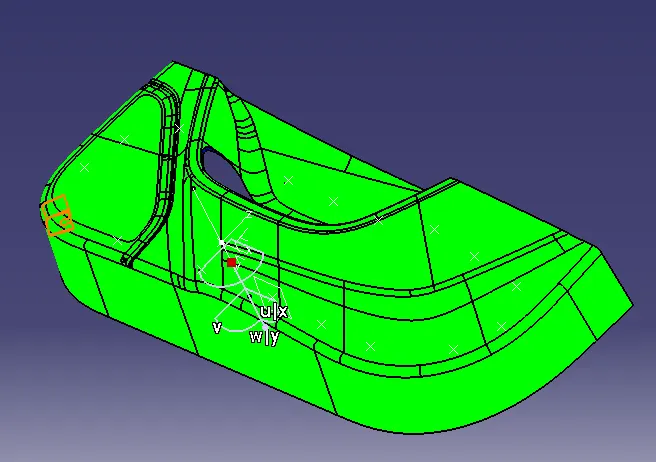
To create tooling axis, point was created on surface as shown in image.
After that axis system was inserted at that point.
For the line reference by using intersection cmmand intersection curve was created with respect to XZ plane on same plane.
using that intersection curve two lines were created for reference in creating tooliing axis.
In bisecting method two lines were selected for reference and point was also chosen for the same.
After that using bisecting method with help of two lines and one point tooling axis was created.
As shown in image below:
design consideration for dog house and heat steakes:
Here are rules followed for dog house and heat steakes creation:
CREATING THE RIB
Ribs are thin wall protrusions that extend perpendicularly from a wall or plane. They are usually found in clusters offering support to a plane that would have otherwise been too thick, but can also be stand-alone support for a single wall. They are commonly used to provide additional support and strength to a part. Thickness and location are essential to rib design.
First, the base surface where the rib has to be created is extracted using the Extract command.
Next, the profile is extruded, to find the height,h=Wall thickness * 5
=2.5*5
= 12.5 mm
Therefore, the height is 12.5 mm
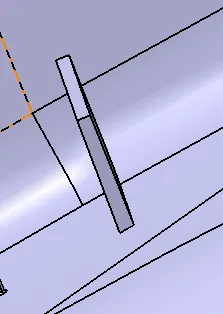
CREATING THE DOGHOUSE
The dog house is an engineering feature used in the plastic trim design. Dog houses are used as a supporting feature. Sometimes other engineering features like snaps; locators, etc. are mounded on them to increase their strength.
The doghouse is created by following the design rules.
The nominal wall thickness guide range is from 0.75 mm to 3 mm for reinforced materials and 0.5 mm to 5 mm for unreinforced materials.
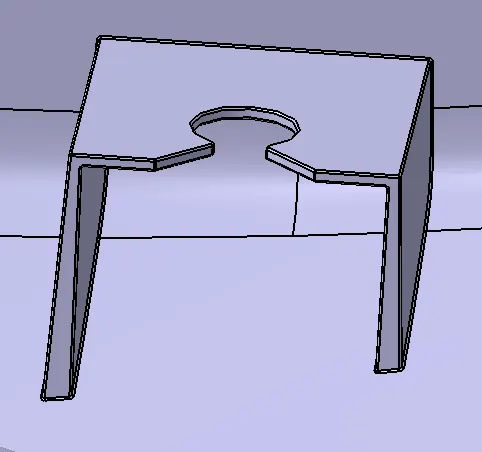
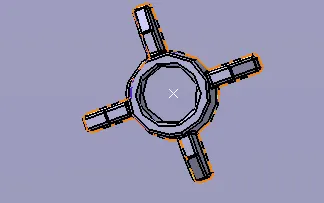
4-way locators:
These locators are created to provide structural rigidity for fasteners and for easy fitting of door trim.
Draft analysis:
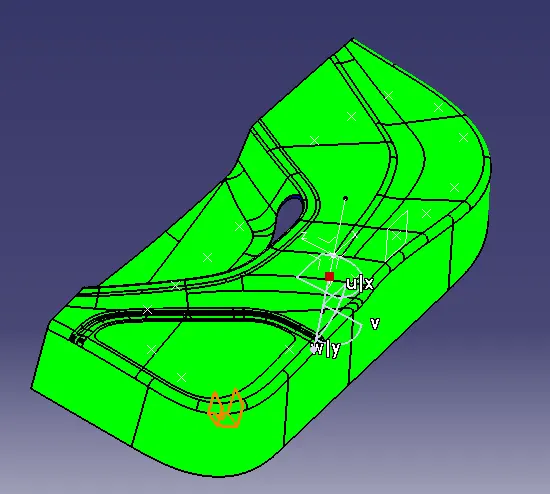
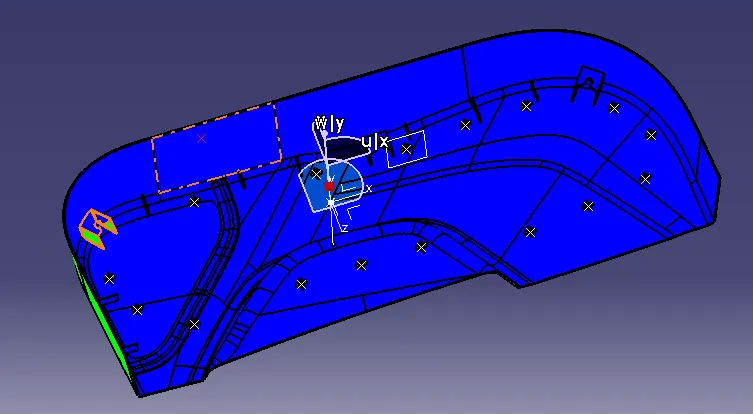
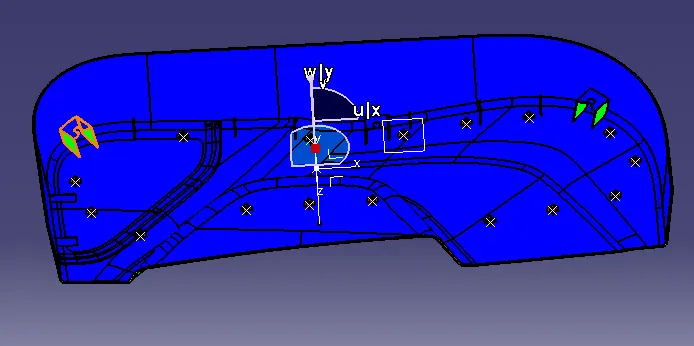
To do draft analysis we need compass and tooling axis and draft direction.
Creation of tooling axis is mensioned above.
Draft for door trim is 3 degree and an analysis was done according to that.
For heat steakes and 4-way locators drafting value is 0.5 degrees.
For that compass was set on tooling axis having same direction of draft as tooling axis.
and face was selected for analysis.
Images are given below:
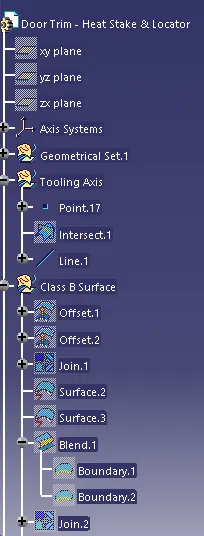
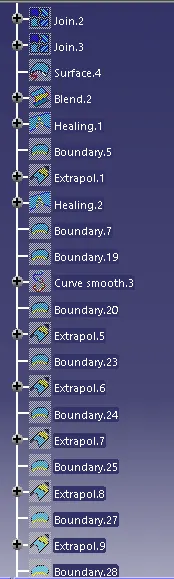
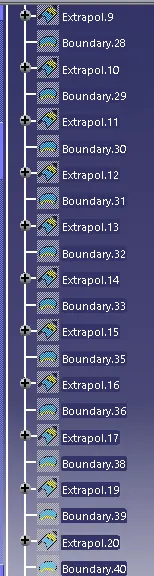
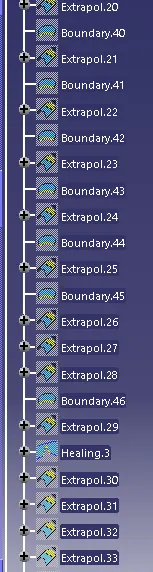
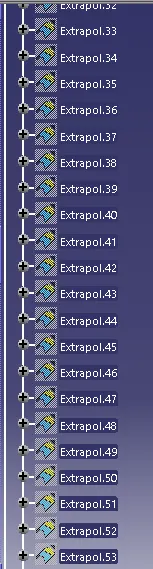
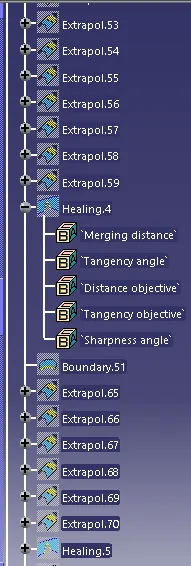
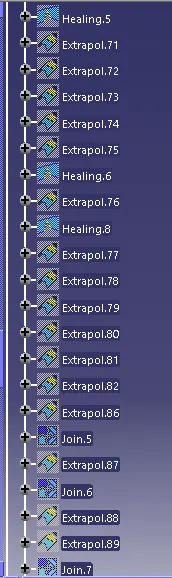
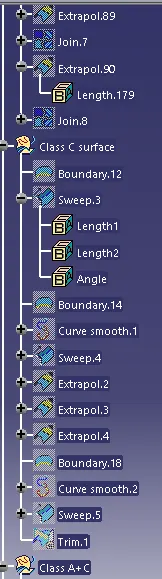
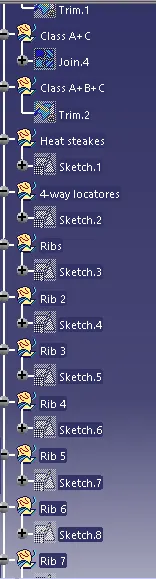
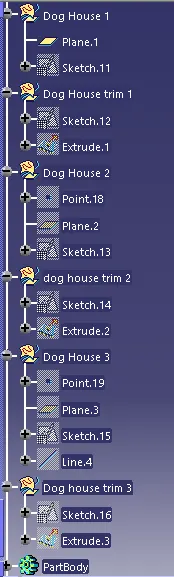
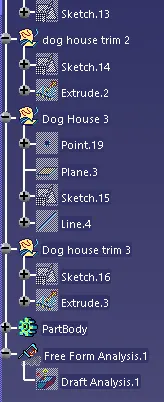
Images of Tree structure are given below:
Images of different views:
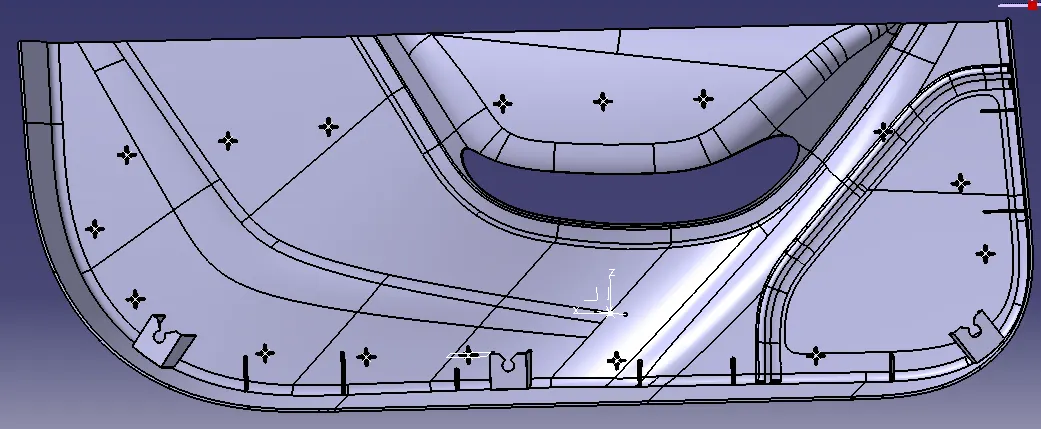
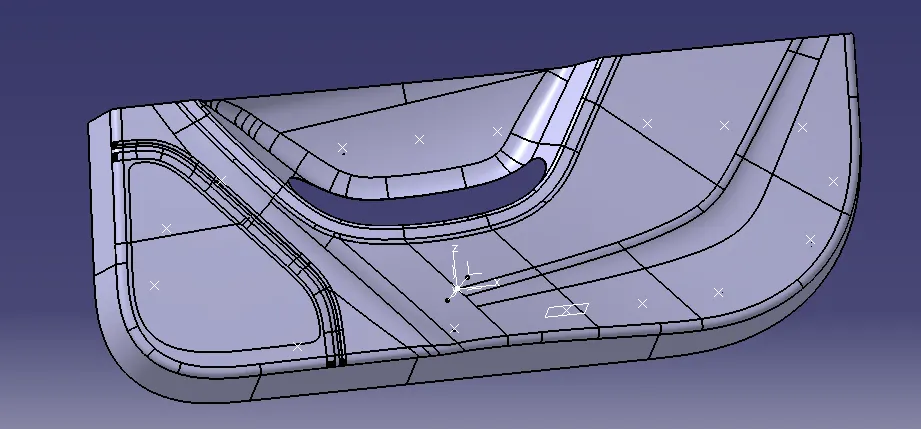
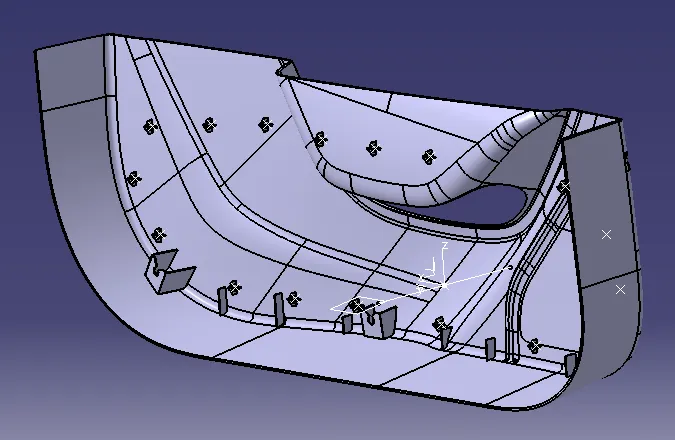
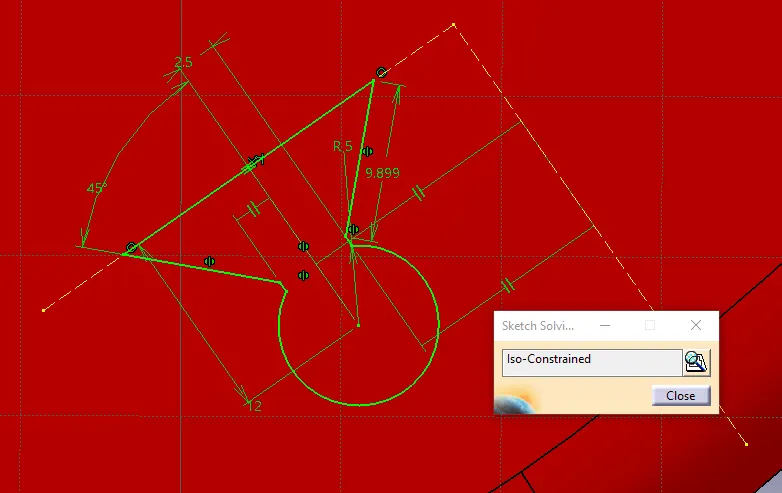
Image of iso-constrained sketch: