Week 10 - Challenge 3 - Door Trim Lower with Engineering Features
AIM: Creating the Door Trim Plastic component through the given Class-A surface. To begin with, the tooling axis for the given Class-A Surface should be created meeting the requirements of the draft angle and at the end perform the Draft analysis on the model. And adding the engineering features to the door trim as per given template.
Take the Thickness of the component to be 2.5 mm
CLASS A: The top (which is given) surface of the component is called as class A surface.
CLASS B: The bottom surface of the component is called as class B surface.
CLASS C: The surface which is connecting CLASS A & CLASS B surfaces is called as class c surface.
First, we need to check the given surface quality that is class A surface. Using boundary condition of operation tool bar check the continuity than have to check draft analysis.
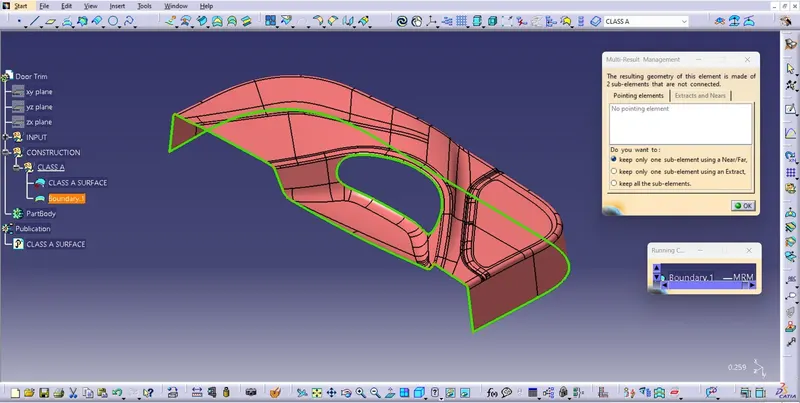
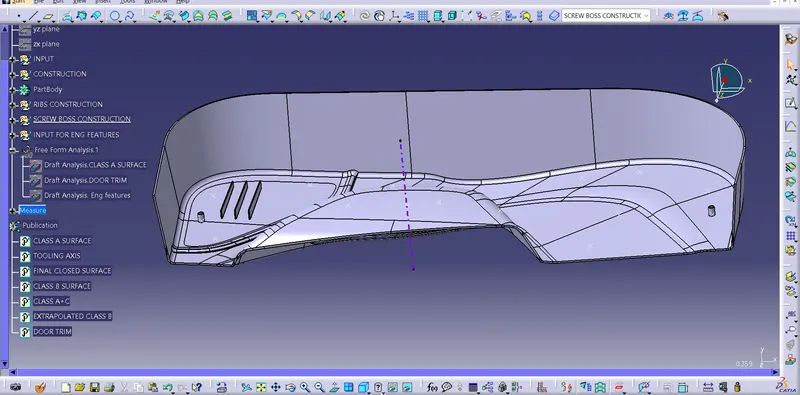
From above figure we can observe the surface showing 2 sub elements which are outer and inner cut.
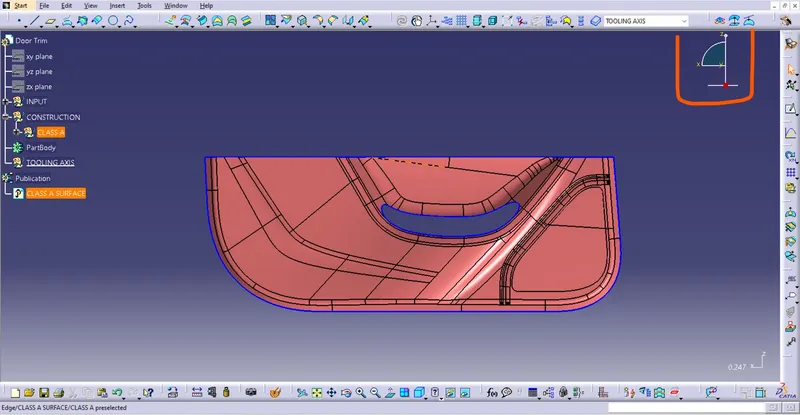
To create the tooling axis first we need to check the visibility of most of surfaces of the given component in different direction, for this component in Y-direction the total component is visible and that shown in below figure.
Draft analysis: The draft analysis technique is used to analyse whether our part model created in CAD is manufacturable based on the draft condition applied. Here the part should get easily removed from the panel dies or Mold (in case of plastic and sheet metal parts ).
No parts can be ejected from the tool if it is having a straight 90-degree profile from its base surface. A small draft angle is provided to each and every area of the component in order to get easy removal of the component from the tool.
Here we are providing a direction in which components should eject in order to get easy removal of components from the tool. In other words, it also lets us know whether the model is having a draft angle and how much is the draft angle from the tool direction.
In this challenge tooling axis is created the following method:
Normal To Surface method:
In this method extract one flat surface from the class A surface and create one point on the extracted surface. Create the dummy axis for tooling direction.
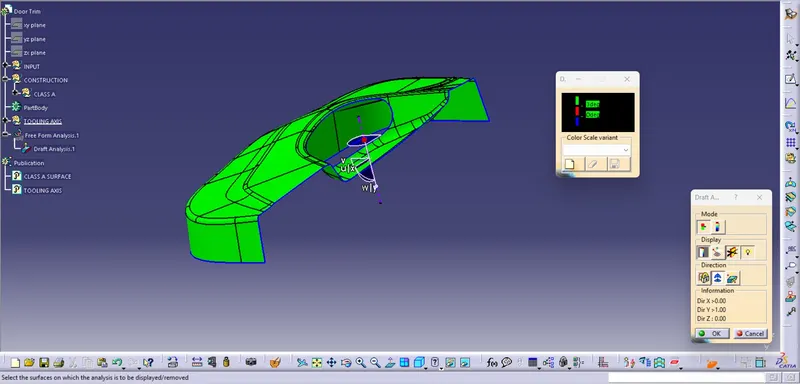
After creating of dummy axis, The Drafting analysis was performed using the Feature Draft Analysis command.
Using this command, the compass was set on the main tooling axis and the Draft angle was changed to 3 degrees.
Creating Class B Surface:
To create class B offset the class A surface of 2.5mm inside as per the given data. While doing offset of classA the classB generated with some errors.
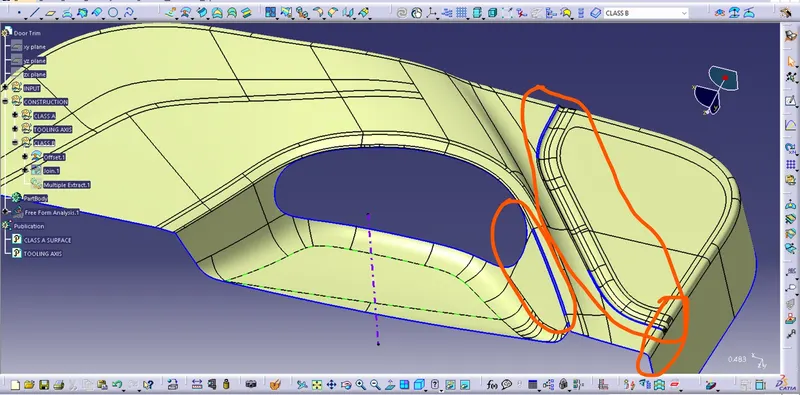
So, to make good quality classB surface, the above surface further split and extrapolated surface where the fillet is forming and trim those extra surfaces and created the class B surface. While doing classB fillets are calculated as follows:
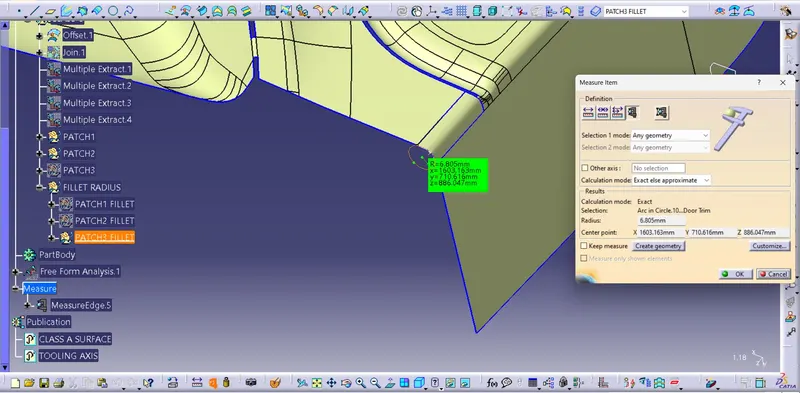
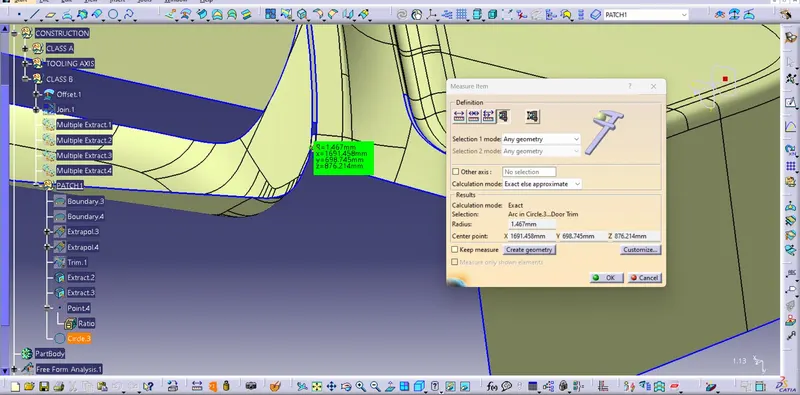
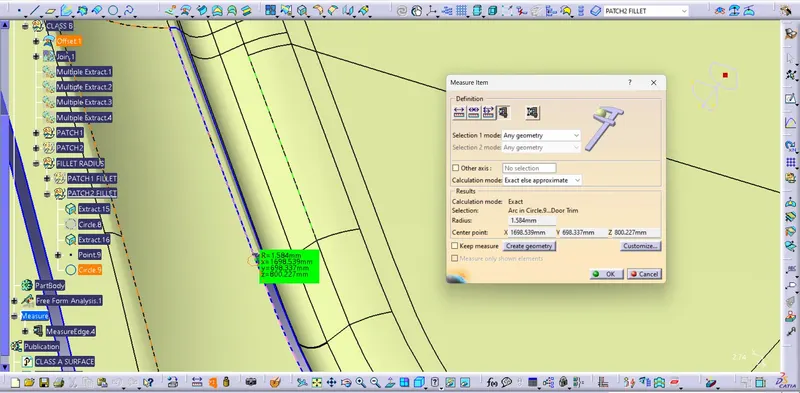
After calculation and providing the fillet the final Class B surface formed as follows:
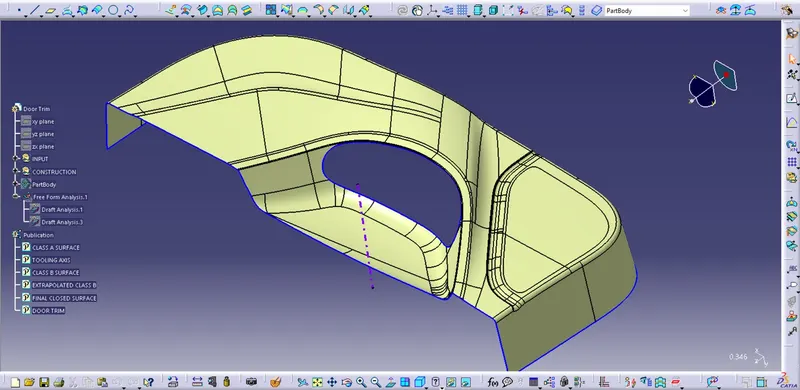
After creation of final classB all edges are extrapolated futher for the purpose of final trim.
Creating Class C Surface:
- The Class C surface connects the Class A and Class B surface.
- Initially the outline of the Class A surface was obtained using the Boundary
- In this model there is two types of class C surfaces are there one is parallel to the draft axis and another is perpendicular to the draft (tooling) axis. The following edges are parallel to the tooling axis and the picture as follows:
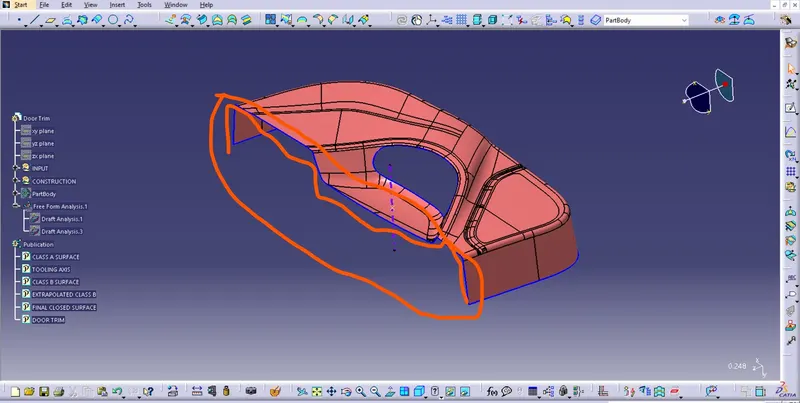
The Sweep command was used along with draft direction, with a draft angle of 3 degree.
The final surface of Class C is created as follows:
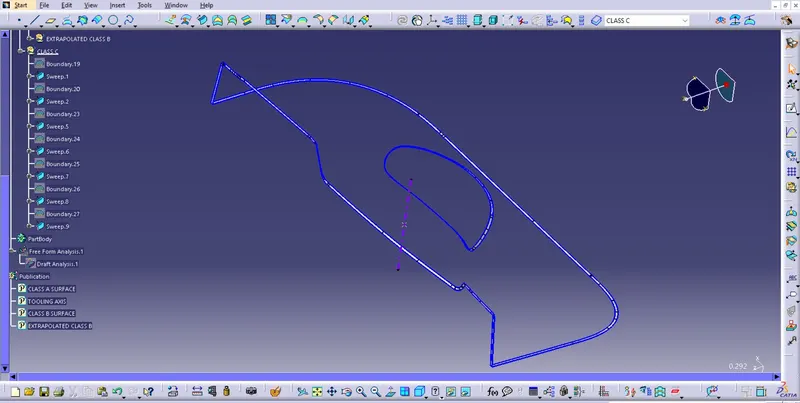
after creation of Class C, we need to join A&C. Finally, all the 3 surfaces were trimmed to form a closed surface. (A, B, C Surfaces). The final trim to form close surface.
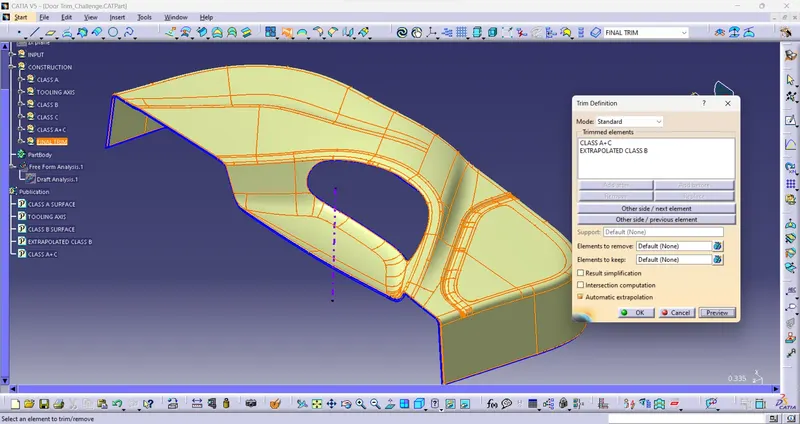
After forming the closer surface checking the surface with boundary option. Because of closer surface error will appear. Now we shift to the part work bench to add the thickness to the model.
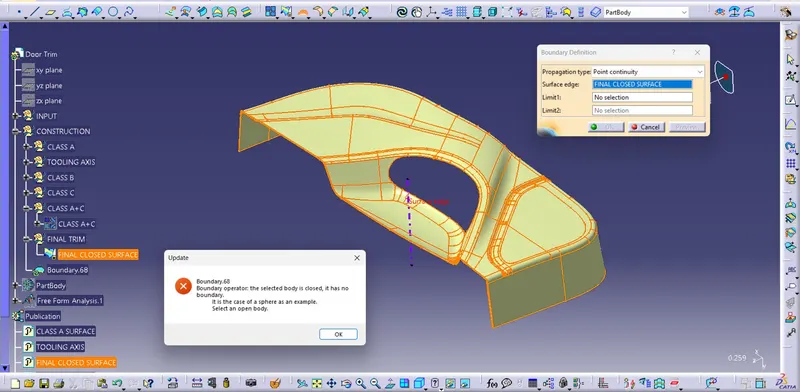
After applying thickness to the close surface, the door trim as follows:
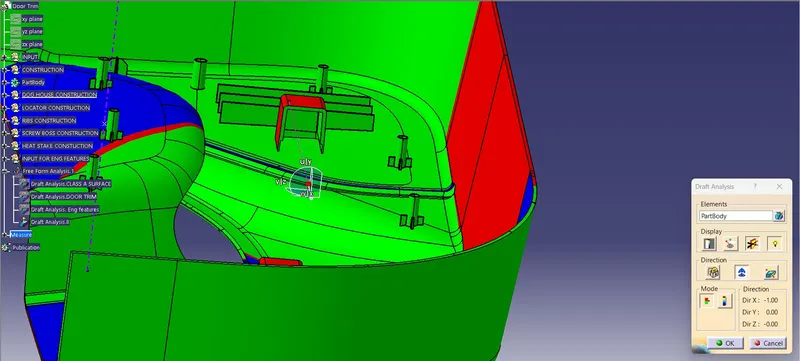
The draft analysis of final sold body clearing for 2.74 degree completely and the result as follows:
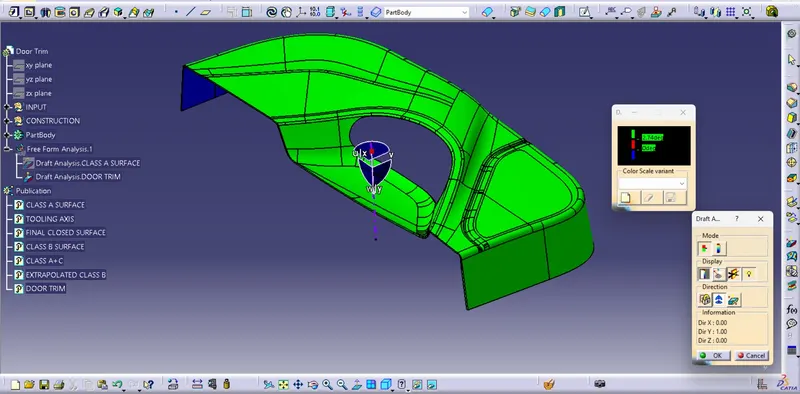
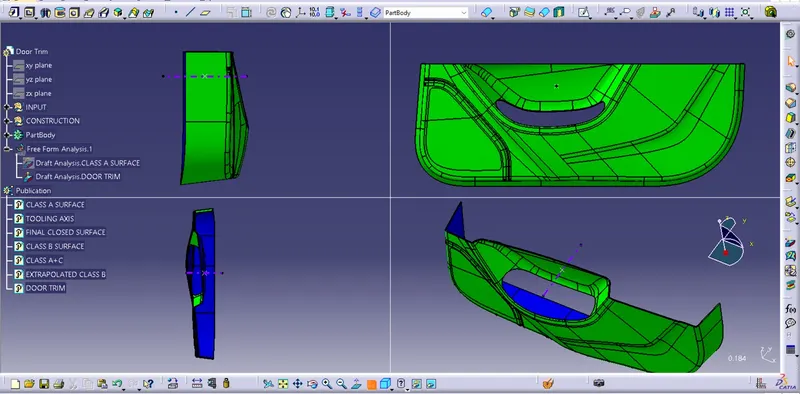
Screenshot of the solid model of the draft analysis in various orientations (Isometric, Front, Side, and Top View)
Adding Engineering features: (Ribs & Screw boss):
After the completion of above door trim now we started working on attachments as per the given guide lines. These features created on the B-surface of the model side so we create all the details required for the features by extracting and projecting the given data to the B-Surface side.
Creating Ribs:
For creating the Ribs, the guide lines given as follows:
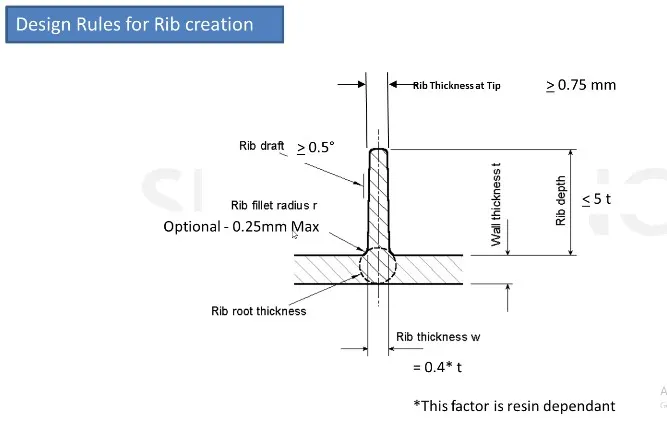
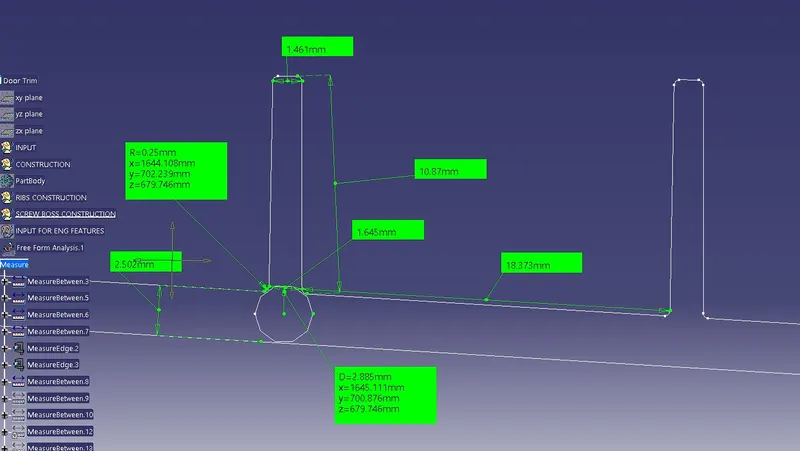
First, we create the geometric set to create Ribs and add the padding with draft of 0.5degrees as per the guide lines and created the cross section to measure the dimensions. The details as follows:
The dimension of the rib height of the rib is below the 5T that is 10.87mm and Rib Tip thickness maintained >0.75 that is 1.461mm and Rib base thickness is between 0.3 to 0.7t is maintained as 1.645mm and All edges of fillet is maintained 0.25mm and these details shown below figure:
Cross section of Ribs:
Creating screw boss:
For creating the screw Boss, the guide lines given as follows:
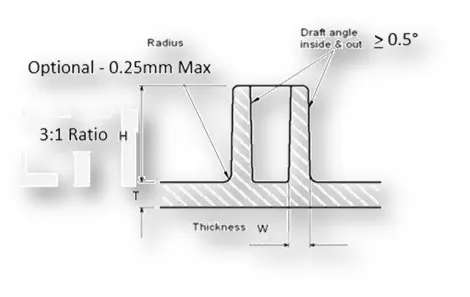
Draft - 0.5 degrees on the walls of boss
Thickness - Typically 40%* of the nominal wall at the base.
Height to Diameter Ratio - 3:1, Radii - 0.25mm maximum radii.
First, we create the geometric set to create Screw boss and add the padding with draft angle of 0.5degrees as per the guide lines and created the cross section to measure the dimensions. The details as follows:
The dimension of the Screw Boss height and diameter should maintain 3:1 ratio diameter is6.097mm and height is 18.292mm whose ratio is 3:1 is attained. Screw boss base wall thickness is between 0.3 to 0.7t is maintained as 1.414mm and All edges of fillet is maintained 0.25mm. the draft angle is 0.5degrees maintained and these details shown below figure:
Cross section of Screw Boss:
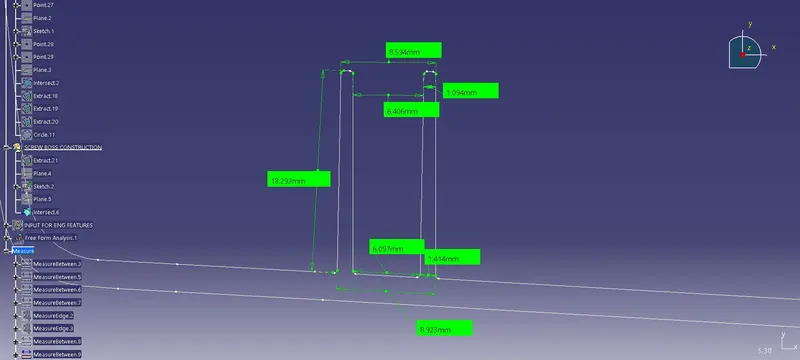
The drat analysis of above part and is cleared with 0.45degree and screen shot as follows:
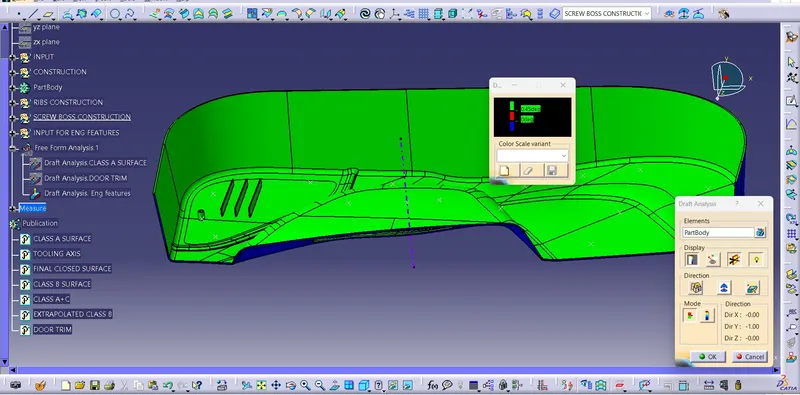
Adding Engineering features: (heat stake & locators):
After the completion of above door trim now we started working on attachments as per the given guide lines. These features created on the B-surface of the model side so we create all the details required for the features by extracting and projecting the given data to the B-Surface side.
Creating heat stake:
Design guidelines for heat stakes
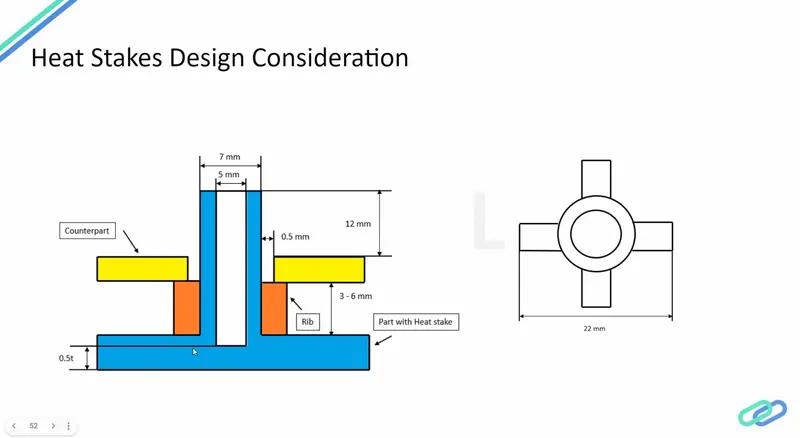
From above the pic heat stake the stake is created as follows:
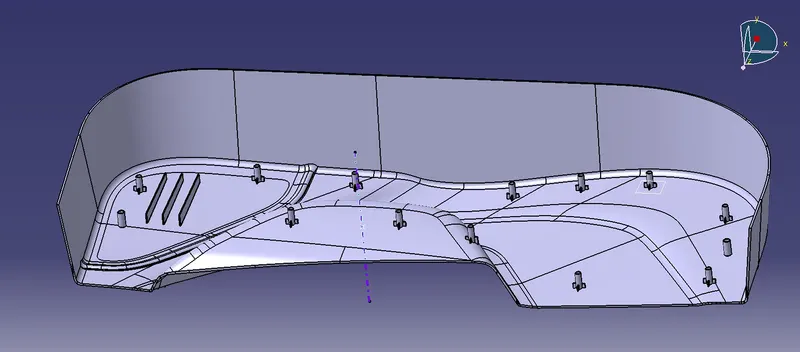
In the following picture one heat stack is created as per guide lines that are maintaining the wall thickness. One heat stake will be crated with the following guide lines than copied with respective parent by point to point and assemble the total heat stakes to one part body than need to do union trim.
The cross section of heat stake:
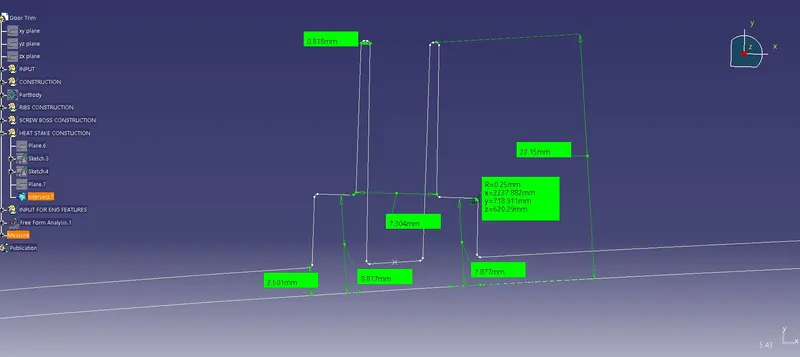
Creating locator:
The locators are created as per the given location points. One locator is created at one place and is copied to second point with link of parent by point-to-point translation.
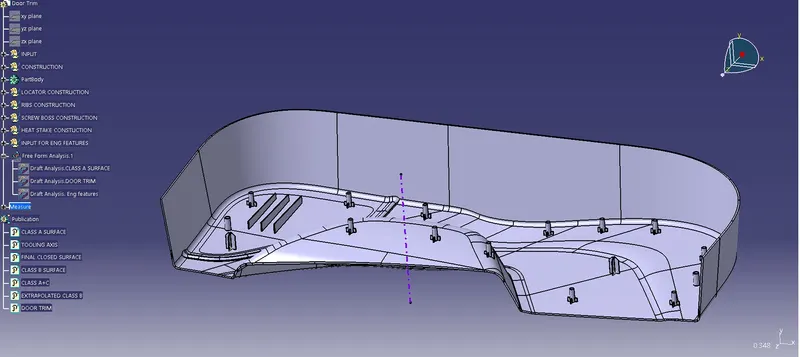
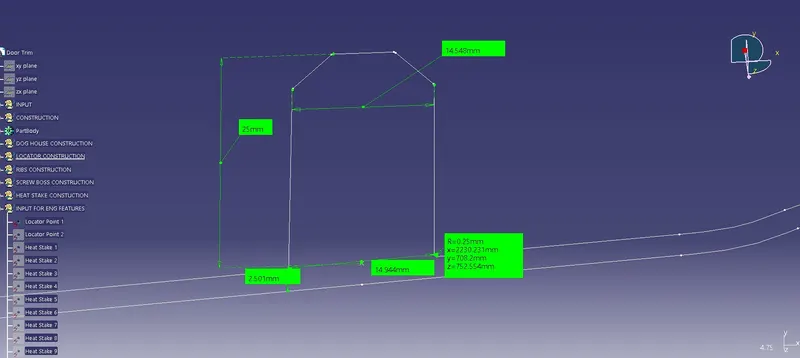
The cross section of locator is shown below picture and the height of locator is more than the heat stake.
The cross section of locator:
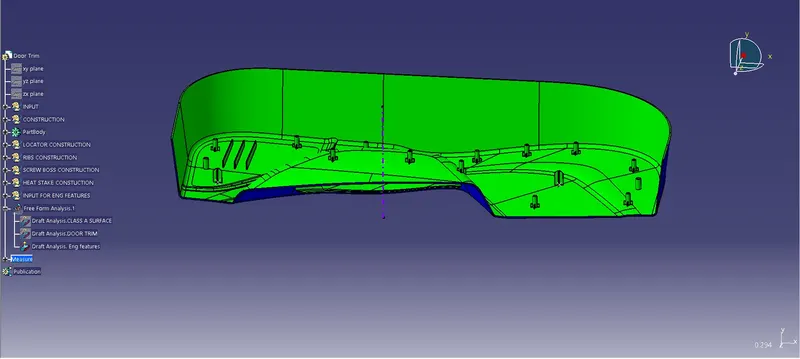
The draft analysis of heat stake and locator also cleared for 0.45 degree. The picture of heat stake and locator as follows:
Adding Engineering features: (Dog house):
After the completion of above door trim now we started working on attachments as per the given guide lines. These features created on the B-surface of the model side so we create all the details required for the features by extracting and projecting the given data to the B-Surface side.
Creating heat stake:
Design guidelines for dog house
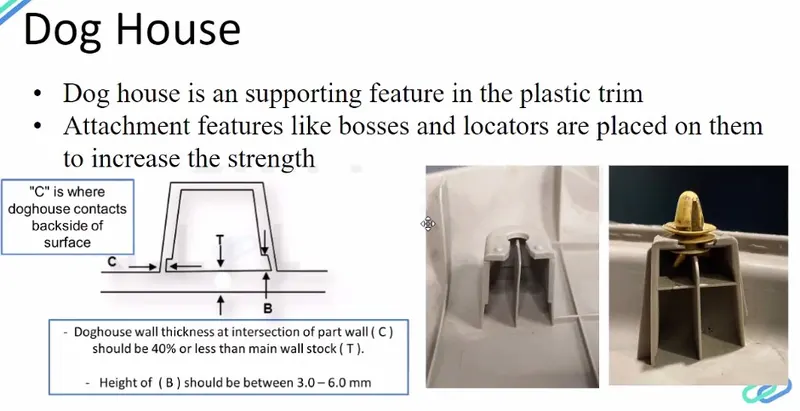
From above the pic doghouse is created as follows:
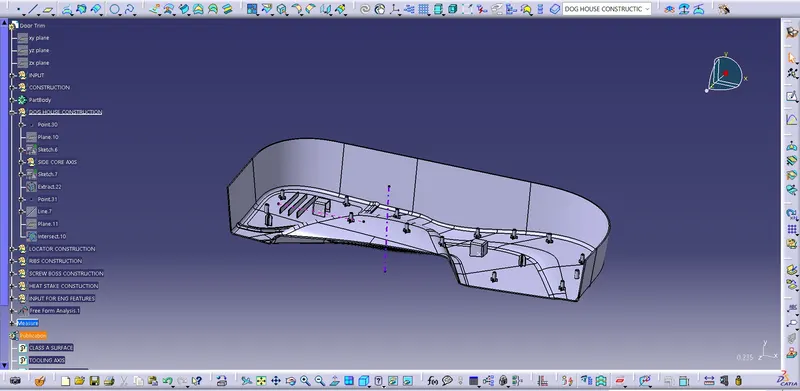
One doghouse will be crated with the following guide lines than copied with respective parent by point-to-point translation and assemble the total dog house to one part body than need to do union trim with door trim. While creating doghouse the outer walls is created with 1.5degree draft with main (door trim) tooling axis and inner section of doghouse need to be create with 0.5degree draft and need to clear with side core tooling axis which perpendicular to the main tooling axis and opening face of dog house. The dog house with door trim is shown below pic:
The cross section of dog house:
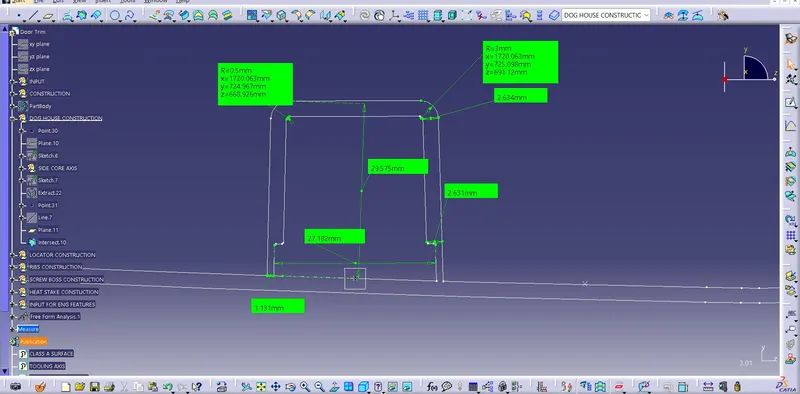
The draft analysis for the doghouse for 2 tooling axes as follows: In draft analysis if the doghouses are at different direction than we need to create different side core axis according to the doghouse direction. In this challenge me created doghouses are in same direction but with 180-degree angle difference so same side core axis is enough to know the draft clearance with invert selection.
With respective main tooling axis
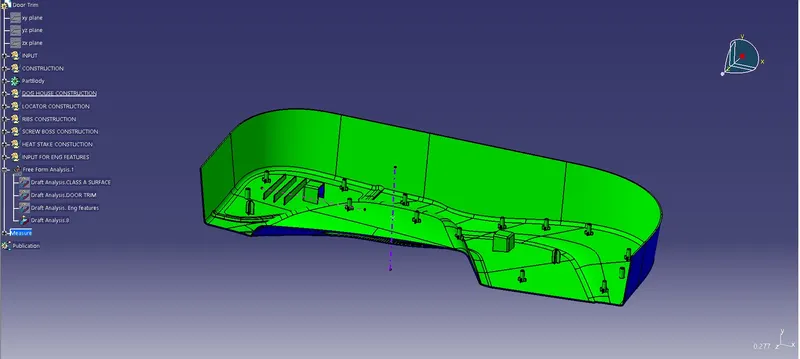
With respective side core tooling axis