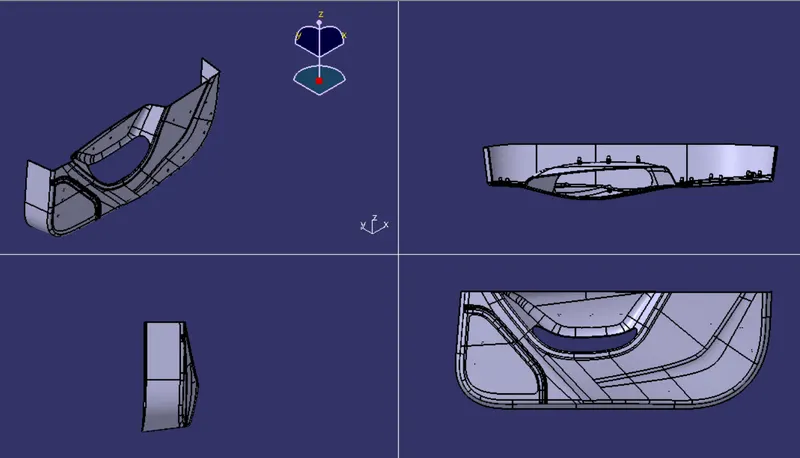
Week 10 - Challenge 3 - Door Trim Lower with Engineering Features
Week 10 - Challenge 3 - Door Trim Lower with Engineering Features
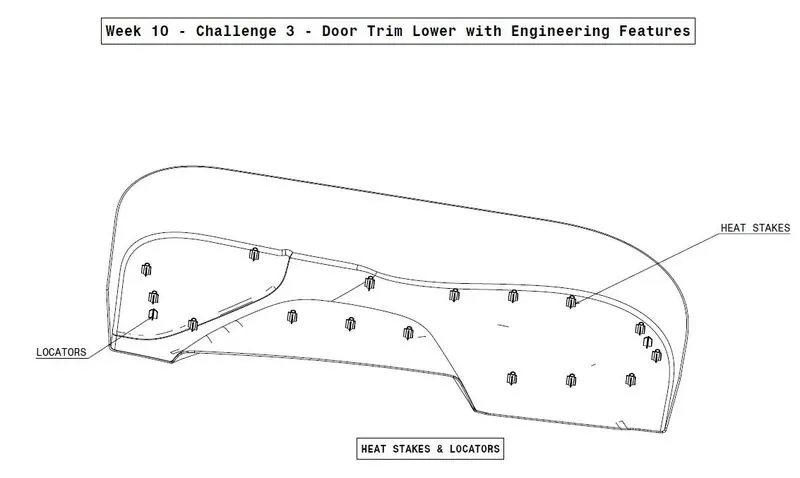
Heat-Stakes
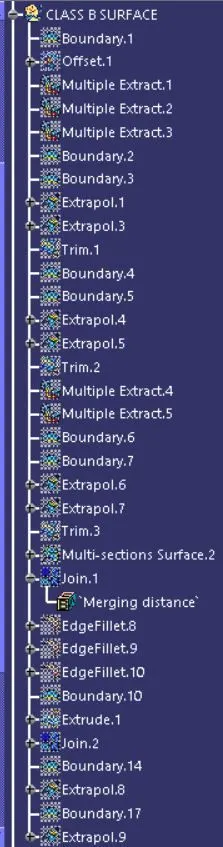
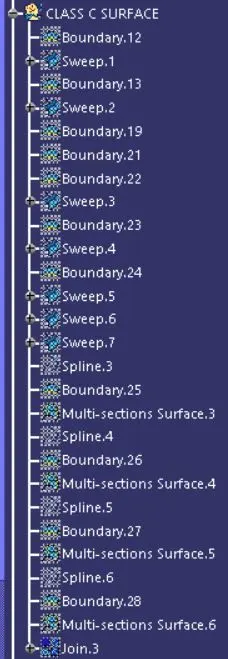
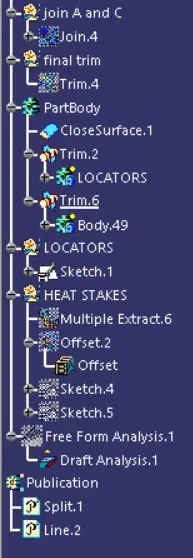
Tree Structure :-
Creating tooling Axis :-
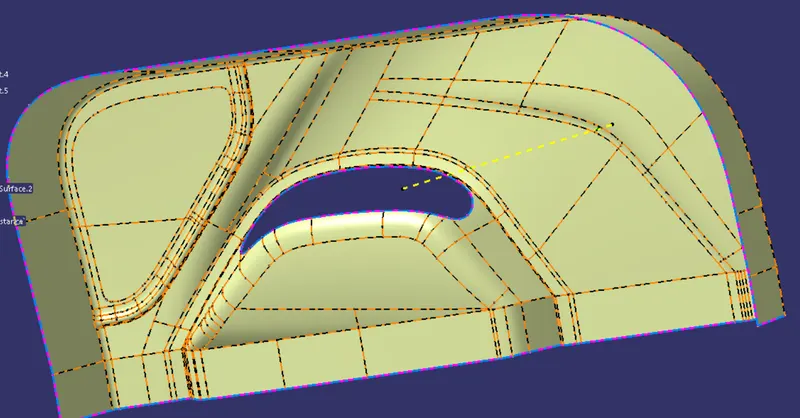
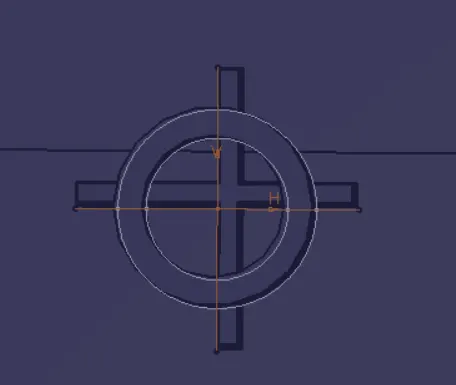
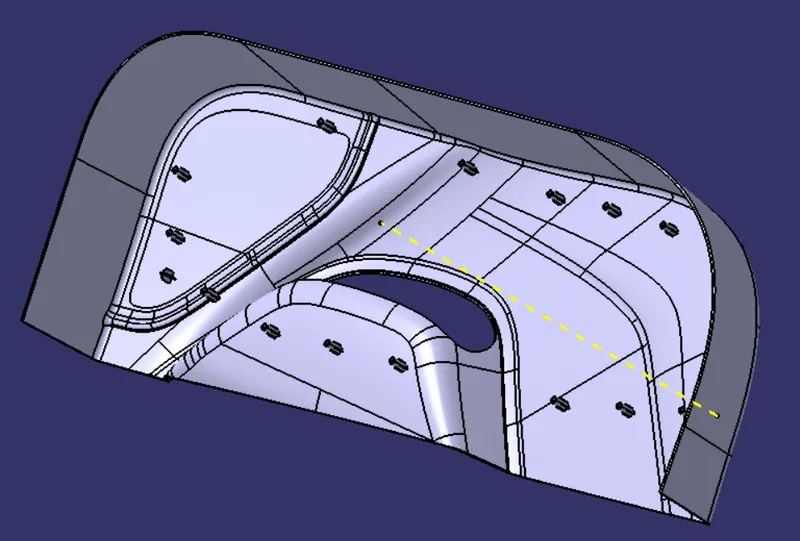
Select the surface extract take middle point on it just draw a line in point-direction .
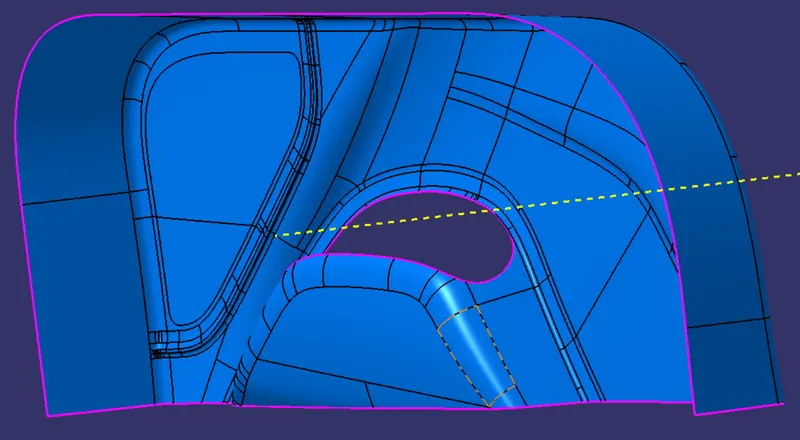
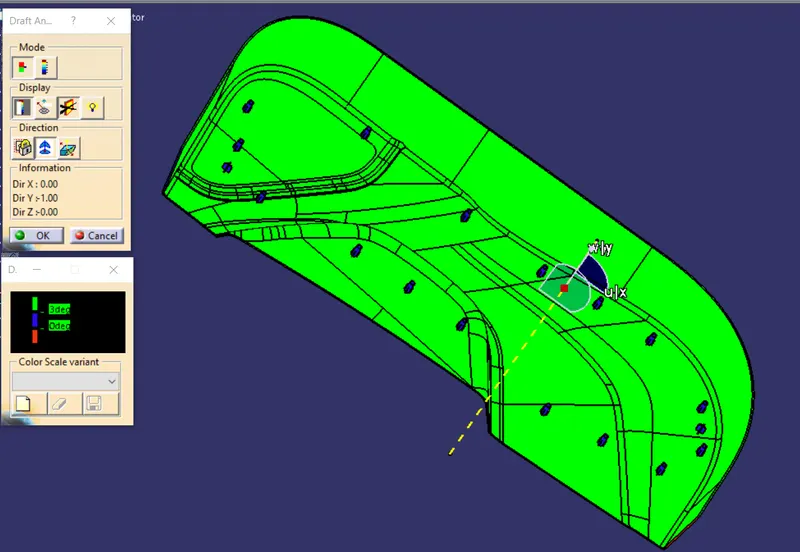
Check for the Draft analysis on class A surface using Tooling Axis. See if their is different color seen .
B Class Creation : -
Take Offset of 2.5mm Of the class A surface .After Creating offset we find some patch in the part.
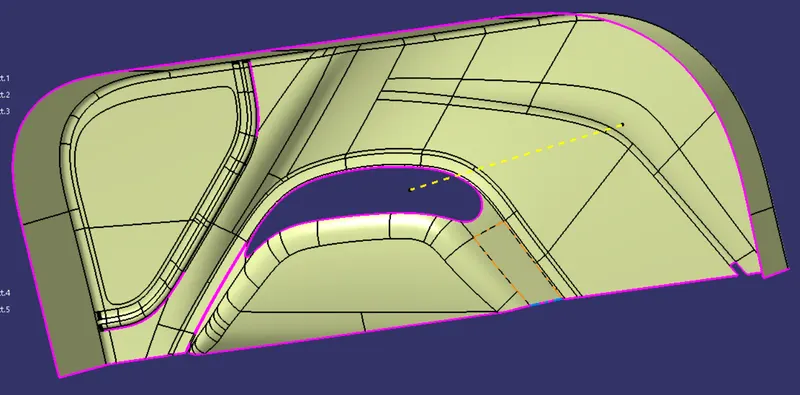
Filled Patchs using Multi Extract Command and Multi section .
Class C Surface :-
For creation of Class C surface make use of Class A surface Using command Draft and Reference Surface.
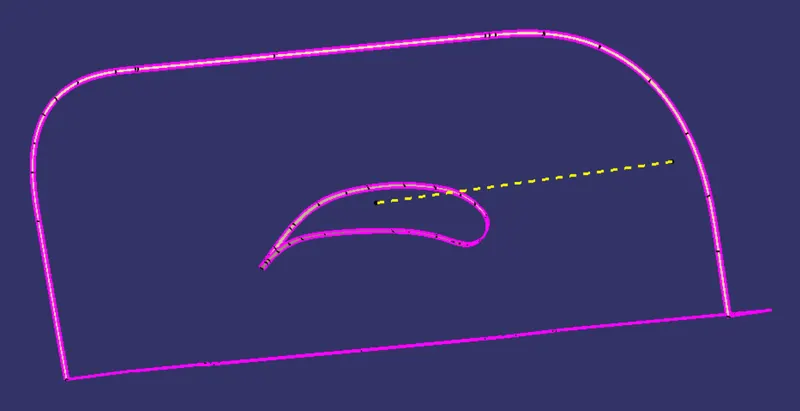
Join Class A & Class C
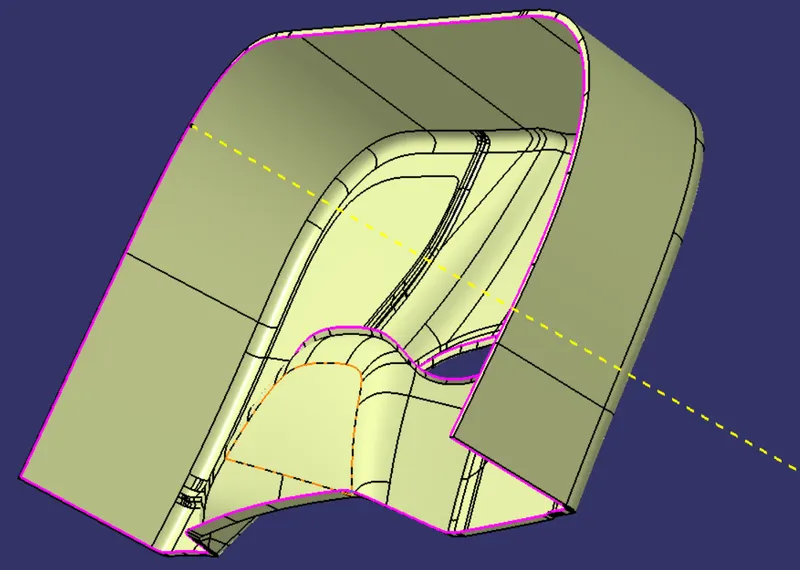
Heatstakes & Locators :-
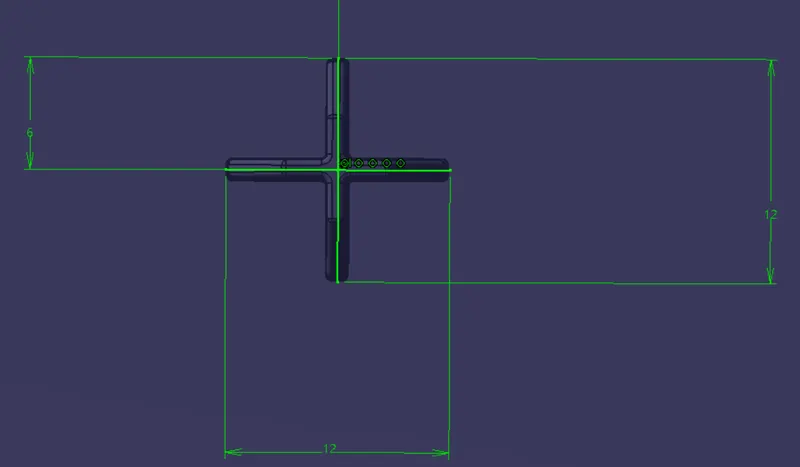
After Triming the Class B with Class A&C in part drawing used closed surface you will get solid surface .Extract the portion and Draw Sketch of the locator and pad it with thick option,give fillet and needed chamfers.And for Heatstake Same draw sketch of it and pad it.
Draft Analysis :-
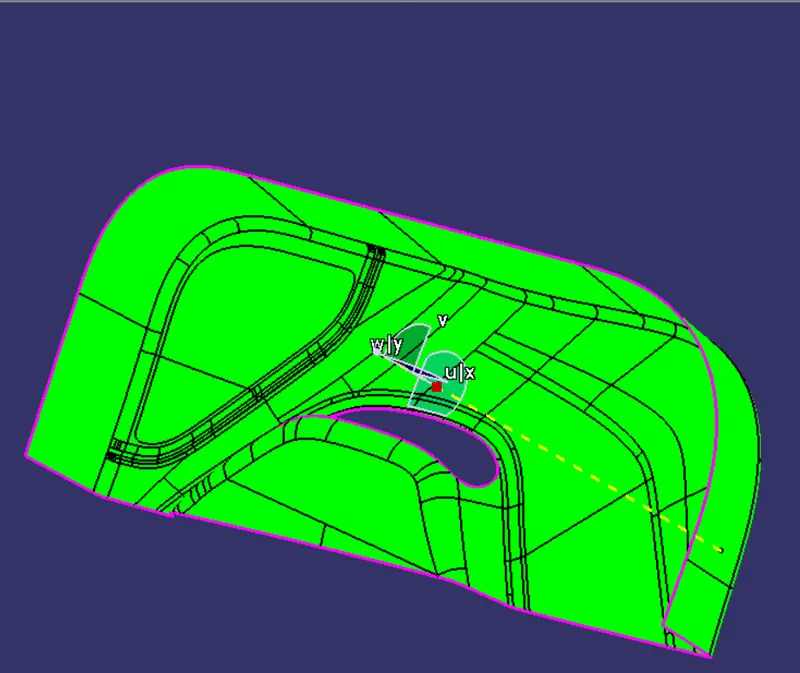
Draft Analysis not helps to analyze the quality of surface but also the functionality of the surface.for this part analyis was perfect for 3 degree .for doing it just call compass to tooling axis lock it and click for draft analyis option and then on surface.And compare the surface color change with colour Scale Variant.
View :-
Isometric : Front : top : side