Week 10 - Challenge 3 - Door Trim Lower with Engineering Features
SURFACE A CLASS
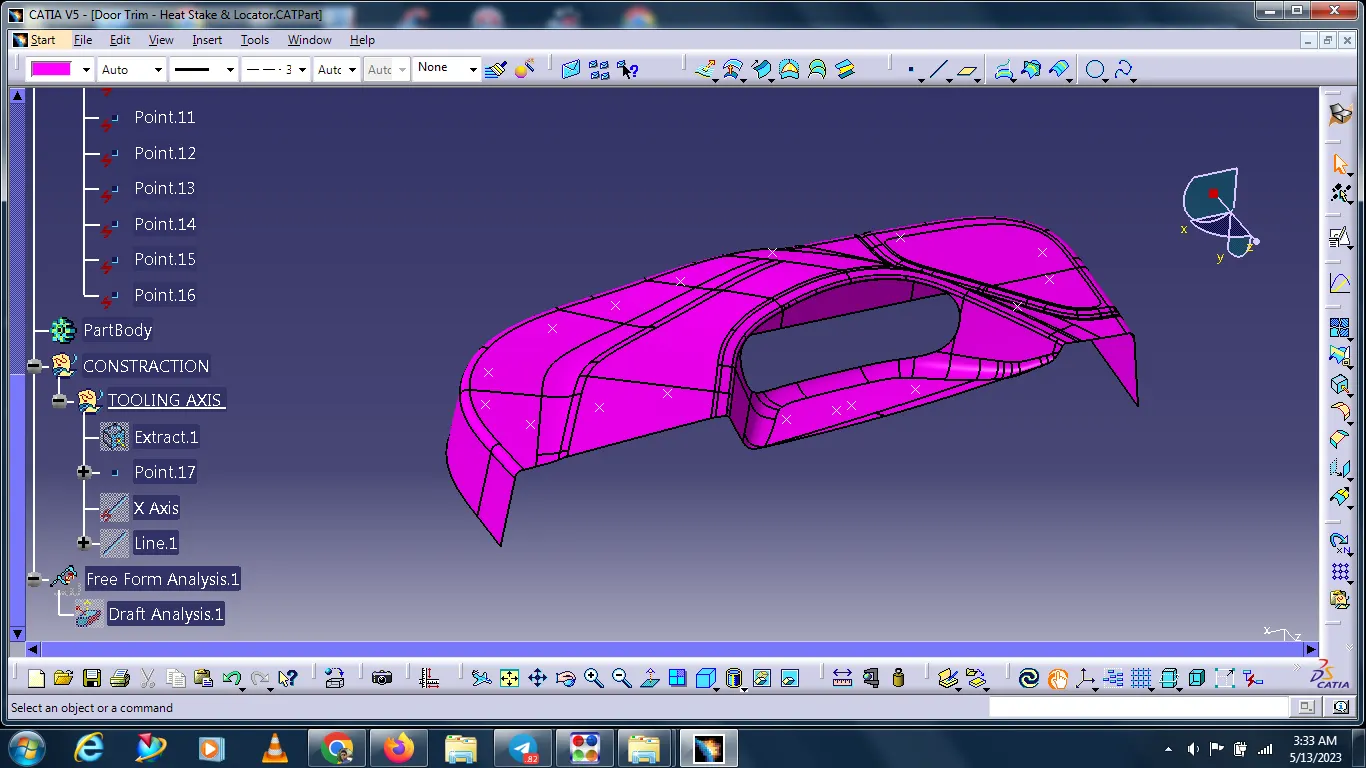
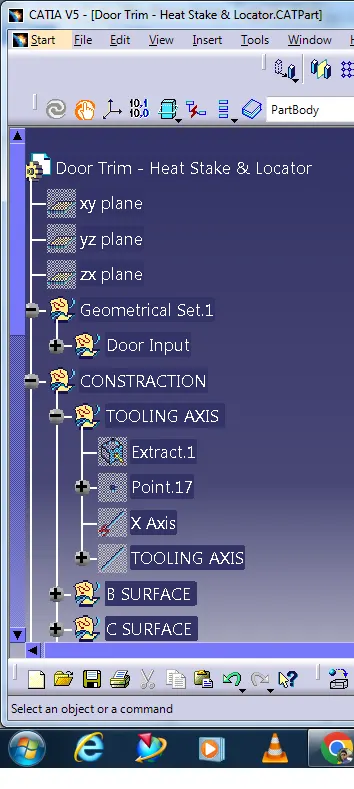
TOOLING AXIS CREATION:
- First, create the class A surface and manually analysis and fix the direction of the tooling.
- In this part two holes on the surface. So, we can directly take its perpendicular as the tooling axis because its most suitable for the tooling axis. Carefully watch and take this axis with the help of all types of views.
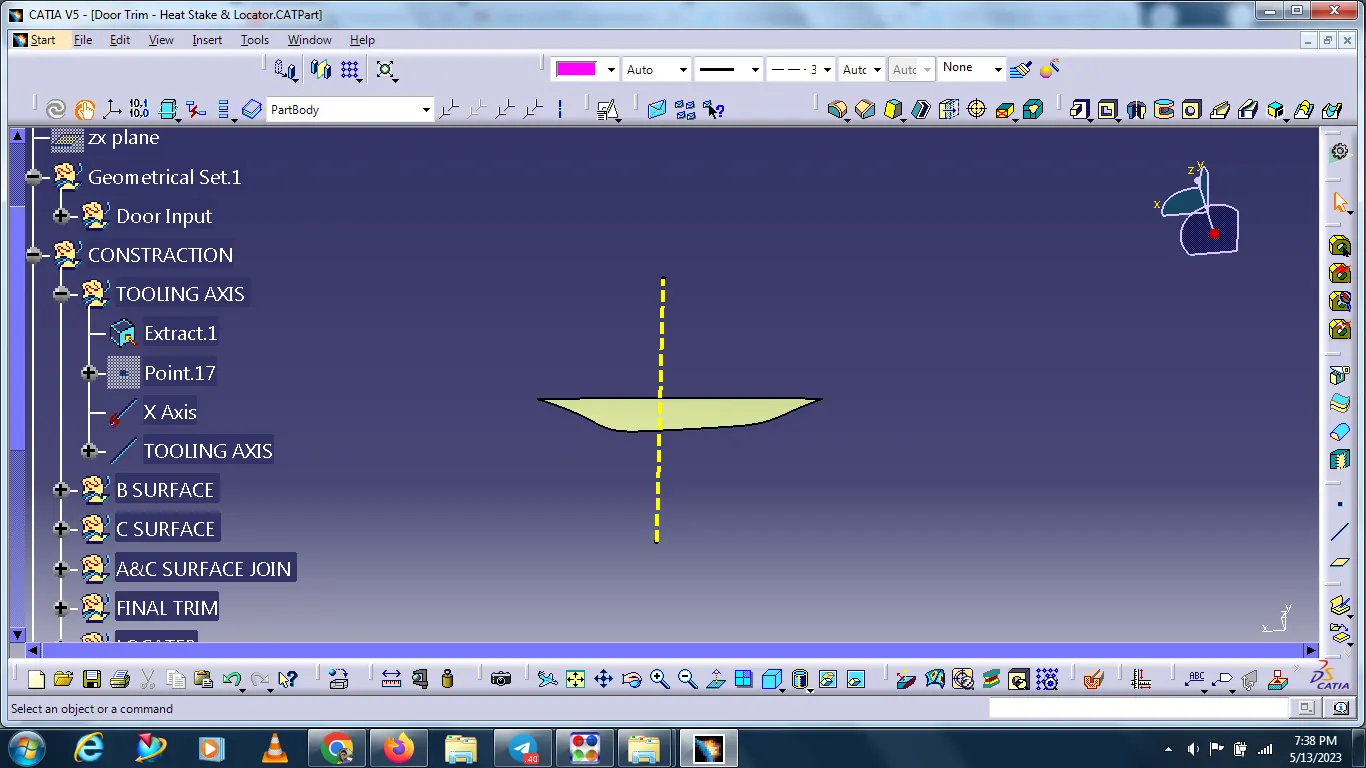
- First created the point on the surface and create a new axis system.
- Change some appearance to this line like thickness, colour, and dot lines. Finally, it is called the tooling axis. It is published for frequent uses.
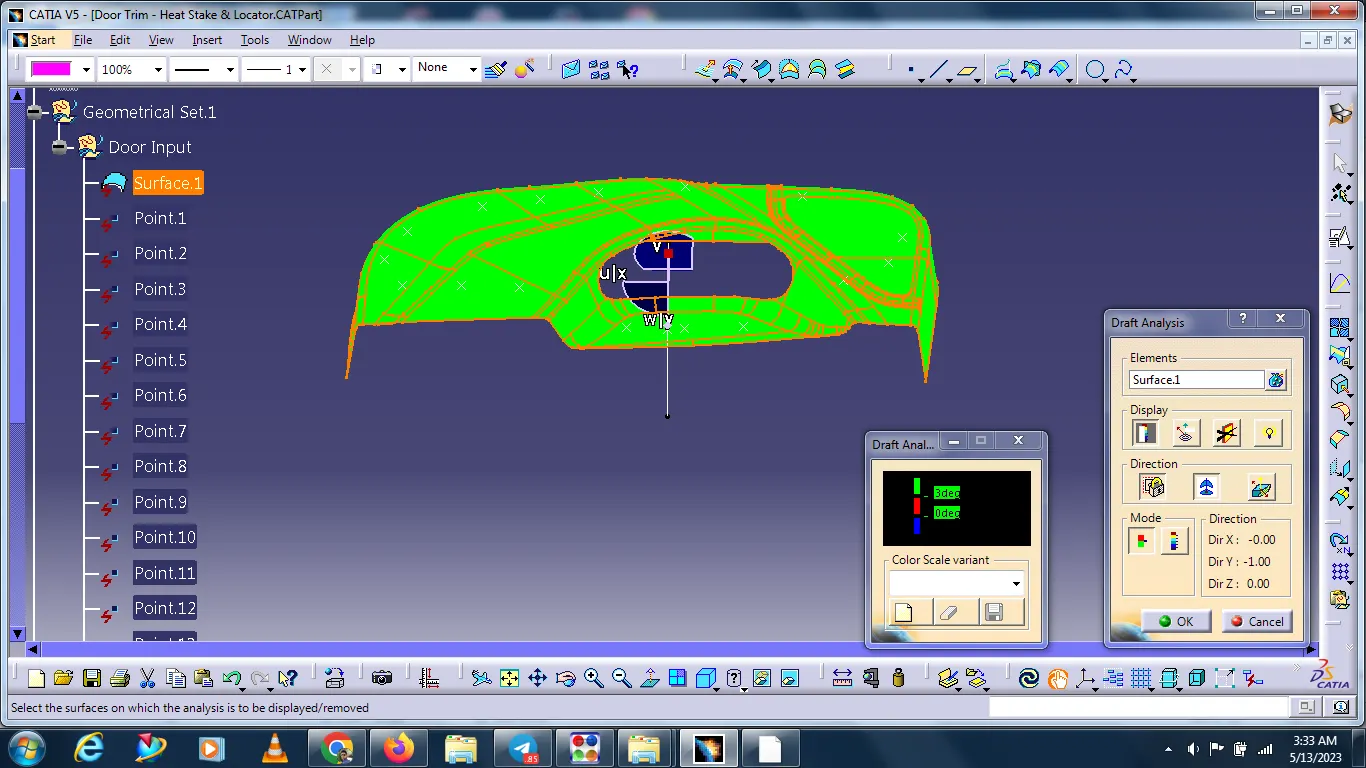
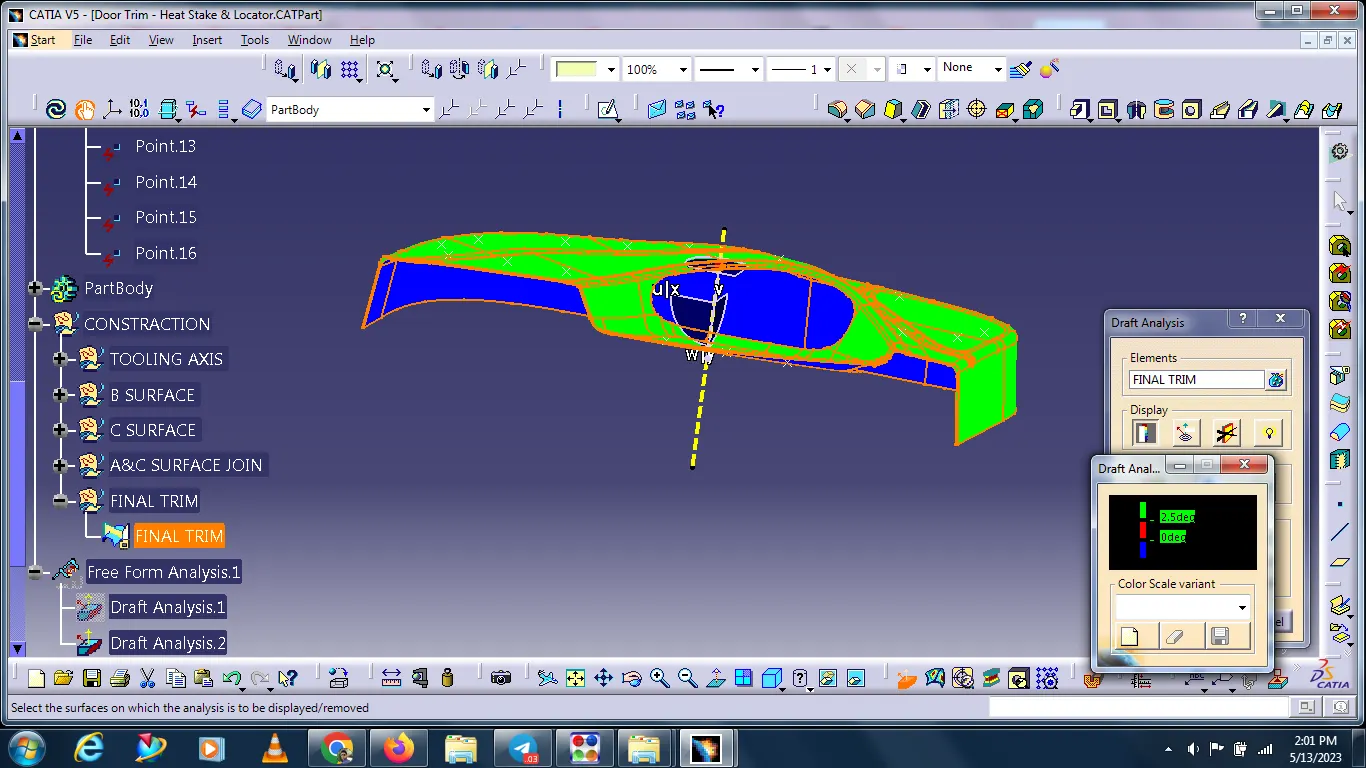
DRAFTING ANALYSIS:
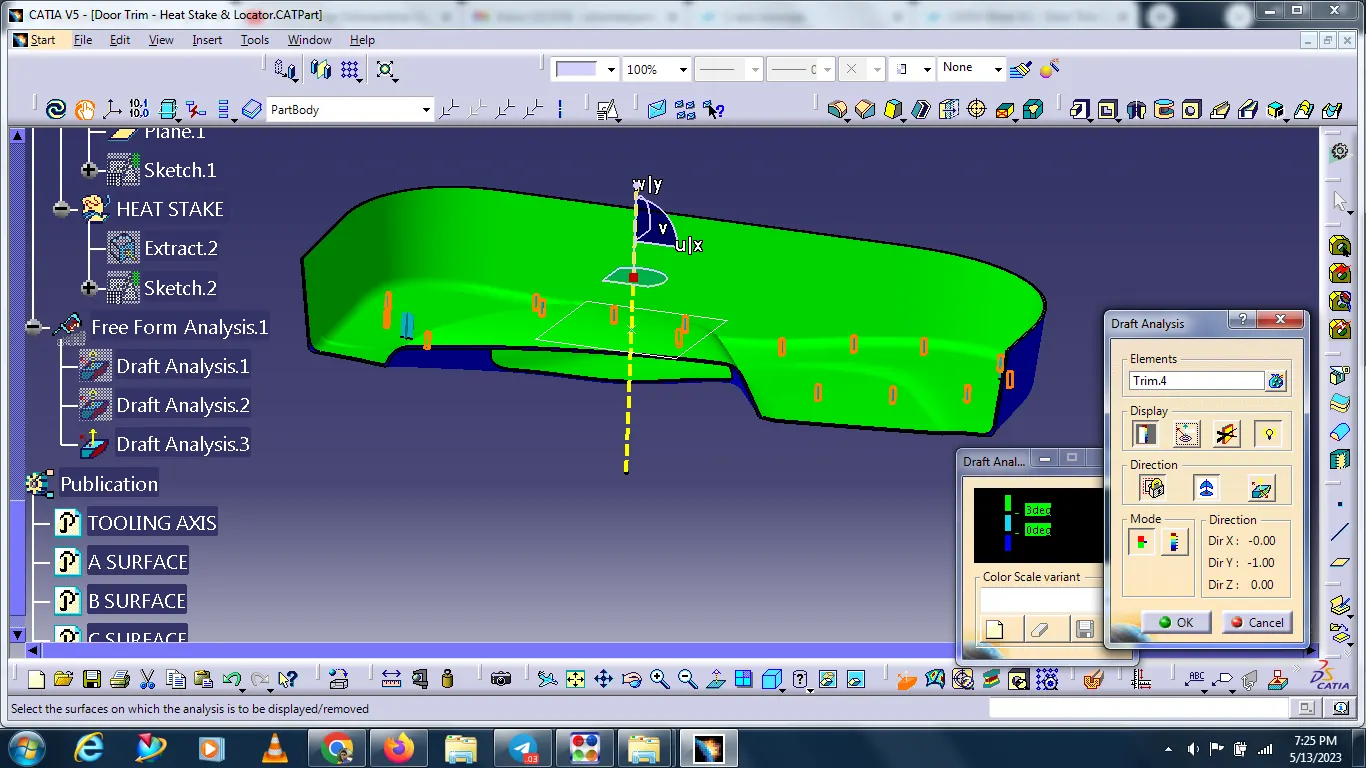
- Go to insert < analysis< feature draft analysis.
- The compass is fixed on the tooling axis.
- Then we click on the surface it shows a different colour. This colour is used to analysis the drafting value of the surface with the help of an analysis table.
- It will show the draft angle of the class A surface.
SURFACE B CLASS CREATION:
Following procedures are used to create surface B class.
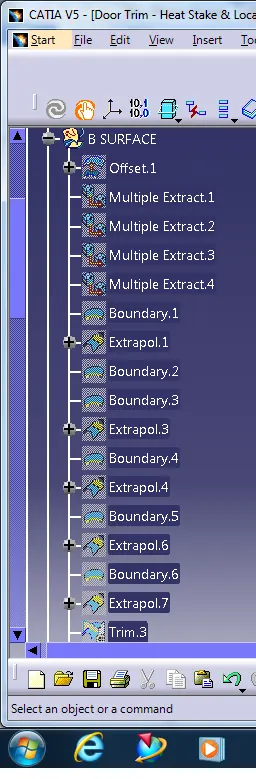
- We directly offset the given door trim surface at 2.5mm distance inside with the help of offset comment fore b surface
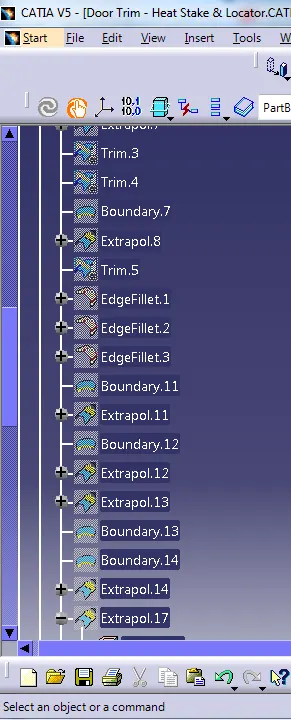
- Some discontinuous surface filled with some commonds like sweep, extrapolated, Multiple Extract etc.
- If we need any bounty expand with the help of extrapolated comment.
- Trim unwanted surface
- Finally, we got surface B class.
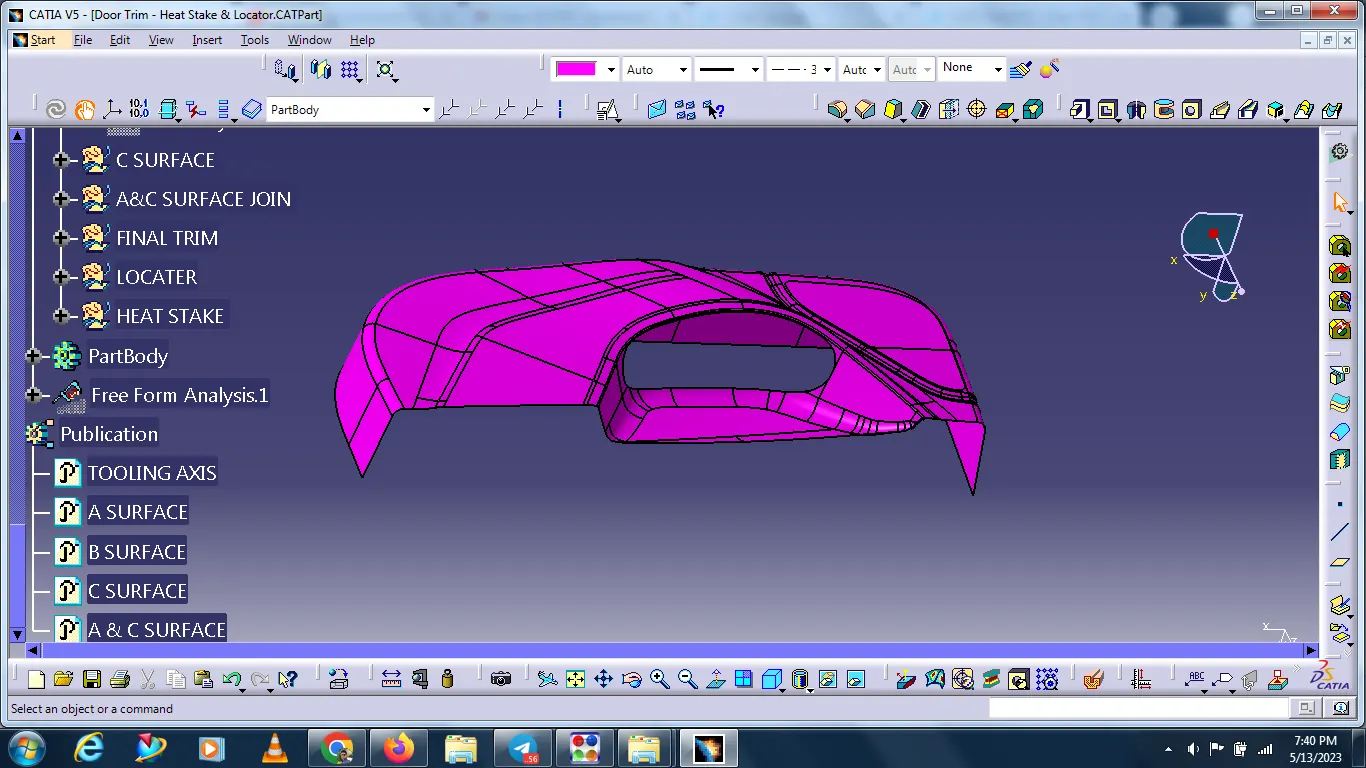
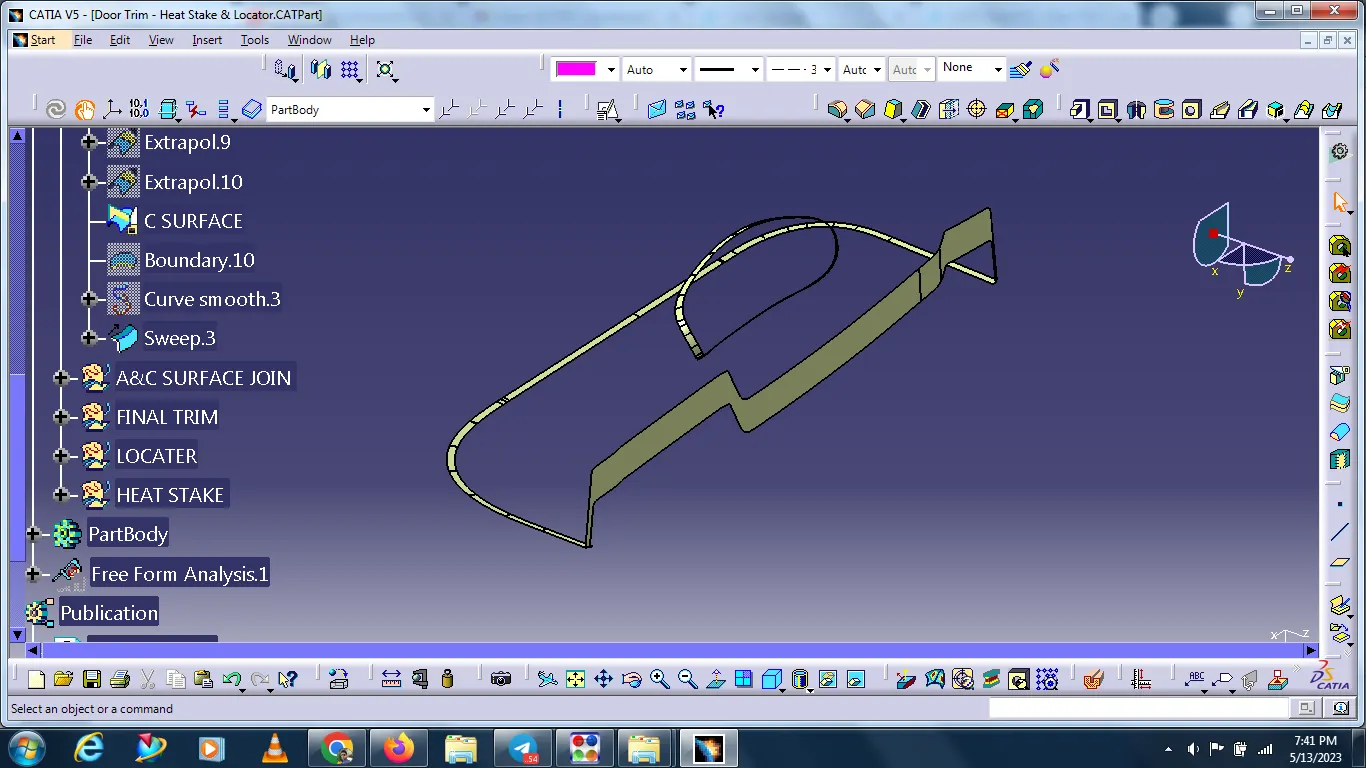
SURFACE C CLASS CREATION:
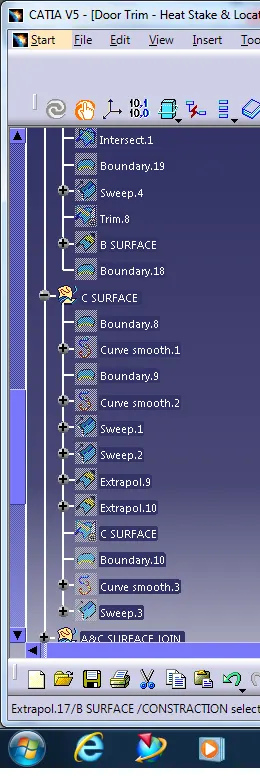
- Using boundary commond to create the boundary lines separately on side edges of class A surface
- Reference surface option sweep comment is used to extrude the boundary lines.
- Finally merge all sweep surface to get class C surface.
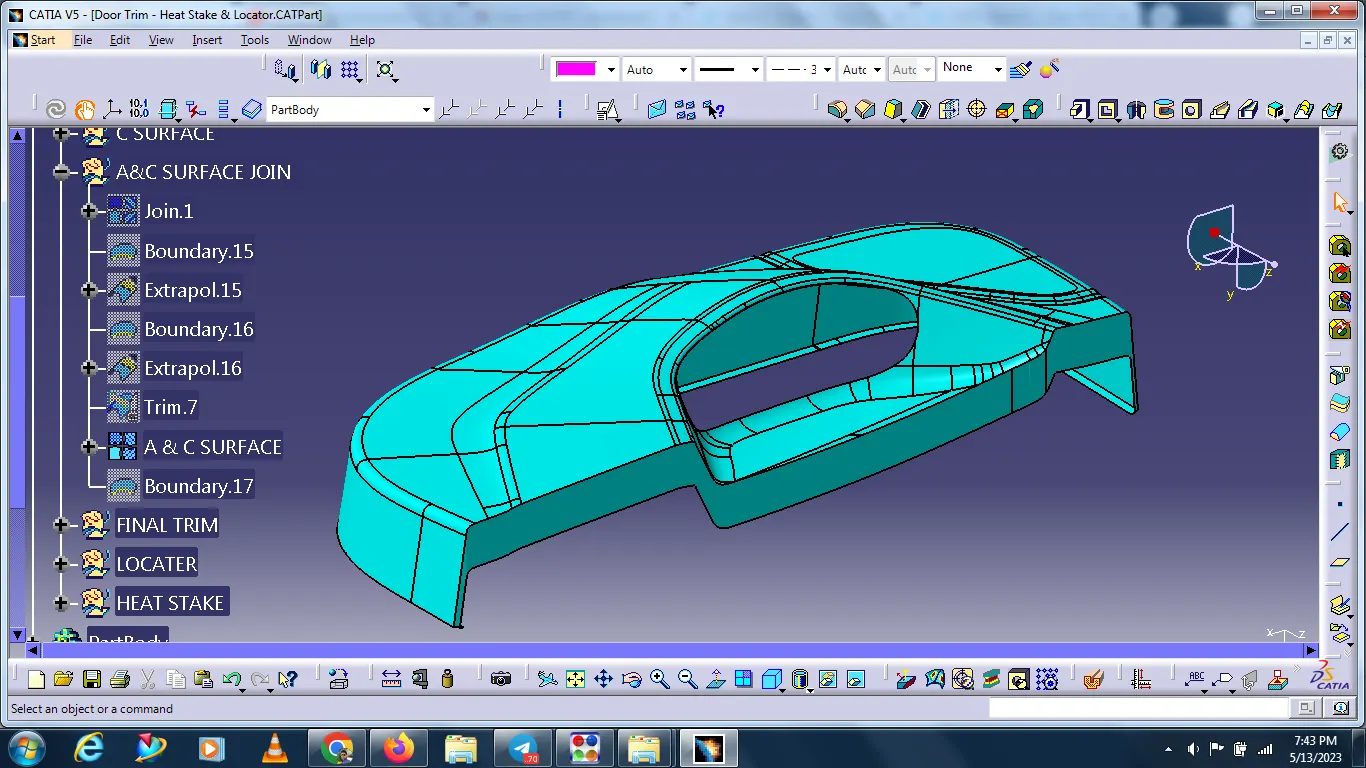
JOIN THE A & C SURFACE
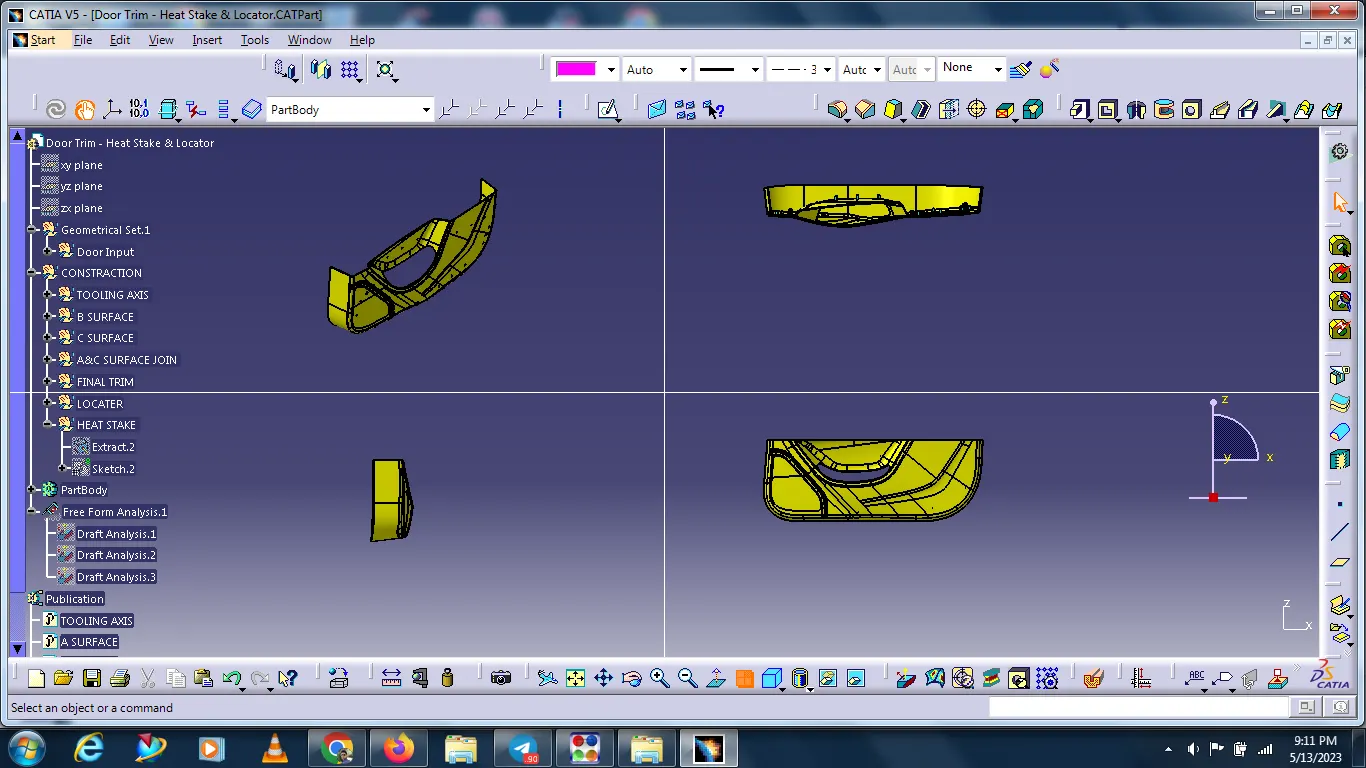
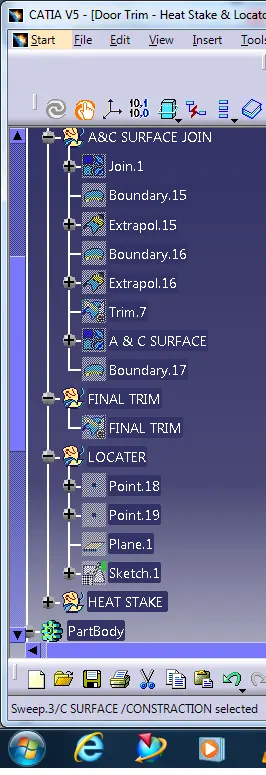
After joining the a&c surface doing next the final trim with the help of the B surface and create the solid body.
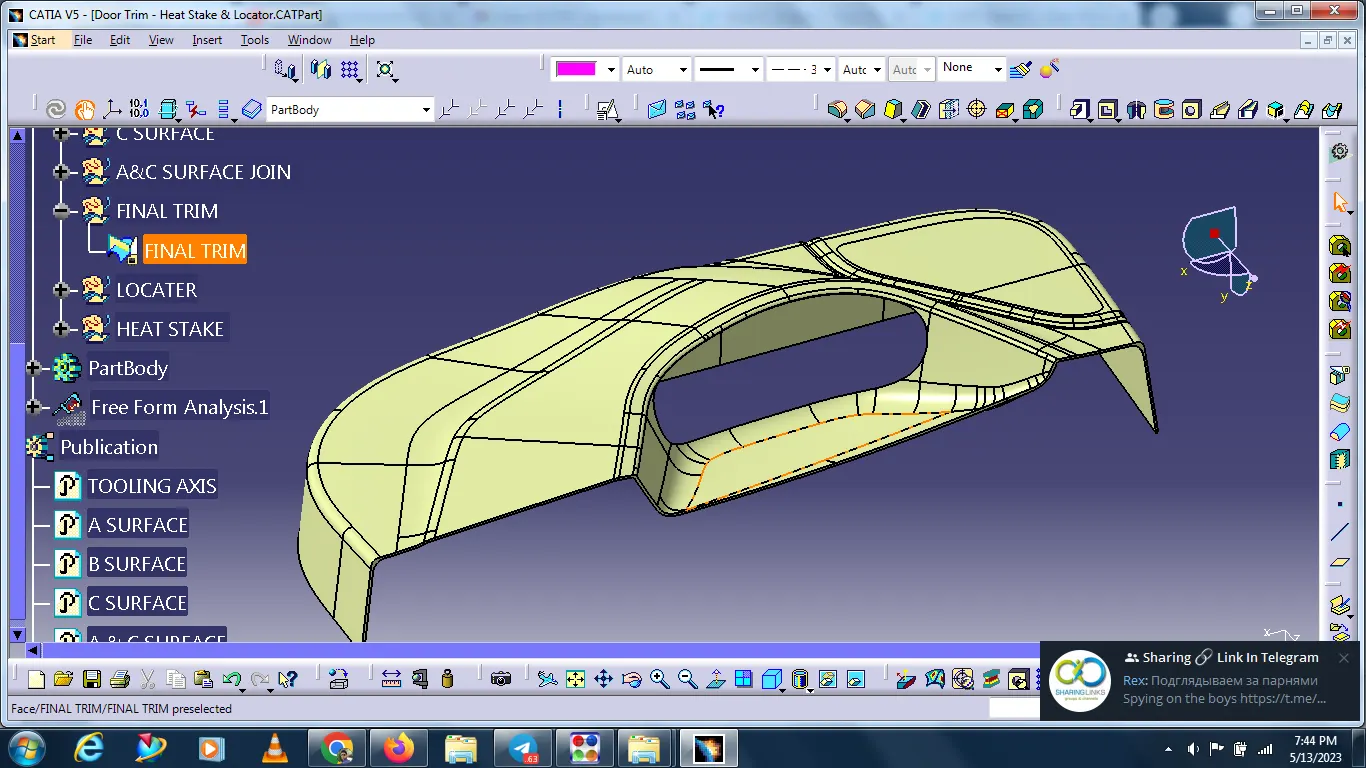
After completing the solid body doing next close surface
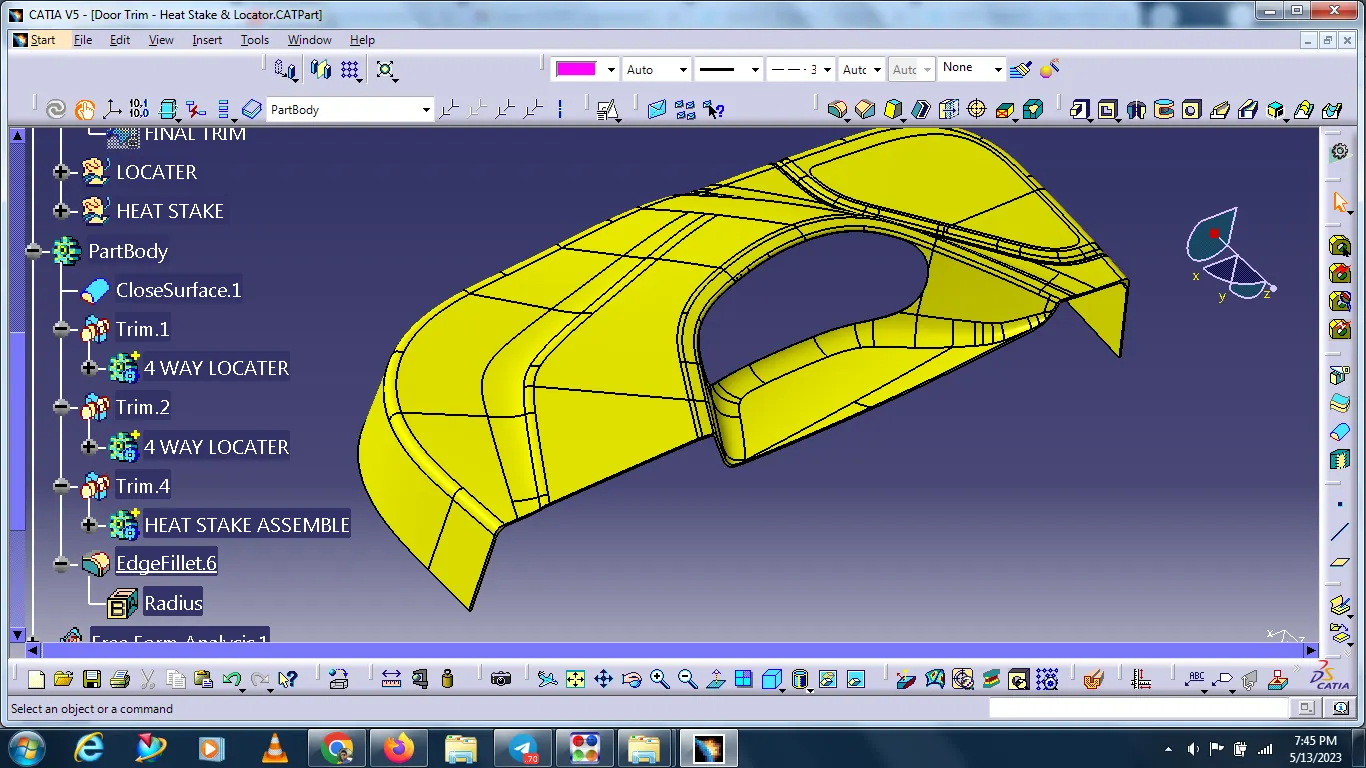
after close surface check draft analysis 2.5 deg all surfaces showing ok
LOCATOR:
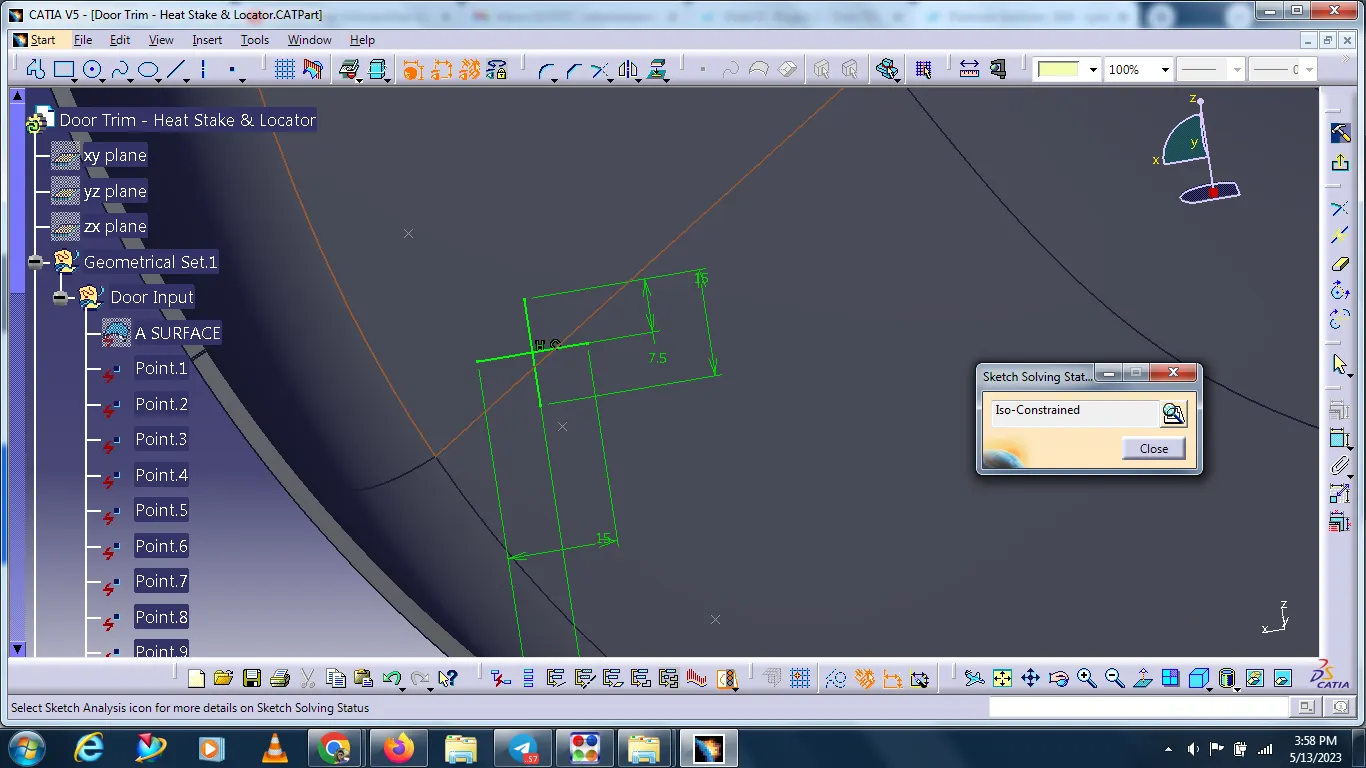
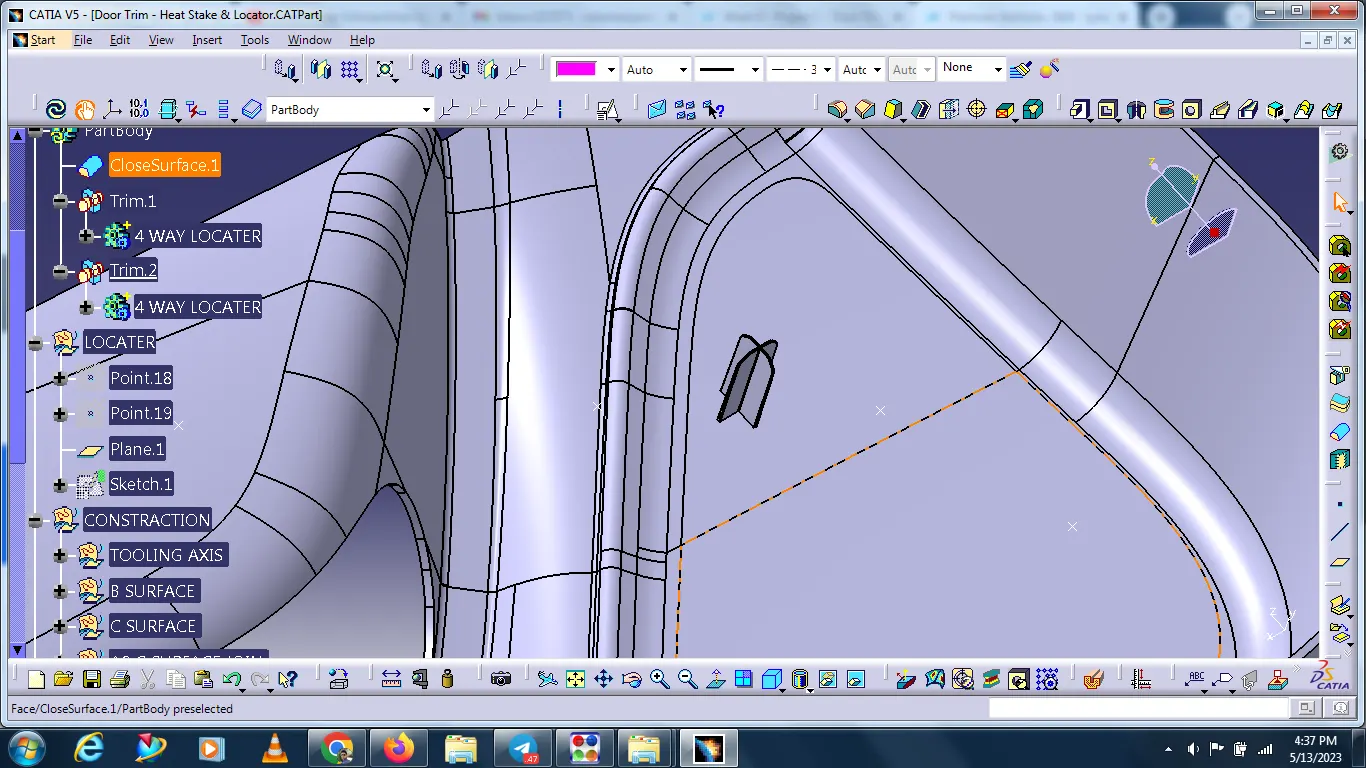
- First, draw 2d sketch for locator in required dimension.
- Extrude the sketch by pad comment
- Give draft to the part
- Then chamfer and fillets to the part.
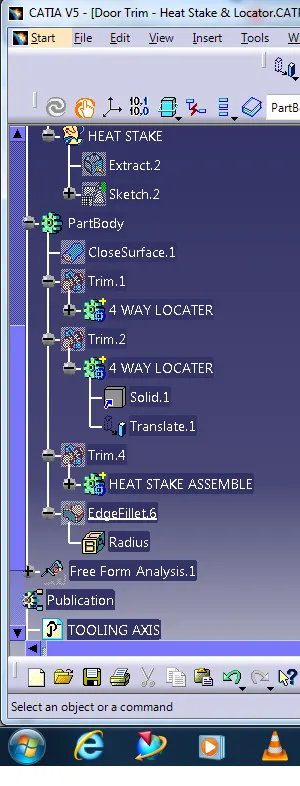
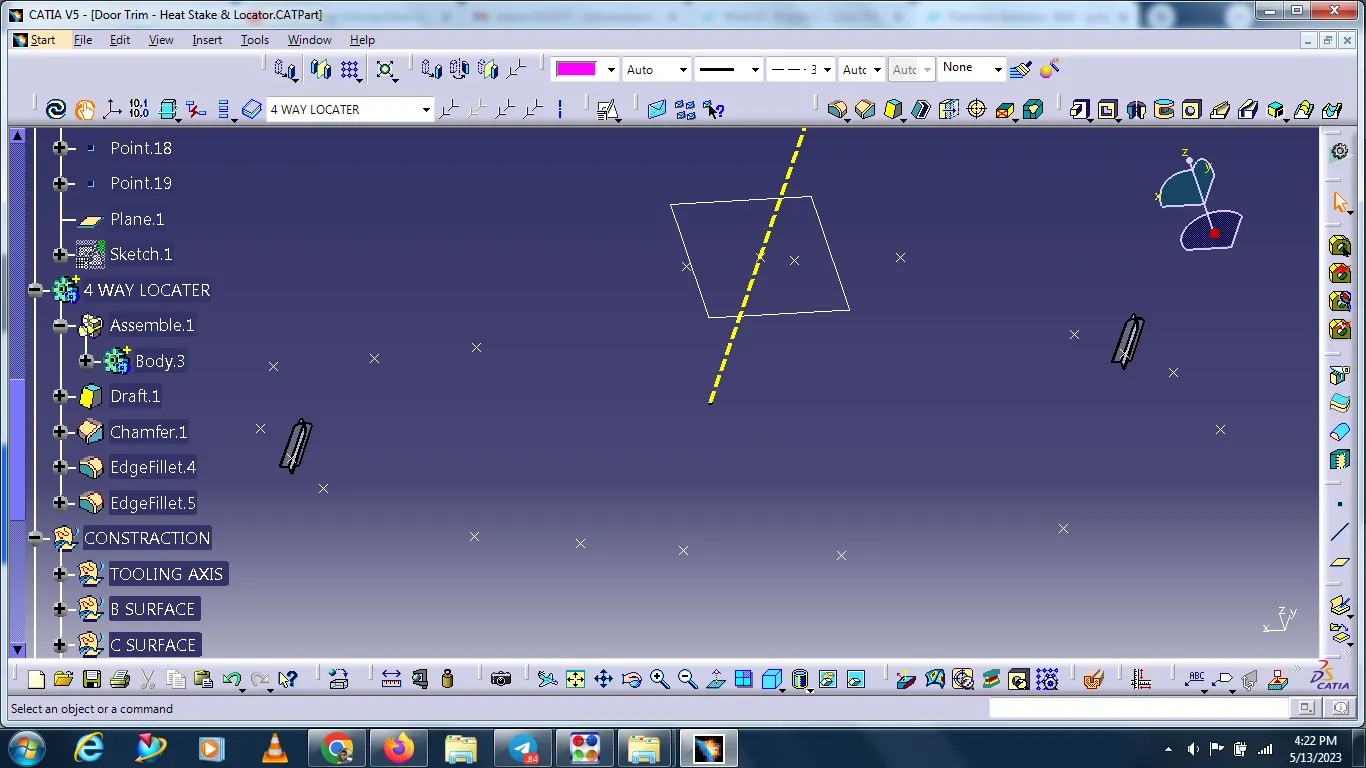
- Translate tool is used to translate the copied parts in required position.
- Union trim is used merge with the main body.
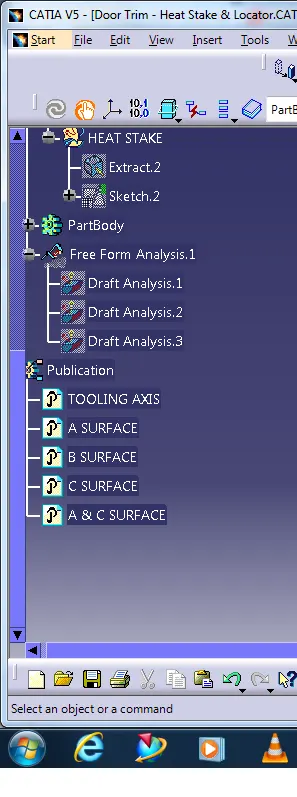
HEAT STAKE
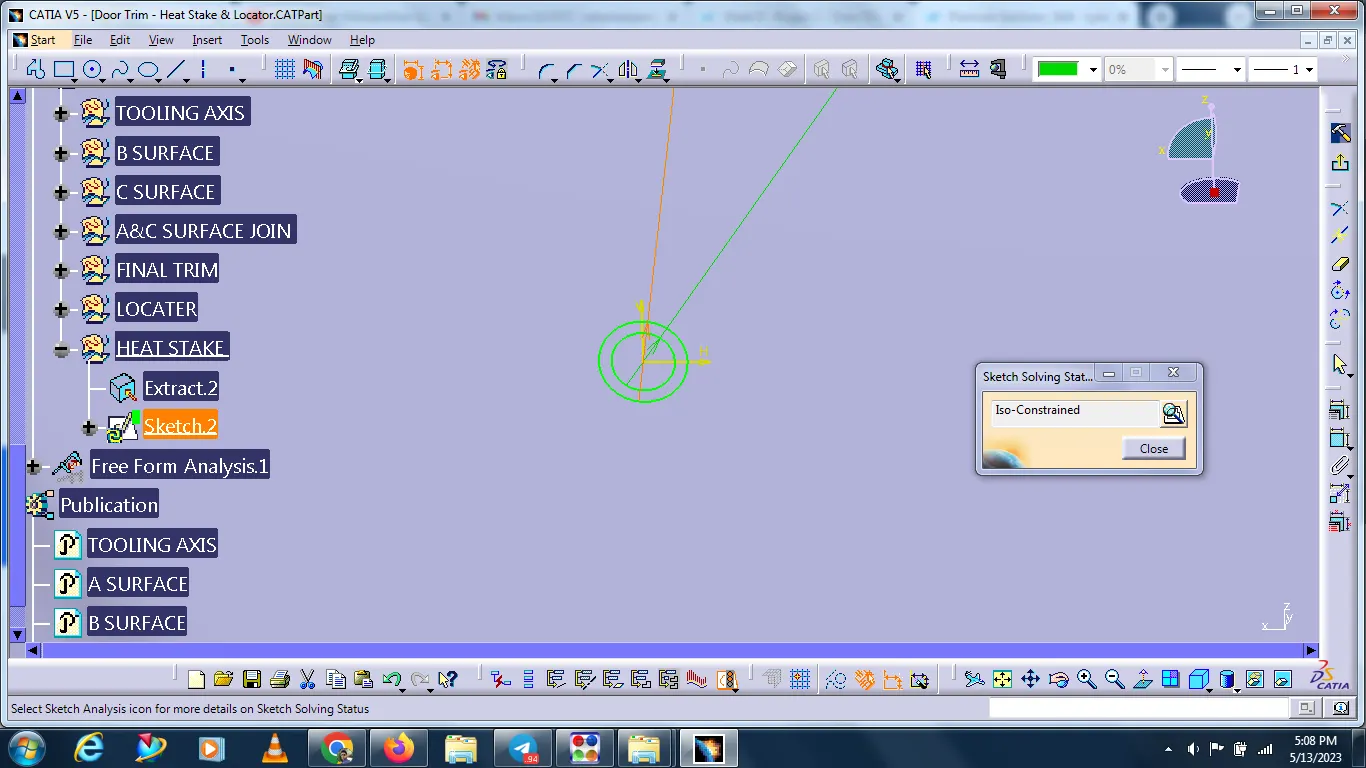
- Heat steaks are as well as bosses.
- Draw 2D sketch.
- Extrude the sketch by pad comment.
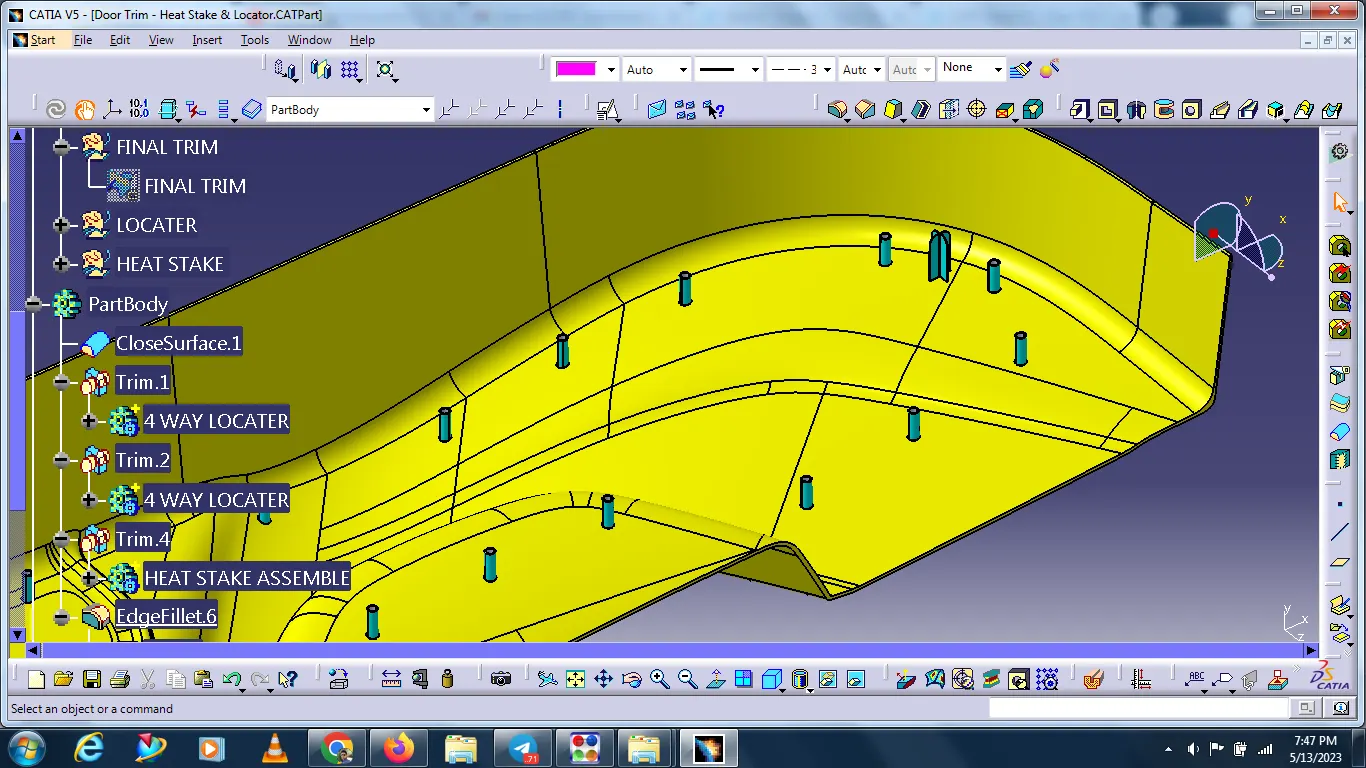
- Give draft to the part. Copied and pasted the required number of parts.
- Translate tool is used to translate the copied parts in the required position. Positions are given on the class A surface.
- Finally, heat stacks are joined with the main body by using a union trim commond.
FINAL DRAFT ANALYSIS
the component is showing 3Deg and the locaters and heat stakes given draft is 0.5 Deg that is the reason it is showing 0Deg draft colour