Week 10 - Challenge 3 - Door Trim Lower with Engineering Features
Door Trim Lower with Engineering Feature
Intoduction
Design the door trim lower by the given class A surface and make draft analysis of it. The heat stakes, four way locators and two way locators are designed on surface of solid door trim lower. The solid plastic part was created from the Class A, class B and class C surfaces.
Requirements for door trim lower
- Tooling axis
- Class A surface
- Class B surface
- Class C surface
- Heat stakes
- Four way locators
- Two way locators
- Dog house
Tooling Axis
Opposite faces which are parallel to the center vertical line was projected and the lines trimmed to required length. Using the bisecting line tool the intersection between to projected line from the faces was noted.
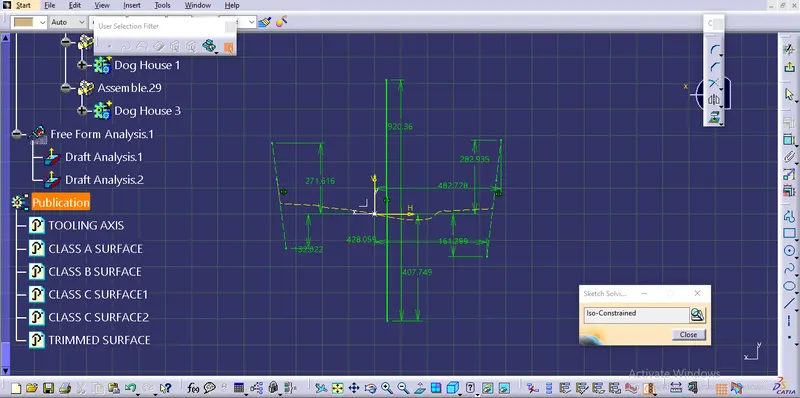
other side the same procedure was follwed to find a another intersection line.
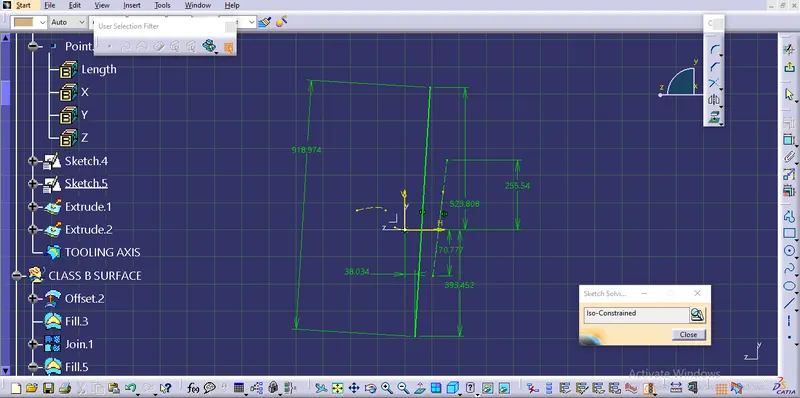
Finally the two lines are extruded and intersection line was identified.
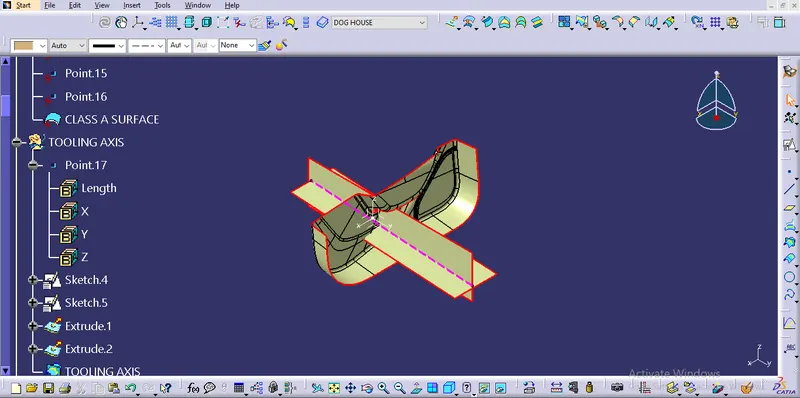
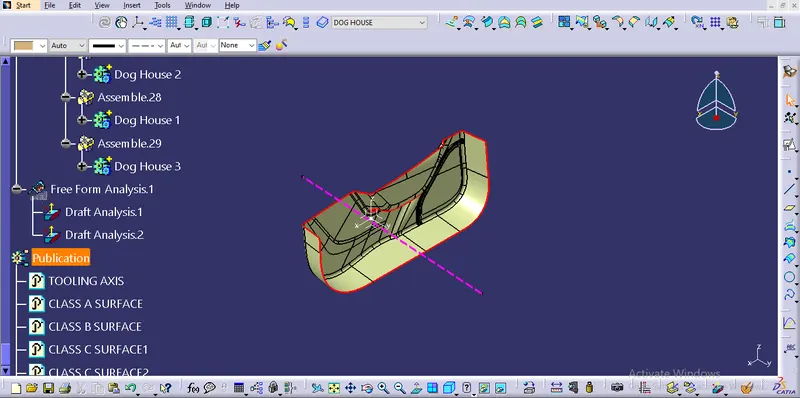
Class A surface
The class A surface and the heat stakes location points are given in the question.
Class B surface
Class B surface was just offsetted from the class A surface and some fillets are reconstructed. The offsetted distance was 2.5mm.
Class C surface
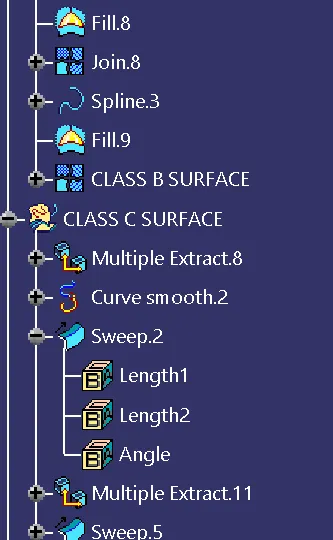
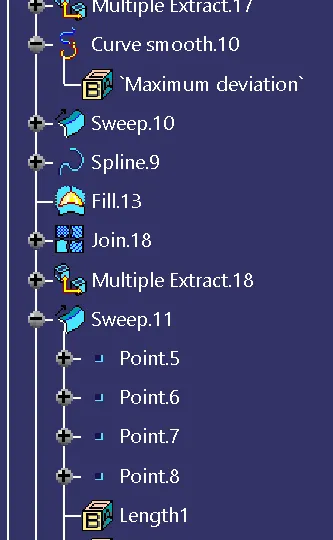
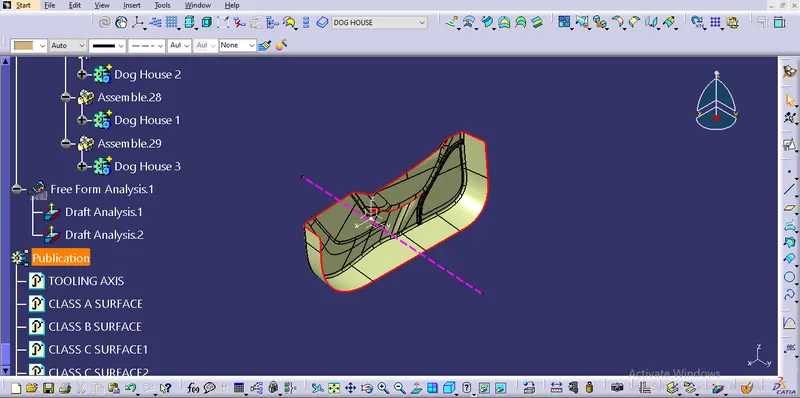
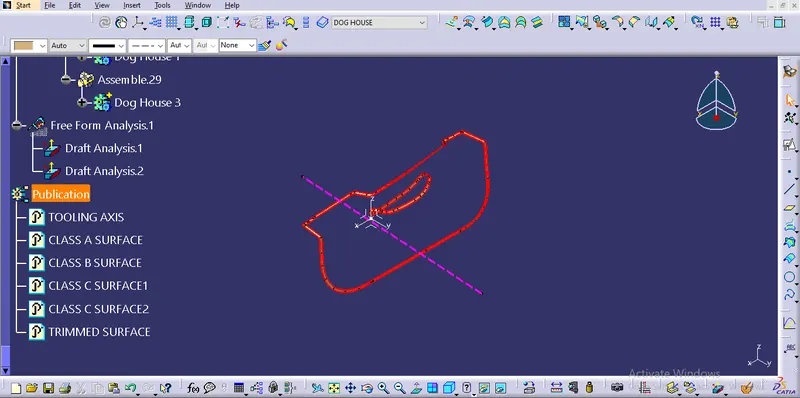
Two surfaces are joined and trimmed by the class C surface. This surface was created by the sweep tool. A class boundaries are swept to required length and angle of 90 deg.
Heat stakes
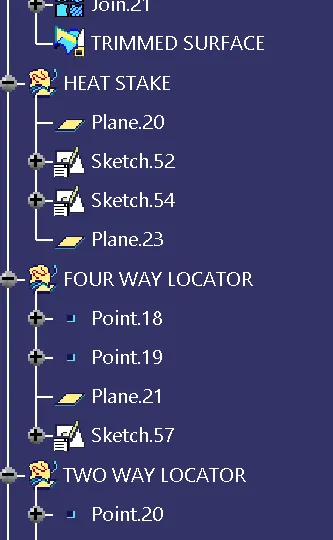
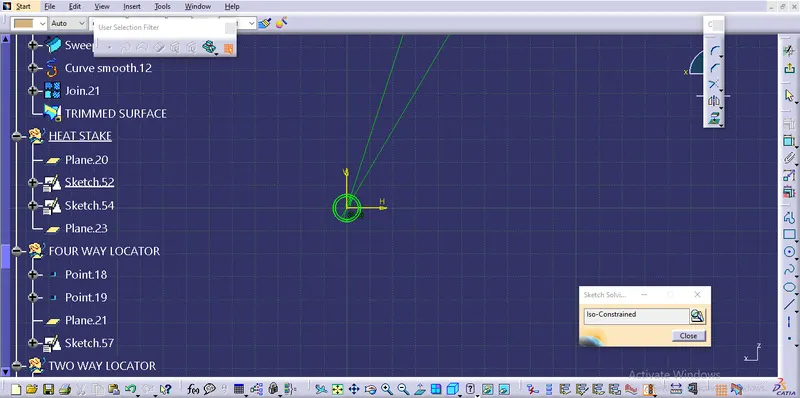
Initially the heat stakes are created with sketch using circular command.
The outer of the hollow cylinderical shape some ribs are attached.
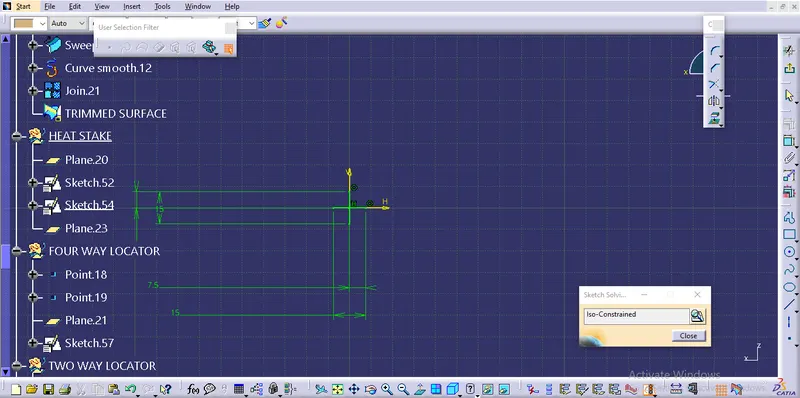
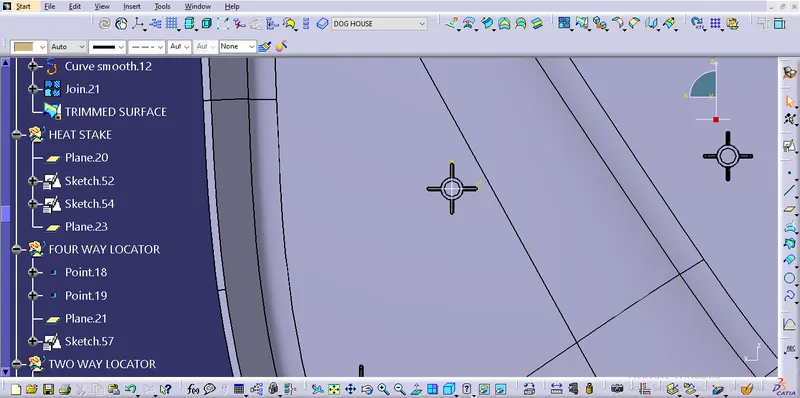
The heat stakes are 5mm less than the four way locator.
Four way locators
The four way locators are designed on respected places where the location assingned for the four way locator.
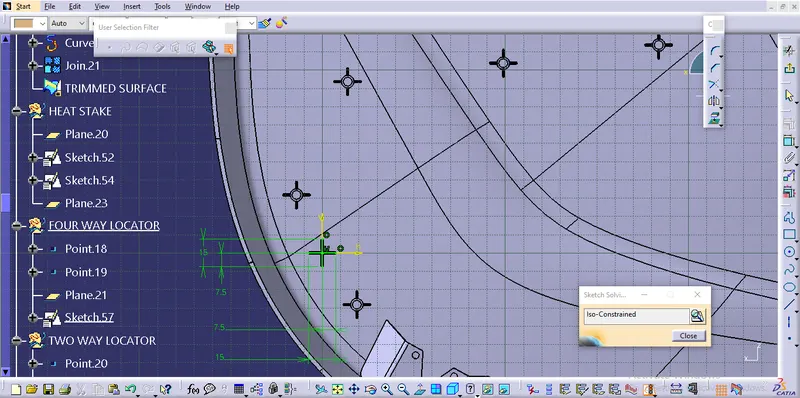
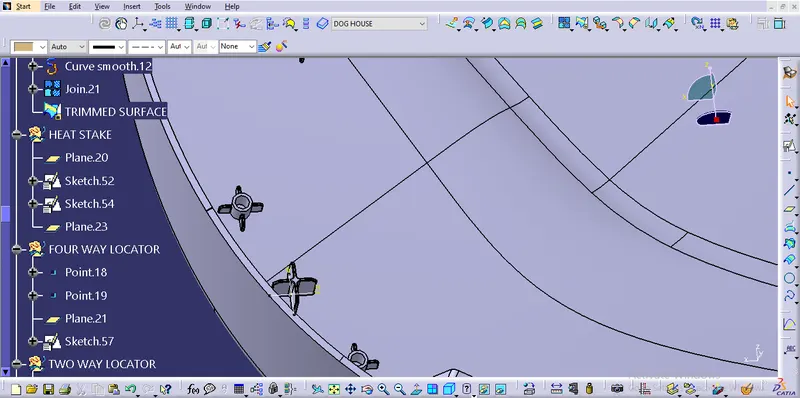
The paded surface was drafted a surtain angle of 0.5 deg and the edges are filleted to 0.25mm.
Two way locators
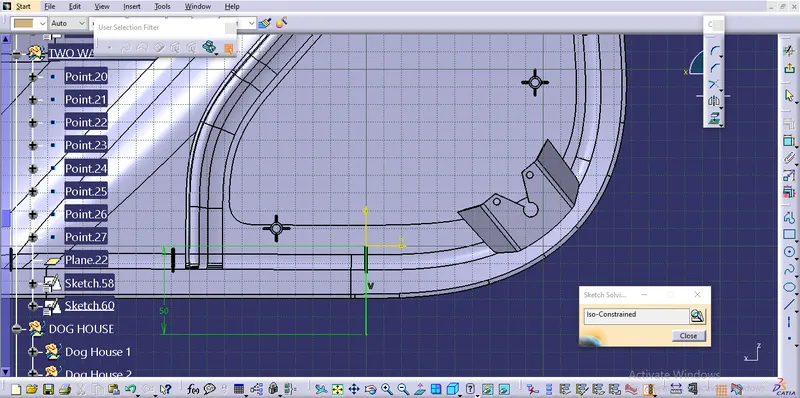
Two way locators placed to connect horizontal and vertical surfaces. The purpose of the locator is to give some additional strength to the plastic part.
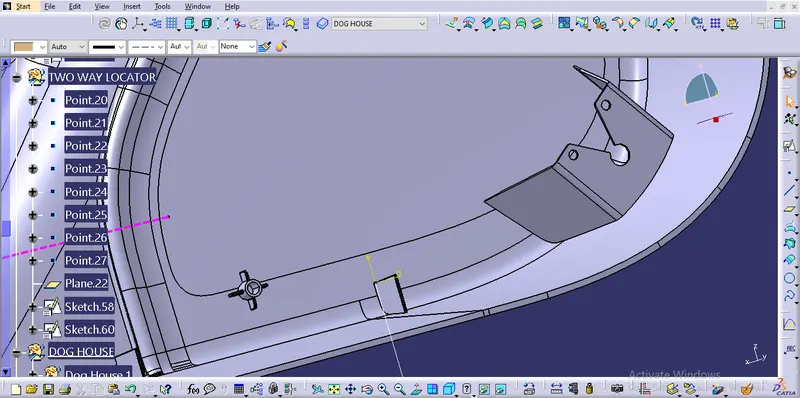
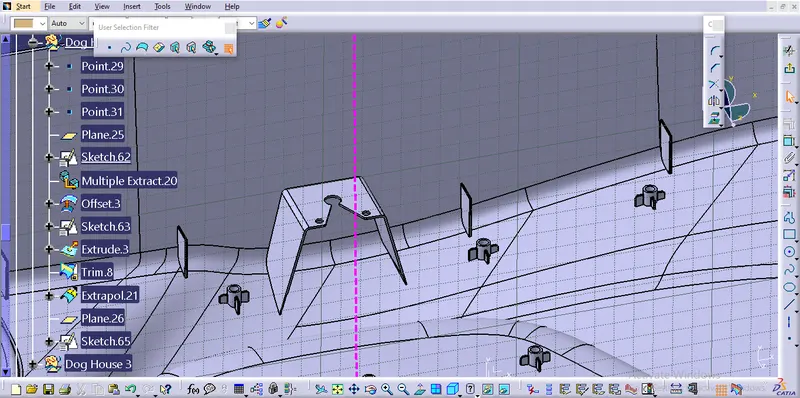
Dog house
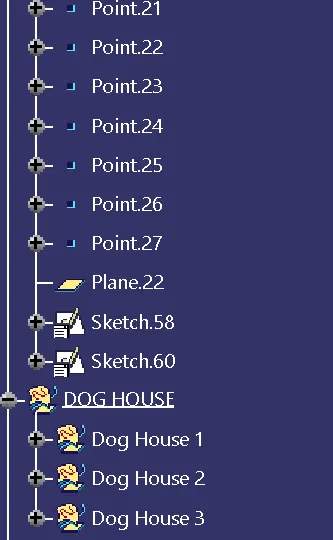
Location of each dog house is indivitual. From the reference dog houses are located on right places. Dog house is used to hold the screw boss on top.
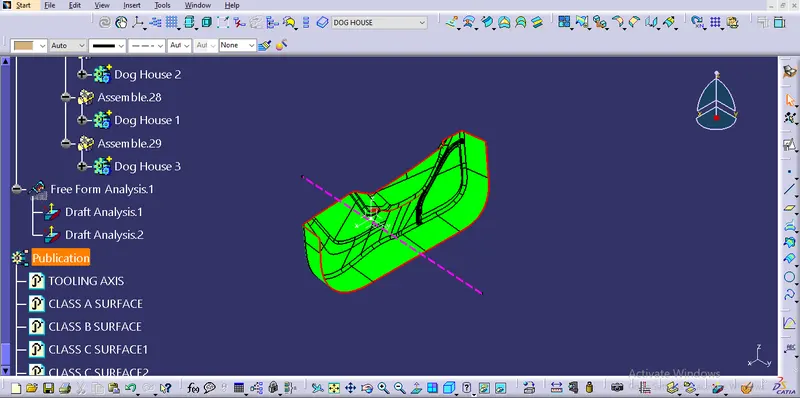
Draft analysis of class A
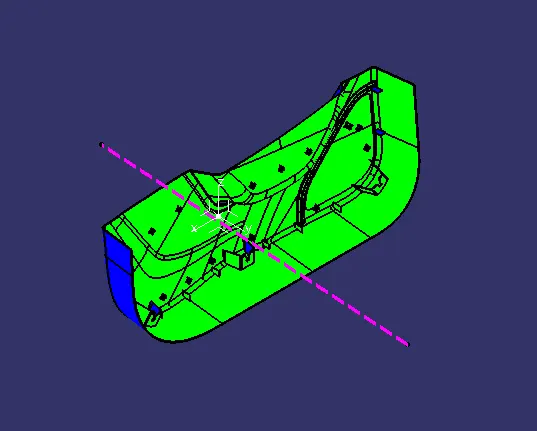
Here the draft angle settled to 3 deg. You see green color all over the surface. This also indicate that our tooling axis was perfect.
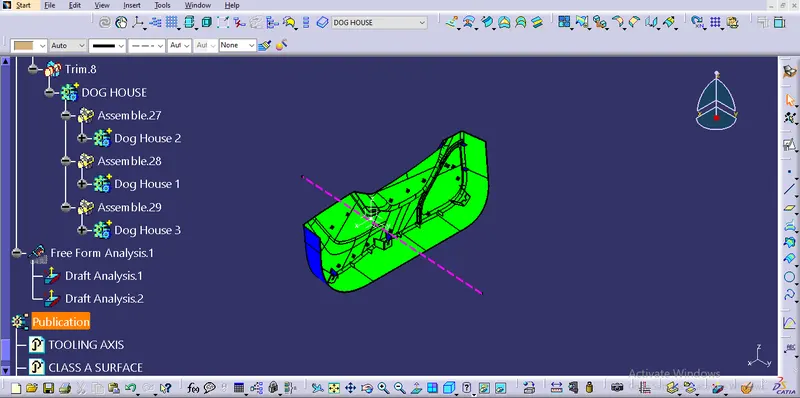
Draft analysis of solid plastic door trim lower
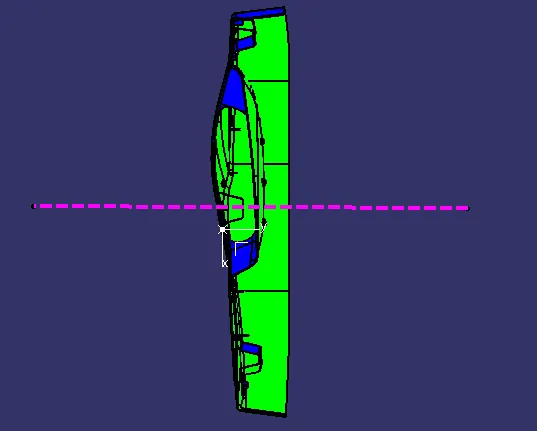
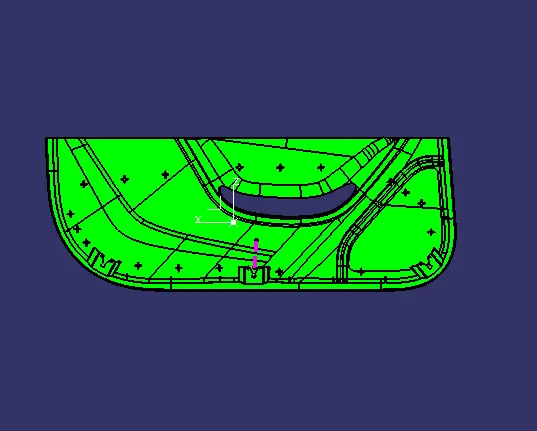
After creating the dog house , heat stake, four way and two way locator minimum draft angle was changed to 0.5 deg.
Orthographic views
Isometric Front
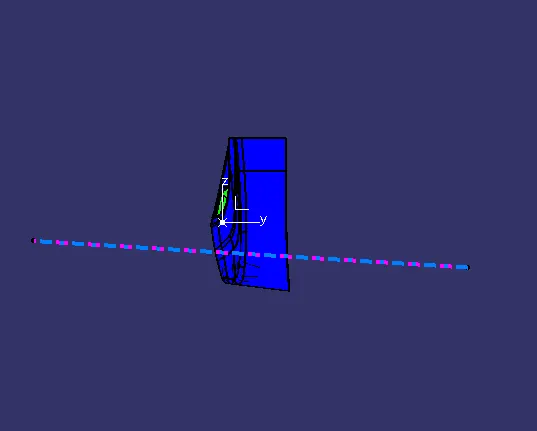
Top Side
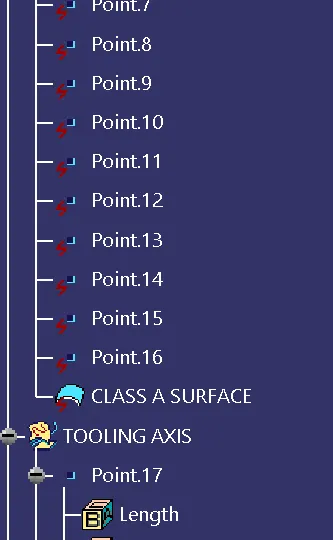
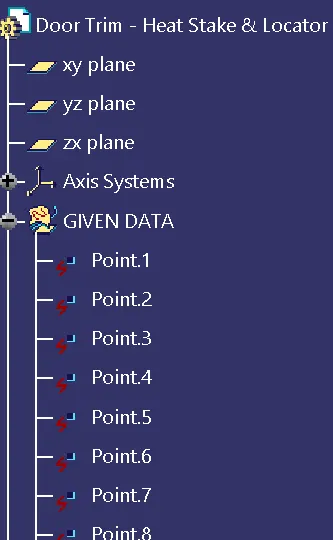
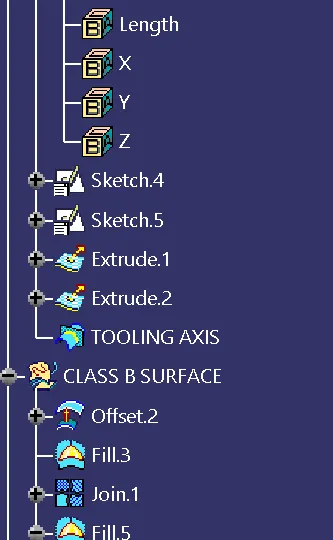
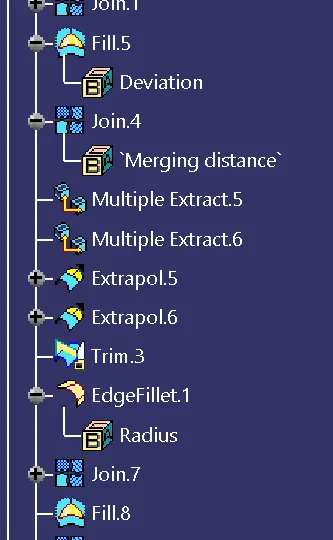
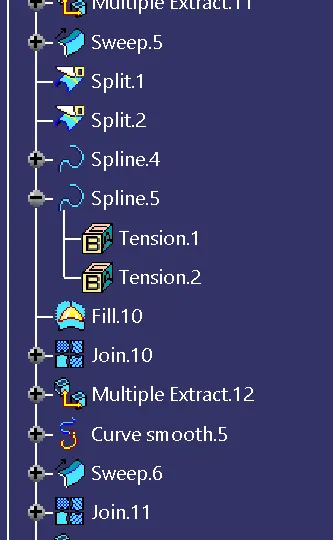
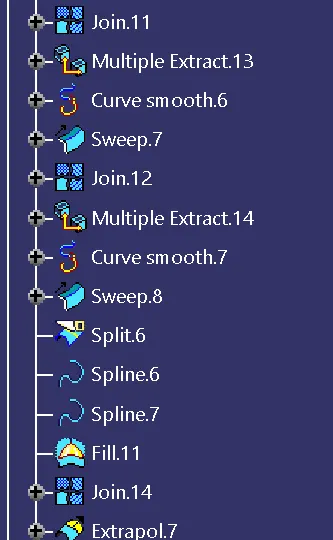
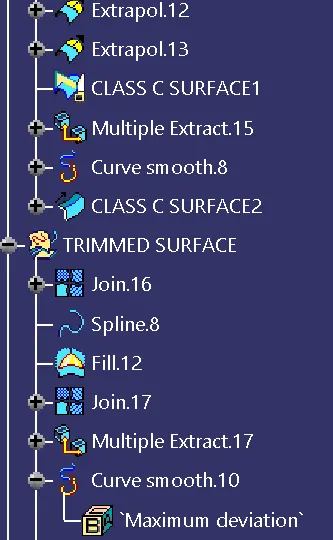
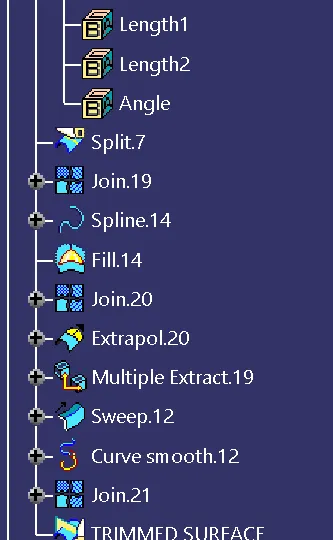
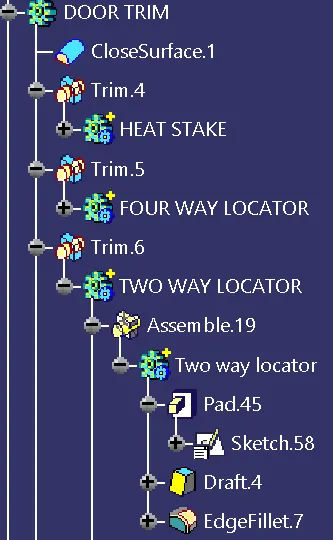
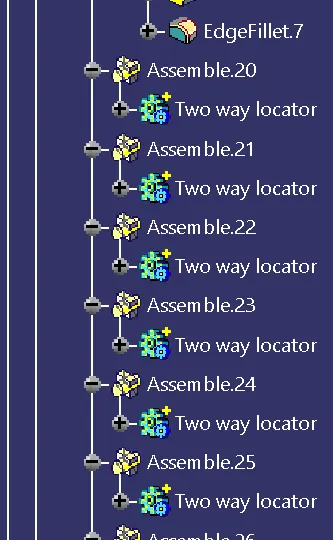
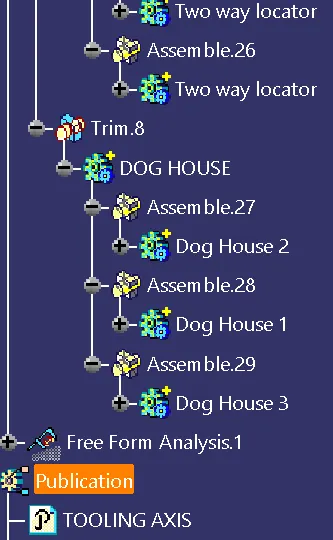
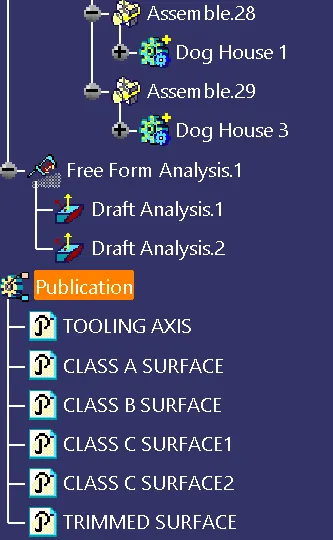
Fully defined tree structure