Week 10 - Challenge 2- Attachment Feature Creation (Dog House)
Attachment Feature Creation- Challenge2 (Dog House)
I'm created the attachment feature called dog house on the door trim surface with engineering consideration and guidelines. Follow all the important features of dog house creation and explaining the draft analysis.
Features following for dog house creation
- Wall thickness of the dog house(T)
- Wall thickness at the intersection of the part wall ( C ) should be 40% or less than the main wall stock ( T )
- Height ( B ) should be between 3.0 – 6.0 mm
Requirements to design door trim with dog house
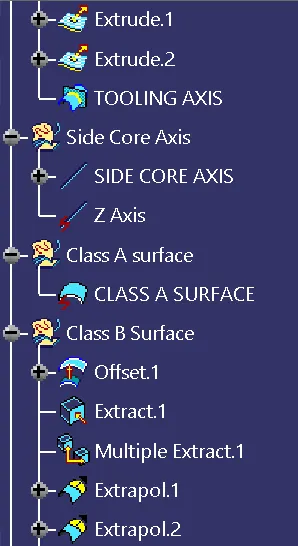
- Tooling axis
- Side core Axis
- Class A surface of door trim
- Class B surface of door trim
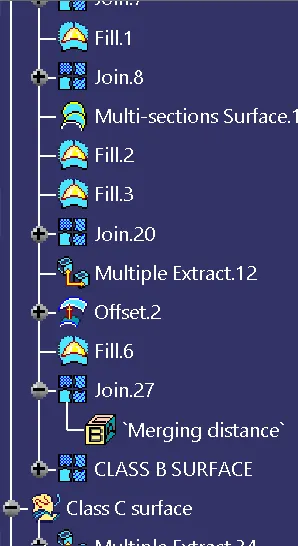
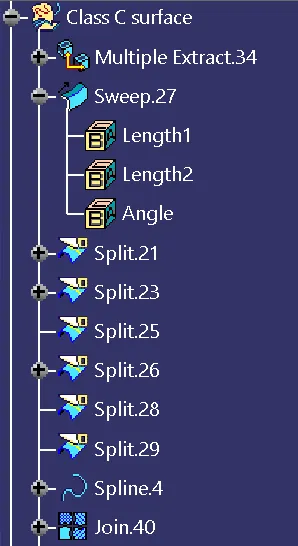
- Class C surface door trim
Tooling Axis
Projecting the class A in particular plane and draw a intersection line using the side walls.
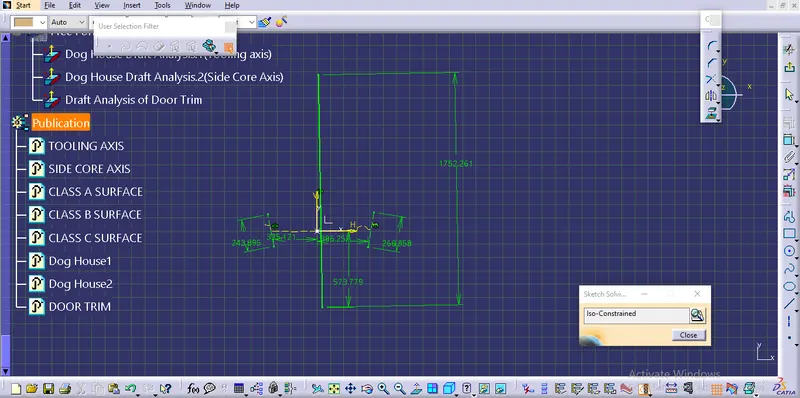
The same thing was followed in another plane and a intesection line noted.
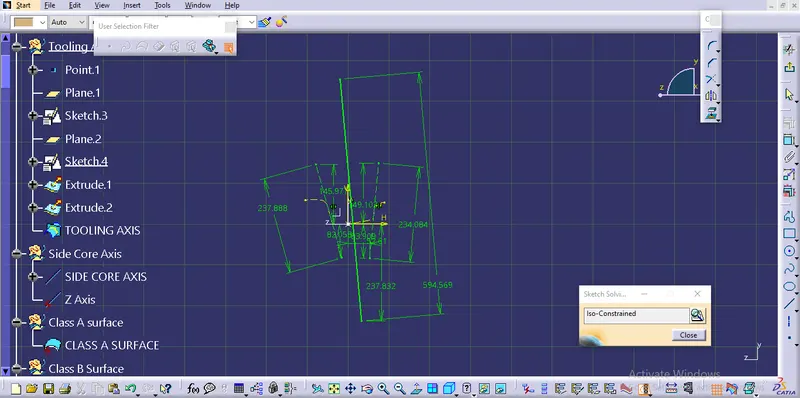
The two line are extruded and the particular line which the two extruded surfaces insect with each other is taken as a tooling axis.
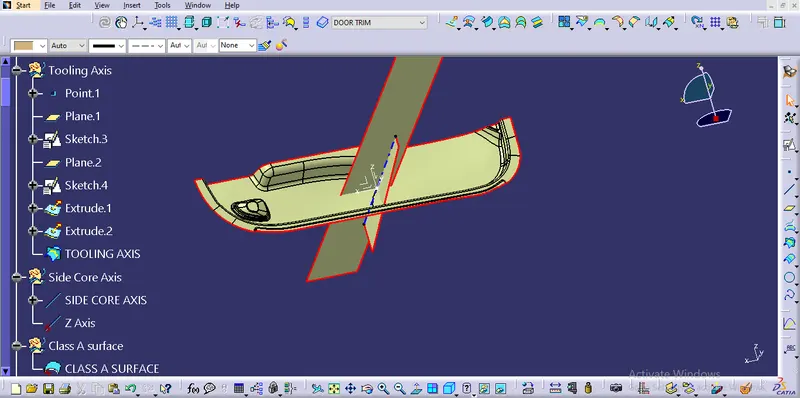
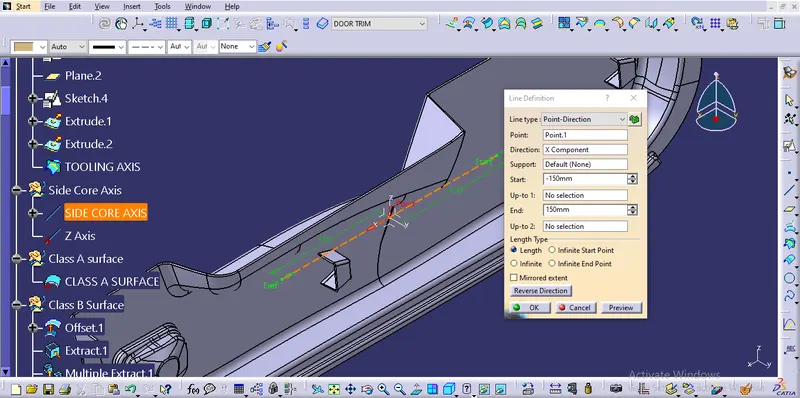
Side Core Axis
Side core axis is developed from a point which was already taken for tooling axis and the along dog house direction.
Class A surface
Class A surface just given in the question and I'm used it as reference.
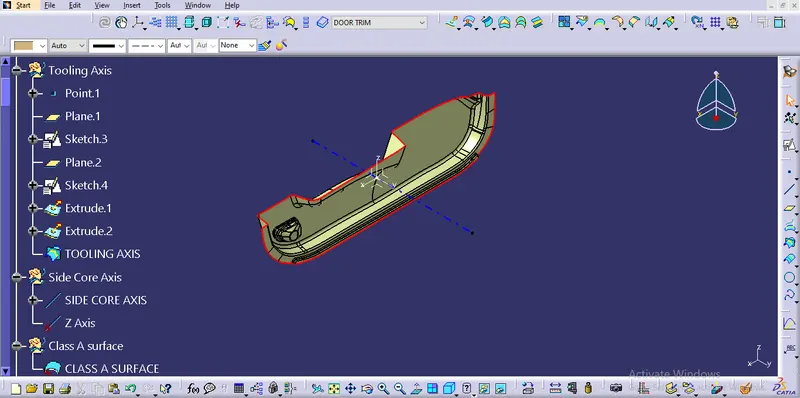
Class B surface
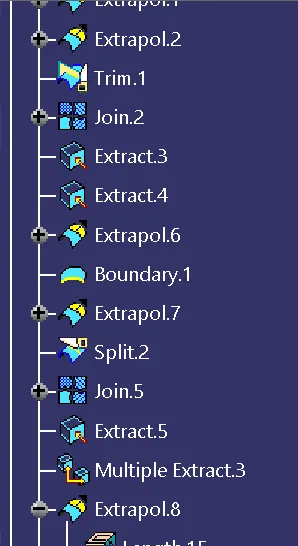
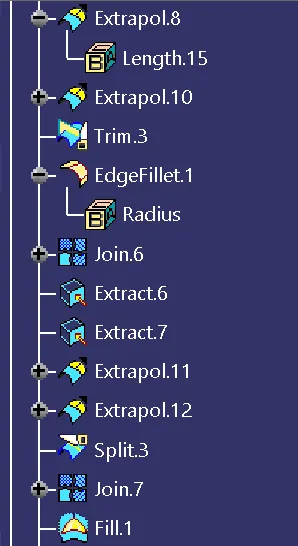
This surface was just offsetted from class A and some fillets are reconstructed.
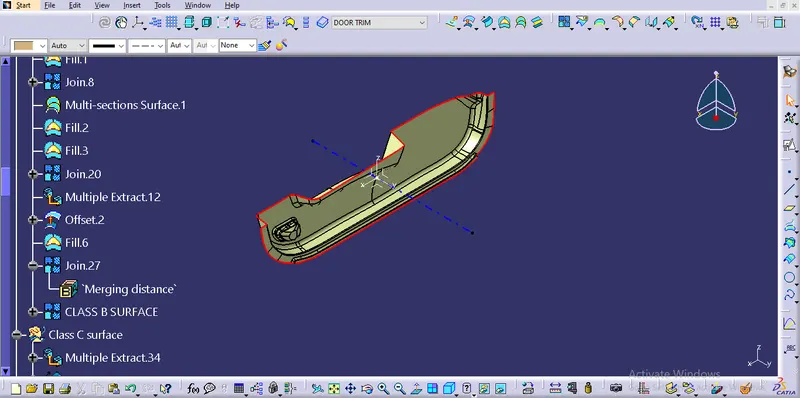
Trimmed surface
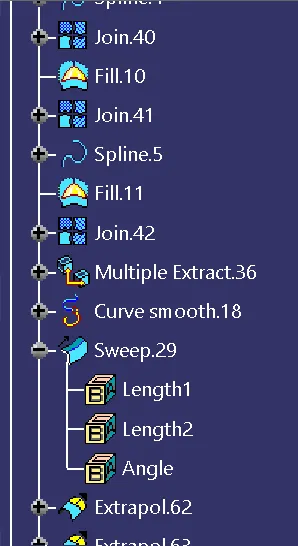
After that class C surface was created and joined to the class A surface. Class B surface extropolated some distance for trimming.
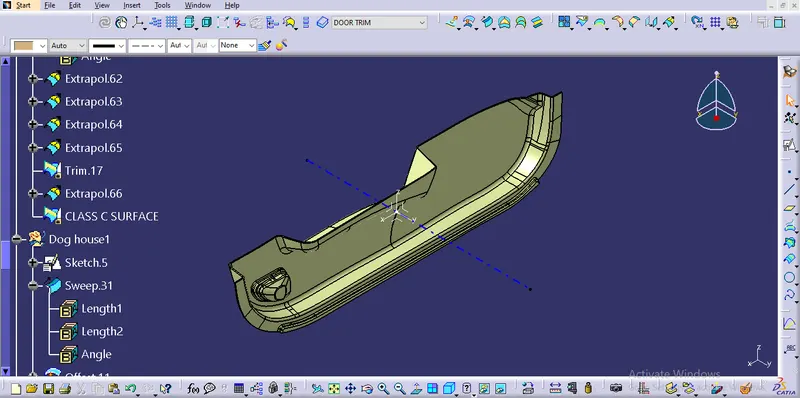
Door trim(solid plastic)
Three surfaces are fully closed and the close surface comment was used for thickening.
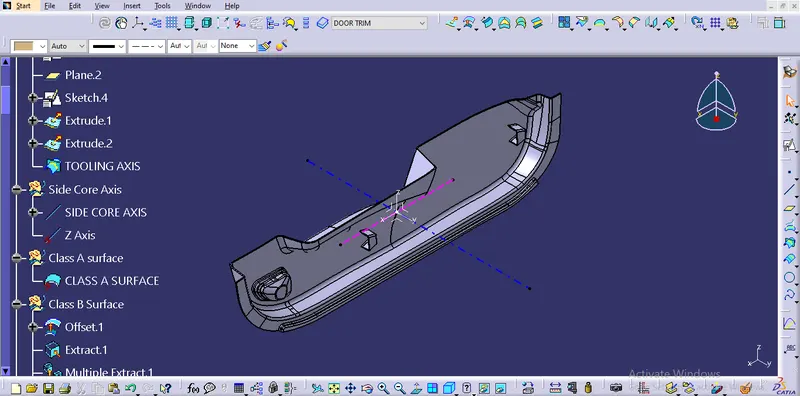
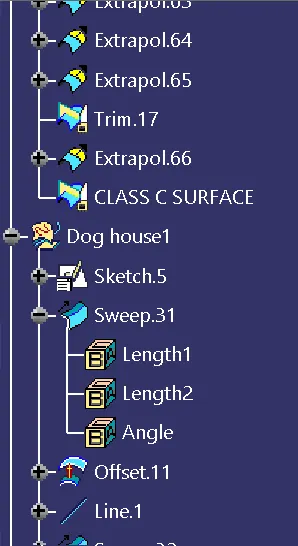
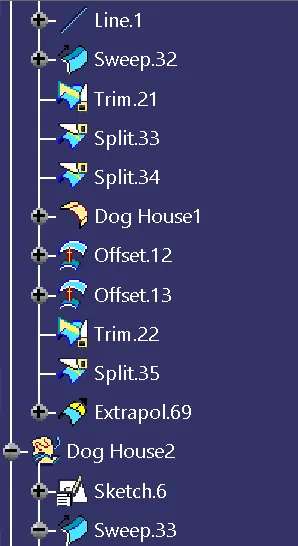
Dog House
the defined position of the dog house was noted from the question with that I'm starded the sketch.
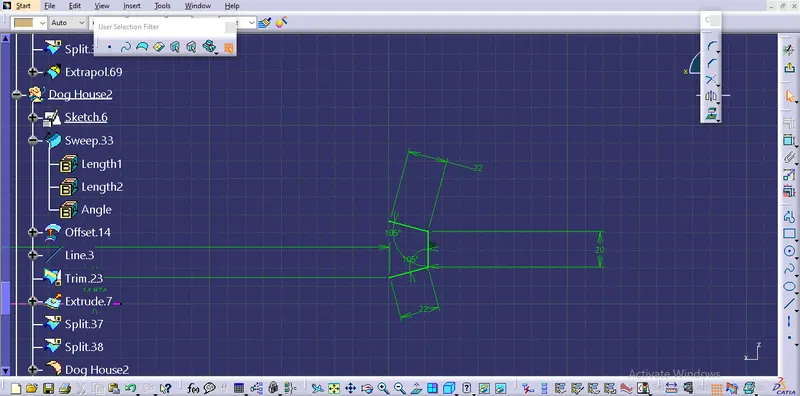
I'm extruded the sketch to 22mm of height
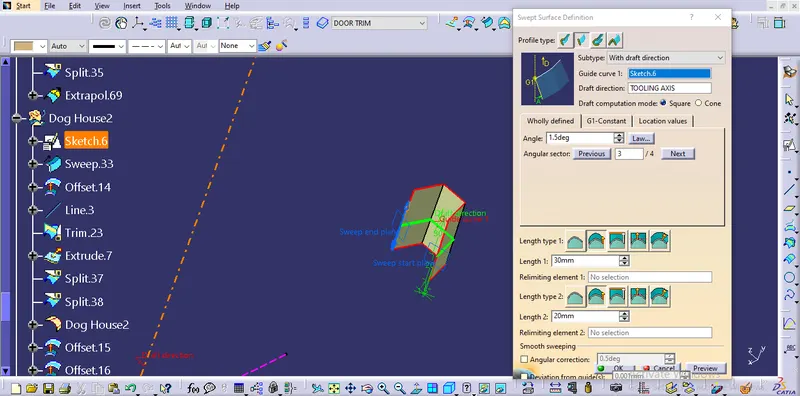
Finally I add fillets to the edges of 1mm
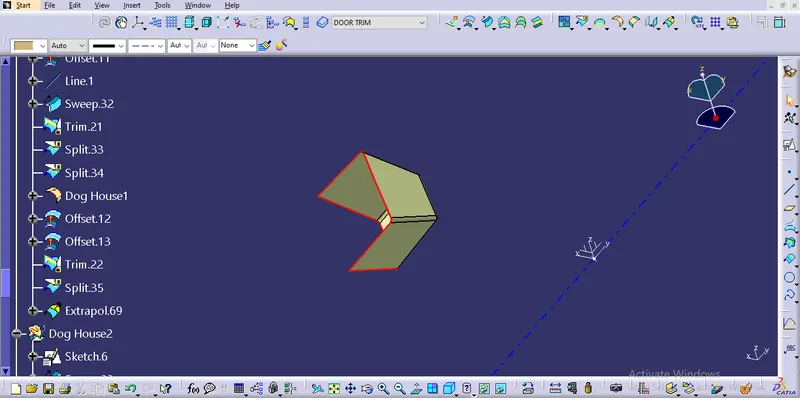
Draft Analysis of dog house
Particular this draft analysis was created by considering the tooling axis with a draft angle of 0.8
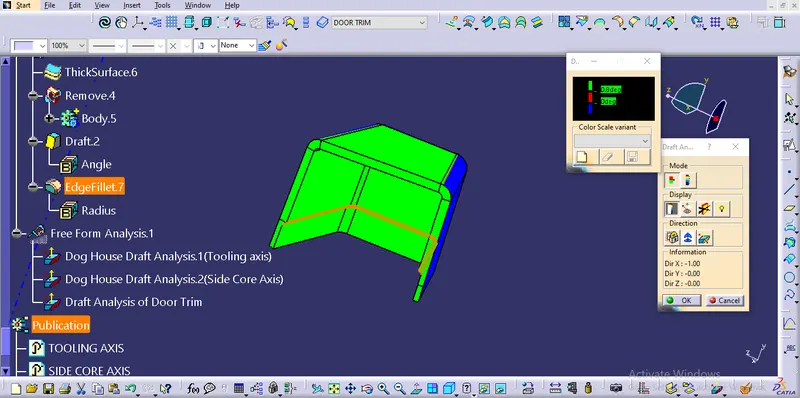
The same procedure followed here but the reference axis was side core axis.
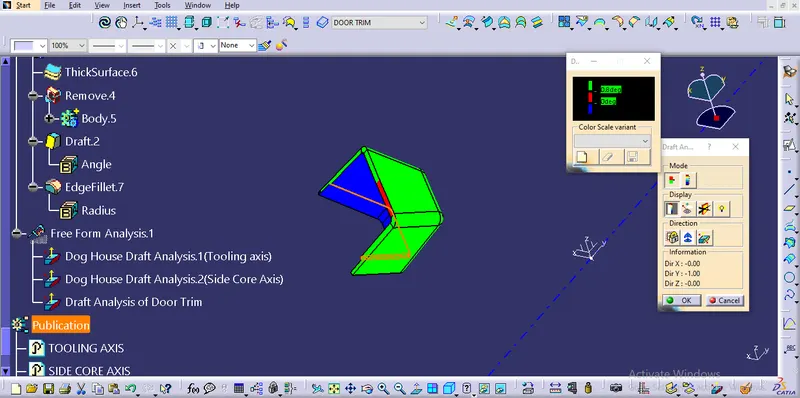
Draft Analysis of Door trim with attachment features
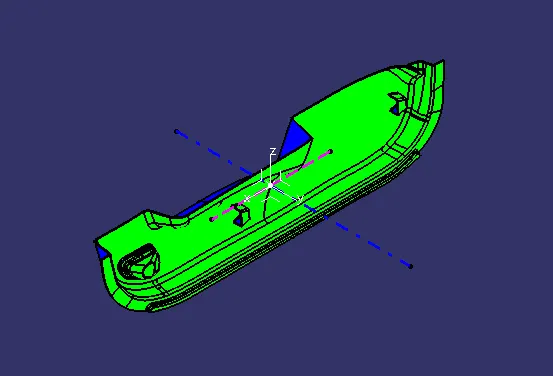
Orthographic view of door trim with attachment feature
Isometric Front
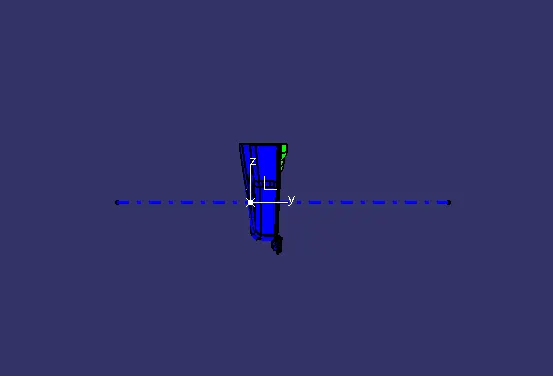
Side Top
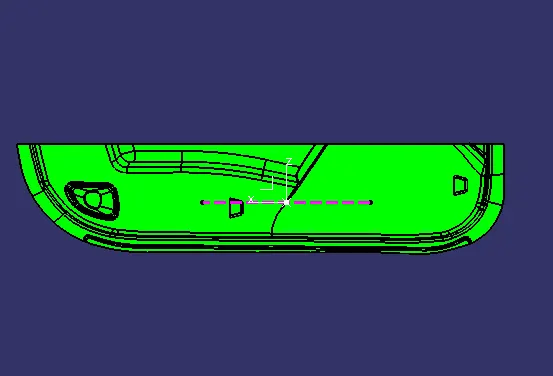
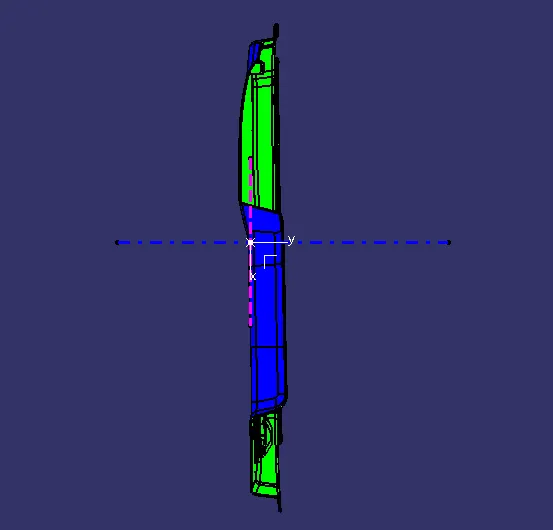
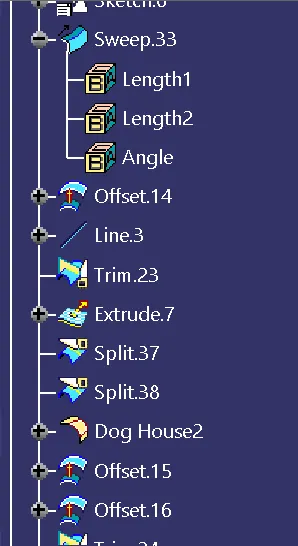
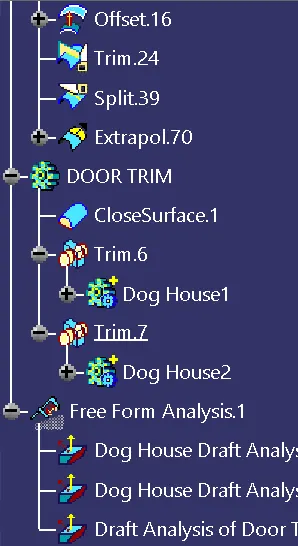
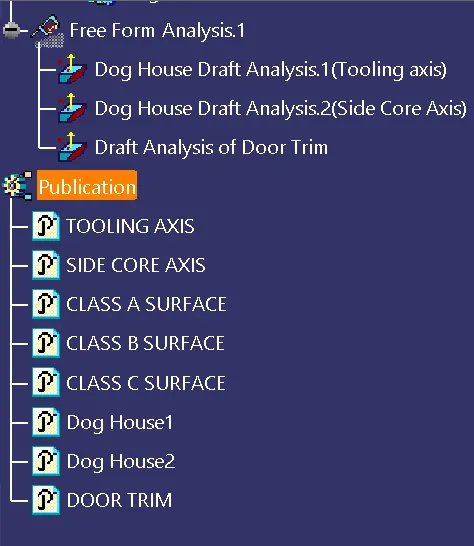
Fully defined tree structure