Week 10 - Challenge 2- Attachment Feature Creation (Dog House)
tooling axis is created by taking the class A as a reference by extracitng the class A surface
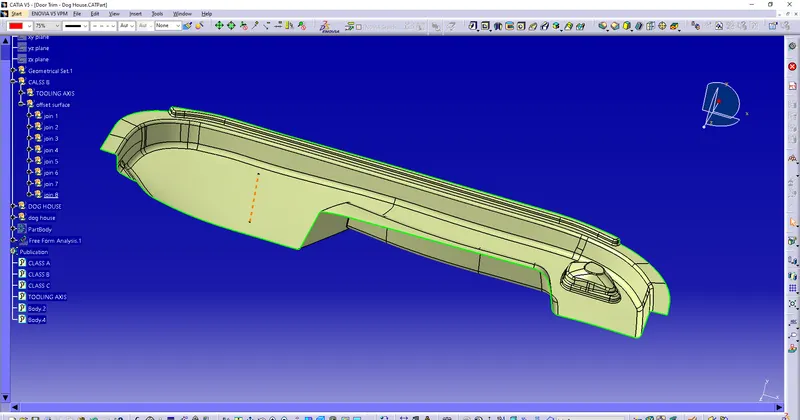
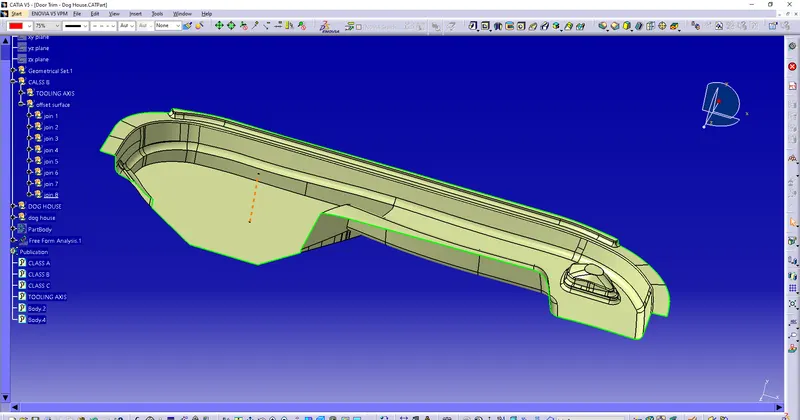
the above picture is class B surface with differents opertions
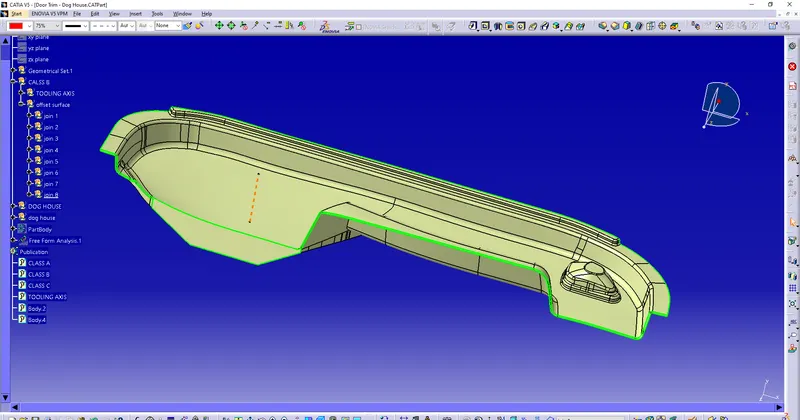
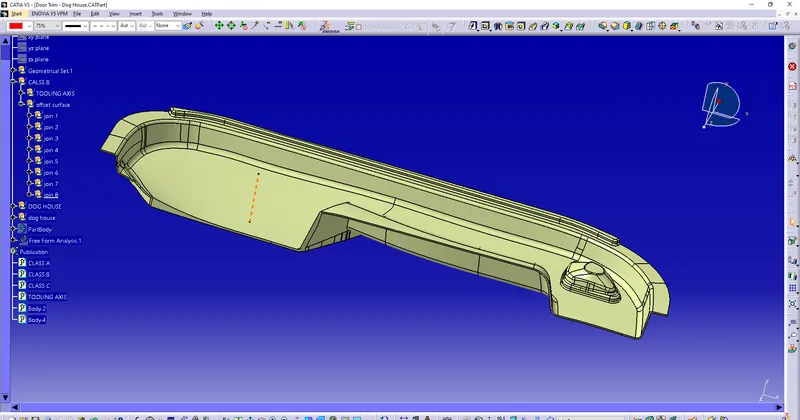
class C surface is given above
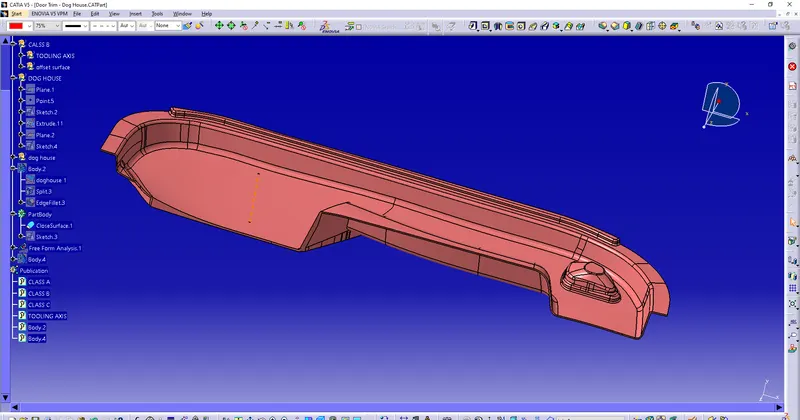
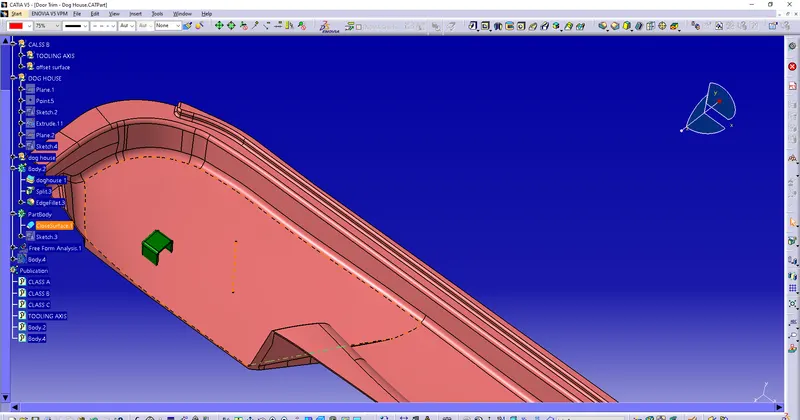
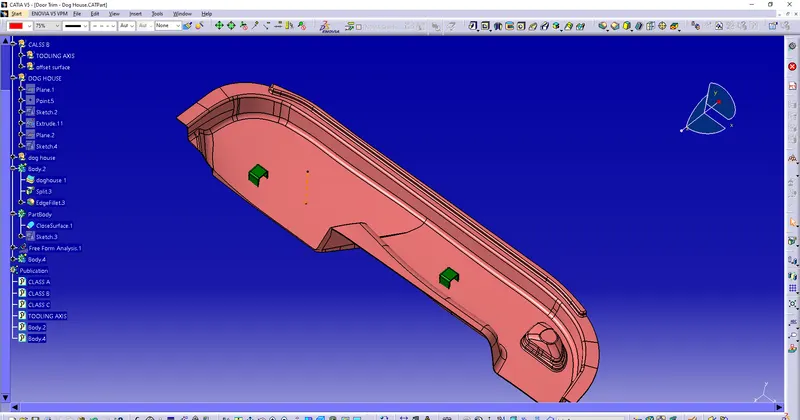
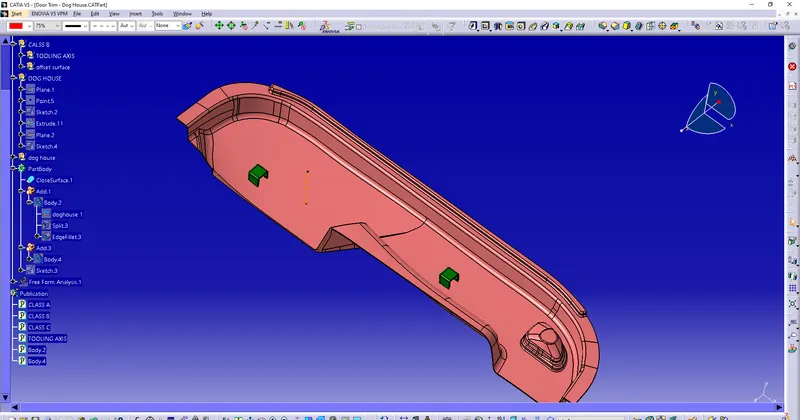
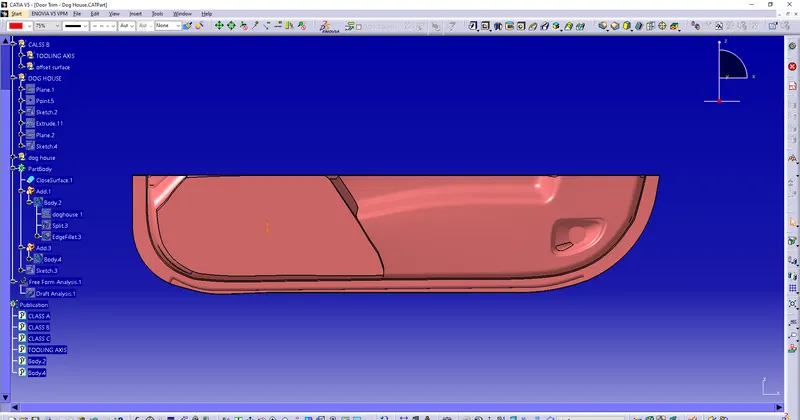
the above picture is front view of te door trim
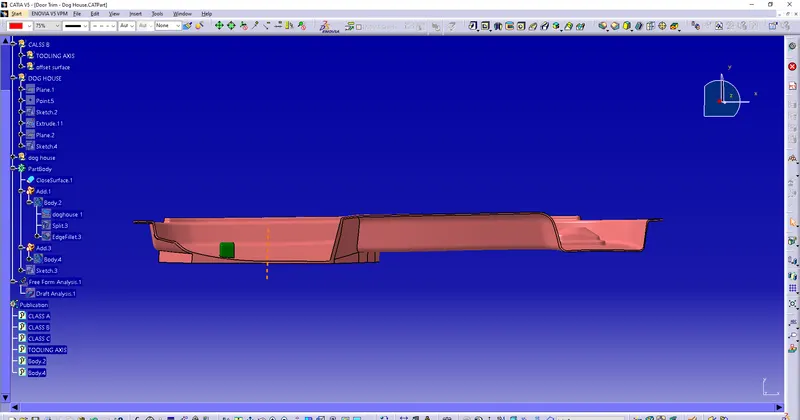
the above picture is top view of the door view
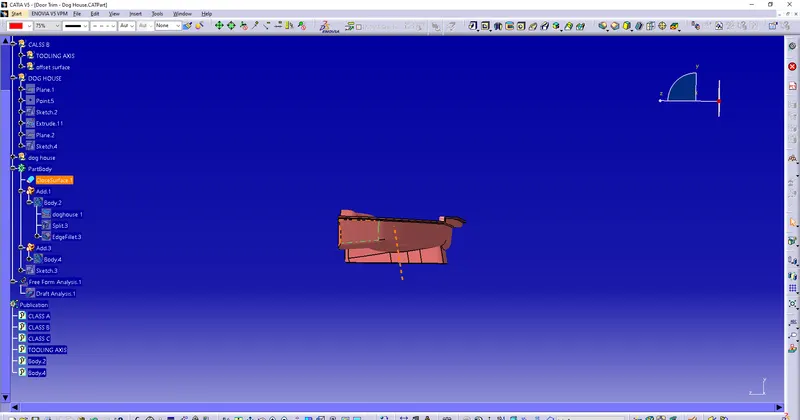
the abov picture is side view of the door trim
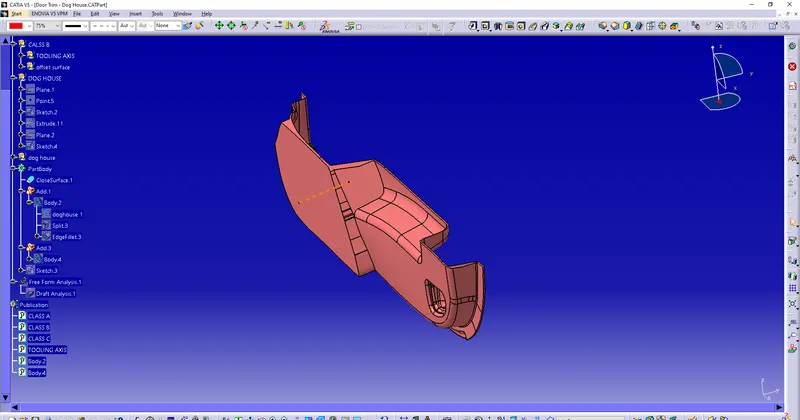
isometric view of the door trim
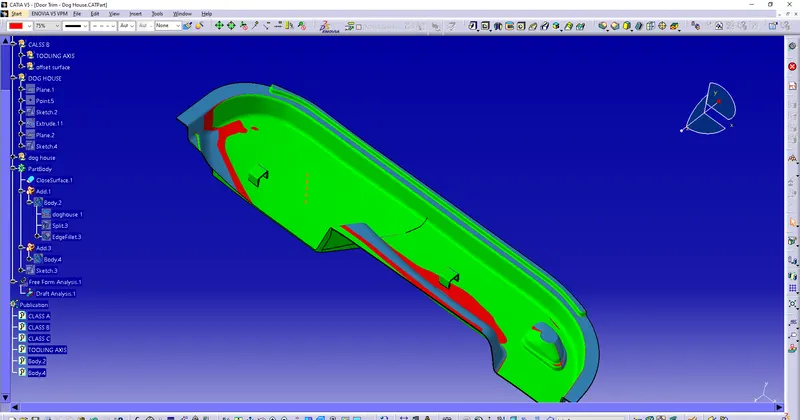
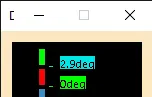 in the draft analysis green part is 2.9 degress and remaining is as shown