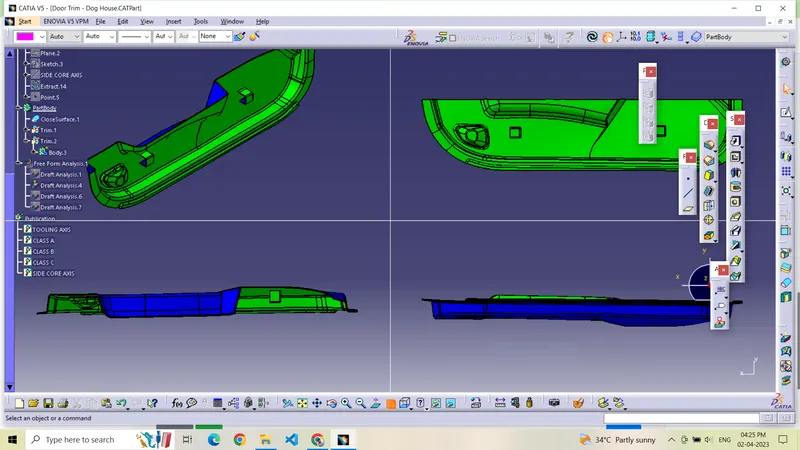
Week 10 - Challenge 2- Attachment Feature Creation (Dog House)
Create the component through the given Class-A surface.
the tooling axis for the given Class-A Surface should be created meeting the requirements of the draft angle and at the end perform the Draft analysis on the model. Create the rib and screw boss as by considering the design rules
CLASS A SURFACE:
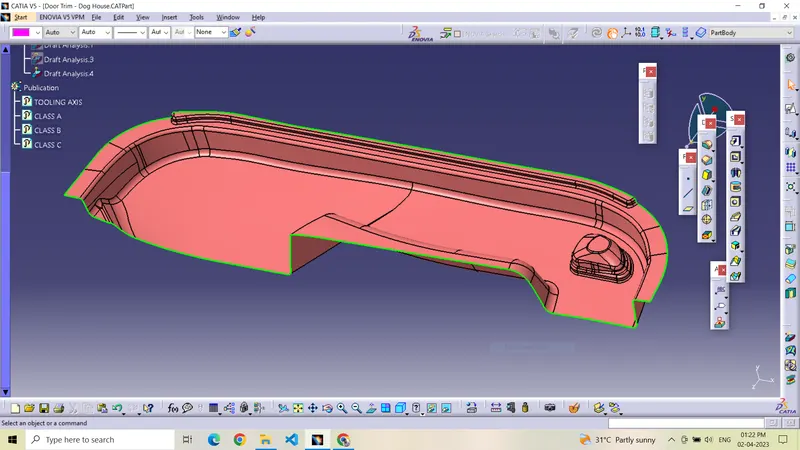
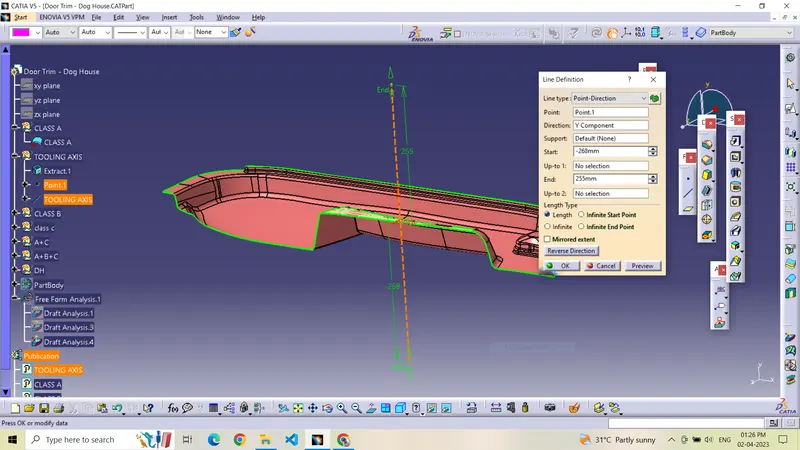
CREATING TOOLING AXIS :
TOOLING AXIS Also created by bisecting the axis created on two intersections.
Flat surface on the center part is extracted for creating the tooling axis in y direction
Then created a with the point and direction along y axis.
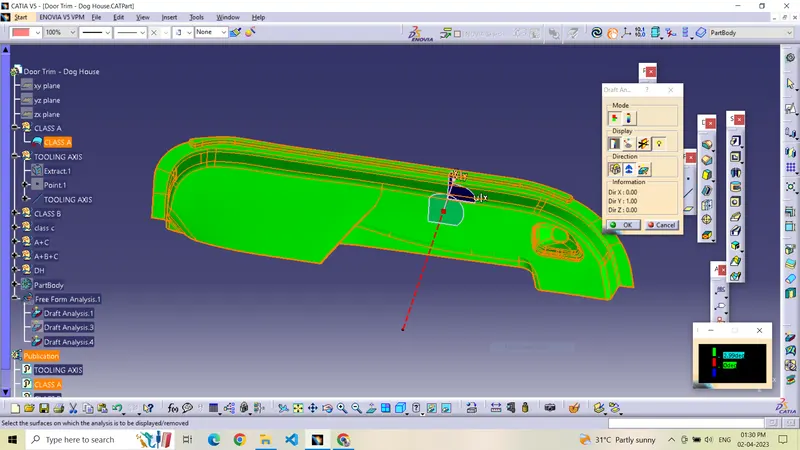
DRAFT ANALYSIS OF CLASS A SURFACE:
draft analysis is done using featured draft analysis tool.
Use the compass fucnction to aling the compass to the tooling direction and lock the direction using lock function in the draft analysis tool bar
the surface is showing green colour so that the surface clears the minimum draft angle of 3 degree
By using the analyses under the running pointwe can check draft angle on the individual faces. It shows how much draft on specific points when we move the cursor point.
next generating the surface-b
here we have the thickness of 2.5mm, so we have to take the offset of 2.5 mm the offset surface is shown below
offset
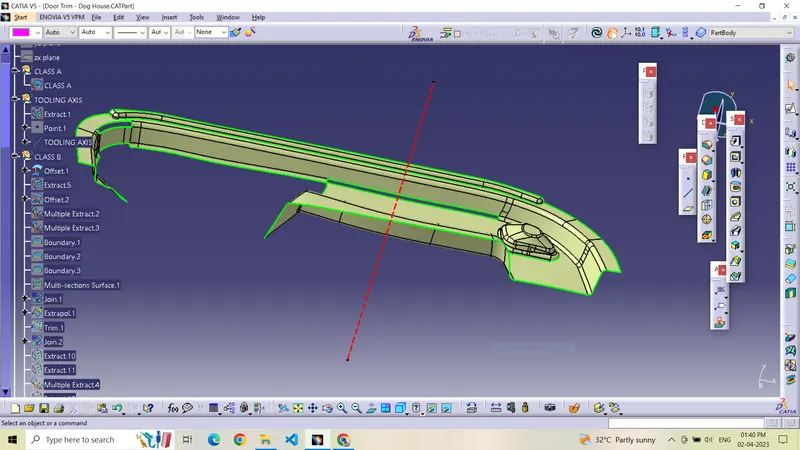
when we have offset the surface the we got thesome patches missing then we have to filling these patche highlighted using some commands as in part file
CLASS B SURFACE:
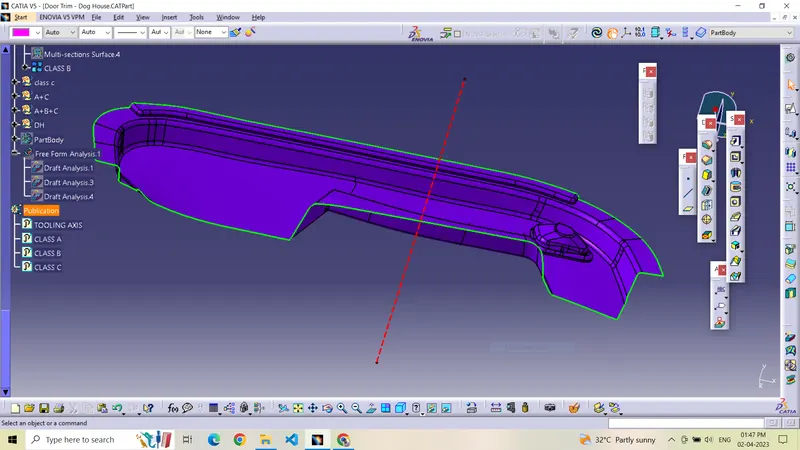
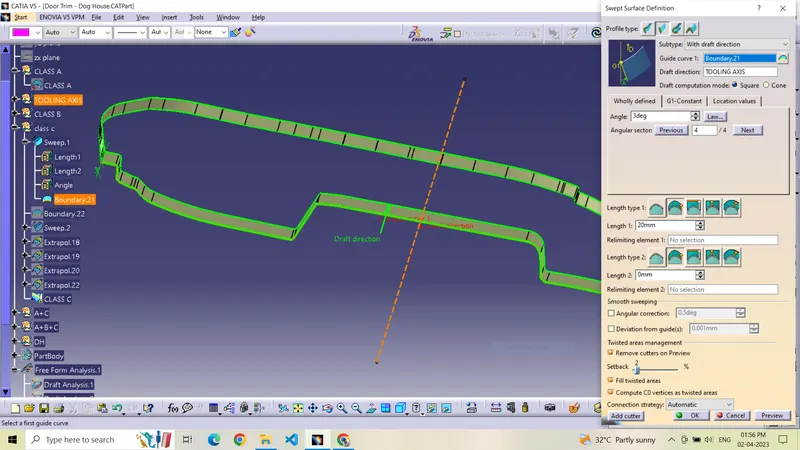
CREATING CLASS C SURFACE:
now we have to create the c-surface from the class-a surface by using the sweep command with draft direction at 3 degrees from the class-a surface and join the class-A and class C
CLASS A and CLASS C is JOIN together
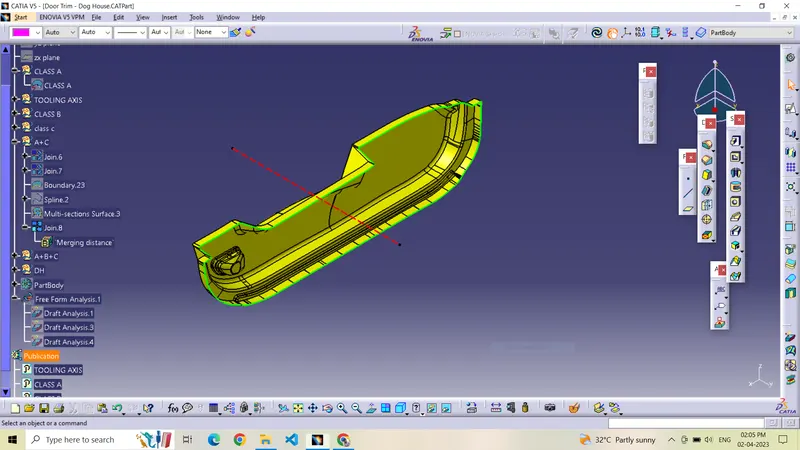
CLASS B is trimmed with CLASS A AND C
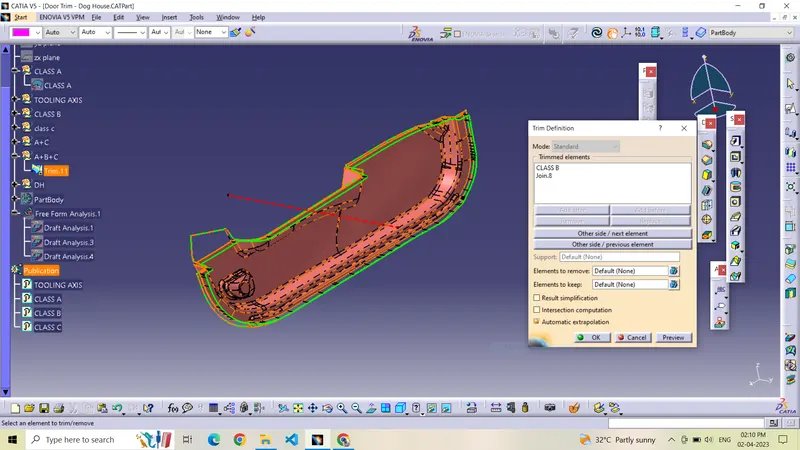
Then We go to the part design workbench and use to closed surface tool to create a solid body.
hence, we created our final Solid component
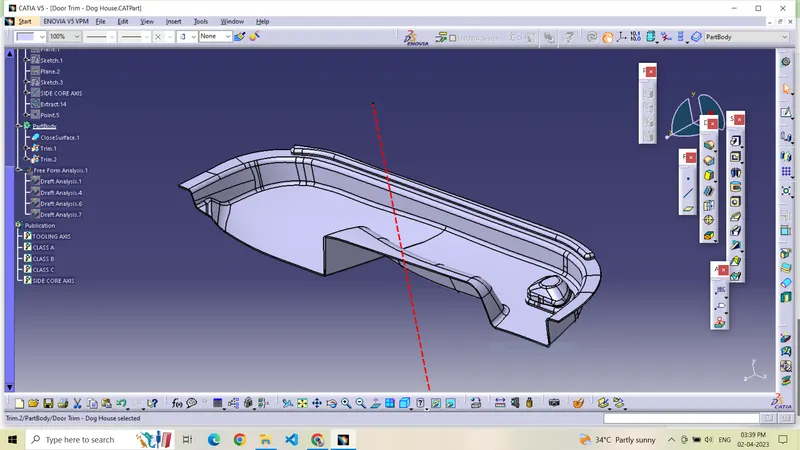
DOG HOUSE Creation
Dog house design procedure by considering the design rules:
Extract the surface on which we want to create the dog house and create a sketch on a plane
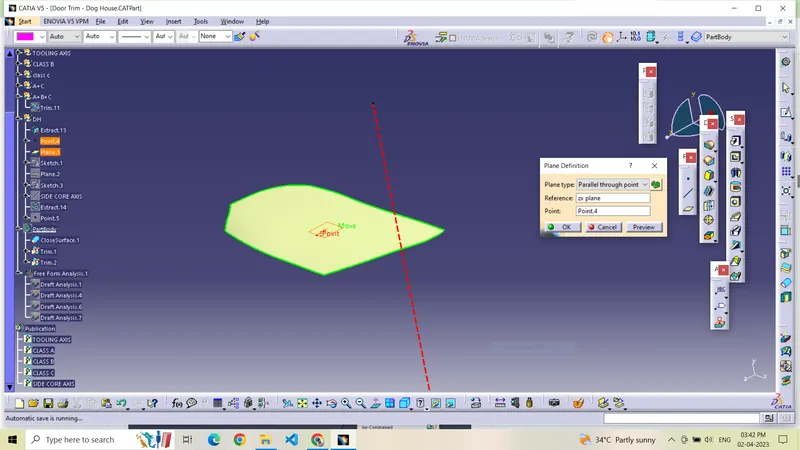
Dog house Sketch
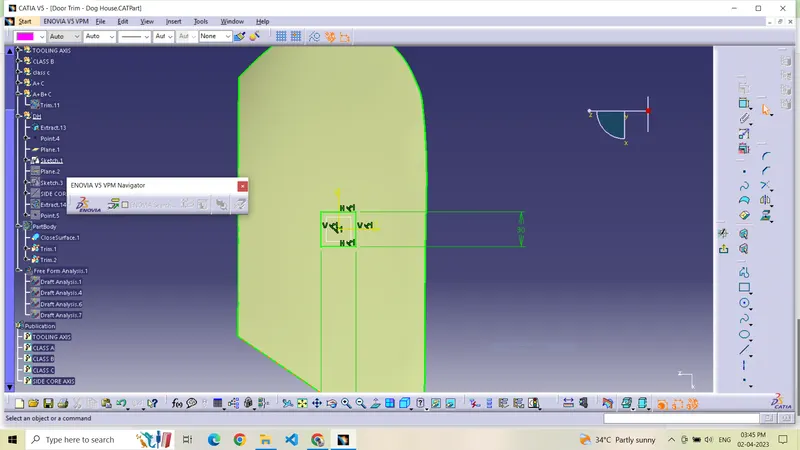
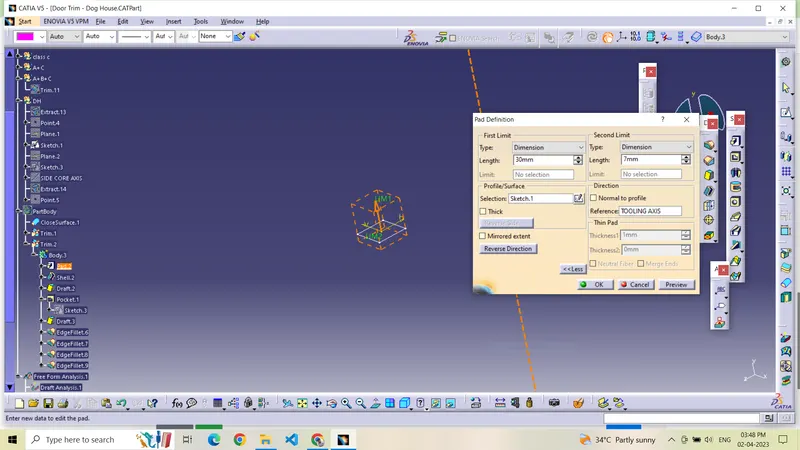
USING SHELL COMMAND USE 2.5MM THICKNESS , REMOVE THE UNREQUIRED SURFACES
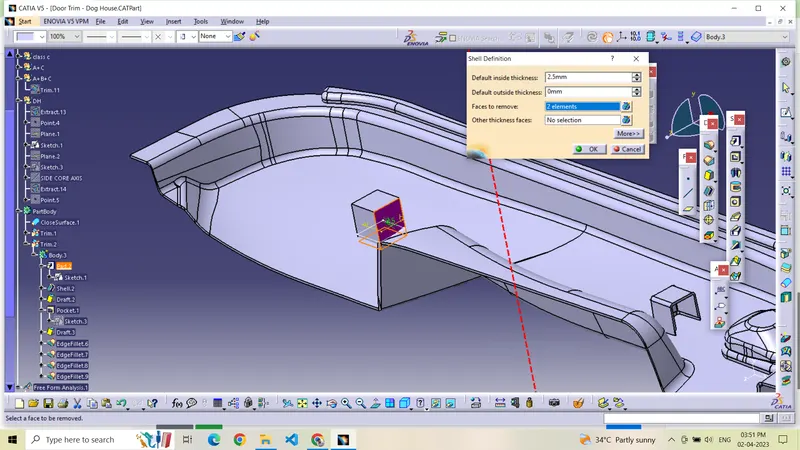
As per design rules of dog house outer suface draft will be 1.5 degree
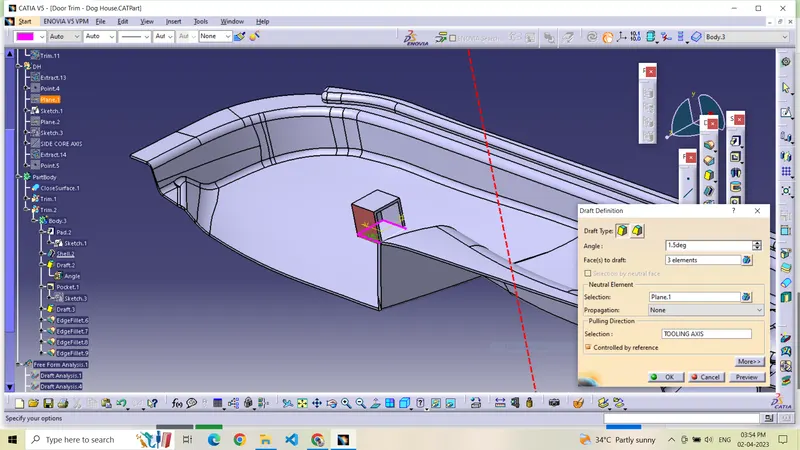
Doghouse wall thickness at the intersection of the part wall ( C ) should be 40% or less than the main wall stock
=0.4*2.5= 1mm
The height of ( B ) should be between 3.0 – 6.0 mm , we have taken 4mm in this component
to create C, b by using pocketcommand as follows
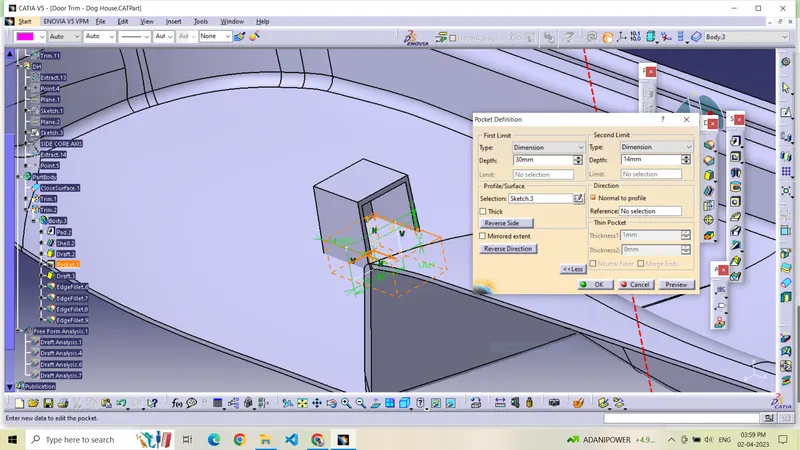
As per design rules of dog house inner suface draft will be 0.5 degree
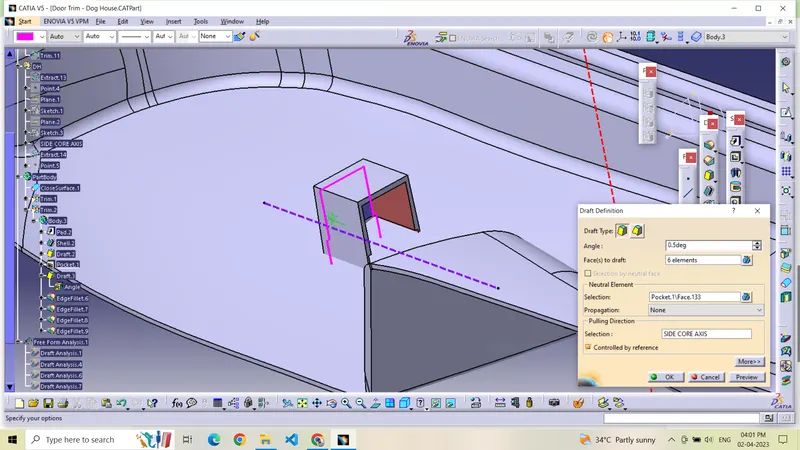
Apply the fillet to those edges
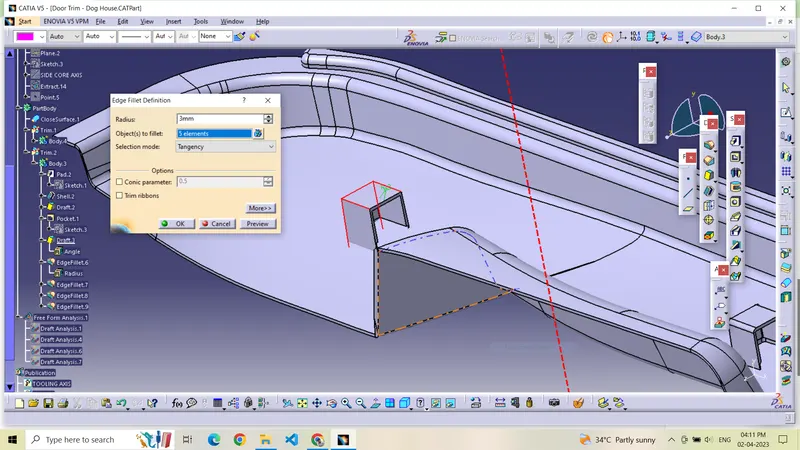
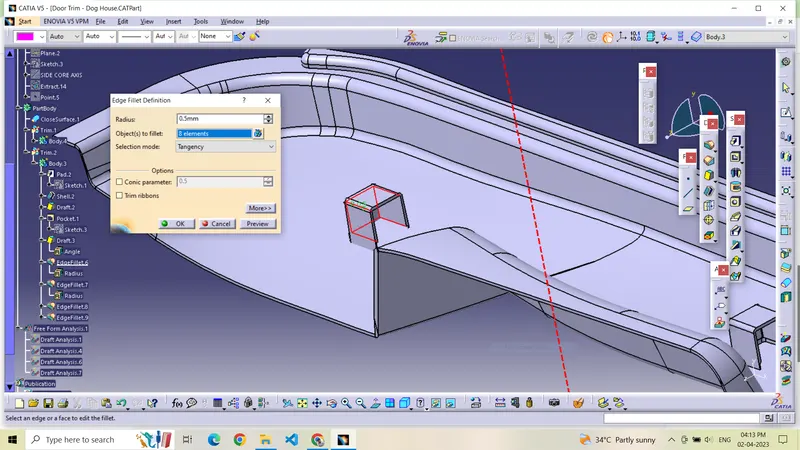
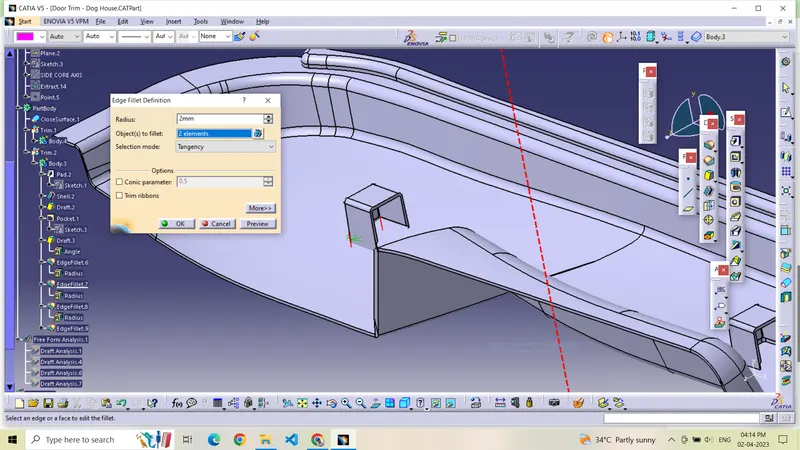
Using Boolean operation, union trim the dog house body part with the door trim component.
check for draft analysis for dog house using both tooling axis and side core axis
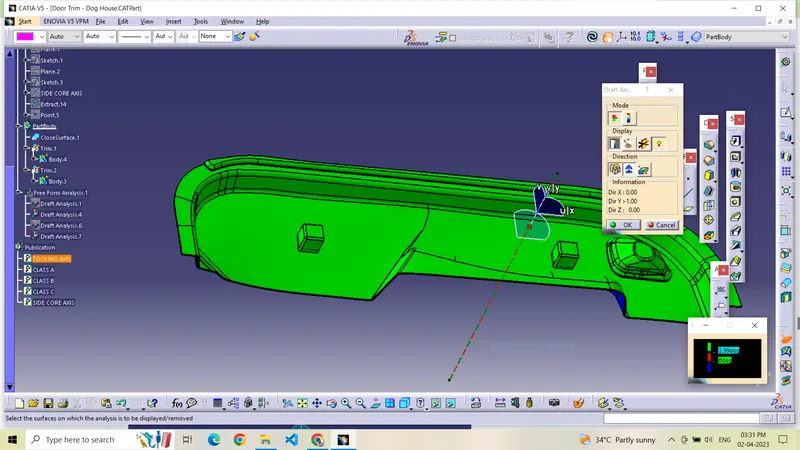
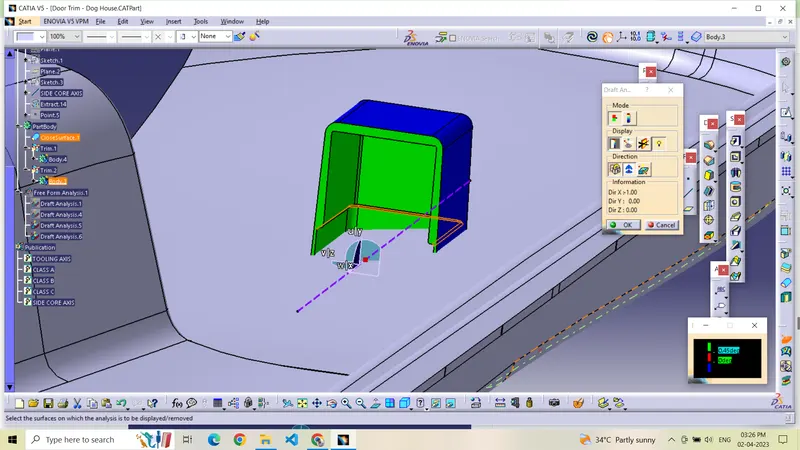
Draft analysis of final Door trim component