Week 10 - Challenge 2- Attachment Feature Creation (Dog House)
AIM:-
To Create the Dog House for the Door Trim considering the design rules mentioned in the video. Consider the thickness of the part to be 2.5 mm.
Description:-
<!-- [if !supportLists]-->· <!--[endif]-->Doghouse wall thickness at the intersection of the part wall (C) is 40% or less than the main wall stock (T).
<!-- [if !supportLists]-->· <!--[endif]-->The height of ( B ) is between 3.0 – 6.0 mm
<!-- [if !supportLists]-->· <!--[endif]-->Used positioned sketch.
<!-- [if !supportLists]-->· <!--[endif]-->Sketches are Iso-constrained.
<!-- [if !supportLists]-->· <!--[endif]-->Ensured proper Tree-structure.
<!-- [if !supportLists]-->· <!--[endif]-->Geometrical sets has proper name based on the sketches in it.
<!-- [if !supportLists]-->· <!--[endif]-->All the sketches are created under the geometrical set.
Tooling axis:-
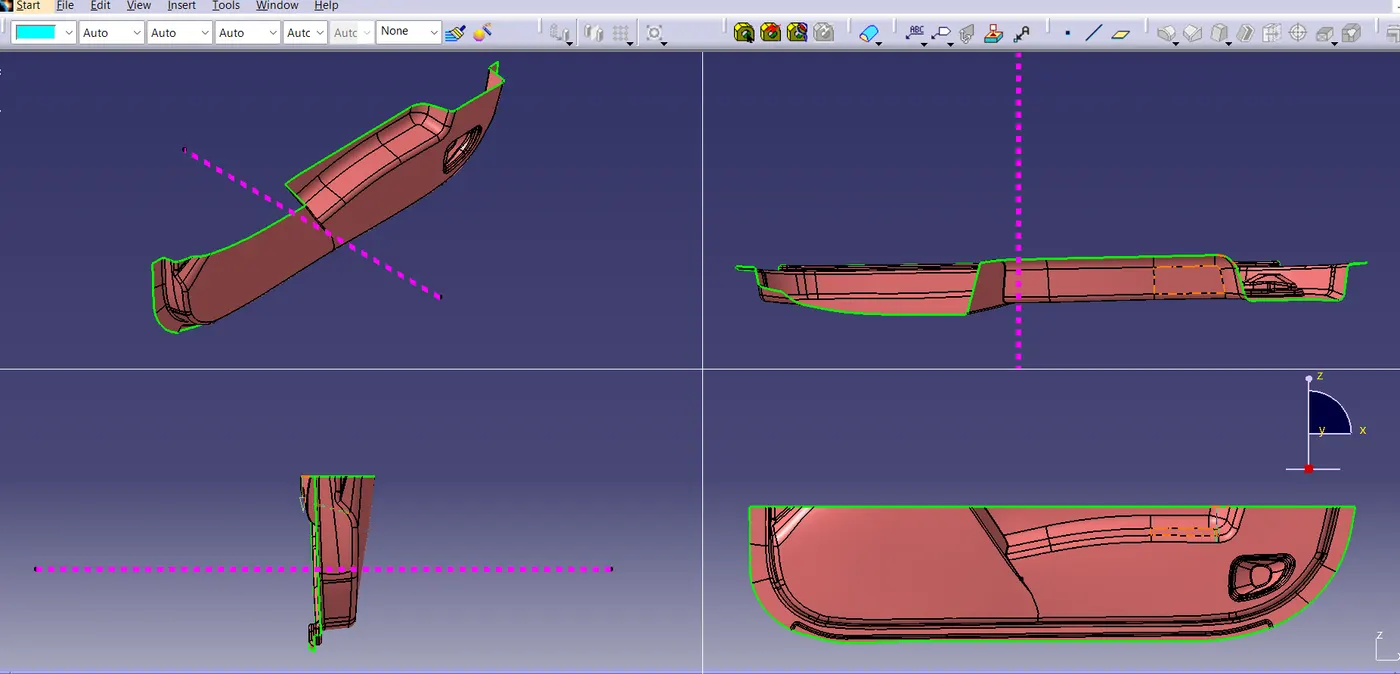
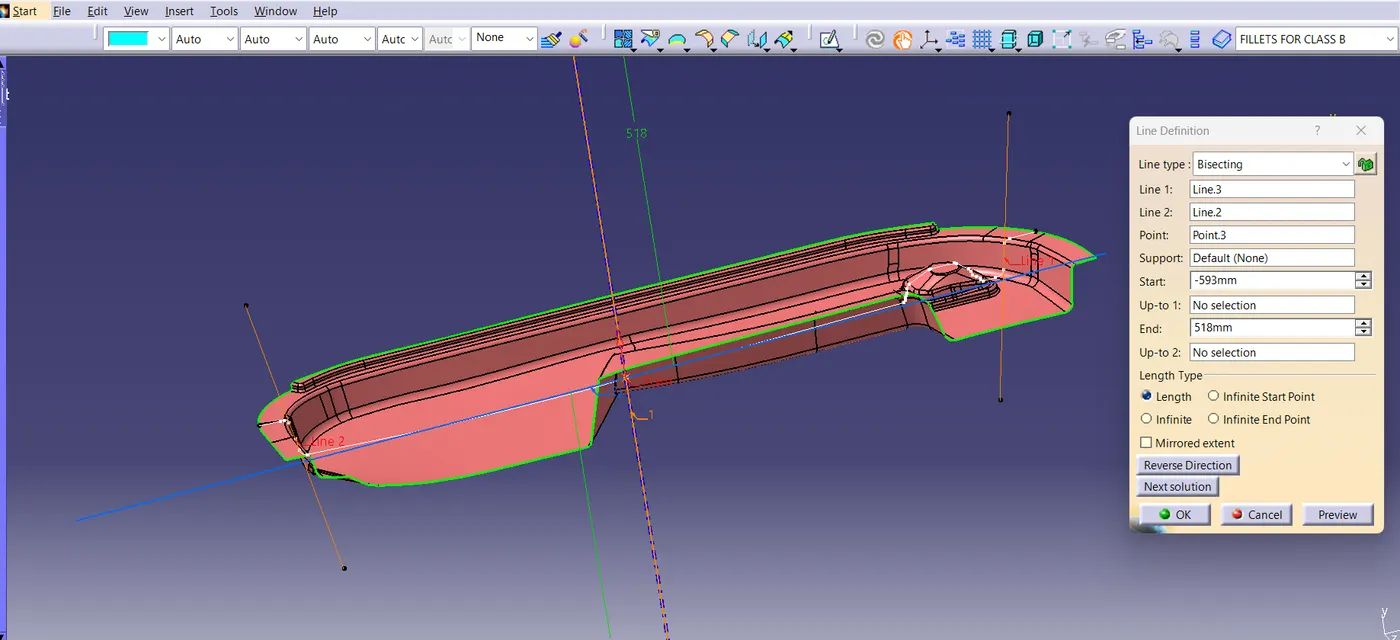
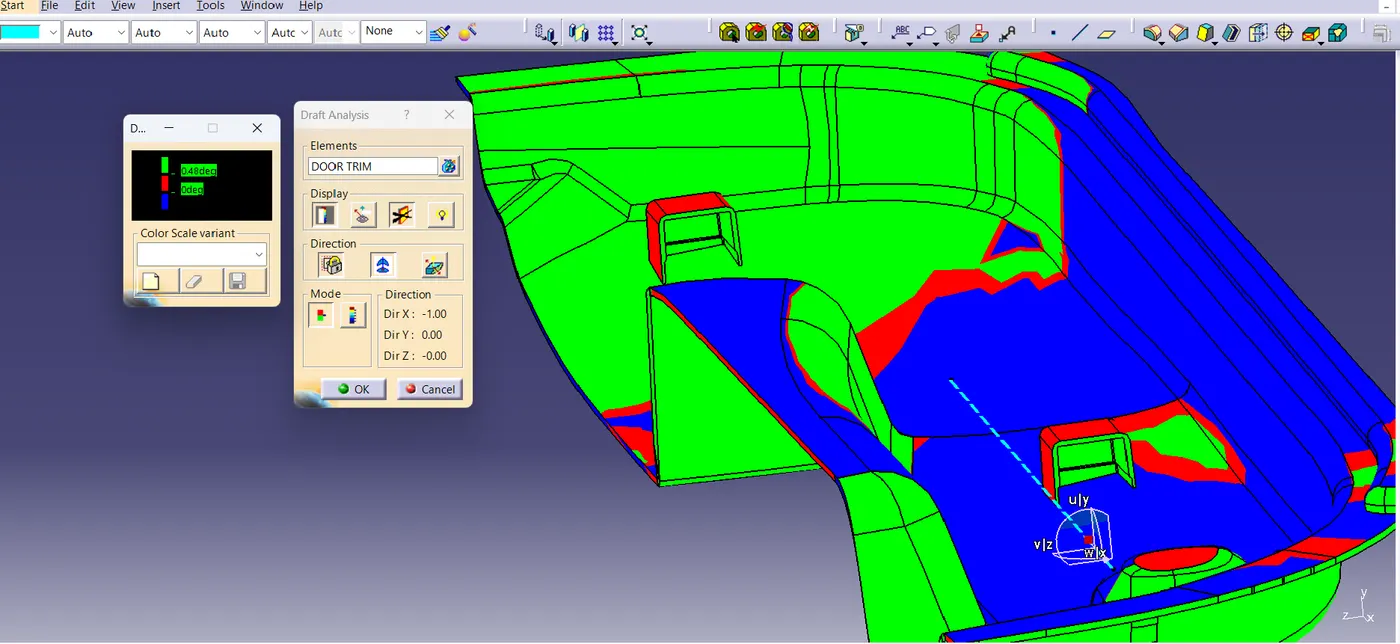
The door trim class A surface viewed in every axis to find the direction for better tooling axis and Y axis direction is feasible compared to all other directions. This the tooling axis created using point direction method. while checking draft analysis some areas are not clearing the 3deg draft angle so created an another tooling axis using a bisecting method but the draft analysis result is same as notices in point direction method.
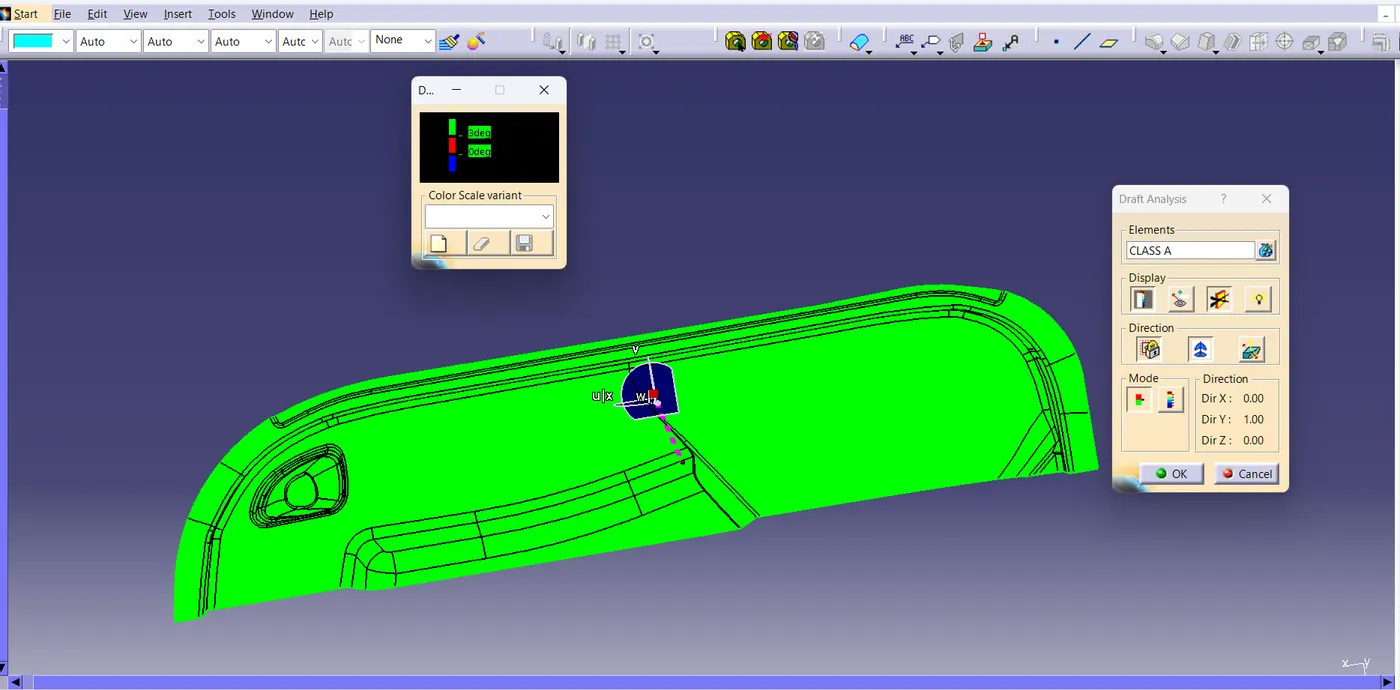
DRAFT ANALYSIS REPORT:-
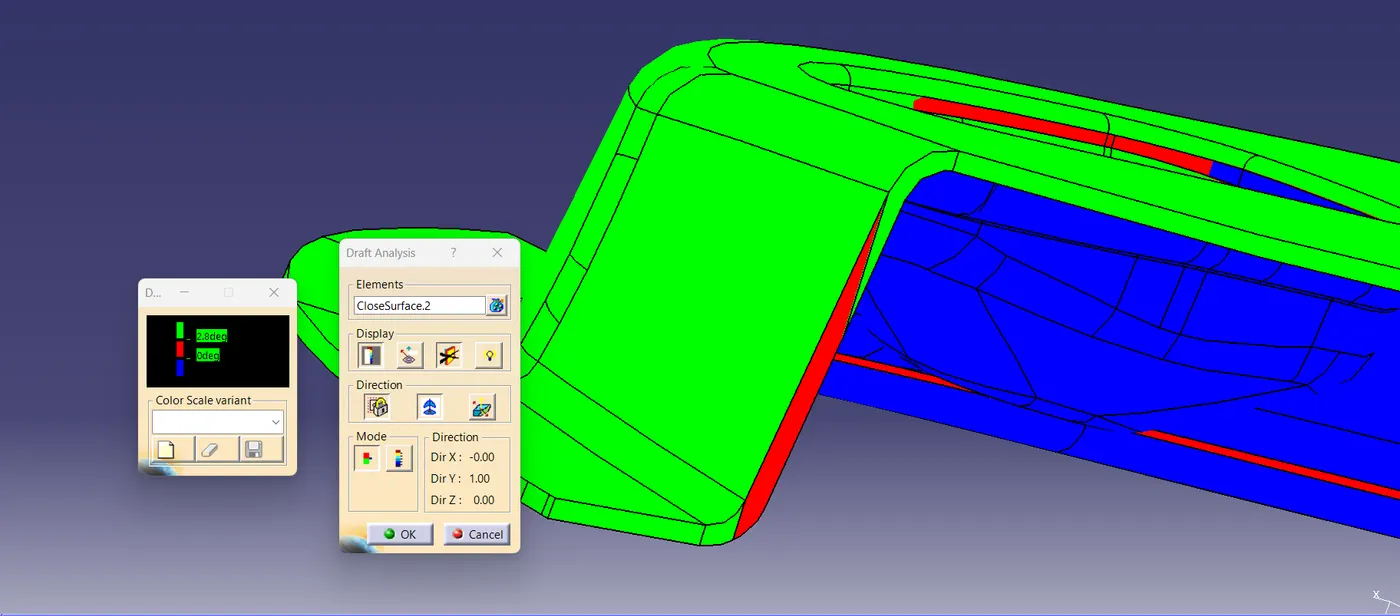
The draft analysis done over the given class A surface and found that given model has draft less than 3deg especially in the flat surface areas.
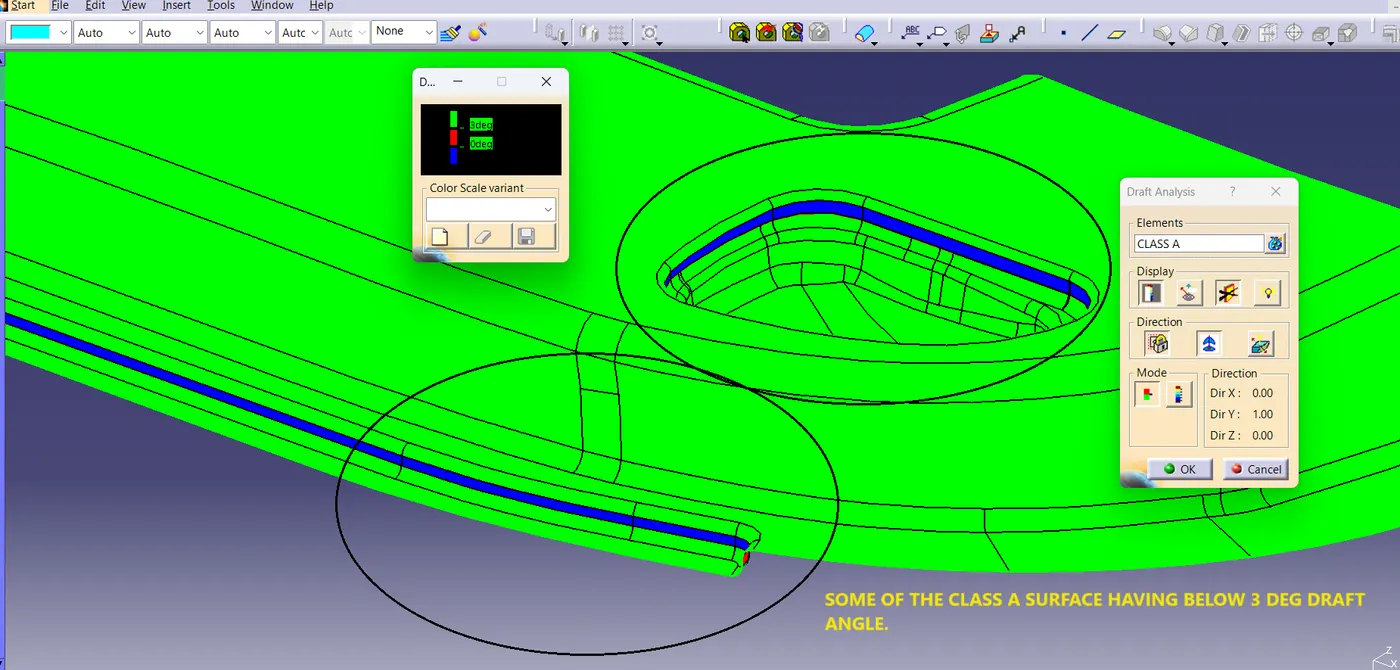
DRAFT ANALYSIS OF CLOSED SURFACE/PART BODY:-
As mentioned some of the surfaces of class A below 3deg in draft same reflected in class B surfaces.
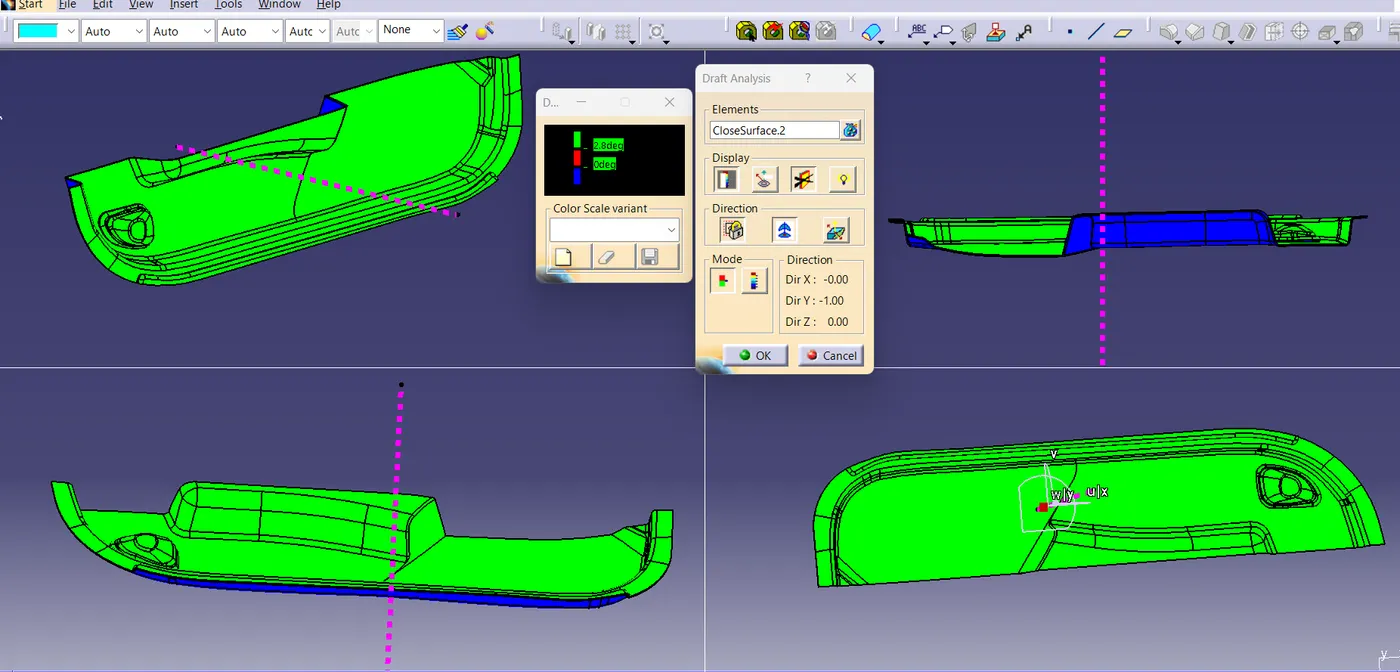
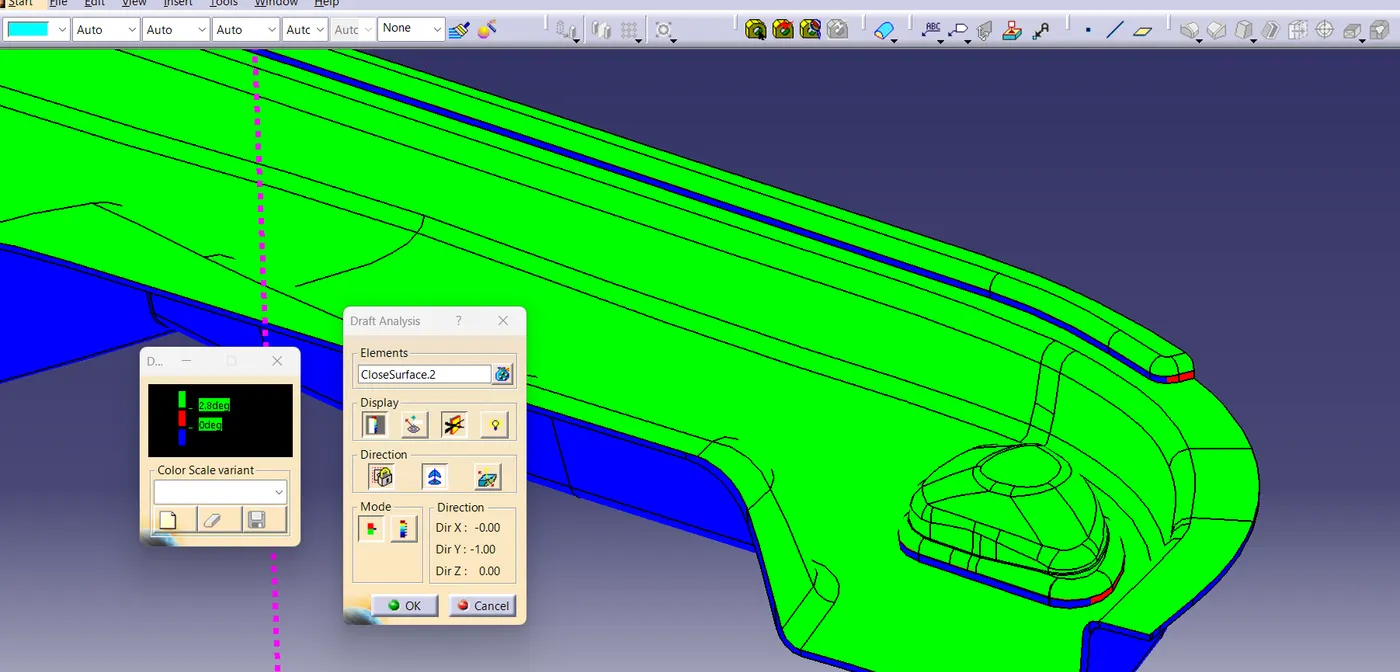
During draft analysis of C surface parallel to the tooling axis also not clearing draft analysis so as per the industry perspective increased 0.5 deg which is 3.5 deg sweep done for C surfaces with respect to draft direction .In class C Some areas which the surfaces are perpendicular to tooling axis are also created using a sweep command with the draft angle but it is showing below 3deg due to the perpendicular direction. Curved area were created using multisection surface.
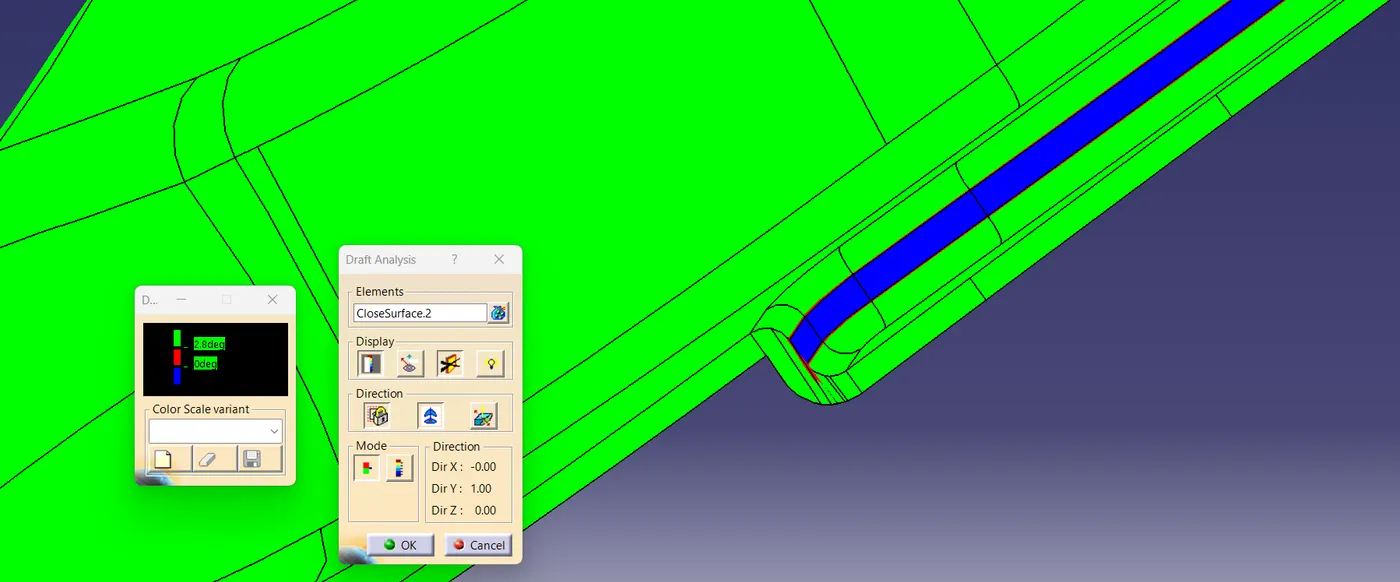
DRAFT ANALYSIS OF DOG HOUSE:-
Dog house was created as per the design rules mentioned in the video.
- Doghouse wall thickness at the intersection of the part wall (C) is 40% or less than the main wall stock (T).
- The height of (B) is between 3.0 – 6.0 mm .
- Draft for outside w.r.t main tooling axis 1.5deg with fillet of 3mm.
- Draft for inside and coring w.r.t side core tooling axis 0.5deg with fillet of 0.5mm.
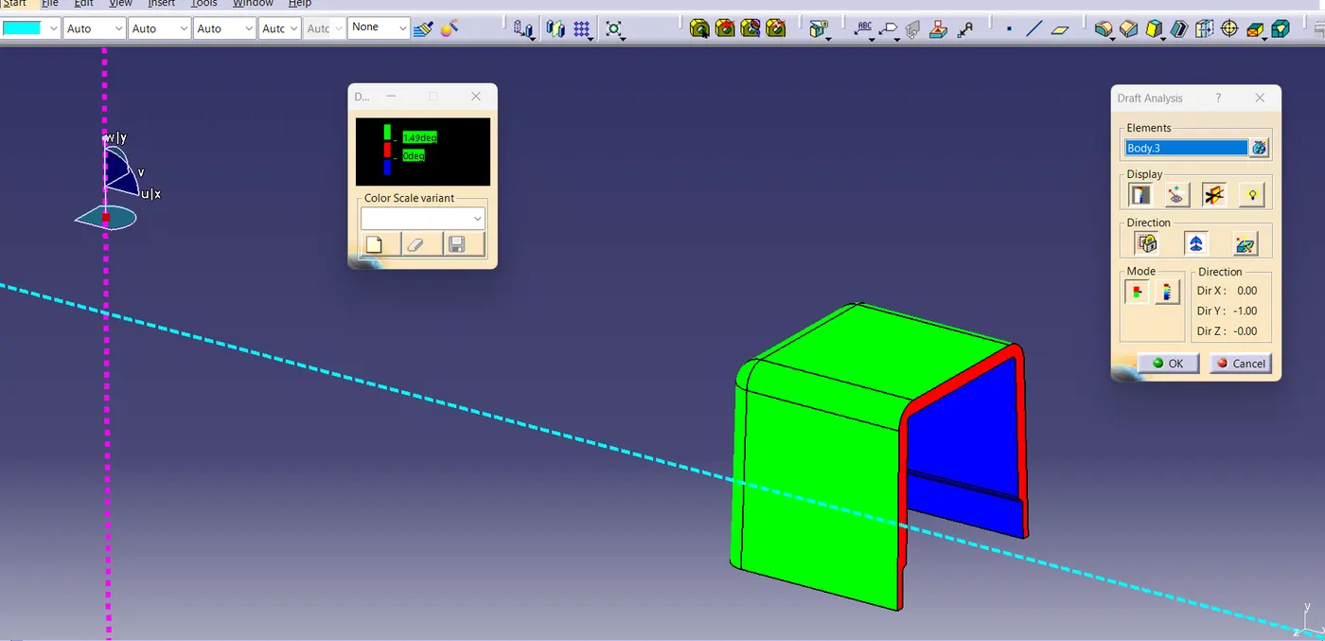
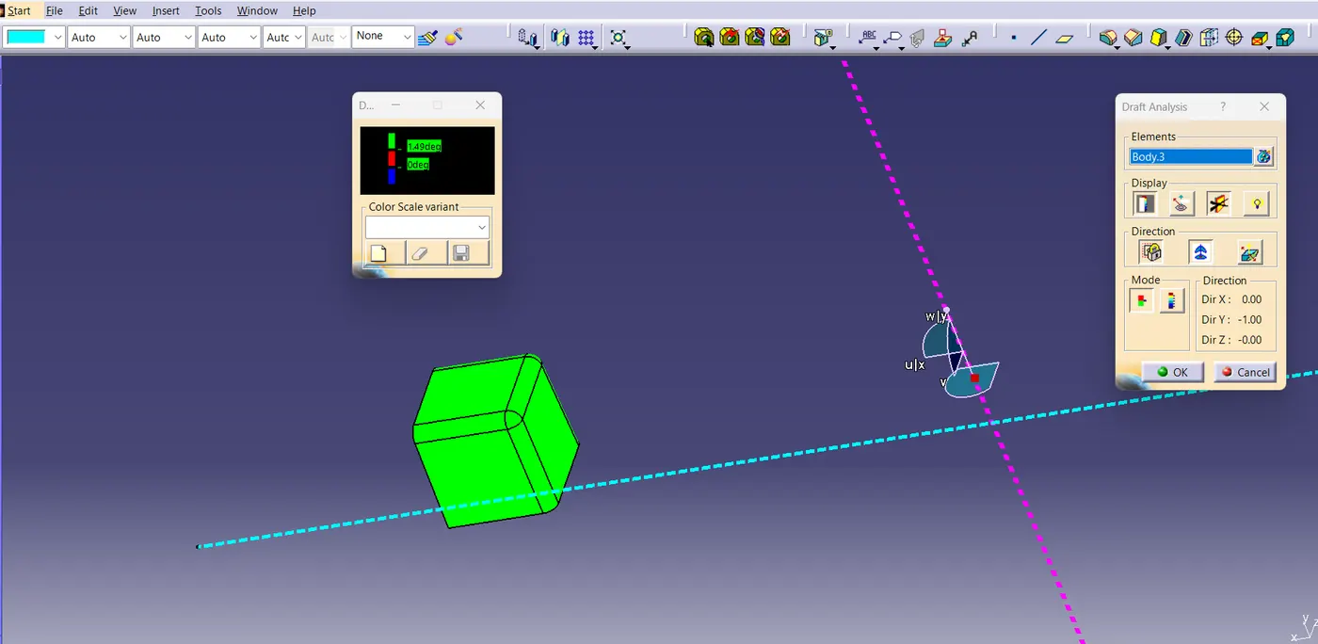
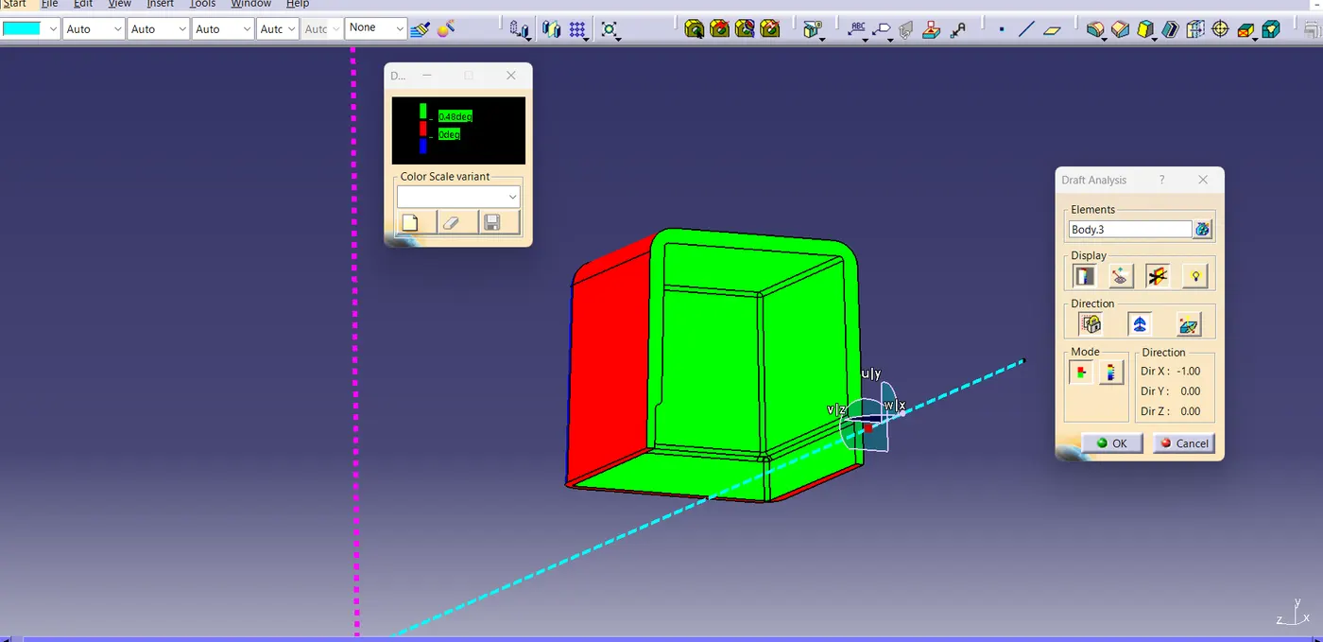
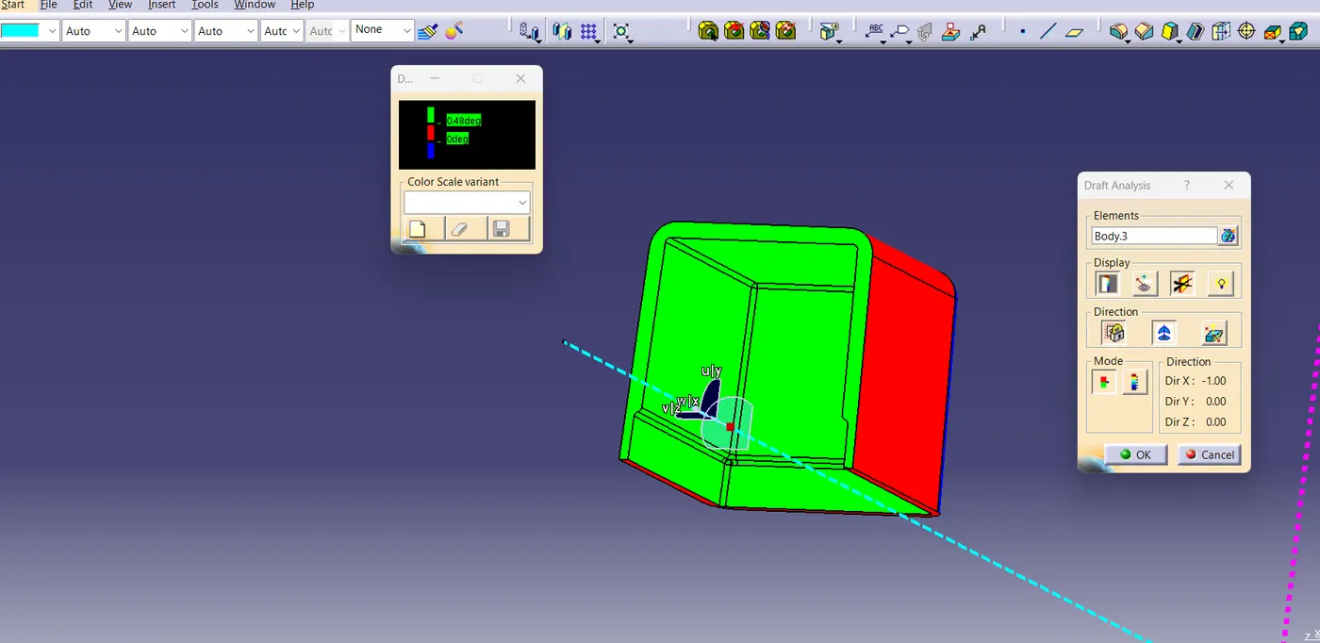
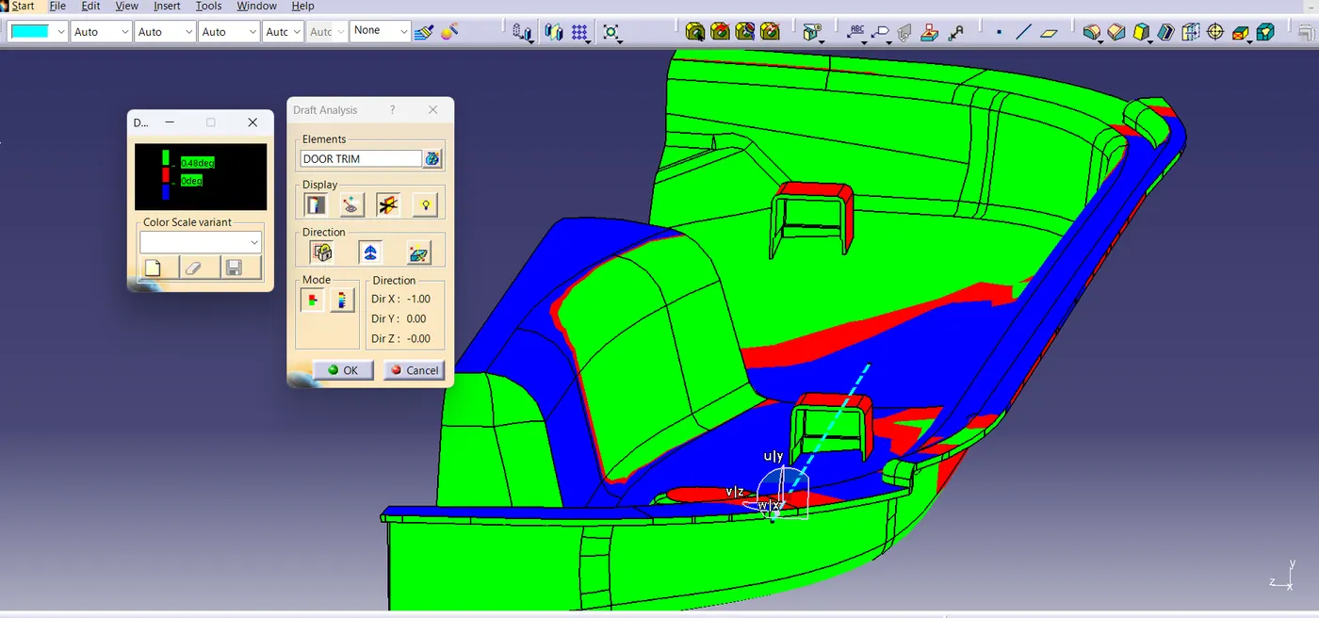
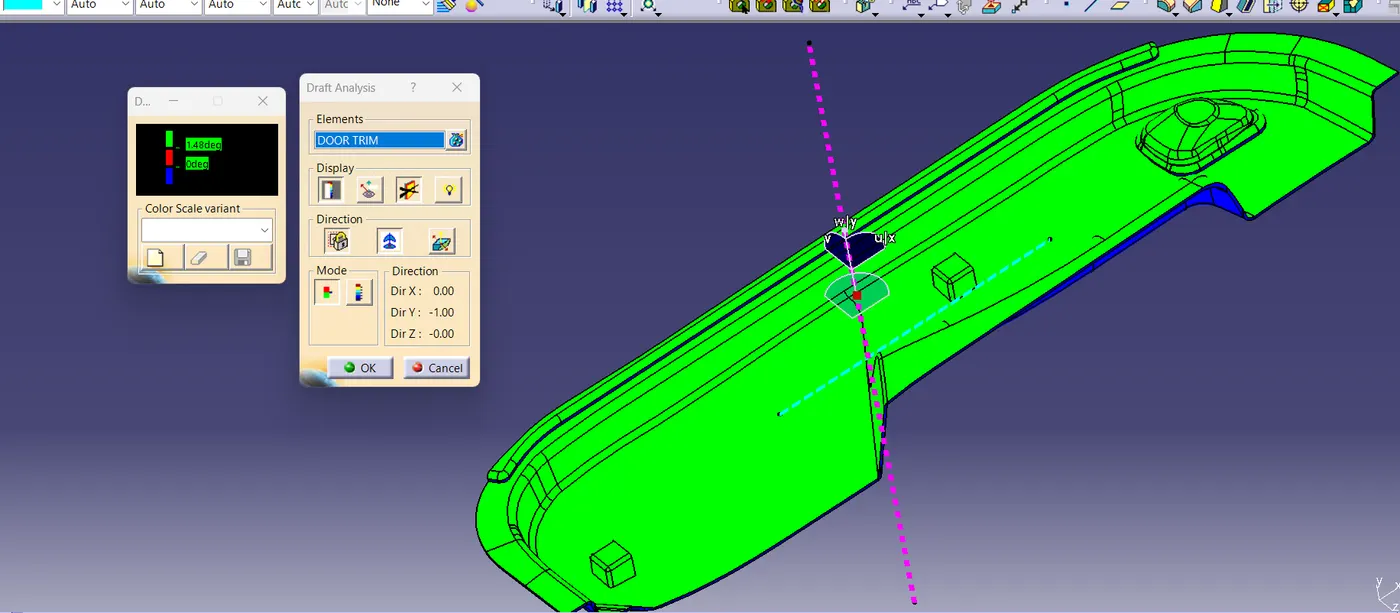
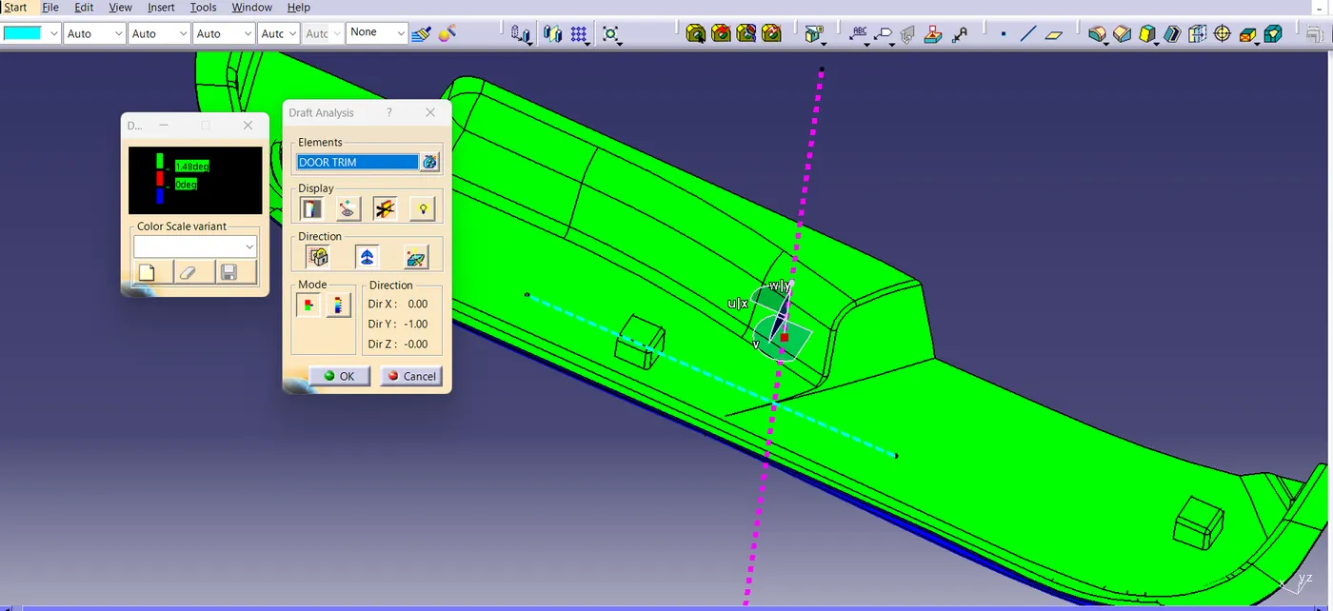
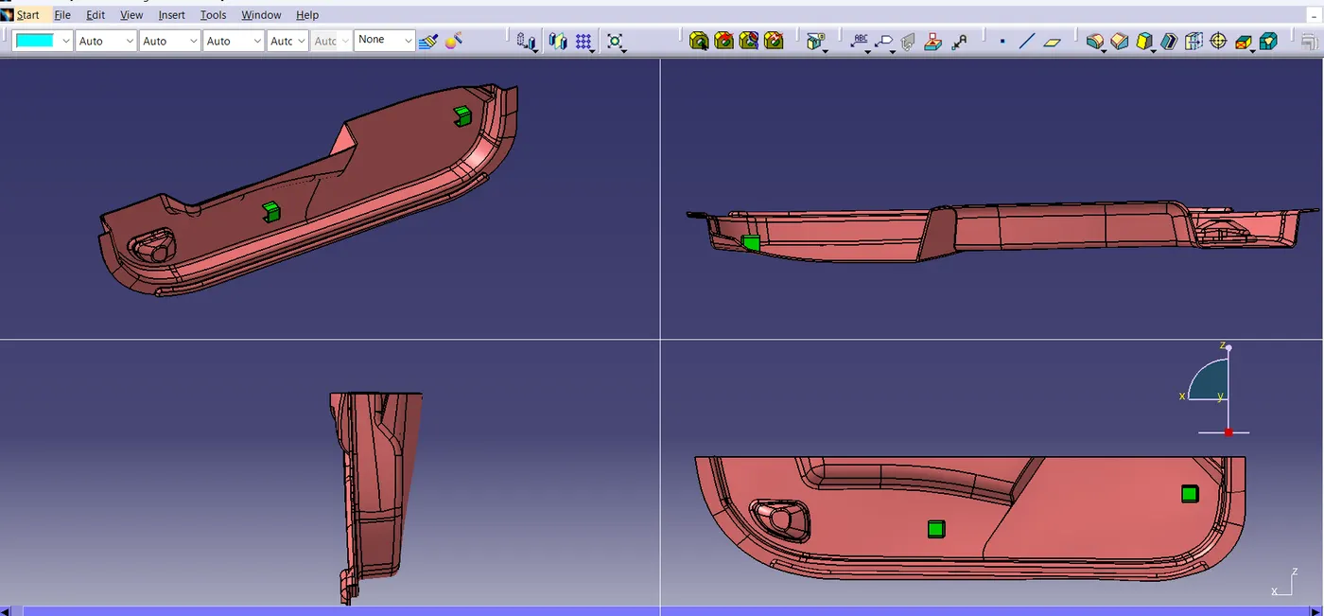
Screenshots of the completed design in various orientations (Isometric, Front, Side, and Top View):-