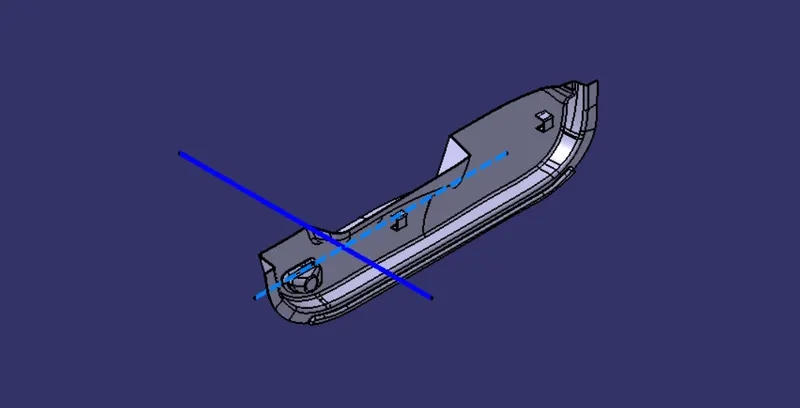
Week 10 - Challenge 2- Attachment Feature Creation (Dog House)
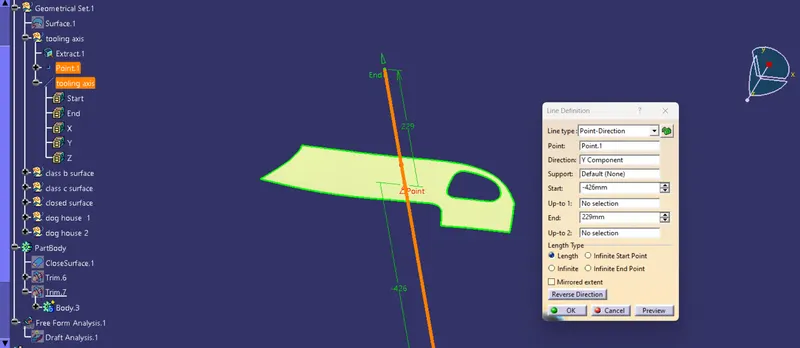
Tooling axis
- Extract any surface and create a mid-point on it.
- Then create a dummy axis creating a line on the point and direction along the y-axis.
- Perform draft analysis to find whether the given axis clears the draft analysis. If not create a new tooling axis.
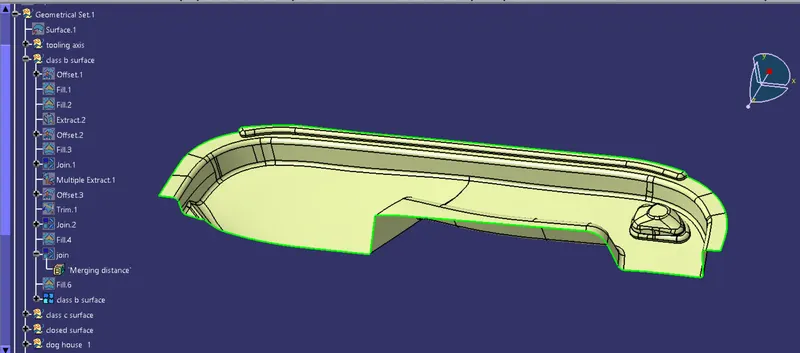
CLASS-B surface
- Crean ate offset surface of Cin LASS-A about 2.5mm inward direction.
- Check for discontinuity and rework on the offset surface using extract, multi-extract, multi sections surfaces.
- Join the surfaces and ensure the final CLASS-B surface created has no gaps.
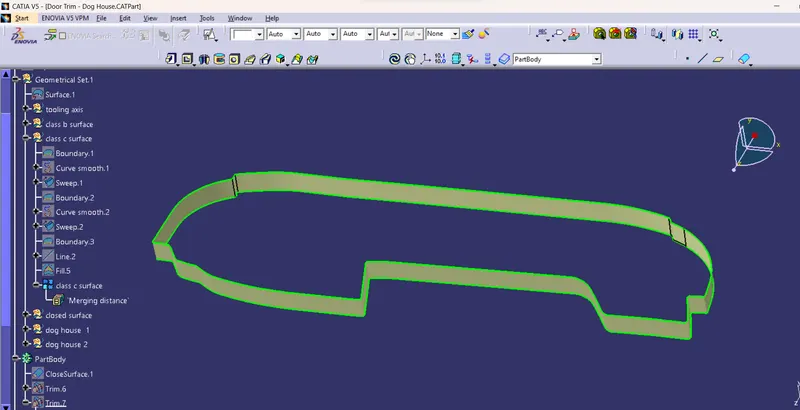
CLASS-C surface
- Create the sweep concerningerence to the surface and tooling axismulti-extractingting the CLASS-A boundary
- Join the sweep surfaces by using commands like extrapolate, trmulti-sectiontion surface.
- Finally join all the sweep surfaces and ensure the continuity of the CLASS-C surface
Creating the Final surface
- For creating the Finals door trim surface, join the CLASS-A and CLASS-C surfaces together.
- Then Extrapolate the B surfacea little bit outward direction to make sure that there would not be any gap when trimming with the joined surface.
- Then trim the extrapolated CLASS-B surface wthe ith Join surface (CLASS-A and CLASS-C)
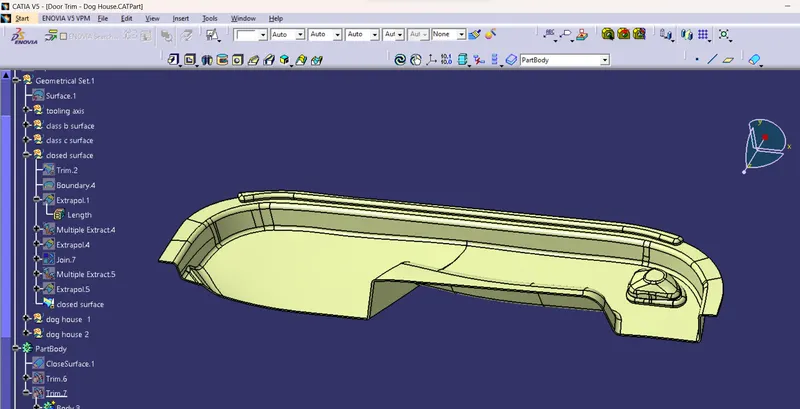
Closed surface
- GO to start,mechanical design, part design.
- in part design, define the part body and select the closed surface.
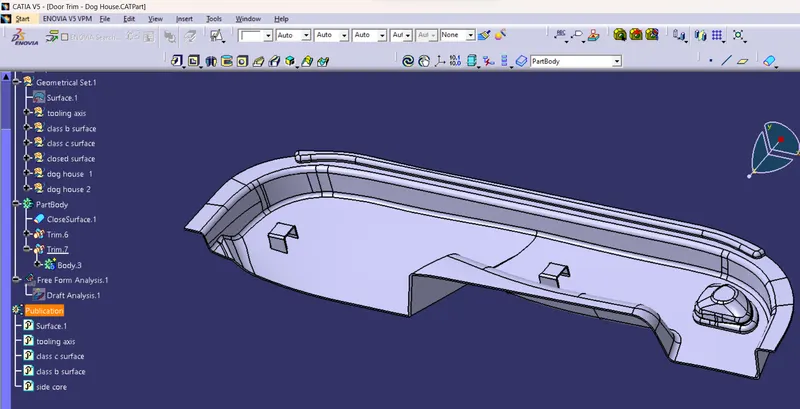
Dog house creation
Dog houses are designed to avoid SINK MARK created on the CLASS-A surface by screw bosses and to solve the length issues when giving screw bosses which need to be assembled to other components
Design rules
- C thickness should be 40% of the main wall thickness T
- Minimum width of the dog house is 12 mm.
- Height of B should be 3-6 mm
- Minimum draft for the do house degrees 5 degrees to die draw.
Side Core Axis or Lifter Axis
The side core axis is also a type of Tooling Axis, we can say it is an additional tooling axis for sub-elements on our part body in different axis.
Here we used the axis for inside clearance for the dog house part.
Inside walls of the dog house was drafted with those side core axis at 0.5 degrees draft angle with a pilling direction of the same
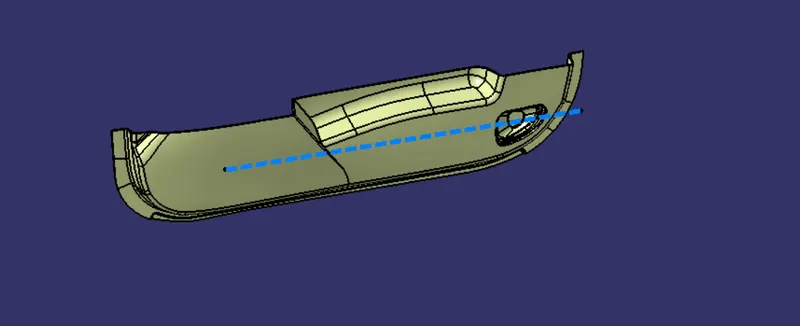
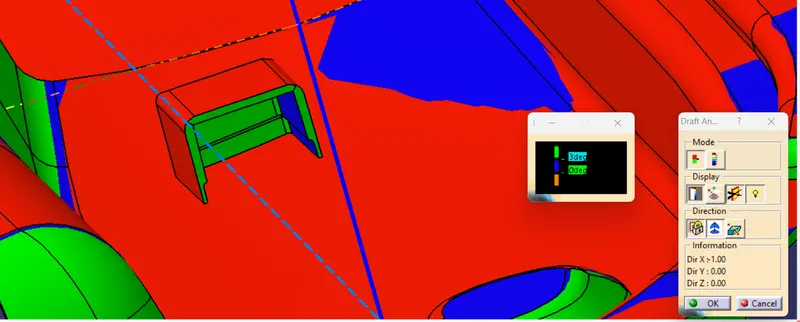
Performed draft analysis closed surface.
The green color indicates drafted walls above 3 deg.
The blue color indicates drafted walls from 0-3 deg.
red color indicates negative deg.
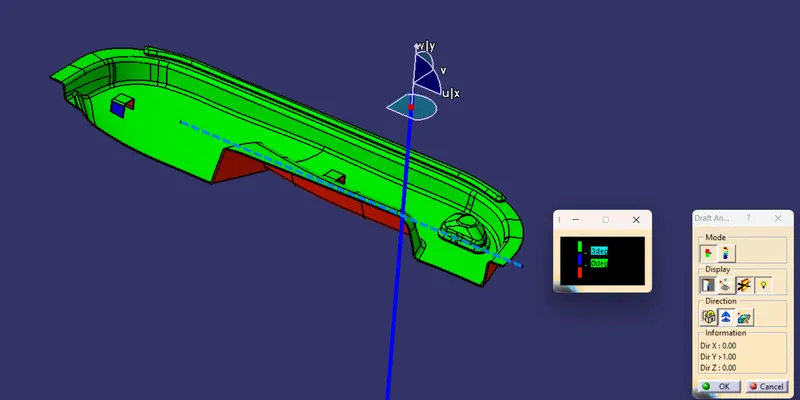
Dog house draf analysis using side core
front view
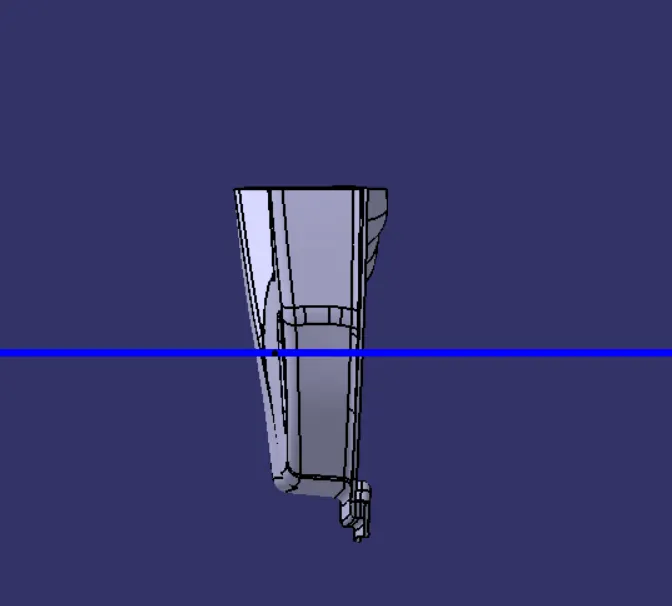
Left view
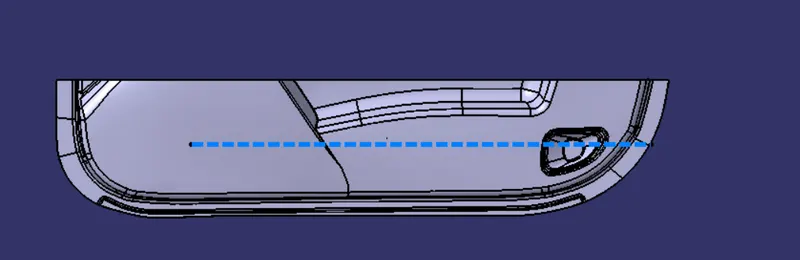
Top view
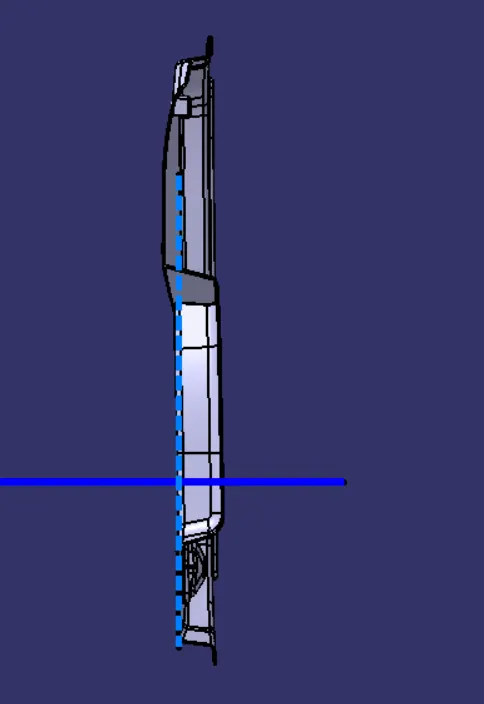
Isometric view