Week 10 - Challenge 2- Attachment Feature Creation (Dog House)
Week 10 - Challenge 2- Attachment Feature Creation (Dog House)
Aim
The main objective is to create the Dog House for the Door Trim considering the design rules using the Tooling axis and to perform draft analysis an the solid body.
Contents
- Class A surface (given)
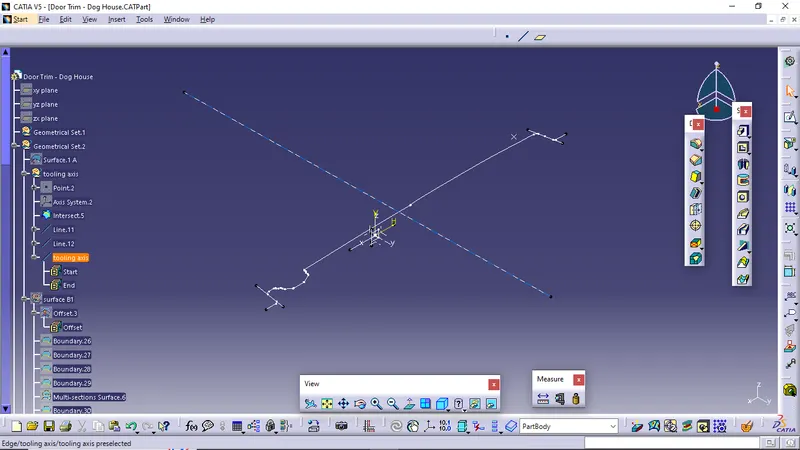
- Tooling axis
To create the 'Tooling Axis', the given class A should be observed thoroughly, For the given door handle class A, Y-axis is the best suitable tooling axis, It is decided based on the complete visiblity of the class A. Then using the intersections made by the appropriate planes and the class A, We get a crossection sketch. The dummy axis is drawn on the y axis. Then the lines which are more or less parallel to the y axis are taken into consideration and drawn. By bisecting the two lines , As an output The Tooling clearing axis was derived.
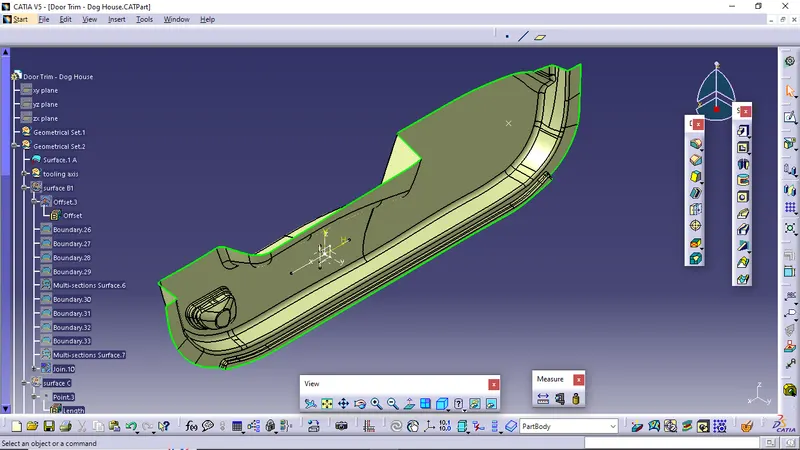
- Draft analysis of class A surface
To perform the draft analysis of class A surface, click on Insert >Analysis > Feature Draft Analysis
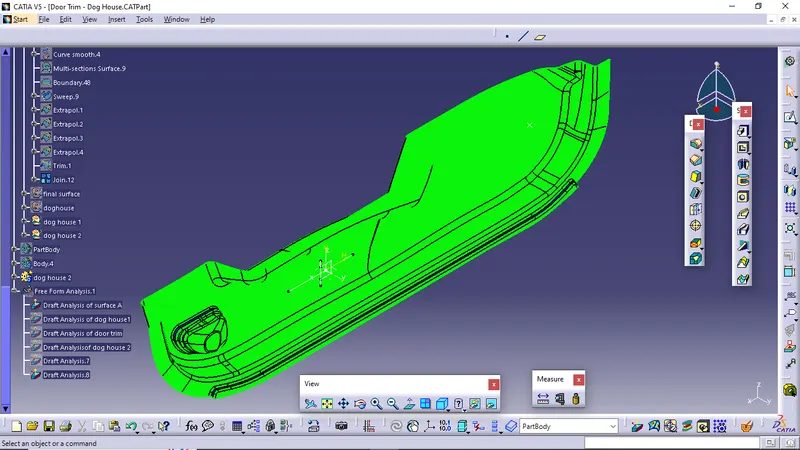
Once the draft analysis toolbar is opened, The compass was selected and placed on the tooling axis, Then go to the display block and select the 'Analysis under the running point' command to check the angle for different sides on the class A surface. The color scale on the bottom visualizes, whether the draft angle meets the requirements or not (3 deg) by indicating the colors Green, Blue and Red.
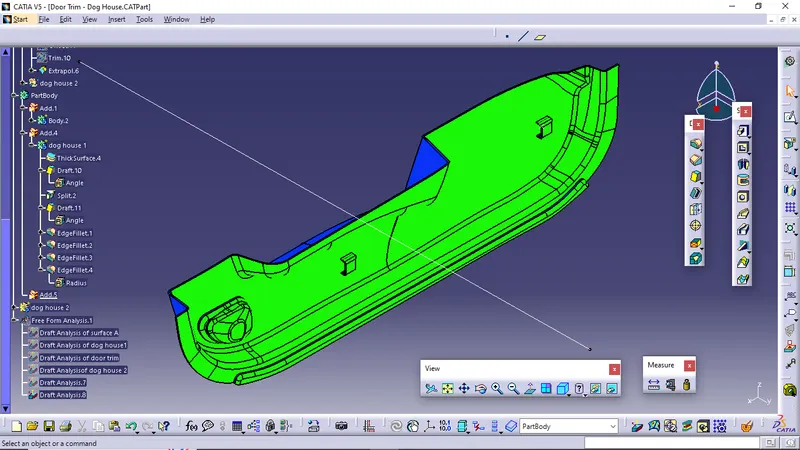
Screenshots of the Draft analysis for the given Class-A surface with colour scale variant
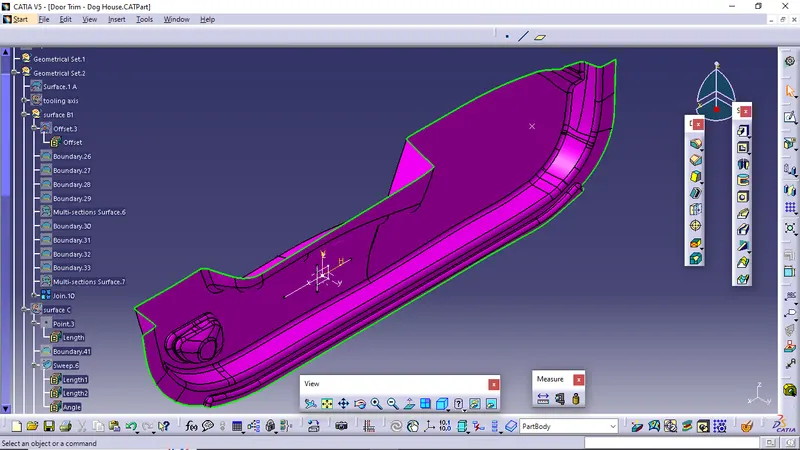
- Class B surface
To create the class B surface from the class A, The class A was offset to 2.5 mm as required. There are some of the patches as issues. mostly those patches are from the fillet areas. So i used the Boundary and Multi section comand to solve the patched fillets by considering the entire class B. After further operations, The class B was successfully created.
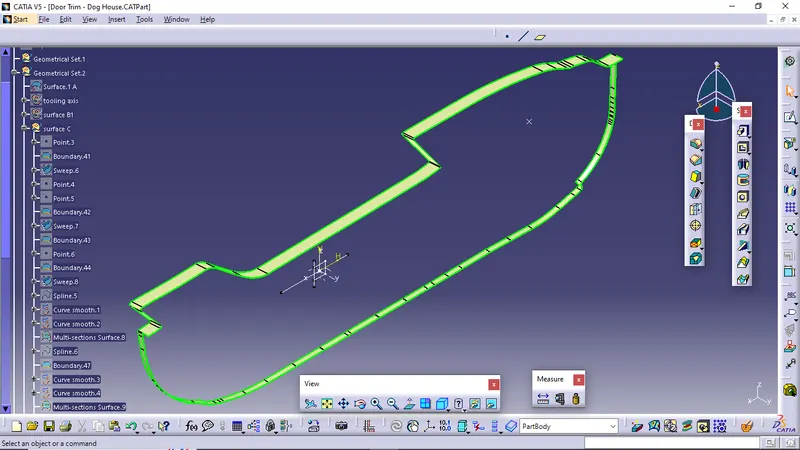
- Class C surface
To create a class C surface, I used the sweep command to avoid the continuity issue by considering the outer boundary of the class A surface. In the sweep command > 'with draft direction', select the outer boundary and draft direction, give 3 deg and select the direction to sweep & it was done multiple times as i have multiple boundaries, in this condition the class B surface is inside the class A surface so select the inside down arrow to sweep.
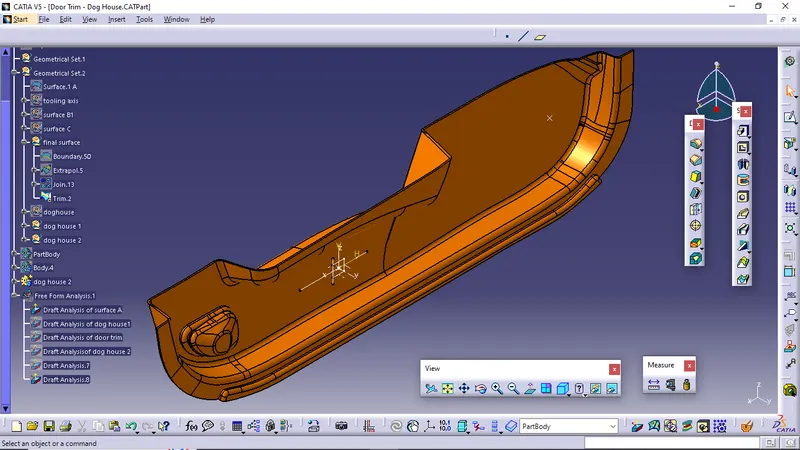
- Surface output of Door trim
Then the closed surface was created by using the 'Join' & 'Trim' operation consisting the Class A, C and Class B surfaces.
- Solid Door trim
To create the solid Door trim, Jump to part design workbench and select the closesurface option in the Surface based feature.
DOG HOUSE CREATION
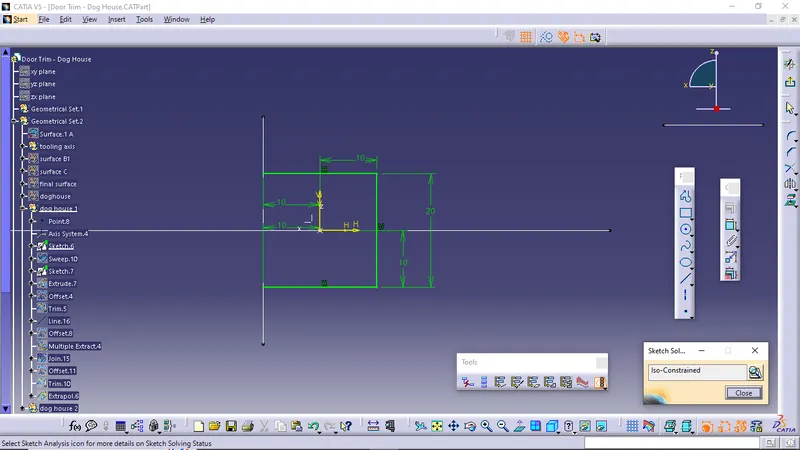
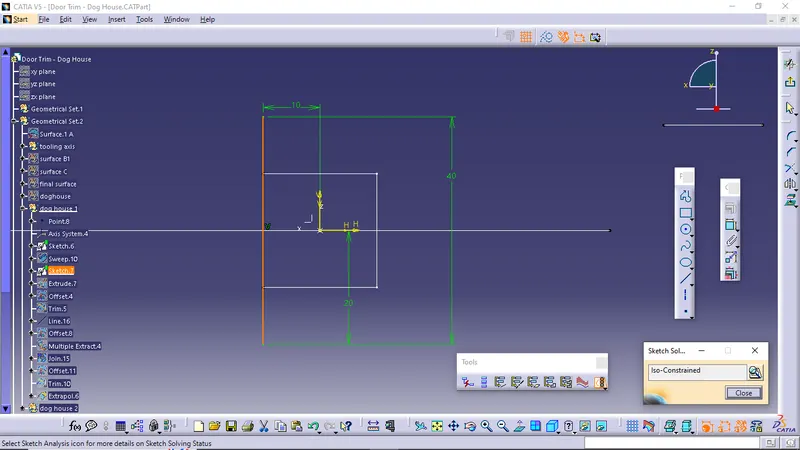
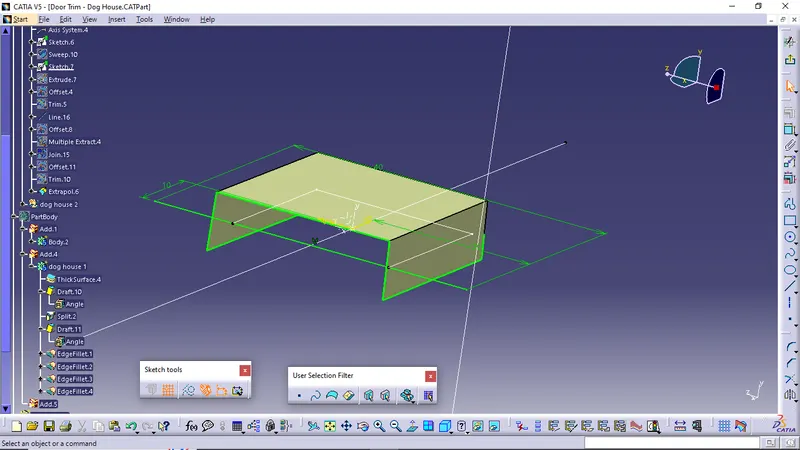
After thickening in the part design , using draft tool with 0.5 degree and fillet tool the solid doghouse was created.
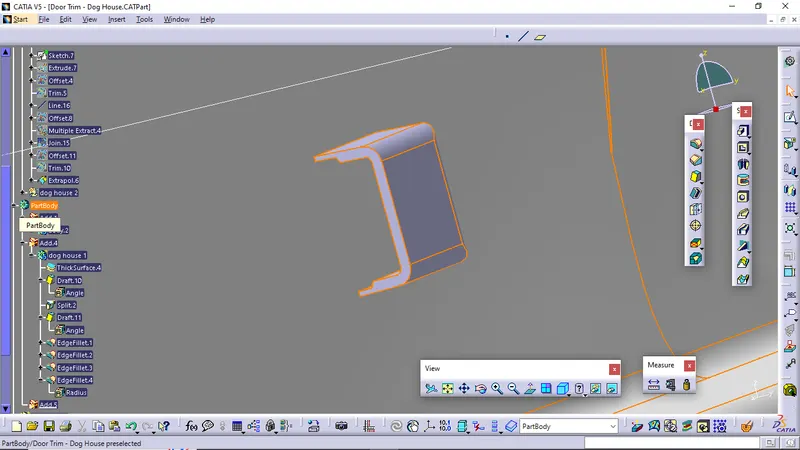
Then, the translate tool was used to create the second doghouse. And using the boolean operation all the part separate bodies are attached to a single part body.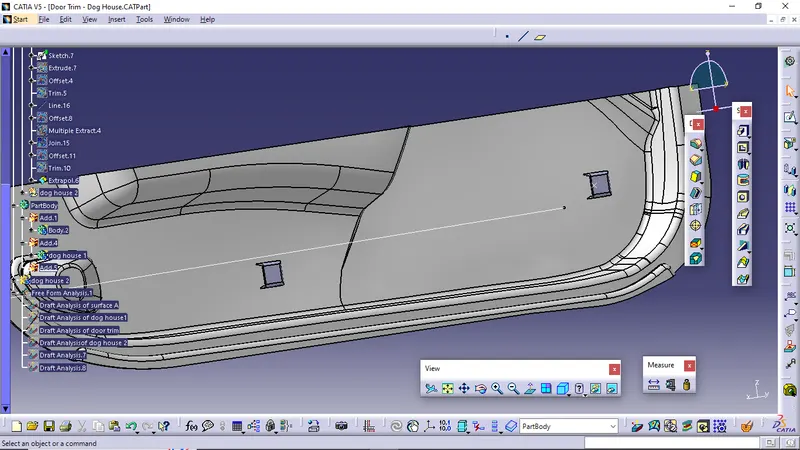
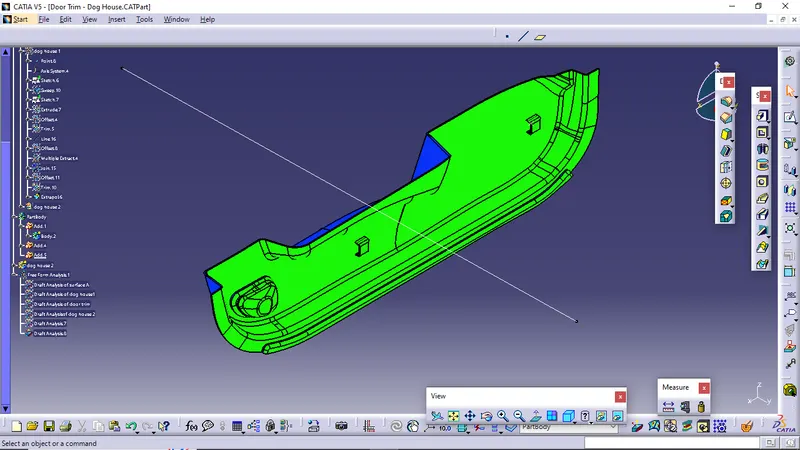
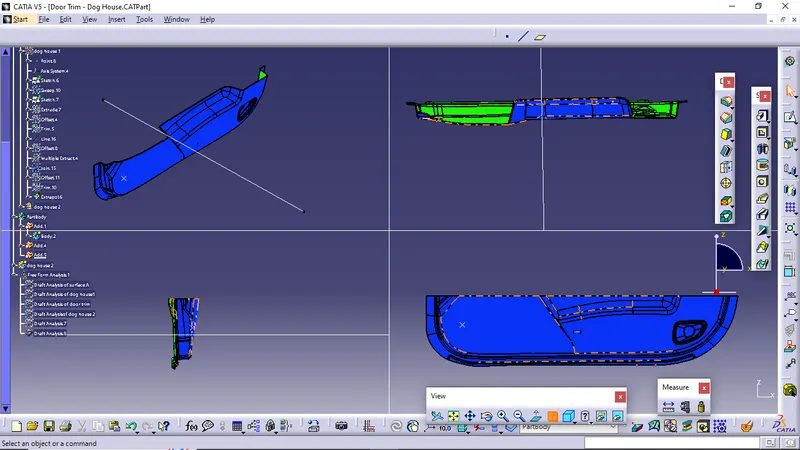
Draft analysis of complete door trim with doghouse
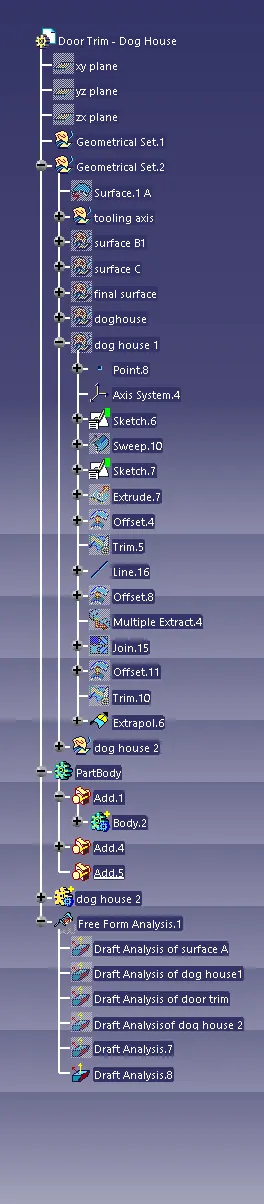
- Screenshot of the tree structure
- Screenshots of the solid model with the proper colour code of the draft angle in various orientations (Isometric, Front, Side, and Top View)