Week 10 - Challenge 2- Attachment Feature Creation (Dog House)
DOOR TRIMS-DOG HOUSE
AIM:
To create the Door Trims with the function Class B surface and Class C Surface and also creates the Dog House on the final surface of closed surface and also perform the draft analysis on the surface creation and these done using through the Class A surface.
Objective:
Creates the proper tooling axis.
Creates the Class B surface Correctly.
Creates the Class C Surface Correctly.
Then makes the Surface as the Closed Surface.
Creates the Dog House on the Closed Surface.
Atlast Draft Analysis done on all the Surface.
Tools Used:Catia V5
Intoduction:
In this Challenge we creates the Door Trims-Dog House Design using a given Class A Surface and with class A surface the Class A and Class C surface Created and also creates the Dog house on the final surface.
Class A Surface:
The Class A Surface was given as the catpart file and in the Class A surface The Tooling Axis was created.
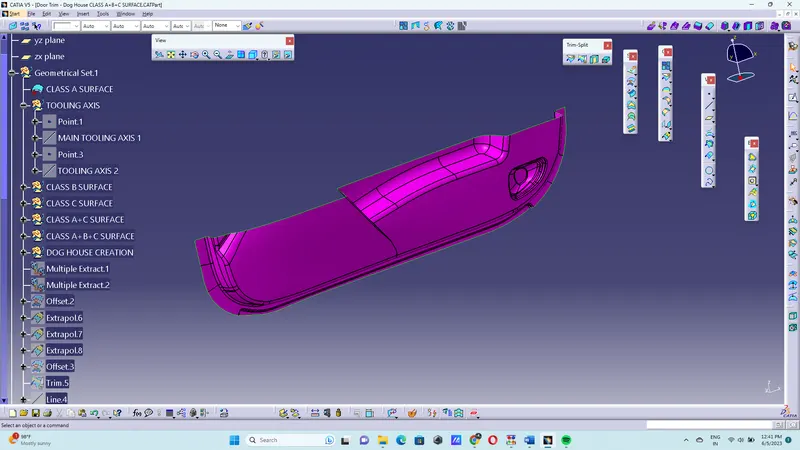
Creation of Tooling Axis:
The Tooling Axis was created by the center point of the surface and the tooling axis was created.
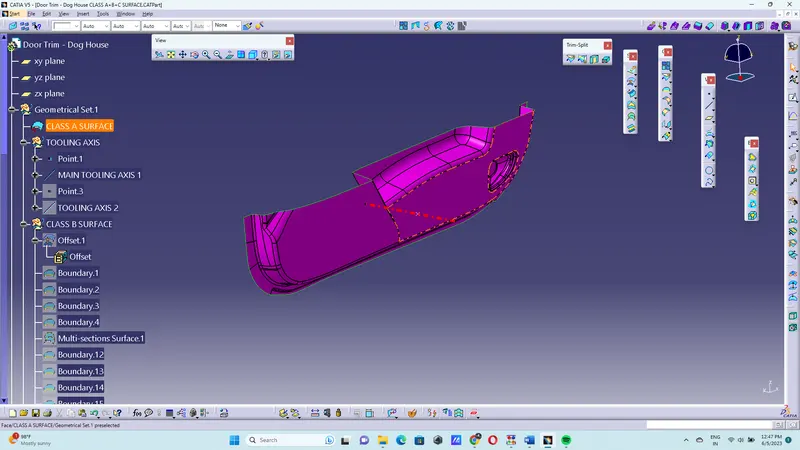
Class B Surface:
The Class B Surface was Created by the offsetting of 2.5mm thickness from the class A surface and the creation of class B surface some patches is missed so fill missing surface and the class B surface was created.
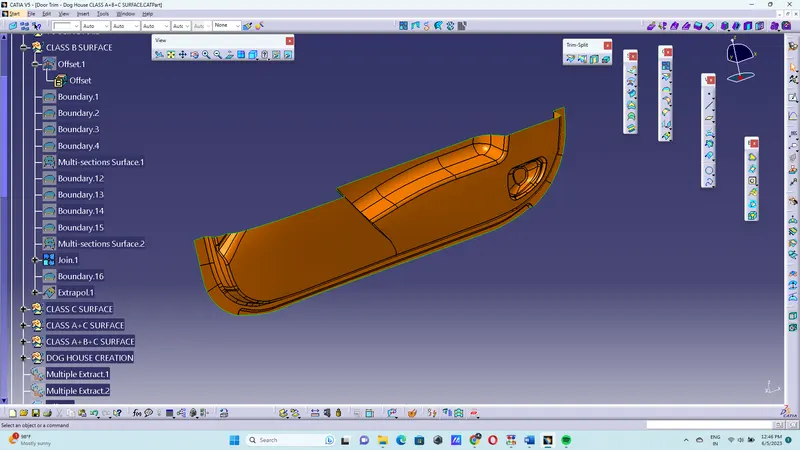
Class C Surface:
The Class C surface was created by the Class A surface by the Creating the boundary on the Class A surface and with boundary sweep with draft of 3deg was created on the separate boundary.
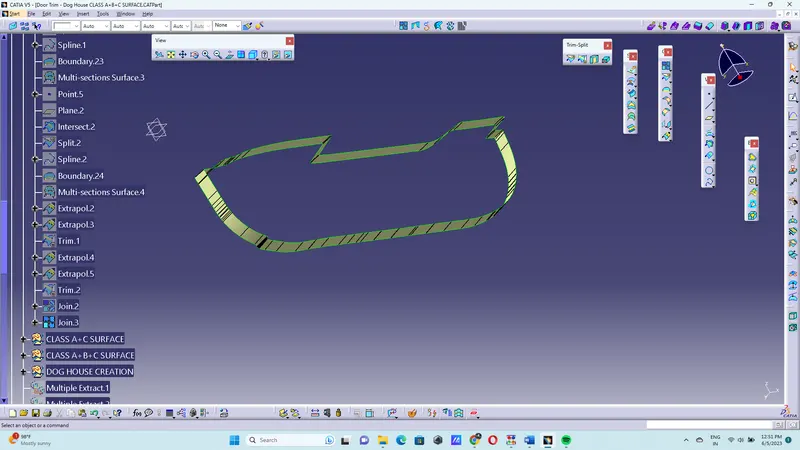
Class A+C Surface:
The Class A and Class C Surface was created by the trimming or joining process of the two surface. the Class A and Class C surface was created.
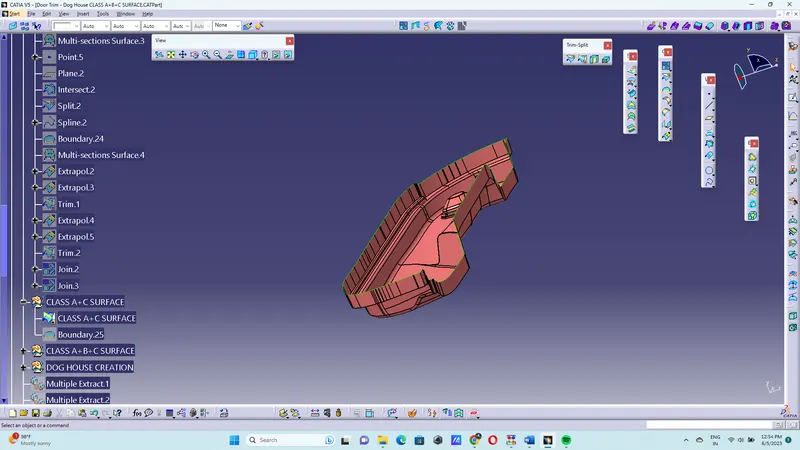
Class A+C and Class B Surface:
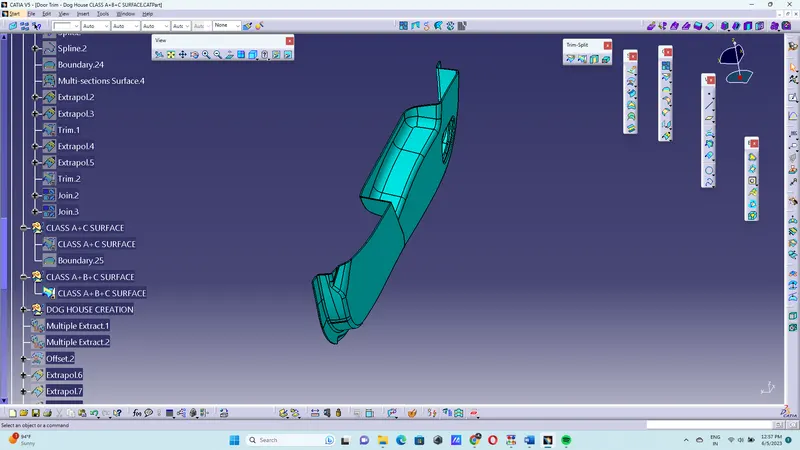
Closed Surface:
The Closed Surface was Created on the Final Surface of the Class A+B+C Surface.
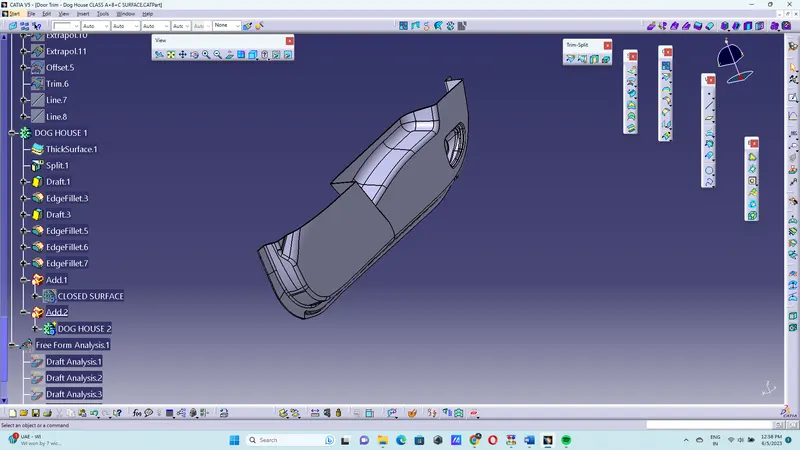
Creation of Dog House:
The Dog House was created on the Closed Surface with given dimension in the closed surface extract the surface from the dog house position shown and the plane was created on the surface sketching was done and the extrude is used and thicken methos to the dog house with the thickness of 2.5mm and the draft is done on the oustide of 1.5deg and inside draft of 0.5deg in the dog house.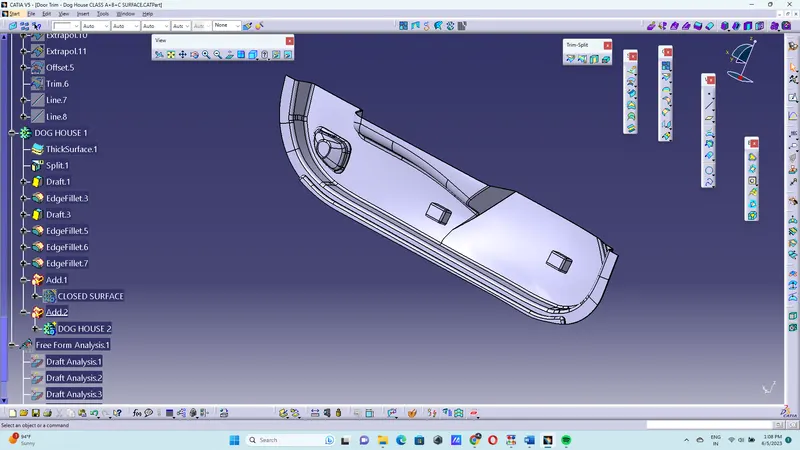
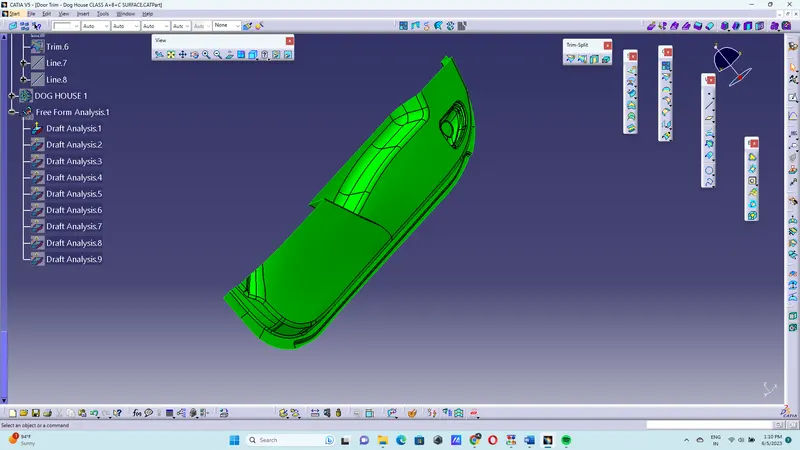
Draft Analysis on the Class A Surface:
Draft Analysis on Class A+B+C Surface:
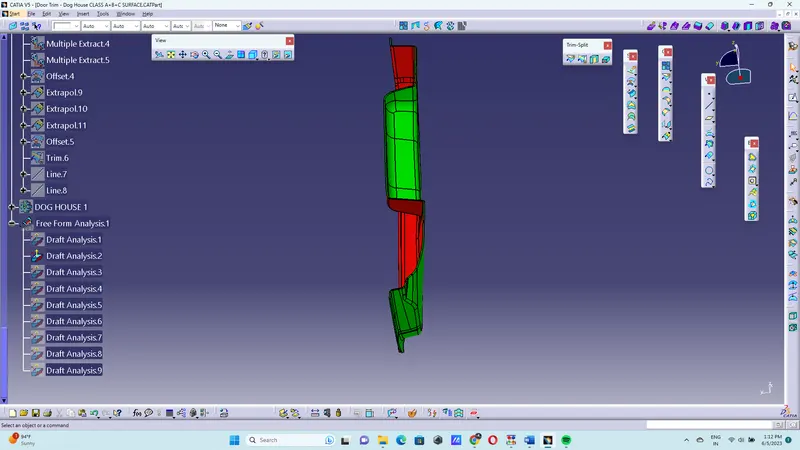
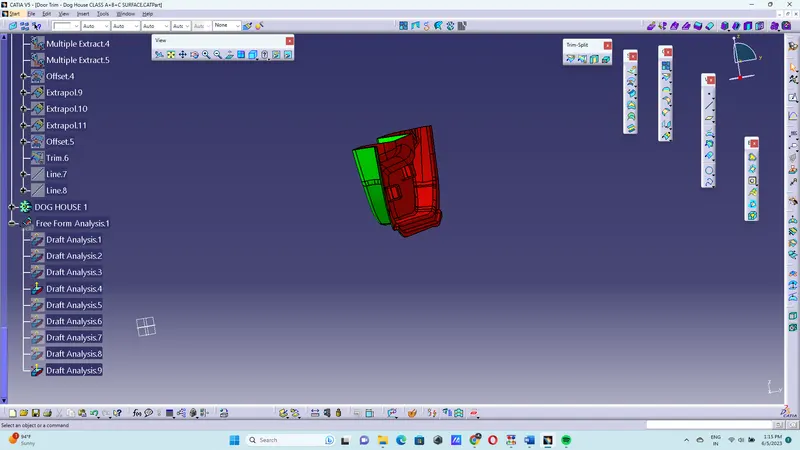
Draft Analysis on the Final Surface With Dog House: