Week 10 - Challenge 2- Attachment Feature Creation (Dog House)
Door Trim (Dog House Attachment)
Aim -
- Createthe Door trim component of 2.5mm thickness and give it the Dog House attachments, considering the design rules and requirements.
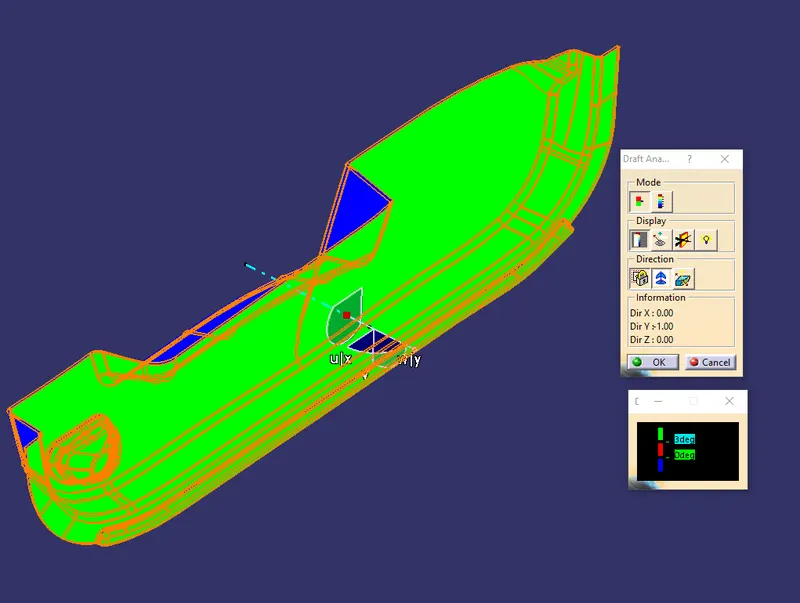
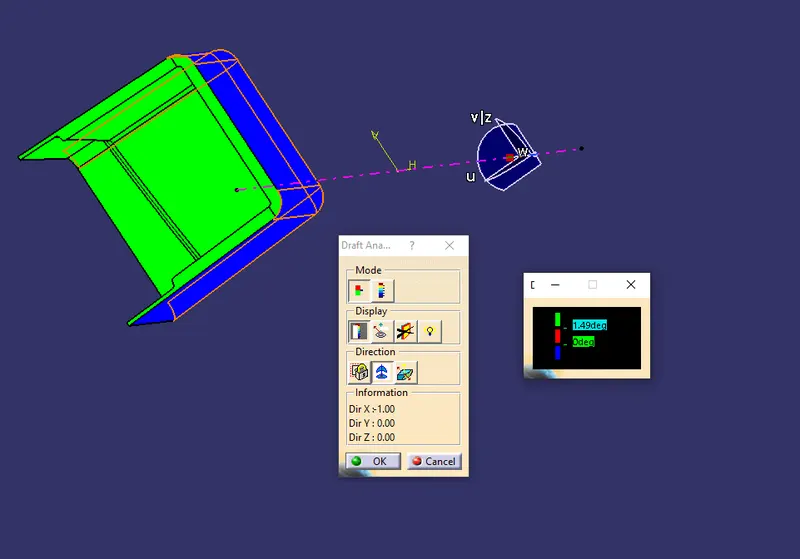
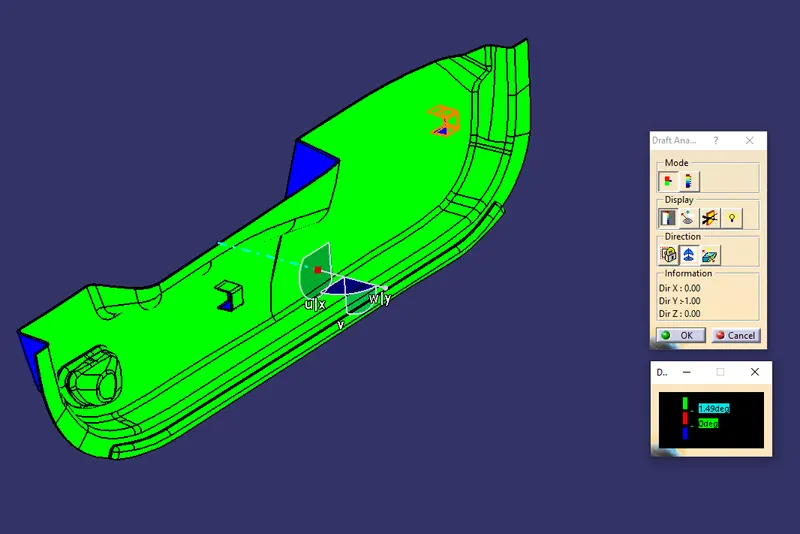
- Perform Draft analysis on the Class A surface, final part and the Dog House attachments.
Reference Image -
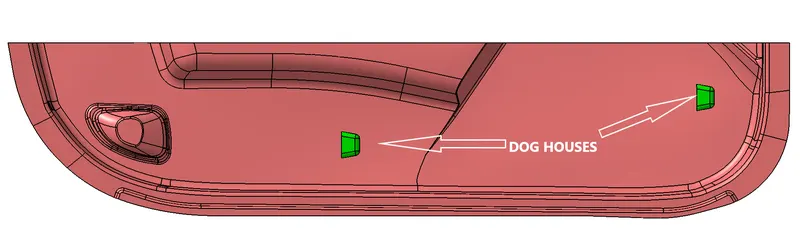
Design Of Door Trim -
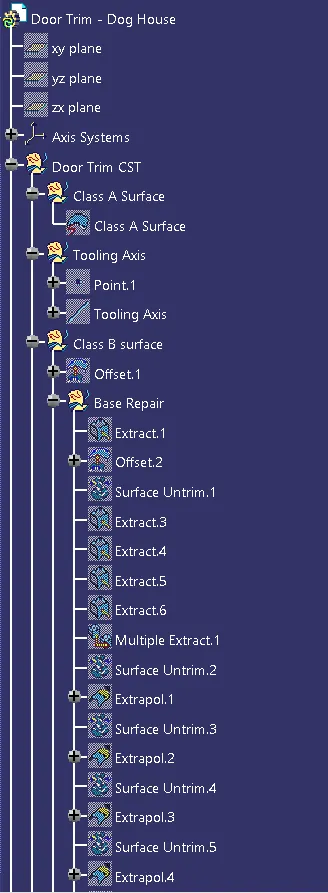
- Check the Class A surface for discontinuities. Create a suitable tooling axis with a flat surface as reference.
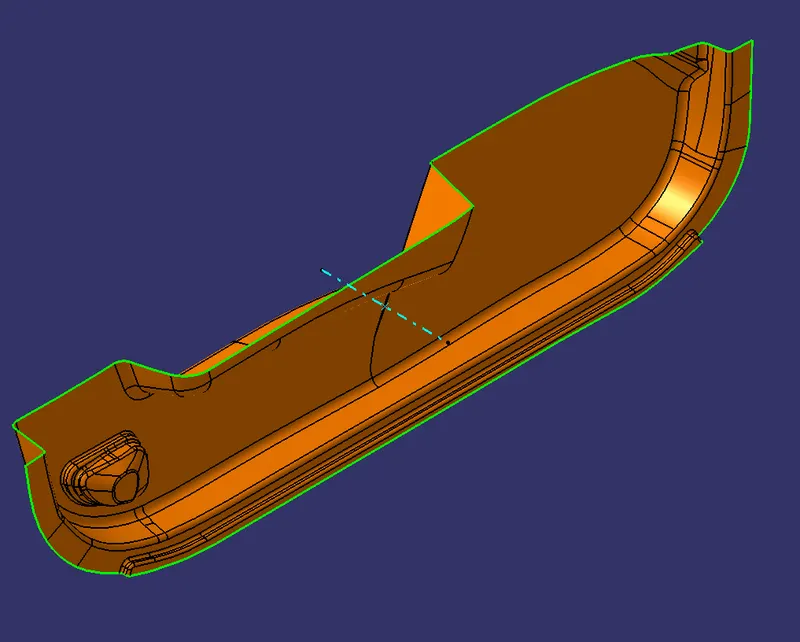
- Offset the Class A surface by 2.5mm inwards to get the offset surface which is the reference for the Class B surface.
- Check for discontinuities on the Offset Surface. Repair the erroneous surfaces found, by using extract/multiple extract, untrim, extrapolate, join and trim commands in the Generative shape design workbench.
- The final surface after this process will be the Class B Surface.
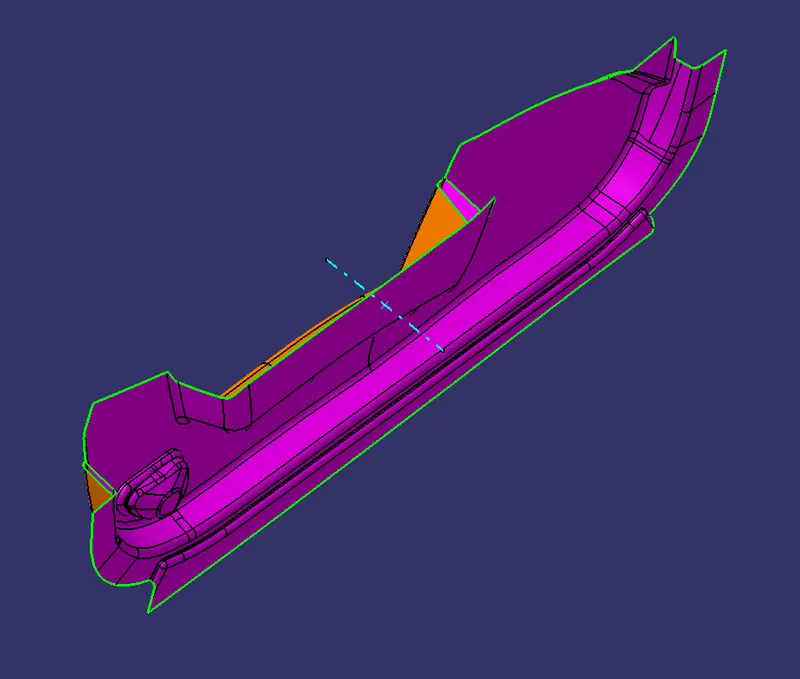
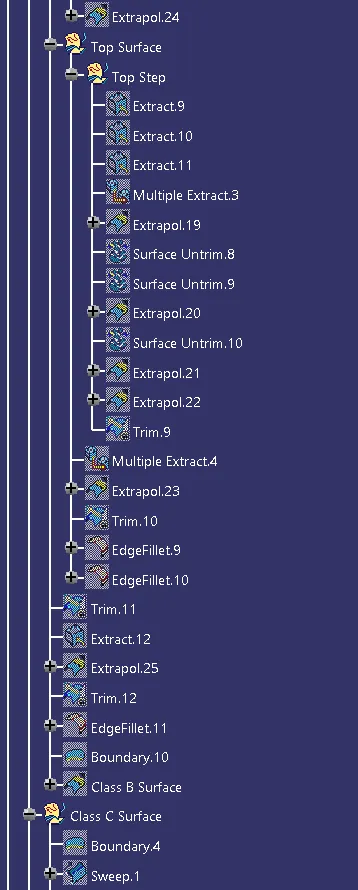
- Create the Class C surface with the sweep operator.
- Use the draft axis as the reference for the swept surfaces parallel to the draft axis.
- Use the Class A surface as the reference for the swept surfaces perpendicular to the draft axis.
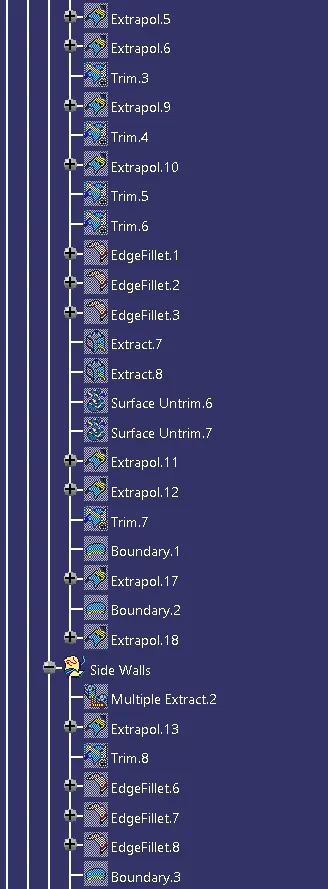
- Break the complex boundaries into smaller, more manageable boundaries and create swept surfaces.
- Use Multi-section command to generate required surfaces that connect the swept surfaces at complex curved parts.
- Join all the surfaces, extrapolate the edges of perpendicular surfaces and trim them together to for the Class C.
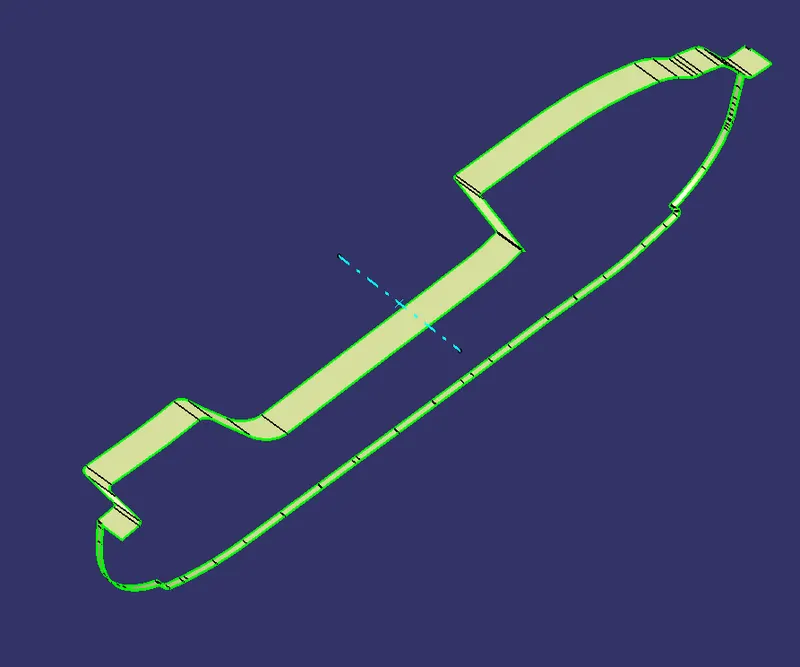
- Join the Class A and Class C surfaces.
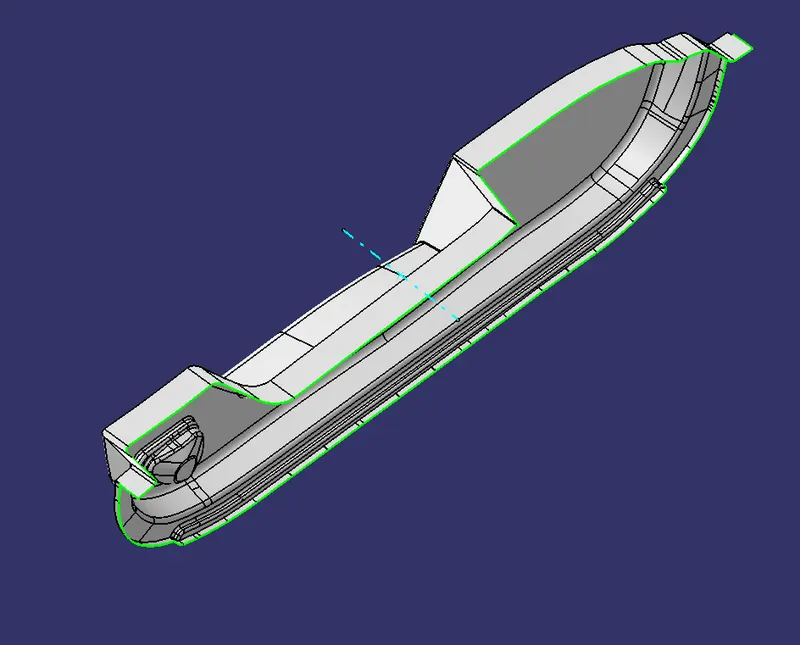
- Make sure the Class A&C join intersects perfectly with the Class B Surface, if not Extrapolate the Class B just enough so that it intersects with Class A&C join.
- Trim the Class A&C join with the Class B surface to get the Hollow Closed Surface.
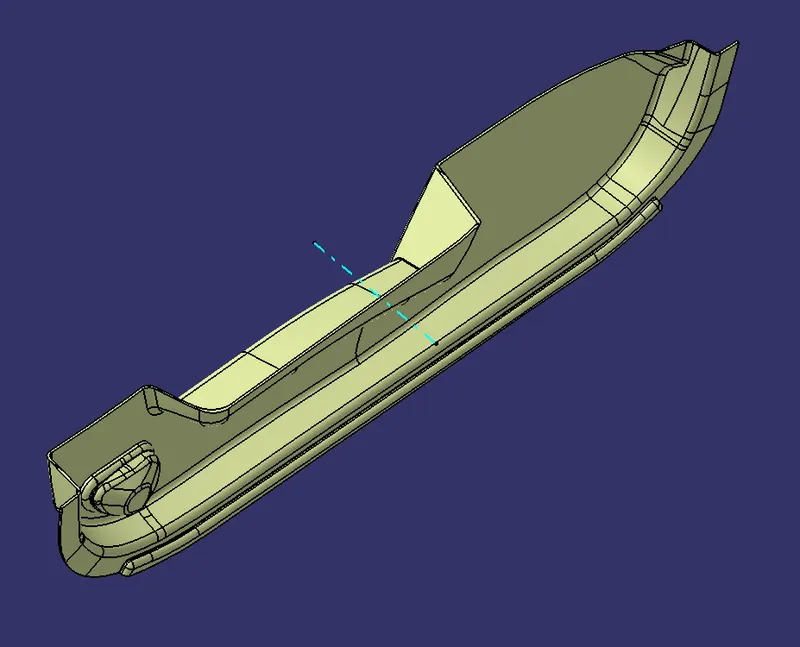
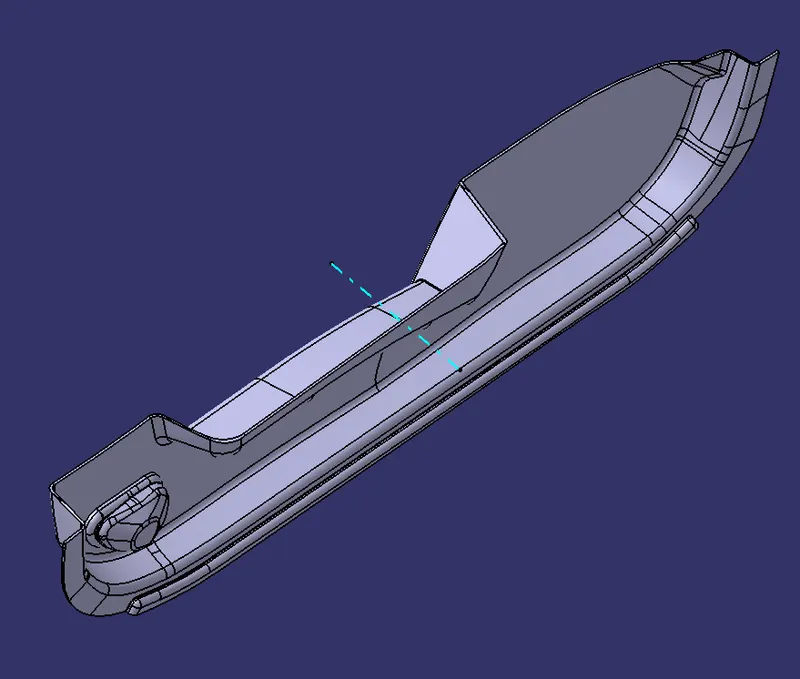
- Use the ClosedSurface Command in Part workbench to create the solid Door Trim Part.
Design Of Dog House Attachment -
- Dog houses are designed to avoid sink-markscreated on the Class A surface by screw bosses.
- It alsosolves the length issues when giving screw bosses which is need to be assembled to other components that’s not reachable by normal Screw Bosses.
- It is also useful when perpendicular screw bosses are required on the part to the tooling direction.
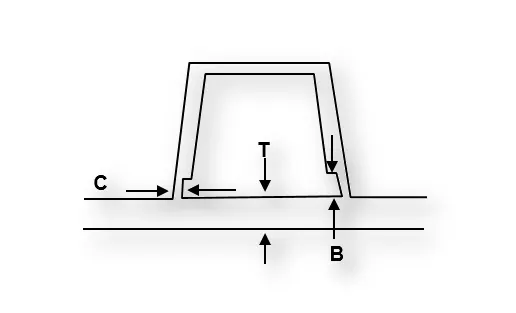
Design Requirements :
- ‘C’thickness should be 40% of the main wall thickness ‘T’.
- Minimum width of the Dog House at it’s top should be at least12 mm.
- Height‘B’ should be between 3-6 mm.
- Minimum draft for the Dog House should be5deg to Side-coreTooling Axis.
Procedure :
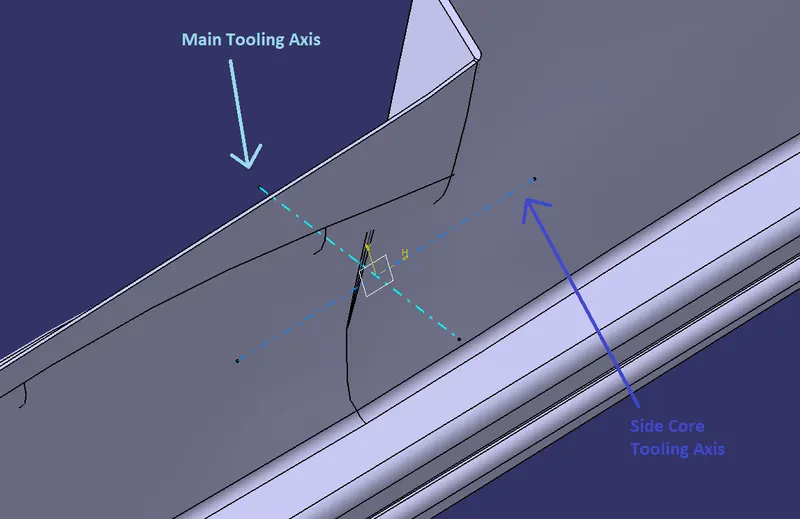
- Create the Side-core Tooling Axis.
- Create a line using sketch command or normal to the point method, perpendicular to the Main Tooling Axis and passing perpendicular through the open face of the Dog House.
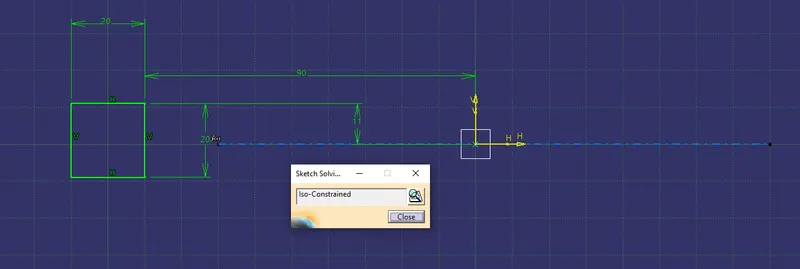
- Create the profile using iso-constrained, positioned sketch and the given image as reference for the Dog House on a plane normal to the Main Tooling Axis.
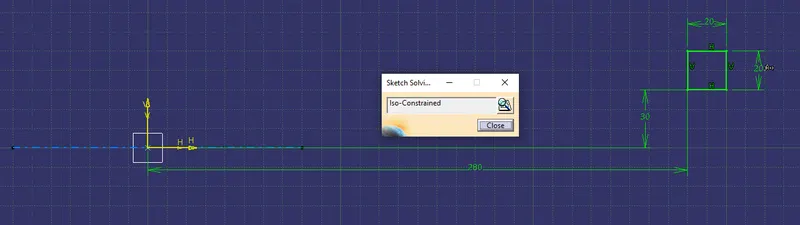
- Sweep the profile with reference to the Main Tooling Axis as draft direction, with 1.5deg draft.
- Close the open top portion of the Swept surface.
- Use a surface extruded from a line created on a plane offset to the height of the Dog House from it’s base.
- Use Multi-section command to create the top face and join it with the swept surface. - Create a new Body and Thicken the surface by 2mm.
- Provide the Draft to the insides of the Dog House with respect to the Side-core Tooling Axis.
- Provide 0.5deg fillets to the inside edges of the Dog House and 2.5deg fillets for the outside edges.
- - Extract and offset the base surface on which the Dog House will be fixed by 4mm.
- Extract the inside surfaces of the Dog House and Offset it by 1mm.
- Trim the Base offset and inside wall offset to form a profile for the base of the Dog House.
- Split the Dog House with this surface to form the shape of the base walls.
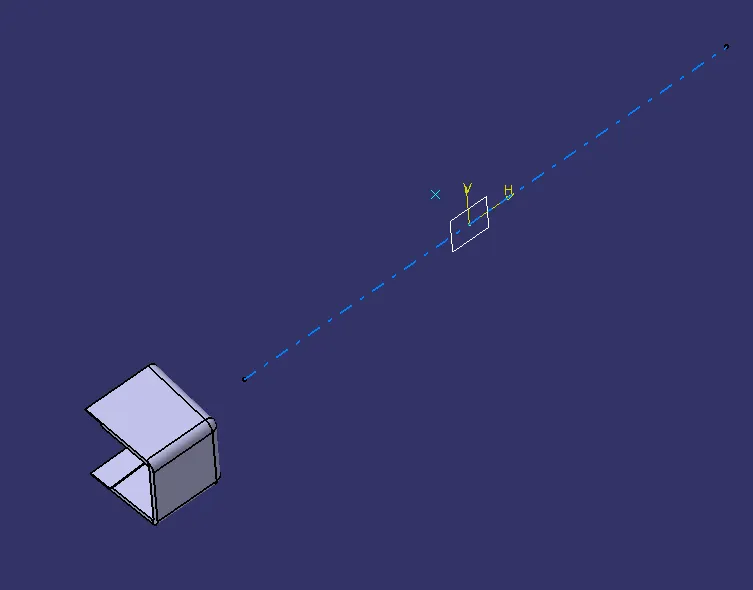
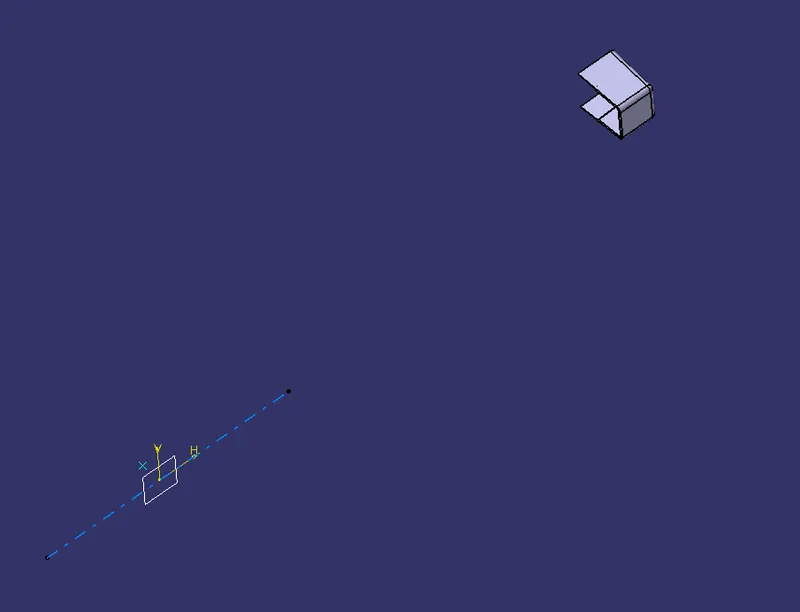
- Union trim/Assemble the Dog House onto the Door Trim Surface.
- Repeat the steps/ Copy-paste the Dog House, for the required regions and location.
Final Door Trim Part -
Isometric View :
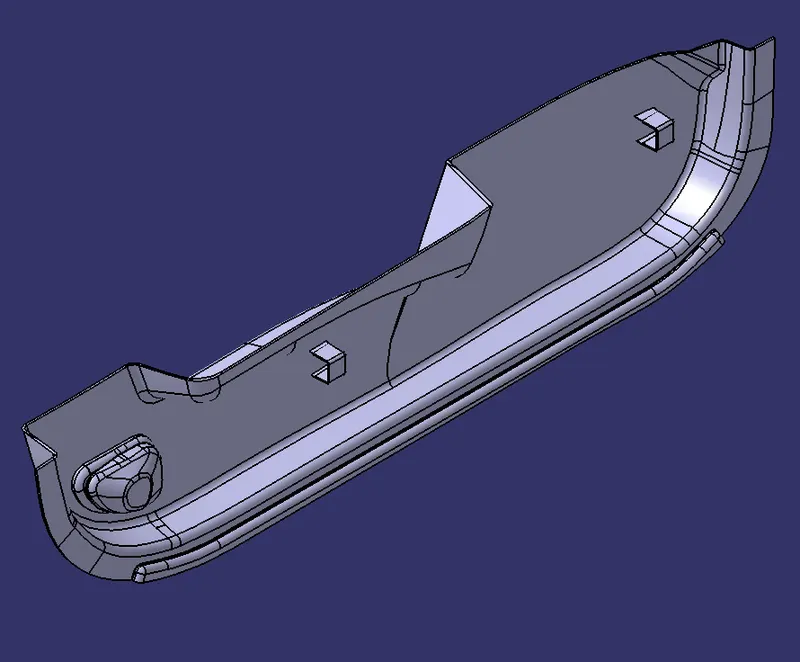
Front View :
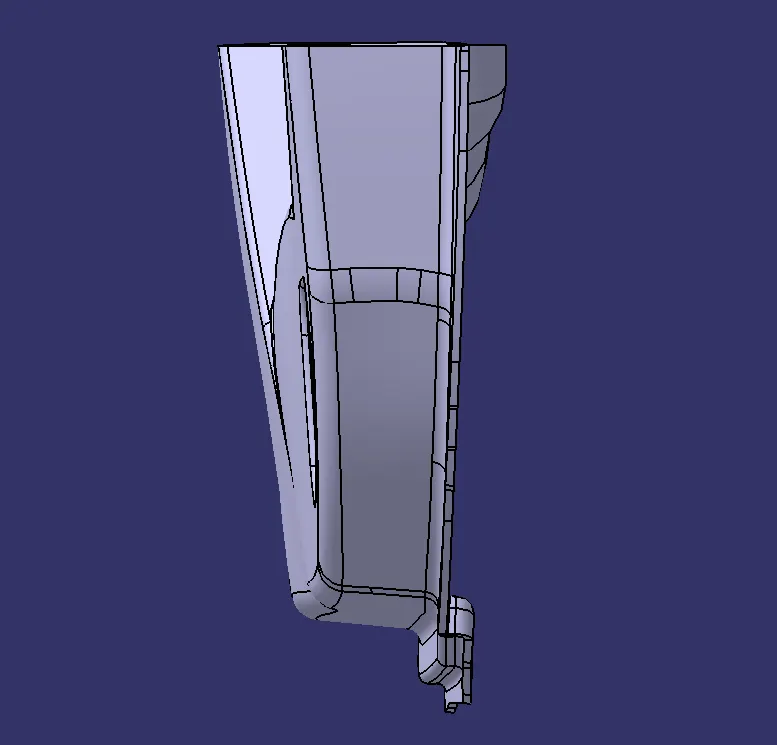
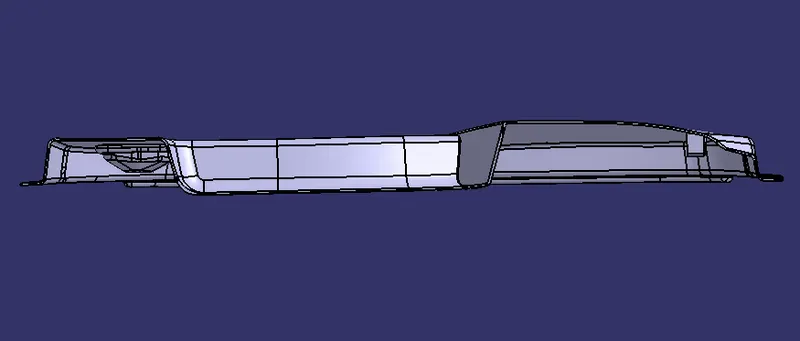
Side View :
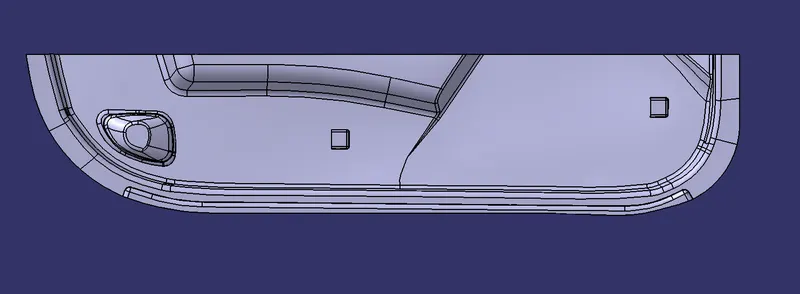
Top View :
Tree Structure -
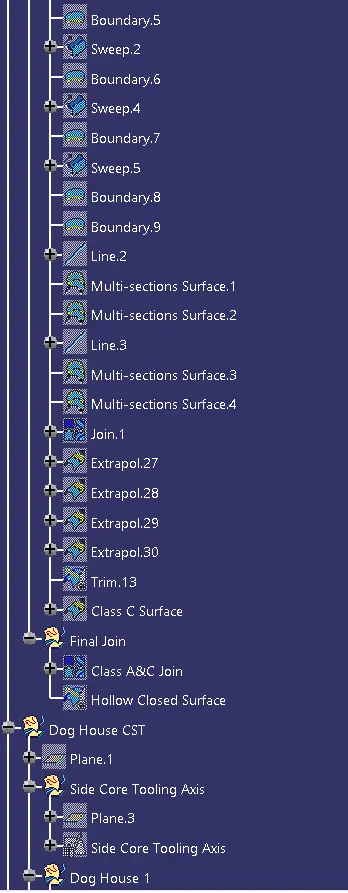
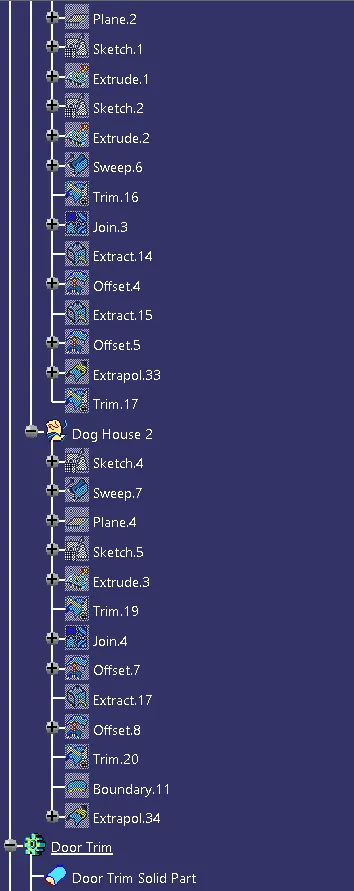
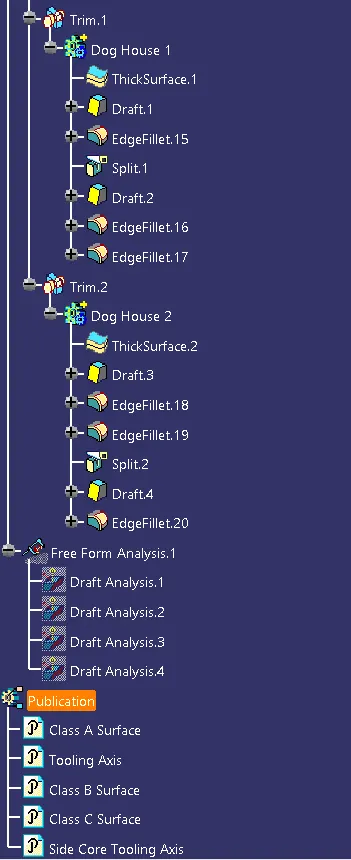
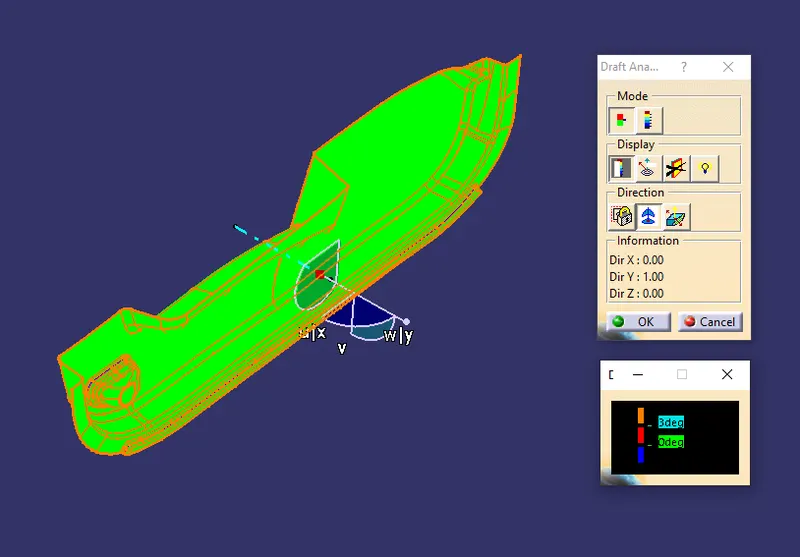
Draft Analysis -
Class A Surface :
Door Trim Solid Part :
Dog House with Side Core Access :
Final Door Trim Component :
Result And Conclusion -
- The Door Trim component is designed and the Dog House attachments are fixed according to the requirements.
- Draft Analysis is done on the Class A Surface, the Solid Surface developed from the hollow closed surface, The Dog House attachment and the final Door handle part. The results all pass the inspection.