Week 10 - Challenge 1- Attachment Feature Creation (Ribs & Screw Boss)
Attachment Feature Creation(Ribs and Screw boss)
Introduction
The attachment features like ribs and screw bosses are created on the surface of the door handle. After completing the class B and C the surfaces are trimmed and thickened by close surface. And also the drafting analysis of class A and solid plasic was attached.
Challenge Requirements
- Tooling Axis
- Class A surface
- Class B surface
- Class C surface
- Solid plastic
- Ribs
- Screw boss
- Draft analysis of both class A and solid plastic
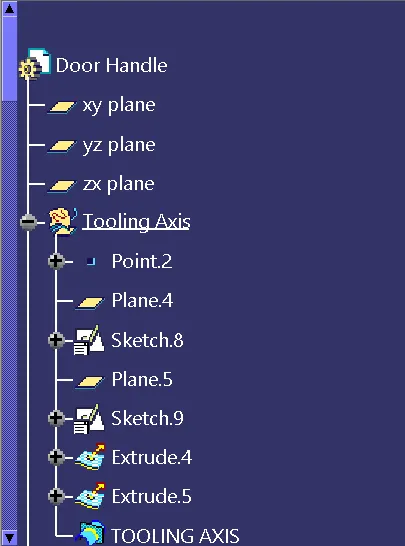
Tooling axis
I Projected the geometry of the class A surface on the XY plane and using bisecting line tool create the bisected line from the two lines which shown in the image. I draw line on the projected geometrical lines and trimmed it to a required length and after created the bisecting line.
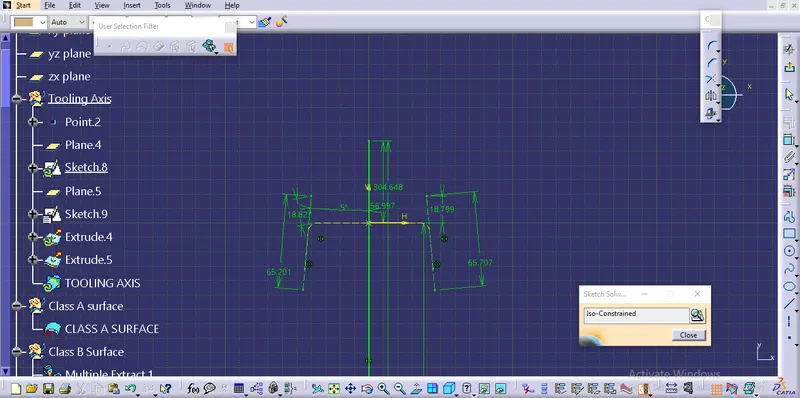
On the ZY plane I projected the Class a surafce and created a line on the vertical geometrical curve. After I created a line
which was traveling through the center point and 3 Degree from the line which I created from the projected geomentry.
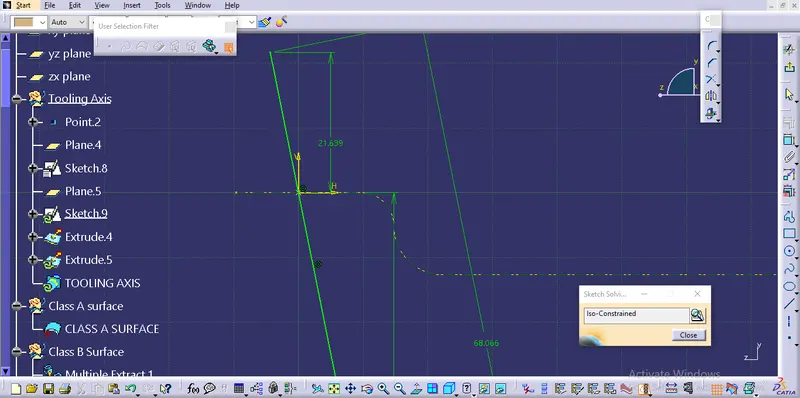
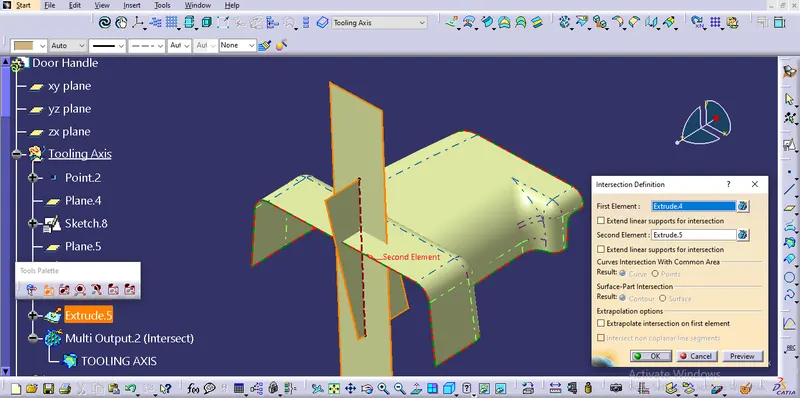
I extruded the both line and find the intersection line using intersection surface tool.
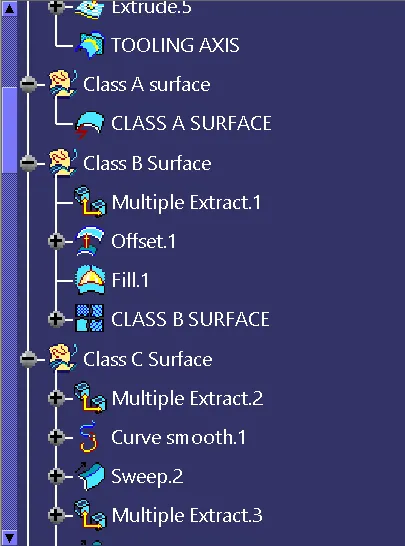
Class A surface
The class A surface was already given in the question.
Class B surface
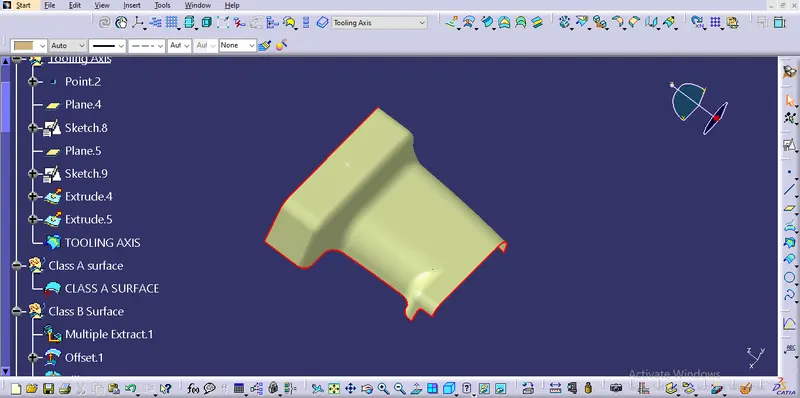
The class B surface was just created by the tools exract and offset. I simply used the tool and the offset result was not satisfied. Some fillet surfaces are disappeared. So I create the fillet on it. The surafce was offsetted to 2.5mm downwards.
Tools used
- Extract
- Offset
- Extrapolate
- Trim
- Edgefillet
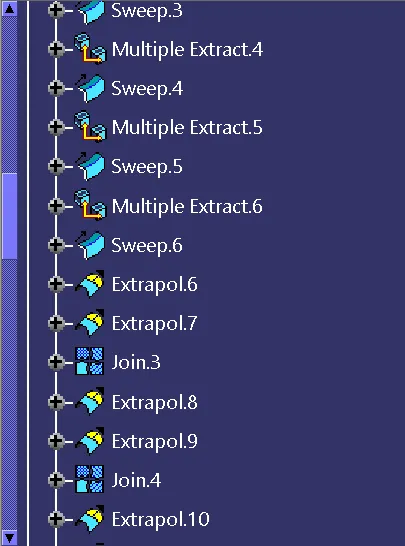
Class C surface
I uesd multiple exract tool to exract curve from the class A surface and class B surface with tangent continuity. After sweep tool is used to incease the outer length of surface. Finally the surface trimmed with other surface.
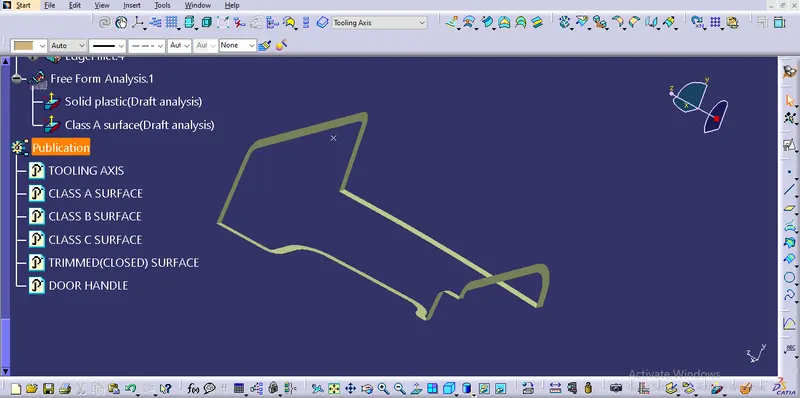
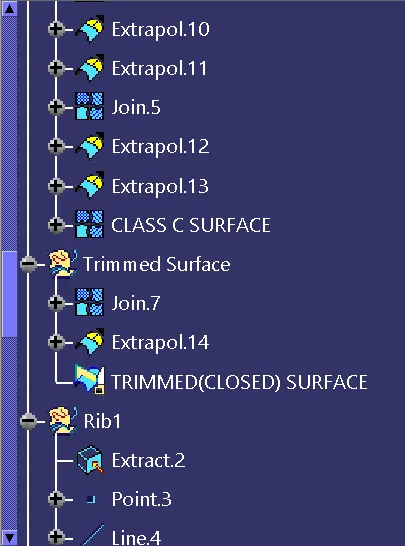
Trimmed surface
Class A , class B and Class C surfaces are trimmed together and it's finally closed by trim tool.
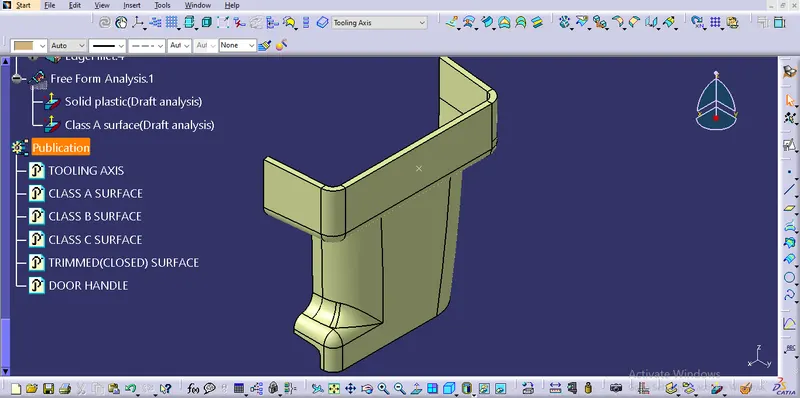
Solid plastic of door handle
The closed surface is converted to solid plastic by the tool called close surface.
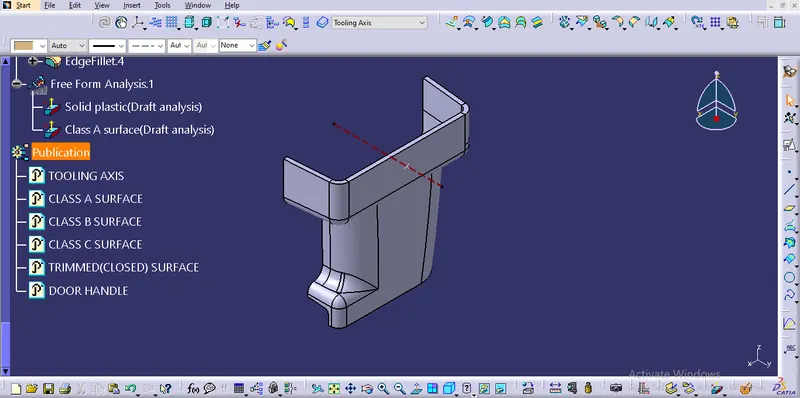
Ribs
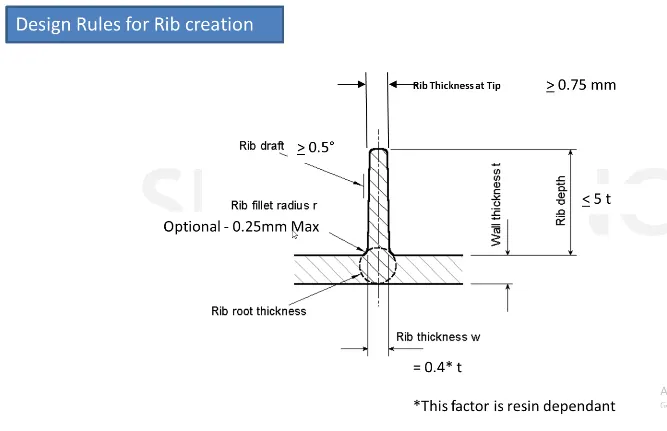
Using the design rules required ribs are created on the door handle surface.
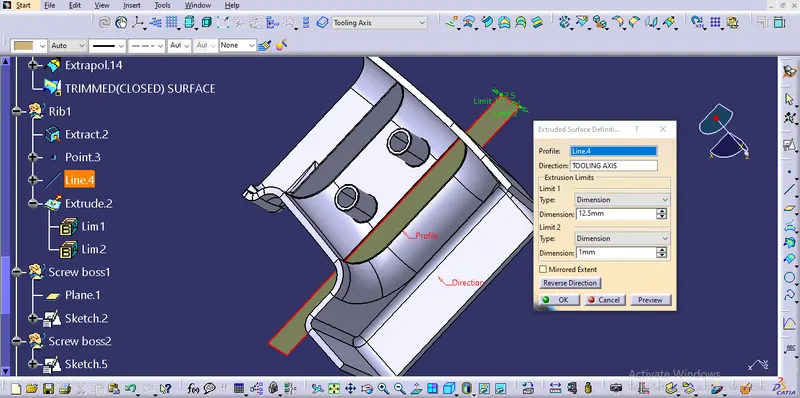
Height
A line was created on the surface of the solid plastic. After that line was extruded to the particular height which is mentioned in the rib rules.
5*T = Height
5*2.5 =12.5mm of height
Thickness
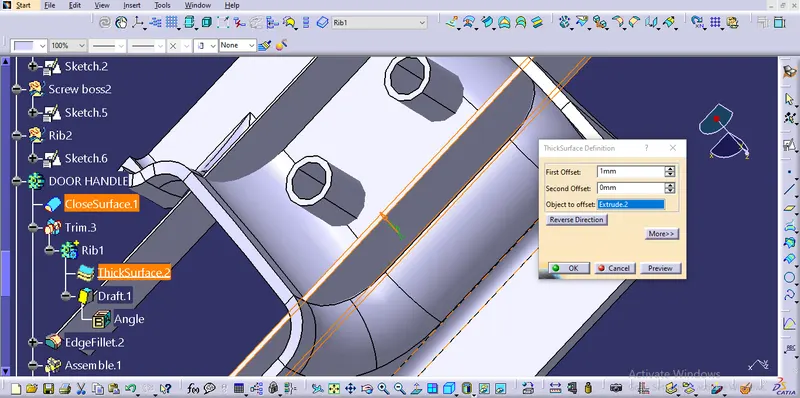
The thickness was 0.4 times of the surface thickness.
that means
0.4*T=thickness (t)
0.4*2.5=1mm was the thickness of the rib
Draft
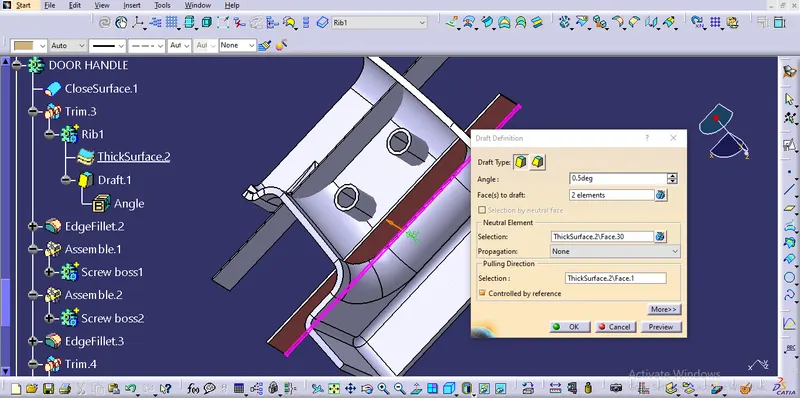
Both rib wall surfaces are drafted to 0.5 degree the rules are mentioned in the rib rules.
Screw boss
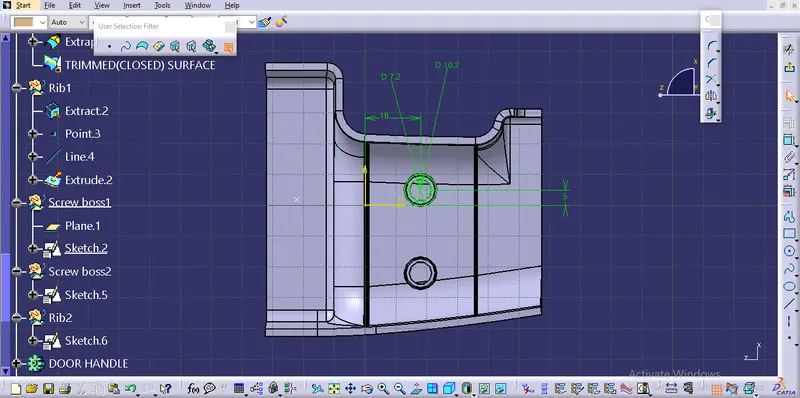
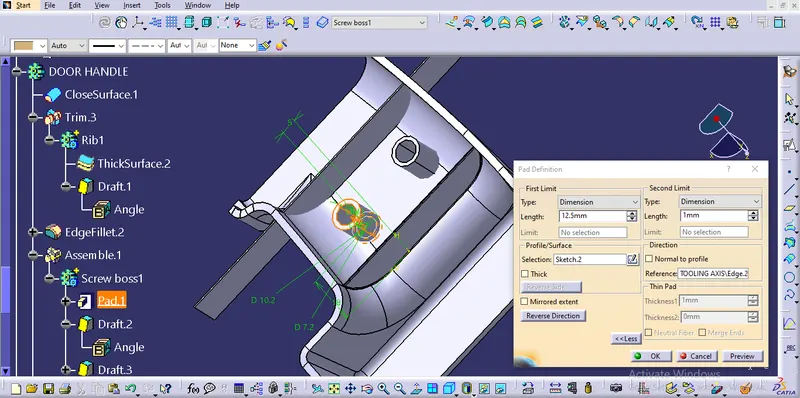
Here I created two circles with diameter of 7.2 and 10.2mm for M8 screw boss
Height
I also pad the sketch to the 12.5mm of height for better convenience.
Draft
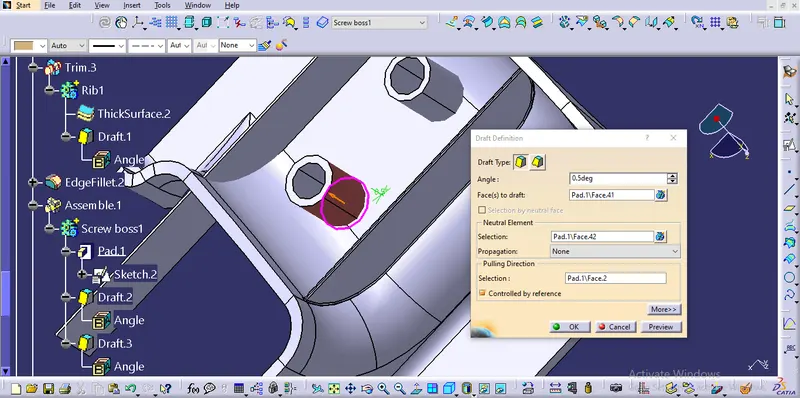
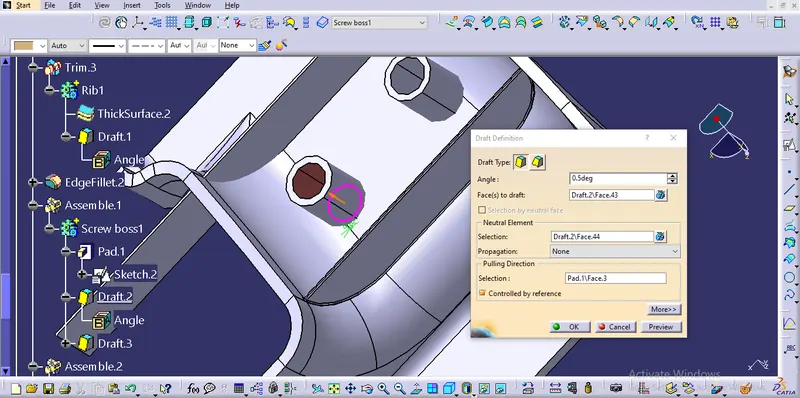
Here also I draft faces of screw bosses to 0.5 degree from neutral surface.
Draft analysis
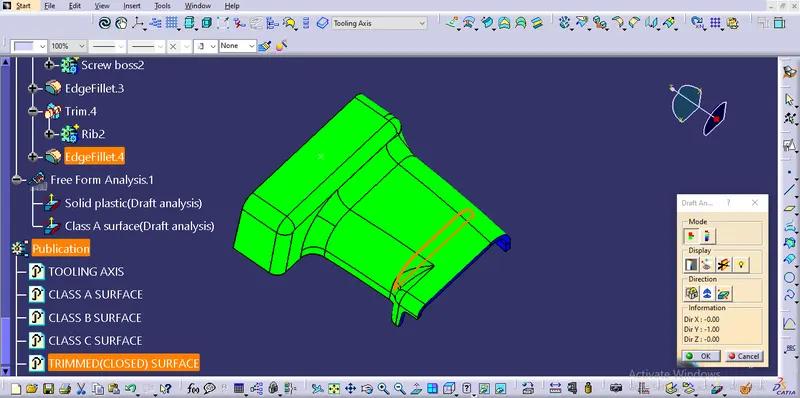
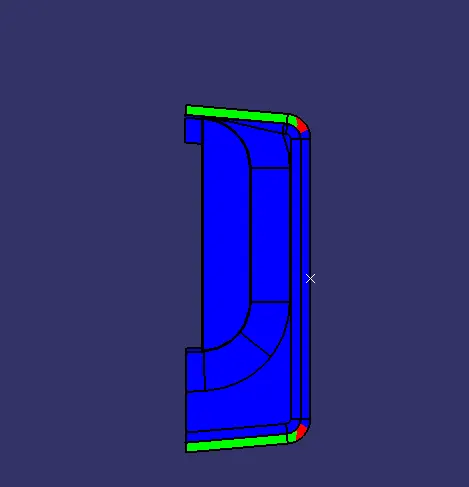
Here some faces from class A are not drafted so the minimum 3 degree of draft analysis was not posible. So thats why I reduce the minimum open angle to 0.8 degree for draft analysis.
You can see the green surface all over the entire class A.
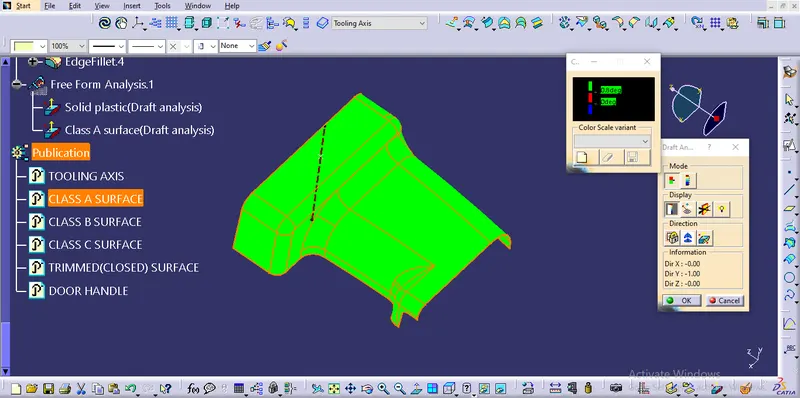
The same thing was adjust in the solid plastic draft analysis.
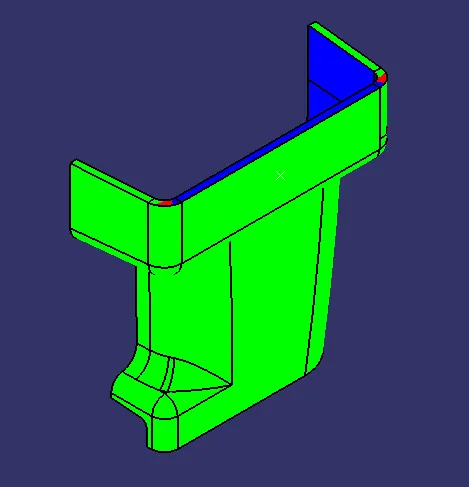
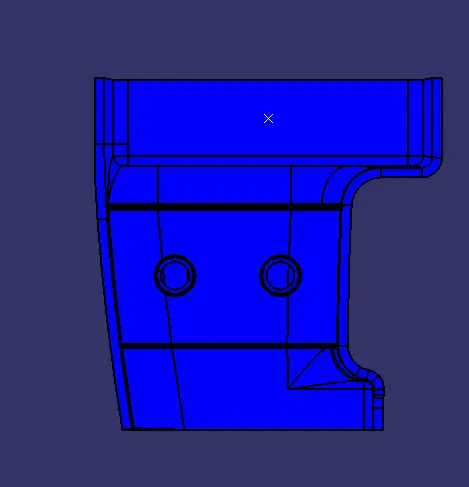
Orthographic view of the solid plastic (Door handle)
Isometric Front
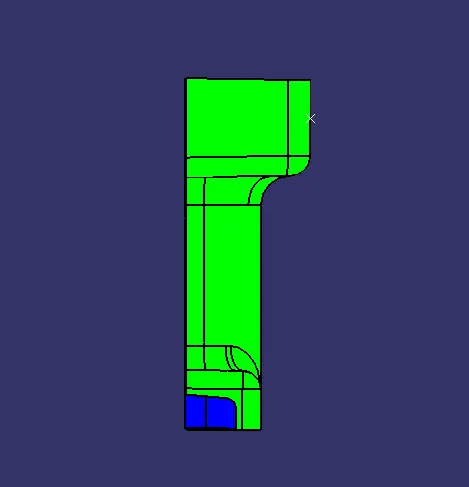
Side Top
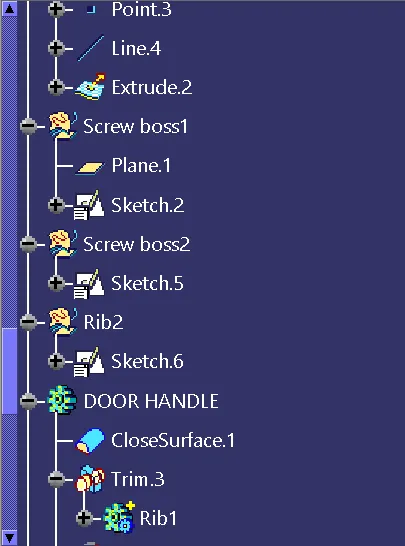
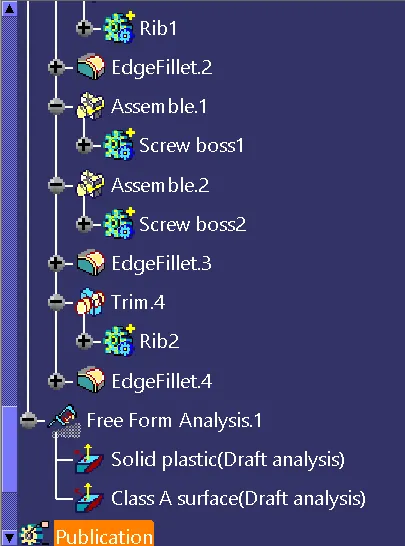
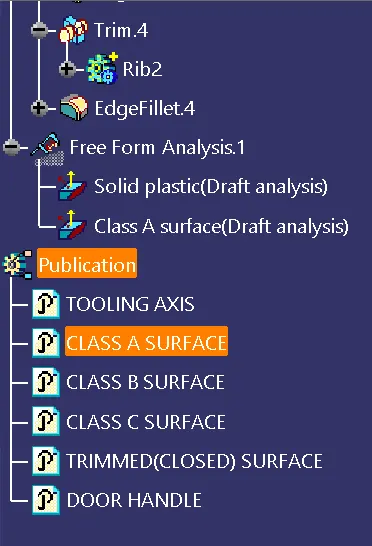
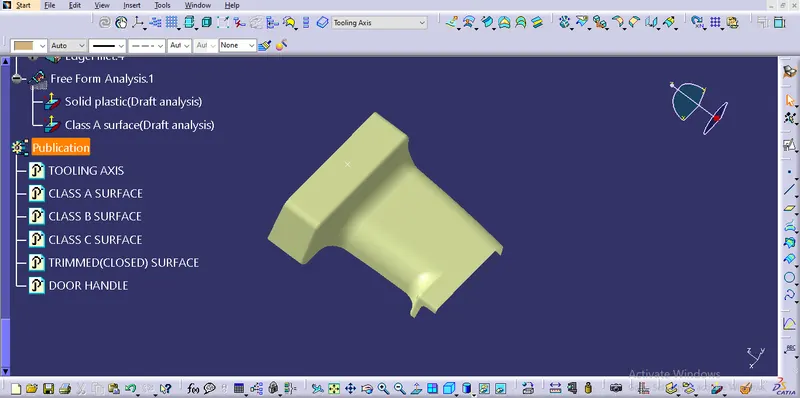
Fully Defined tree structure of door handle part design