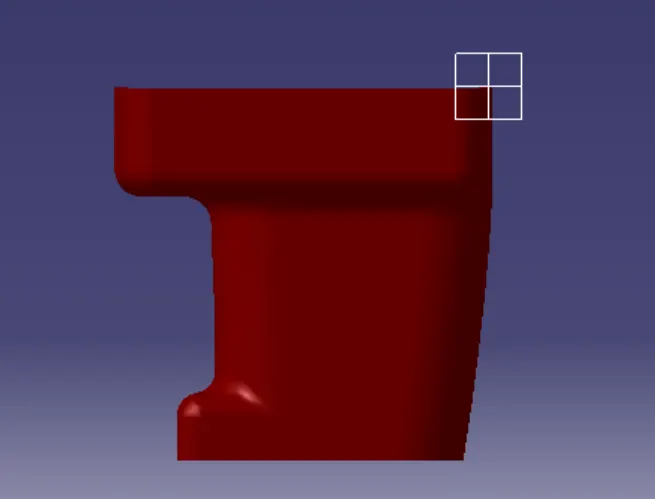
Week 10 - Challenge 1- Attachment Feature Creation (Ribs & Screw Boss)
1. CREATING TOOLING AXIS -
The Tooling Direction is basically the direction that the mold pulls a part. The mold is built in two separate pieces, basically. You have a Cavity side and you have the Core side. The Core pulls apart from the Cavity and that's the Dye line or the Tooling Direction.
- Open the given CAT part file.
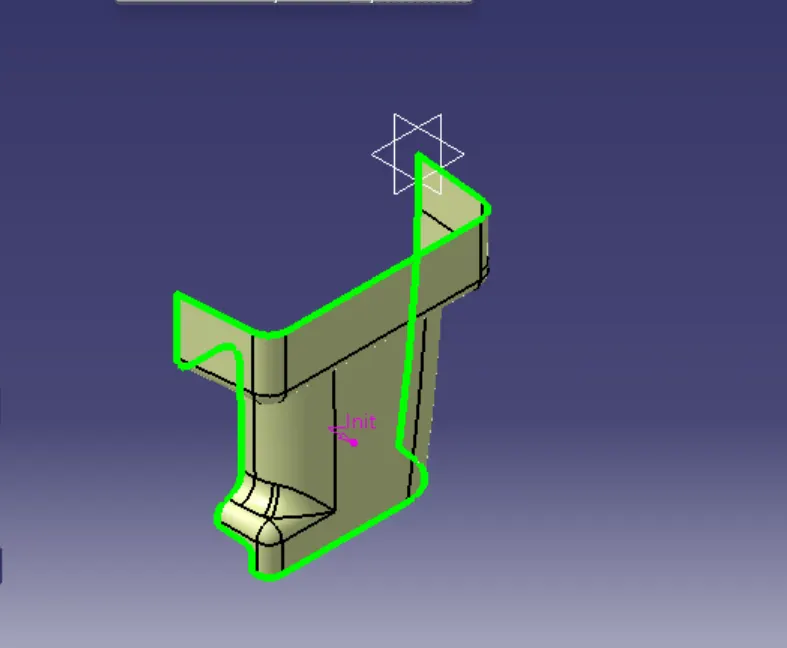
- Check for gaps between surfaces for that click on join and then preview.
- If theres any gap between the surfaces join them with a maximum tolerance of 0.003 mm.
- Extract the boundary and dissemble the boundary.
- Find the correct tooling axis where the material don't interfere with the tooling axis and all the elements can be created.
- Create an axis system using at the centre of the switch Bezel.
- Intersect the yz plane with respect to the class A surface.
- Hide the class A surface and create point to point lines on the suspected drafts.
- Create bisecting line with the two lines and point to create a tooling axis.
- BISECTING LINES were used to get the exact medium from the two sides so that maximum positive draft angle can be achieved.
- The tooling axis is created for the component by bisecting two axis from x and y planes.
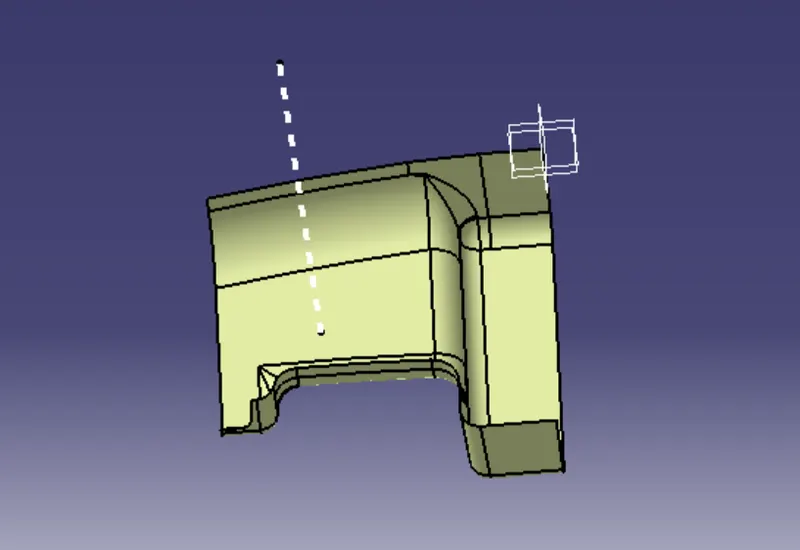
6. B SIDE FEATURES CREATION
RIB CREATION
- Design Principle for Rib Creation
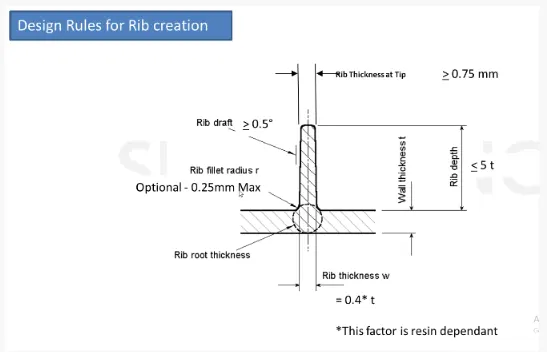
- Sketch Used For Rib Creation
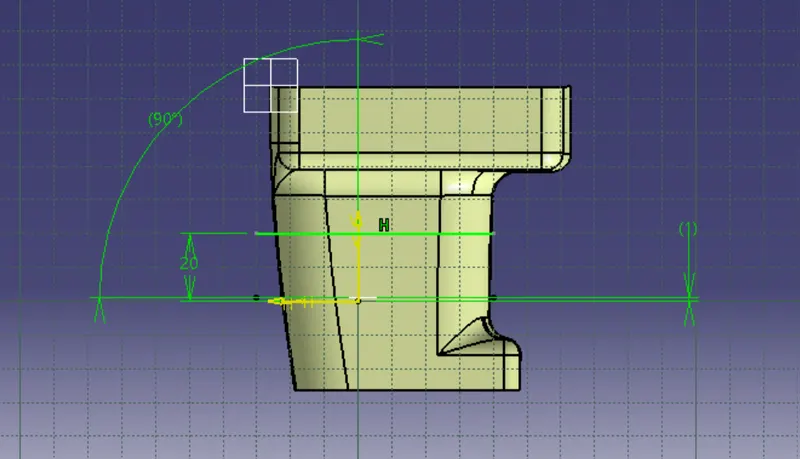
- RIB
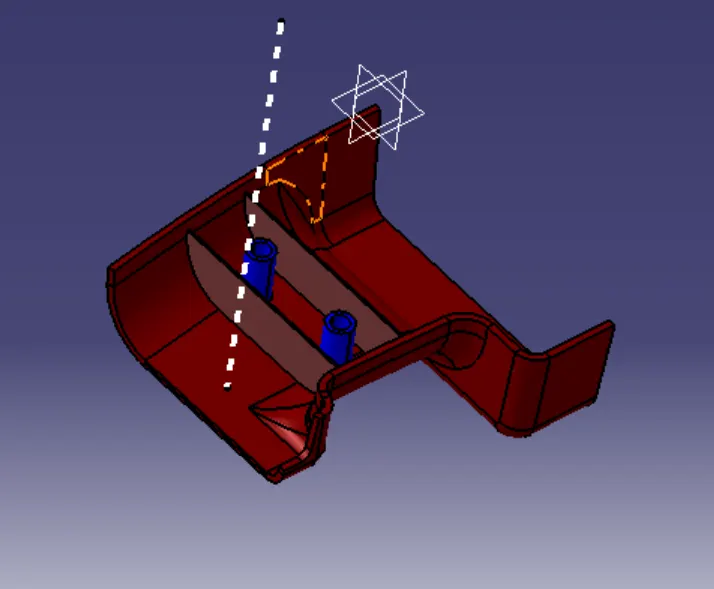
SCREW BOSS DESIGN
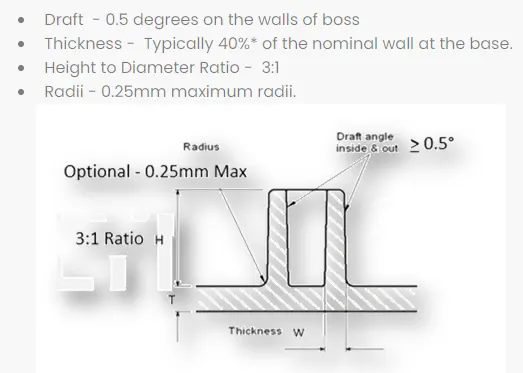
- Design Principle for Screw Boss Creation
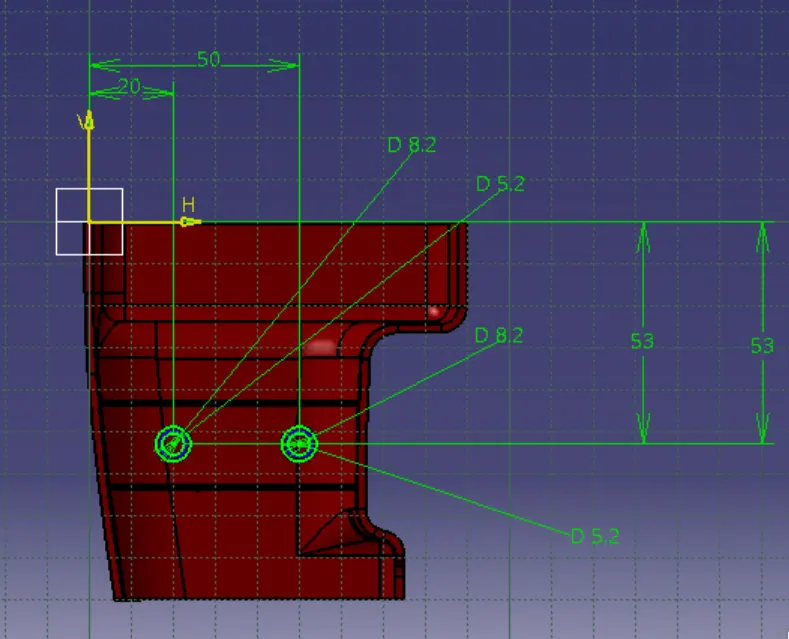
- Sketch Used For Screw Boss Creation
- SCREW BOSS
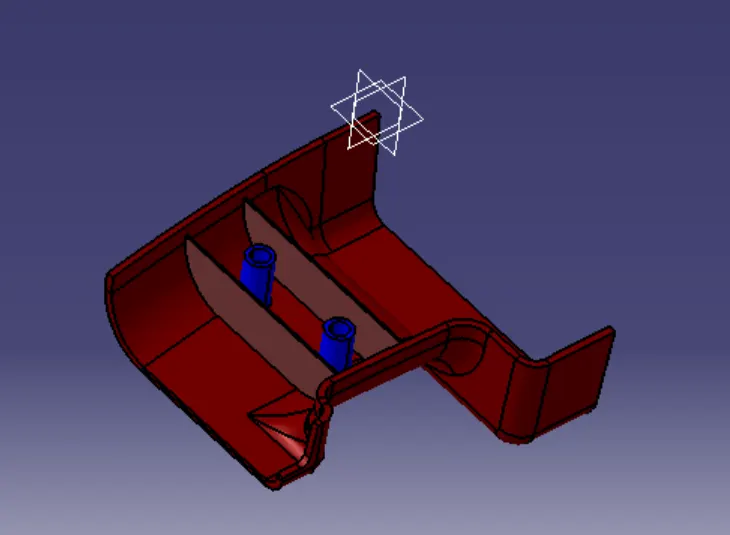
8. 3D MODEL
- ISOMETRIC VIEW
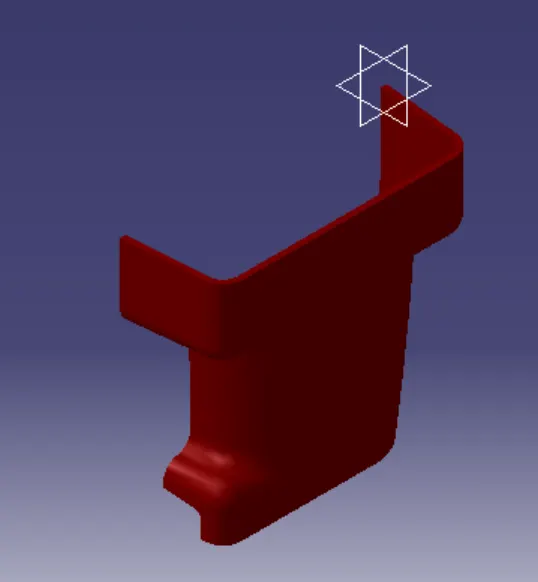
- FRONT VIEW
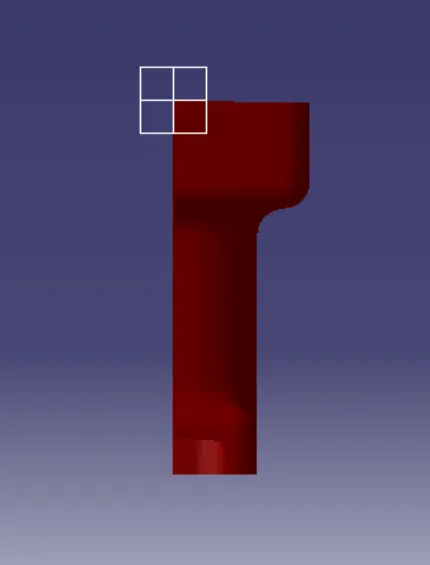
- LEFT SIDE VIEW
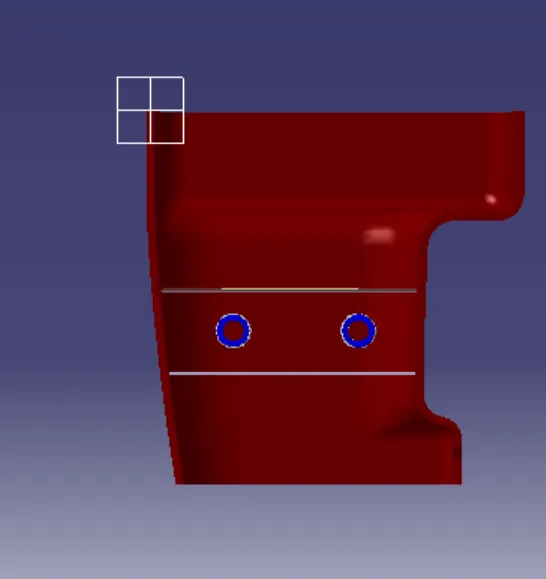
- RIGHT SIDE VIEW