Week 10 - Challenge 1- Attachment Feature Creation (Ribs & Screw Boss)
REPORT :
- Aim : To create a Door Handle Plastic Component through a given Class A Surface and perform Draft Analysis on the final plastic component.
-
Objectives :
- Creation of Tooling Axis.
- Creation of Class B and Class C surface.
- Creating a solid part out of surface modelling.
- Draft Analysis of Class A surface and final plastic component.
- Introduction : In this project we are designing a Door Handle using given Class A surface. The approach includes creation of Class B surface keeping 2.5 mm thickness in mind for the complete component. The design also included Class C creation from the given parent surface.
Constraints :
- NO CHANGES IN CLASS A ARE ALLOWED.
- ALL DESIGN RULES SHOULD BE STRICTLY FOLLOWED.
- ALL SURFACES SHOULD BE CLOSED BEFORE CONVERTING TO SOLID.
- ALL FACES SHOULD MEET THE ALLOWED DRAFT REQUIREMENTS.
CLASS A : Following surface is given as the input for the component creation.
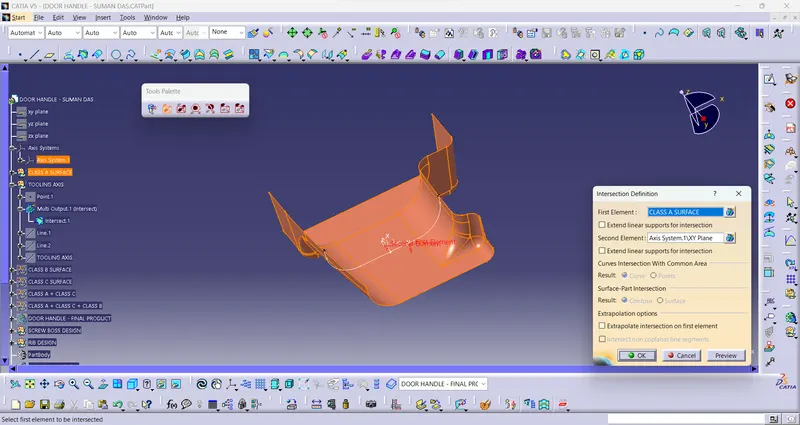
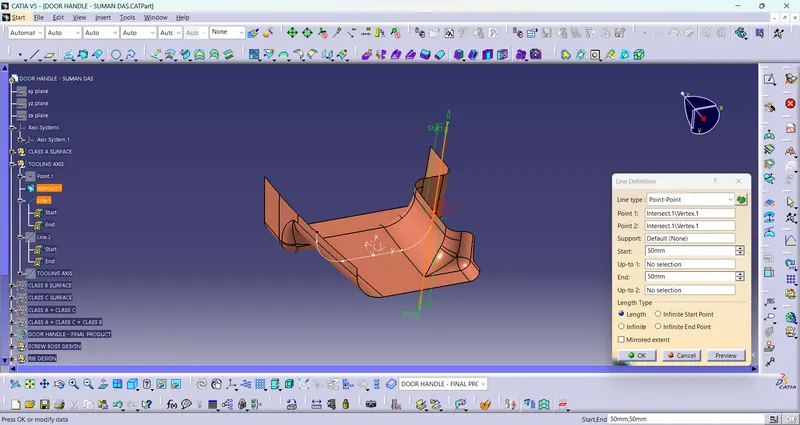
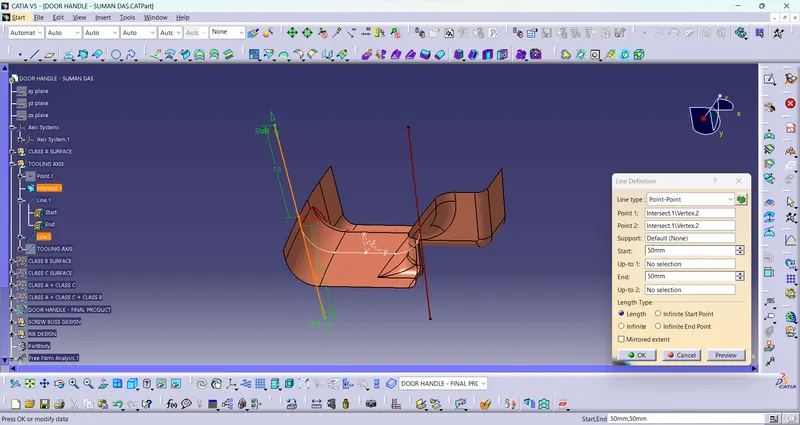
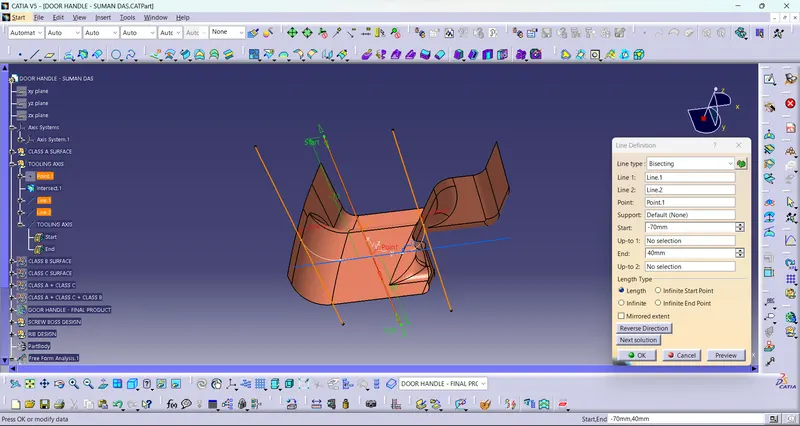
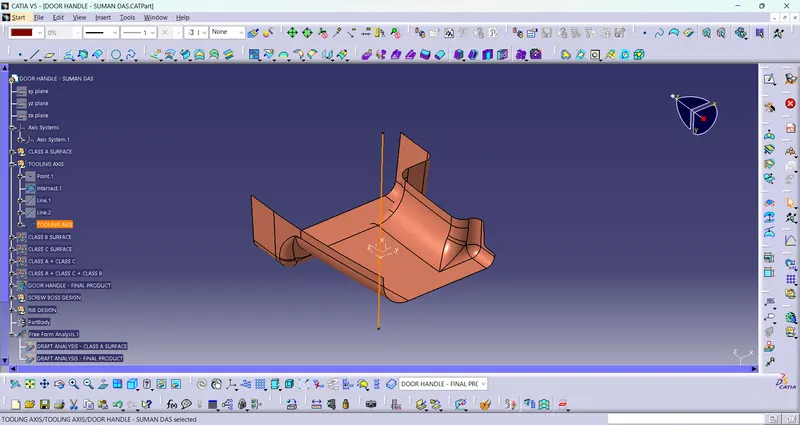
- Creation of Tooling Axis : Create an intersection of CLASS A surface with XY plane and from the intersection create the tooling axis as shown below. We should keenly observe and study the Class A surface to create the 'Tooling Axis' for the component, for the above-given X-axis is the best suitable tooling axis.
-
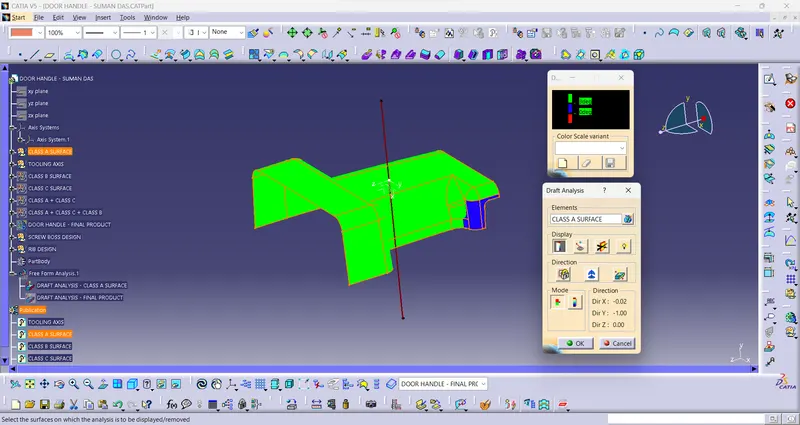
Draft Analysis for Surface A :
The analysis is done for 3degree draft. So as can be seen all the surfaces are more than 3deg.
-
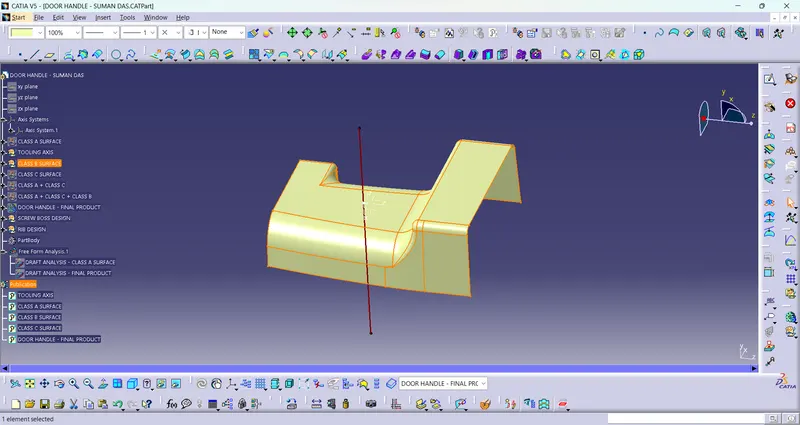
Creation of Class B :
- Now for Class B creation, we have extracted surface from Class A and untrimmed them to obtain the original parent surface.
- These surfaces are then offset to the required thickness.
- After offsetting, all the surfaces are trimmed into the required shape.
- Required fillets are given to the surfaces.
-
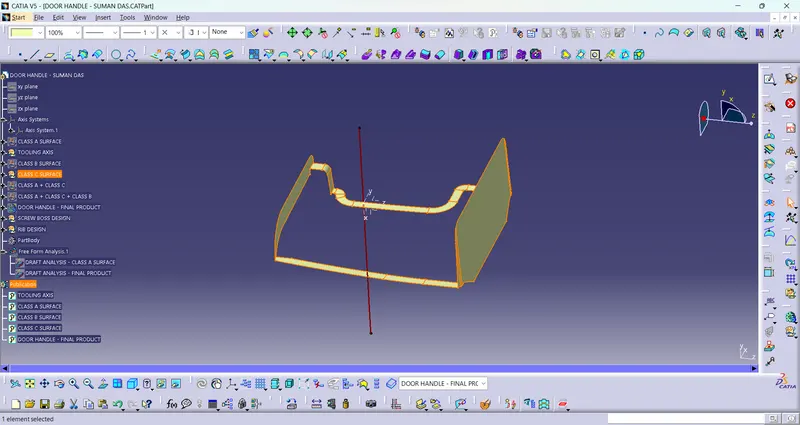
Creation of Class C surface :
- For creating this surface we have extracted the boundry of Class A using multi-extract and then converted to smooth curve.
- Now this smooth curve is swept along the draft direction with a 3deg draft.
-
Final Product :
Class A + Class C :
To make sure that there is not any open boundry between class A and class C, we have used join option to created the single body. This is done to make sure that the parting line doesn't lie between the these two surfaces.
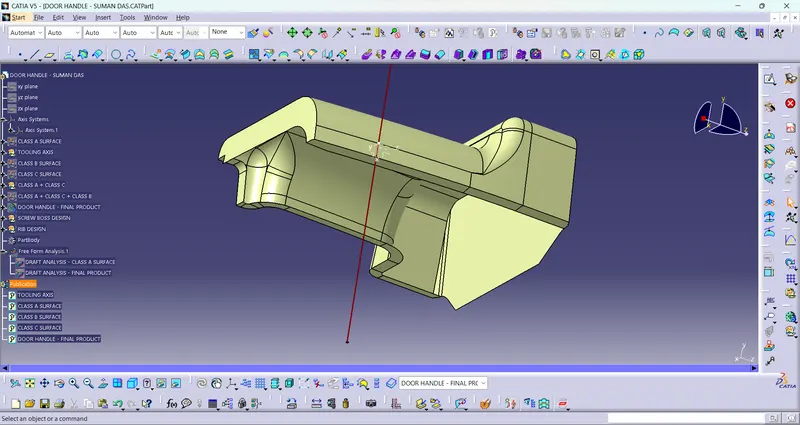
Class A + Class B + Class C :
For this we have trimmed the above shown surface with the Class B surface using trim feature.
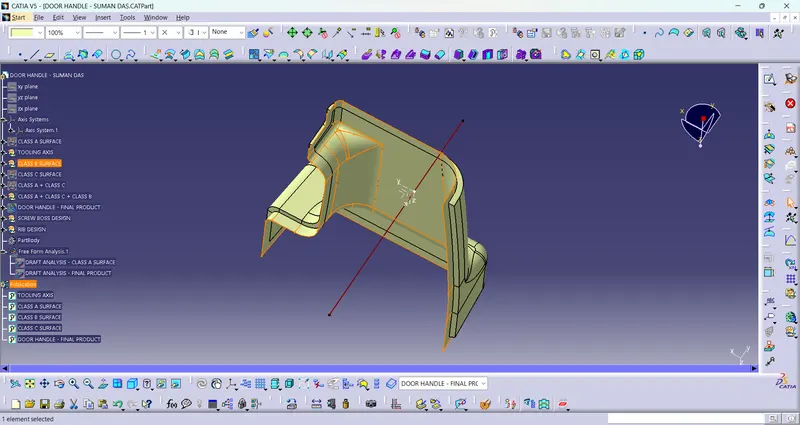
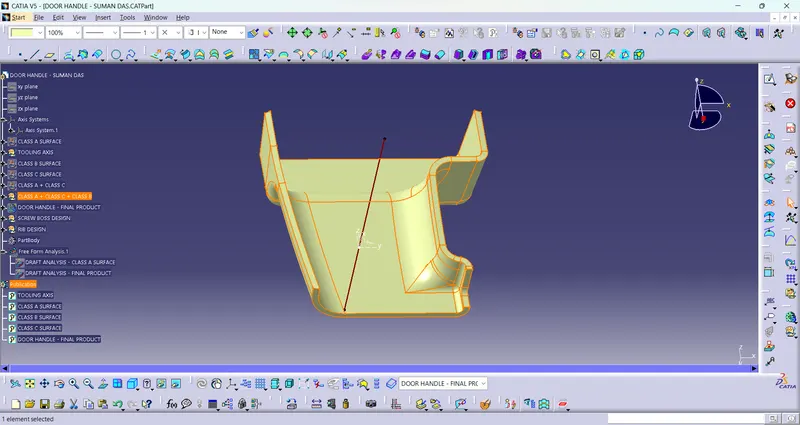
All the main features are published as can be seen in the image shown above.
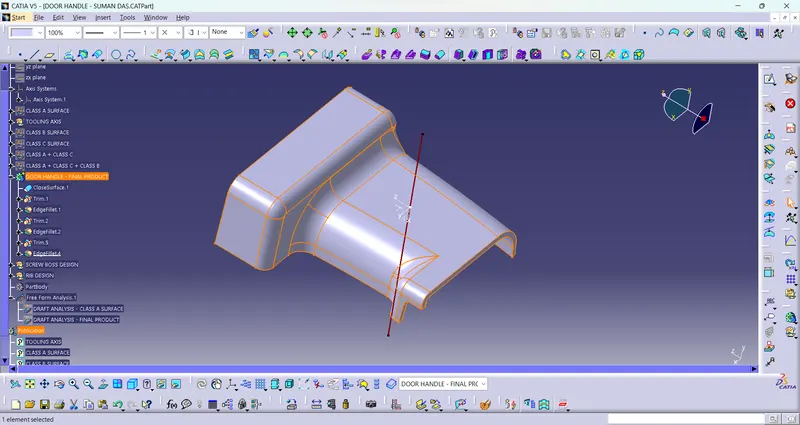
- Close Surface : We perform a close surface operaration to ensure that there is no open boundary of the final product of the Door Handle.
-
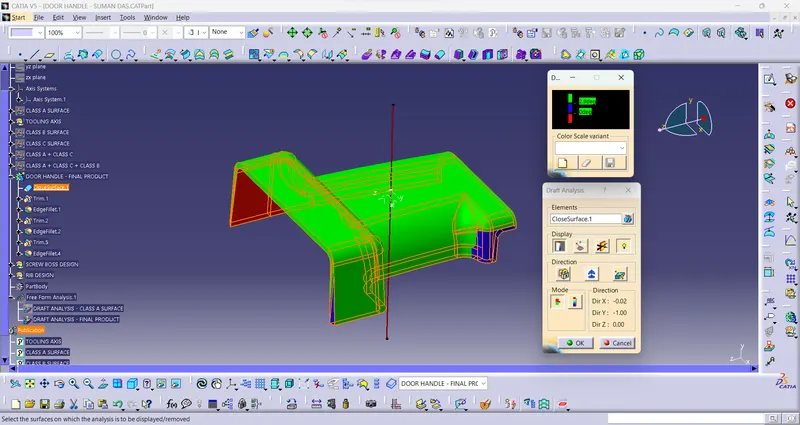
Draft Analysis on the Final Component : For this analysis, main tooling axis is taken draft reference. Following results were obtained.
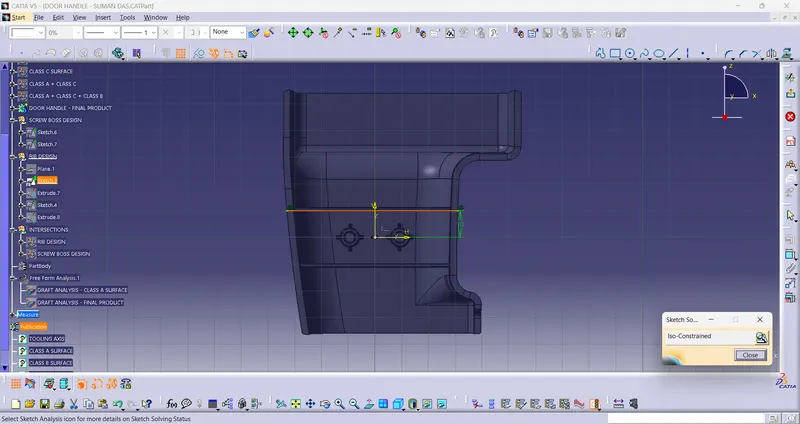
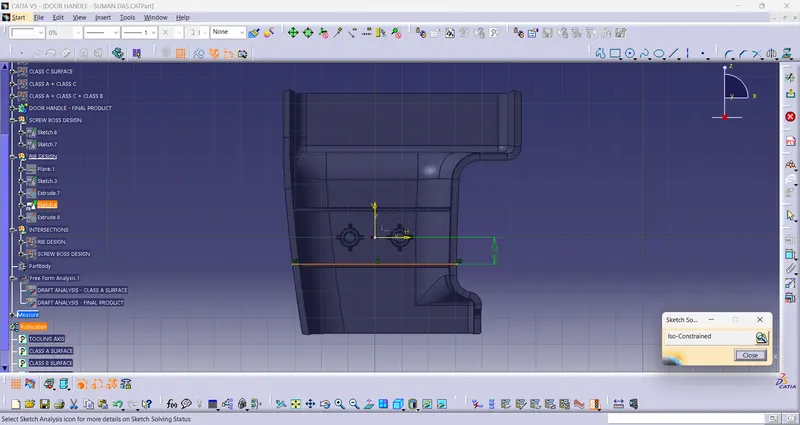
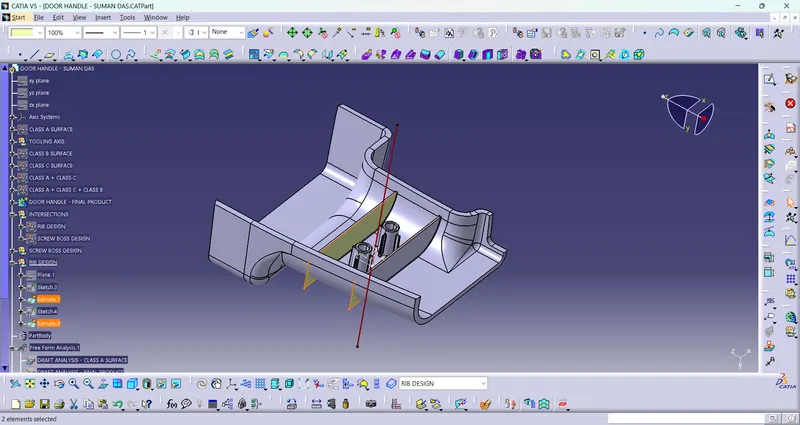
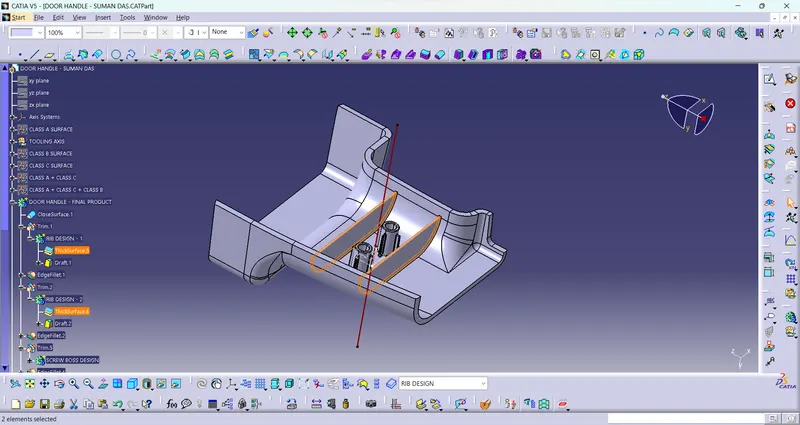
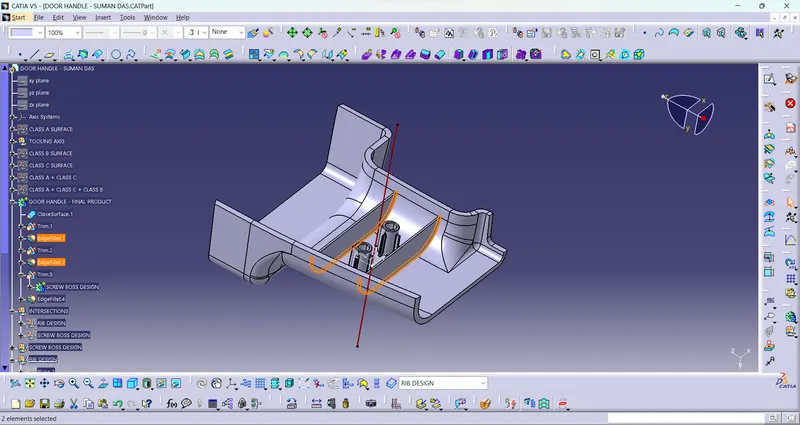
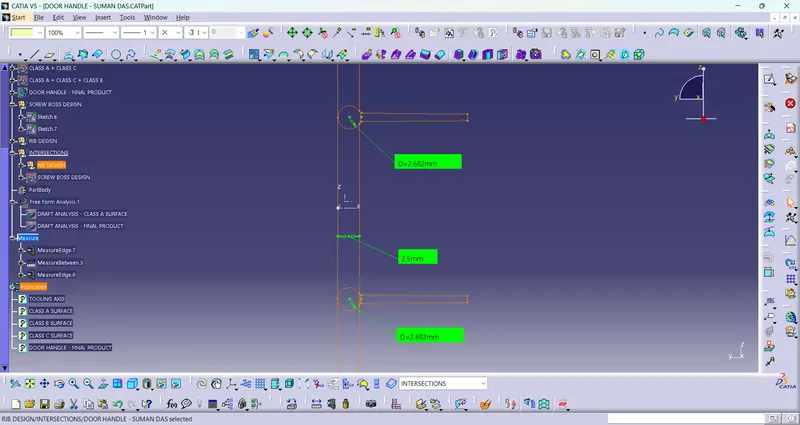
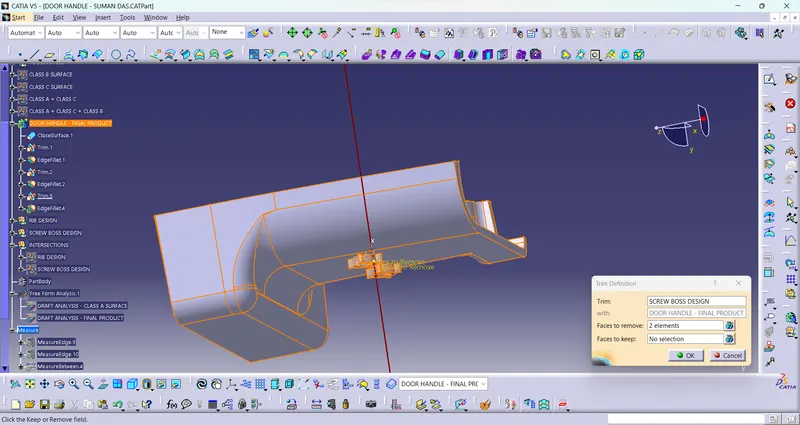
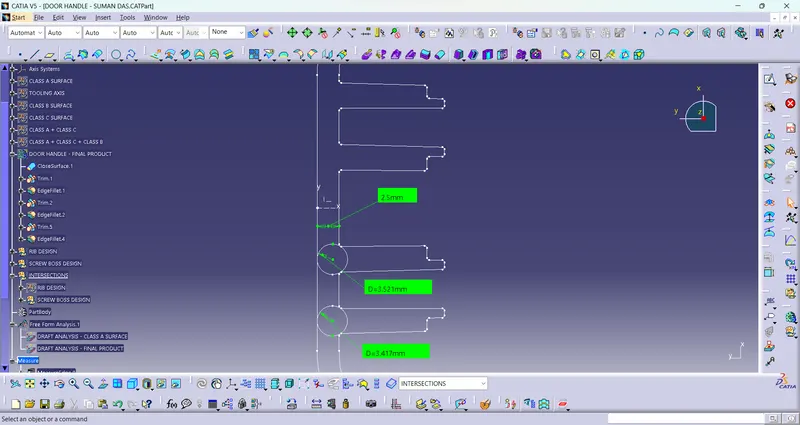
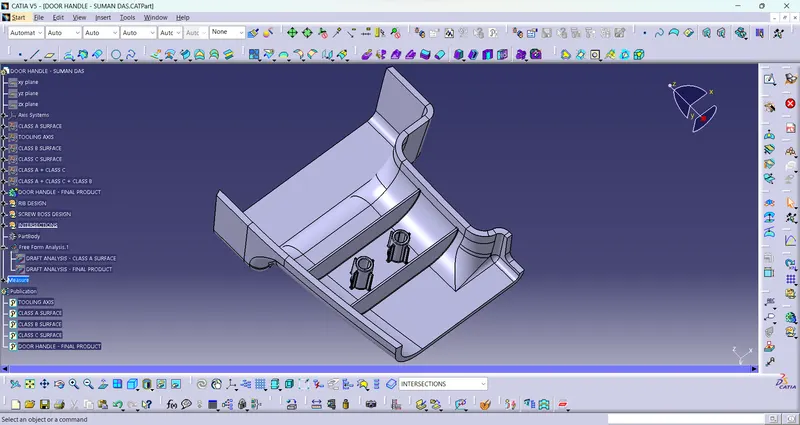
- RIB DESIGN : First creation is the offset plane of YZ of 12.5mm. Then I create 2 lines on the offset plane. Then do the Extrude operaton with the lines. Then I create a body & go to the Part Design platform. Then I perform the thick surface operation with the extruded surface of 1mm as per the rules of the Rib Design. Then do the Union trim operation with the Door Handle final product. Then give the fillet of 0.25mm as per the rules of Rib Design. Then do the intersection to check the measurements.
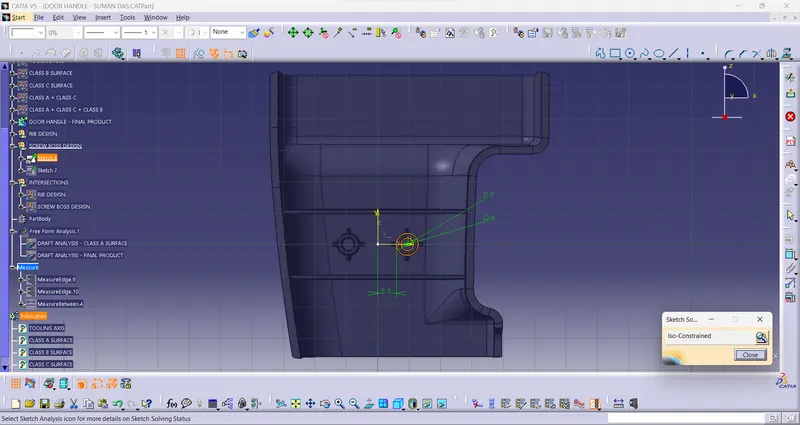
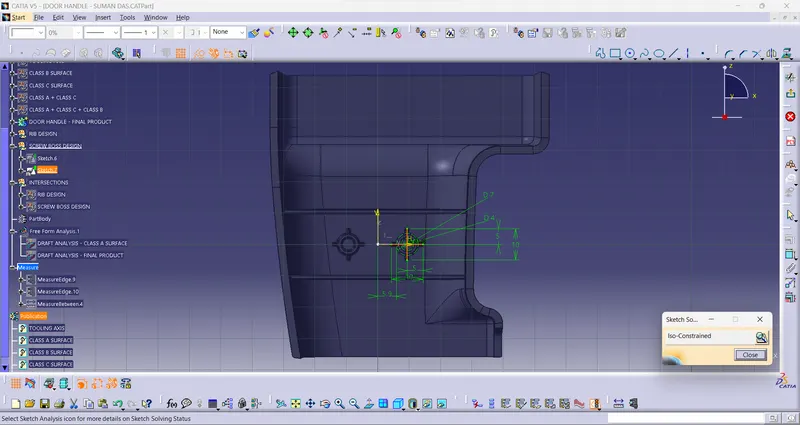
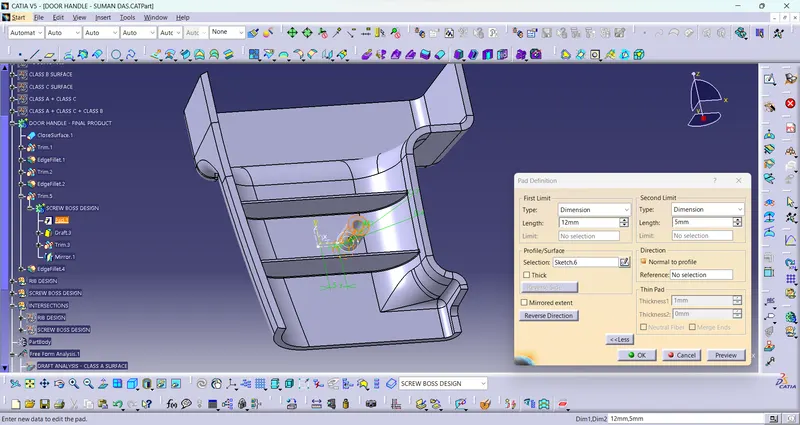
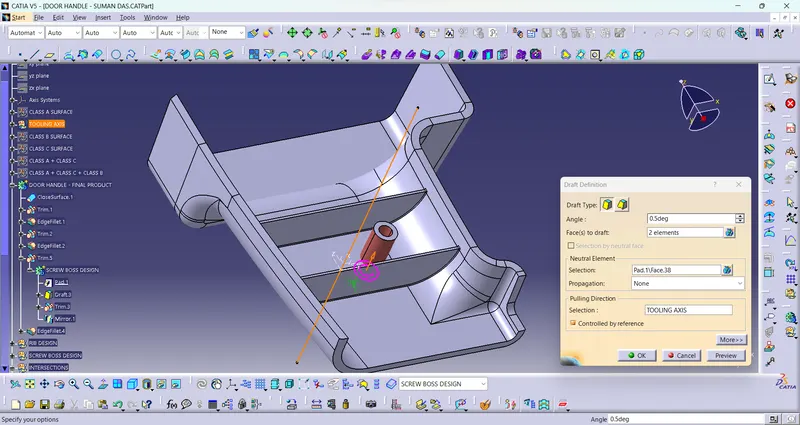
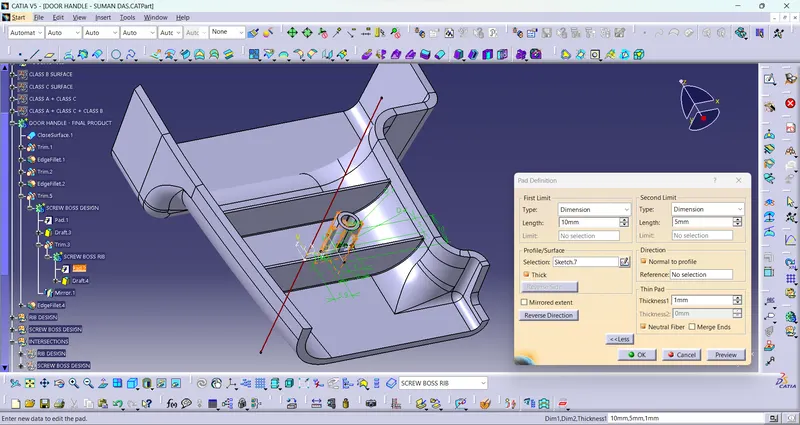
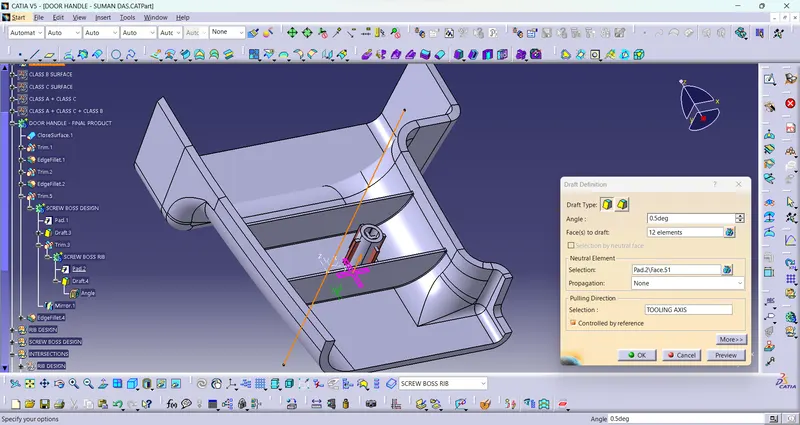
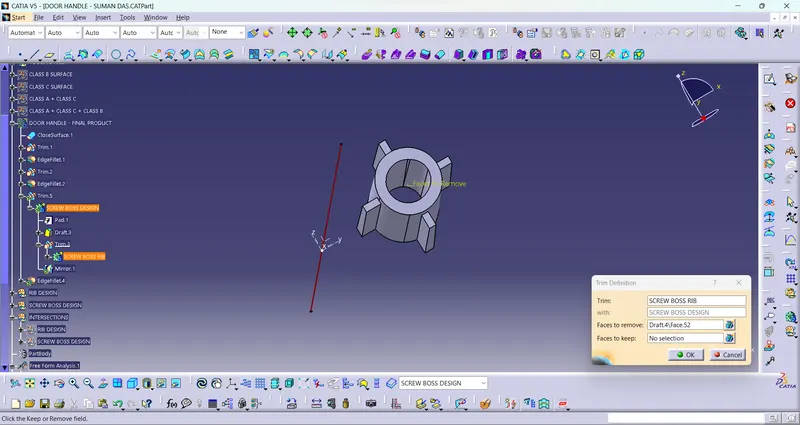
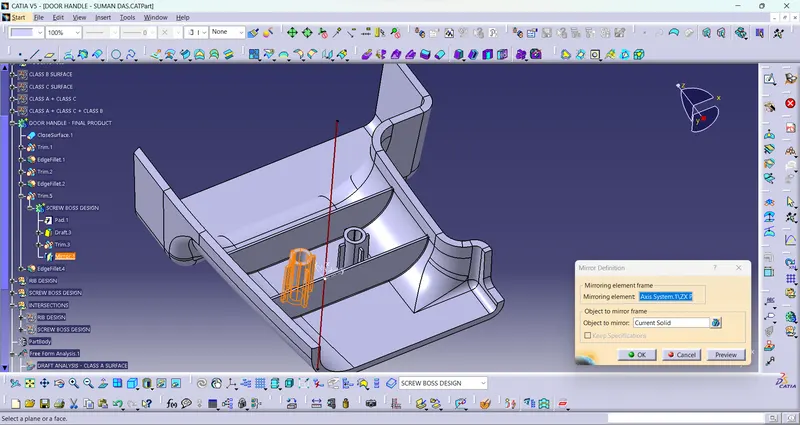
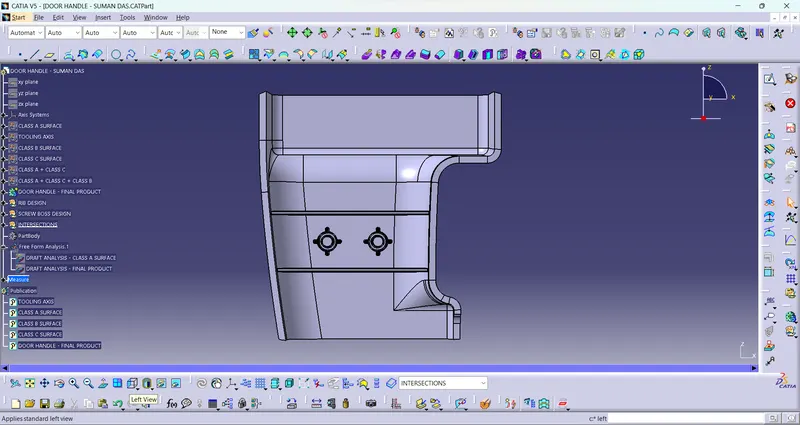
- SCREW BOSS DESIGN : I consider the M4 bolt for the Screw Boss design. I sketch 2 circles having diameter of 4mm & 7mm consecutively. Then do the pad operation & given the height of the Screw Boss 12mm. Then do the draft operation of 0.5 degree as per the rules of Screw Boss design. Then I do the rib support for the Screw Boss & also give 0.5 degree draft & untrim it with the Screw Boss. Then mirror the Screw Boss with reference of XZ plane. Then do the untrim operation with the Door Handle final product. Then give the fillet of 0.25mm as per the rules. Then do the intersection to check the measurements.
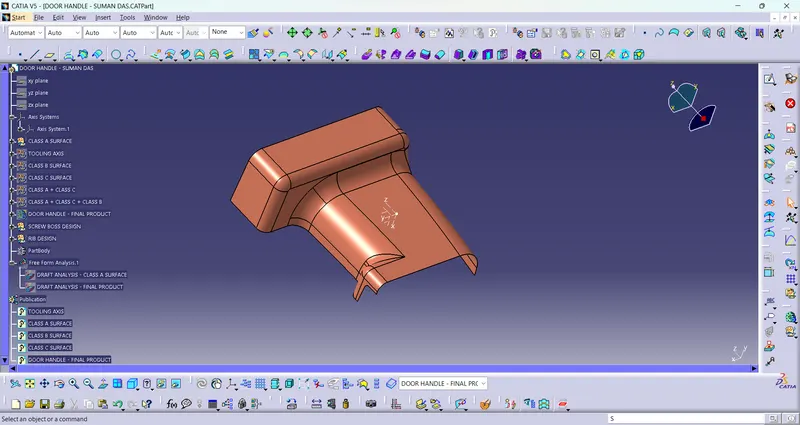
- ISOMETRIC VIEW :
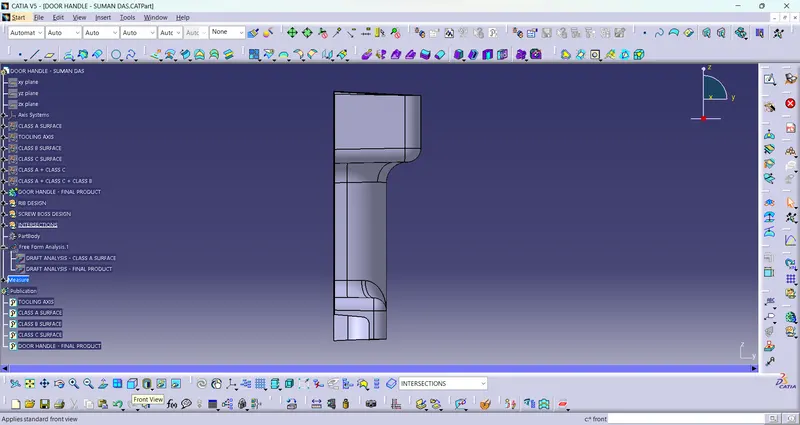
- FRONT VIEW :
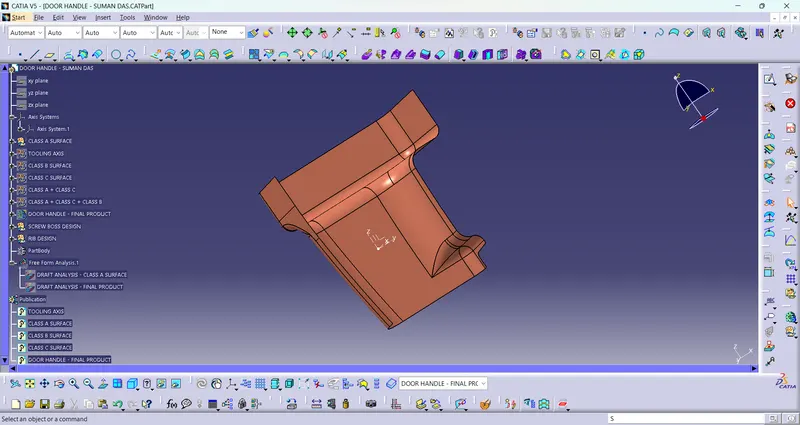
- SIDE VIEW :
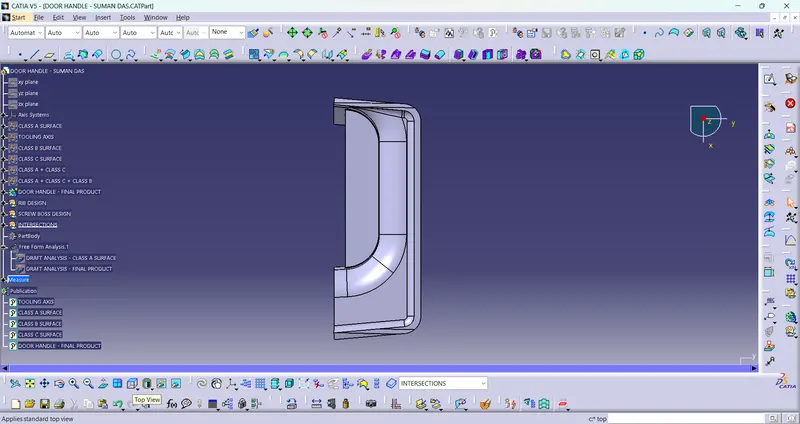
- TOP VIEW :