Week 10:- 2D Detailing Challenge
2D DETAILING OF FIXTURE UNITS
INTRODUCTION
The fixture design before going to the manufacturing department needs to be detailed clearly and accurately. All the
dimensions to fabricate the fixture units have to mention in the drawing sheets. There are different drawing sheets
available as per the company requirements. As per the customer given data, all the details must be provided.
The 2D detailing must be as per the engineering drawing data. First or third angle projections are to be implemented.
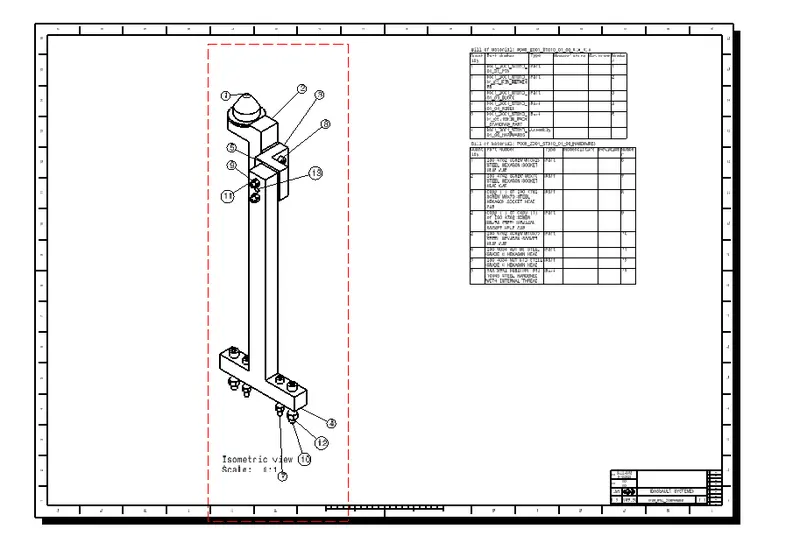
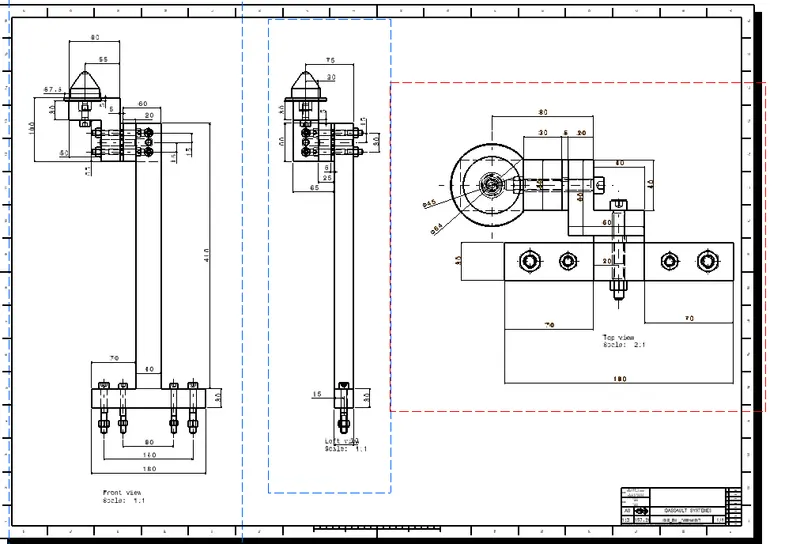
The top view, right side view, and front view must be given with all the dimensions. The isometric view must be
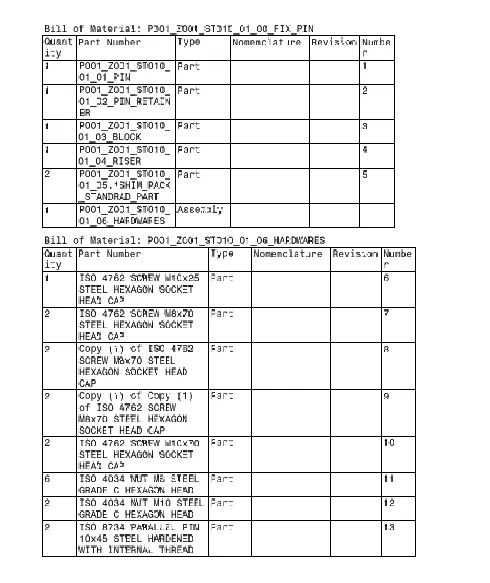
provided with the part name and details.
GD &T must be applied where ever it is required to minimize the cost of the production. Tolerances must be provided.
OBJECTIVE
The objective is to create a Keysheet for the assembly and 2D detail the base unit by applying all the views and
dimensions in CATIA V5.
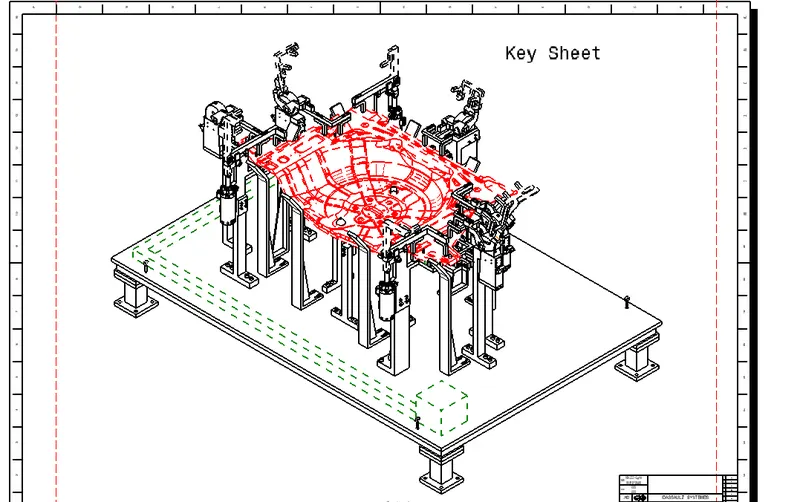
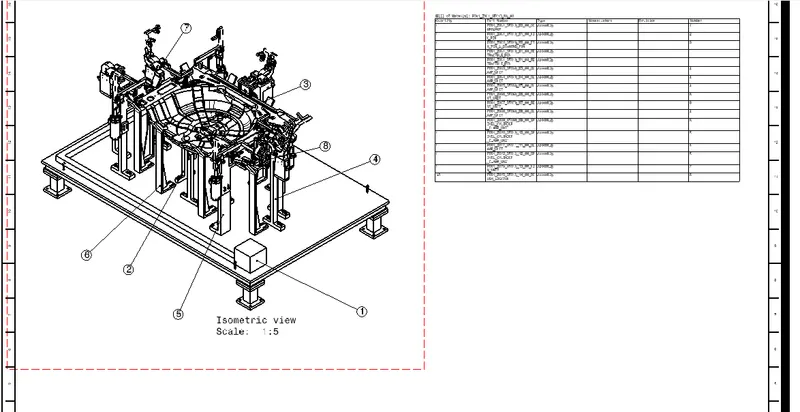
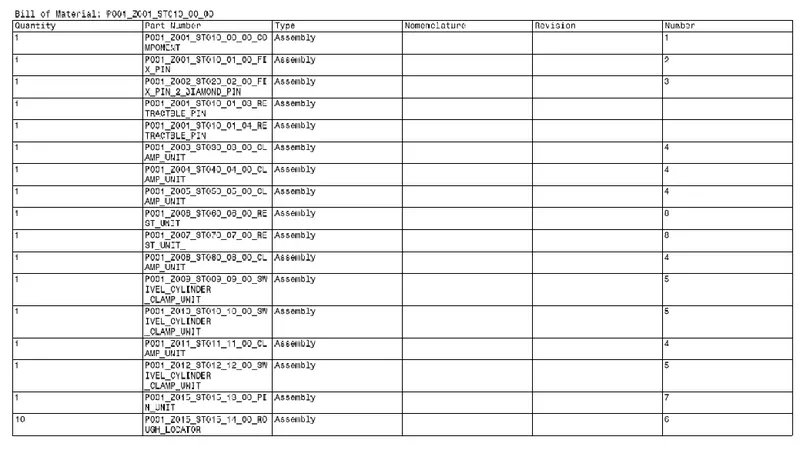
2D DETAILING OF FIXTURE UNIT- KEY SHEET
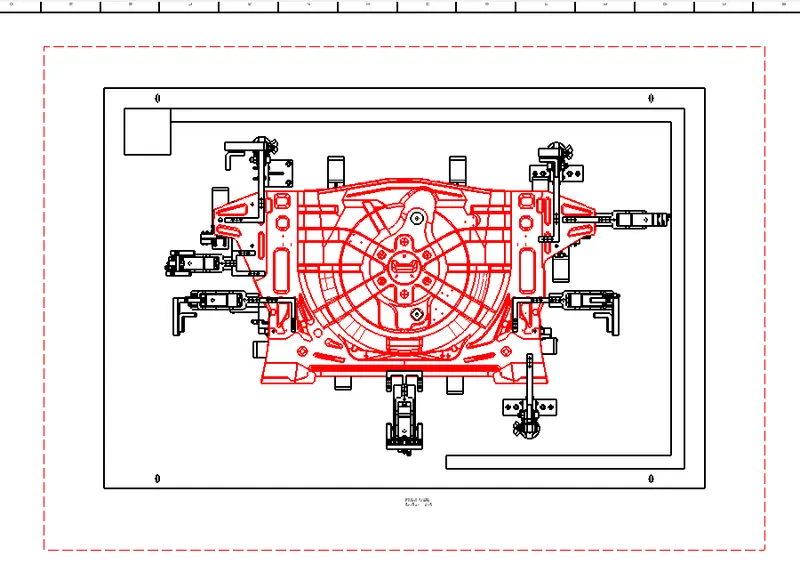
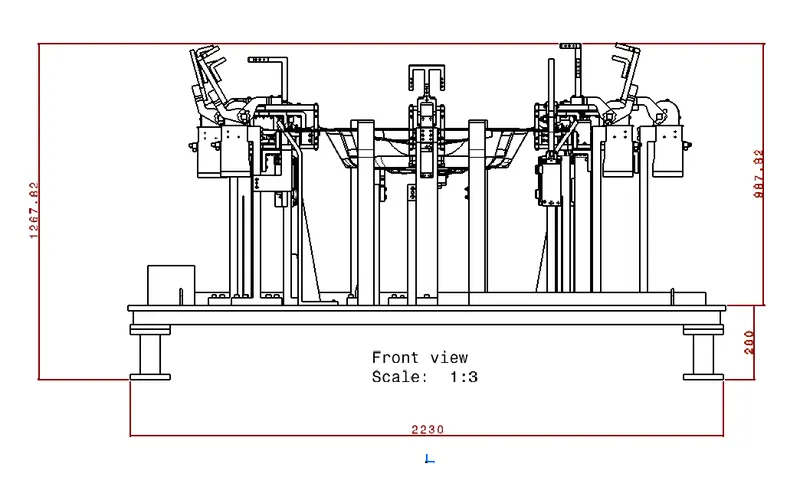
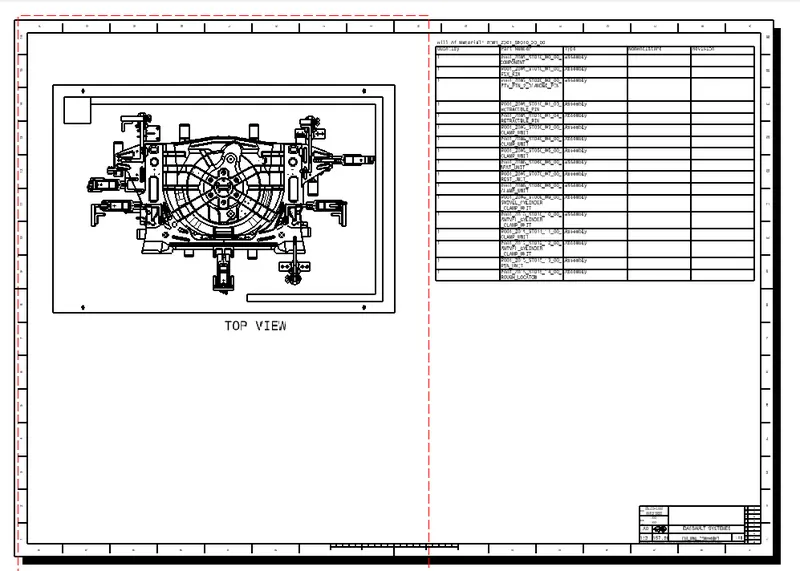
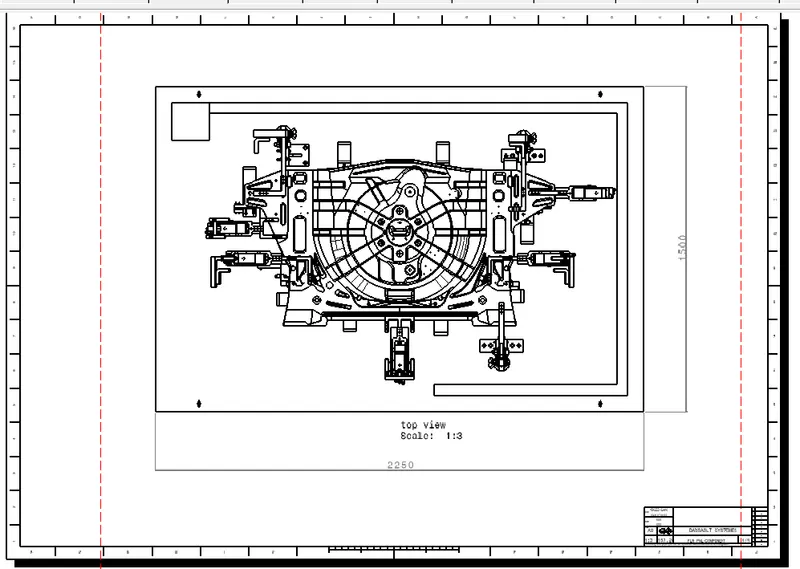
The fixture unit has to be detailed clearly with all the views in drawing sheets.
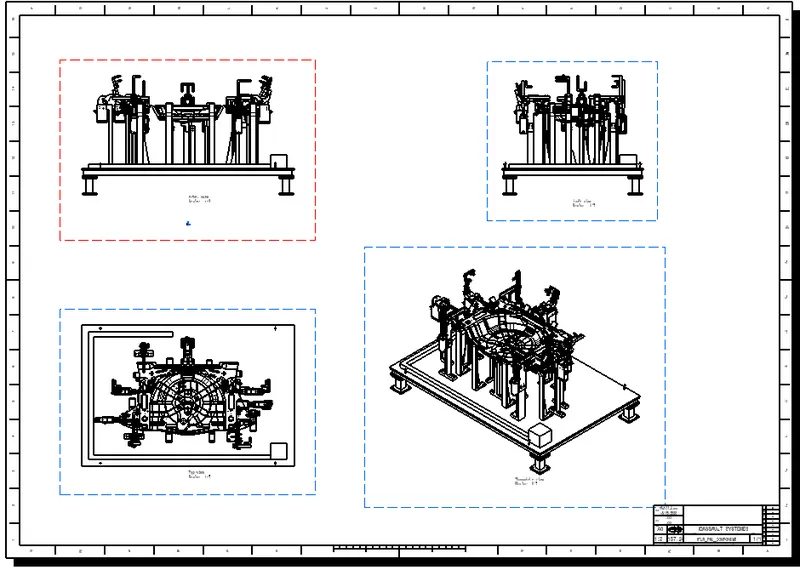
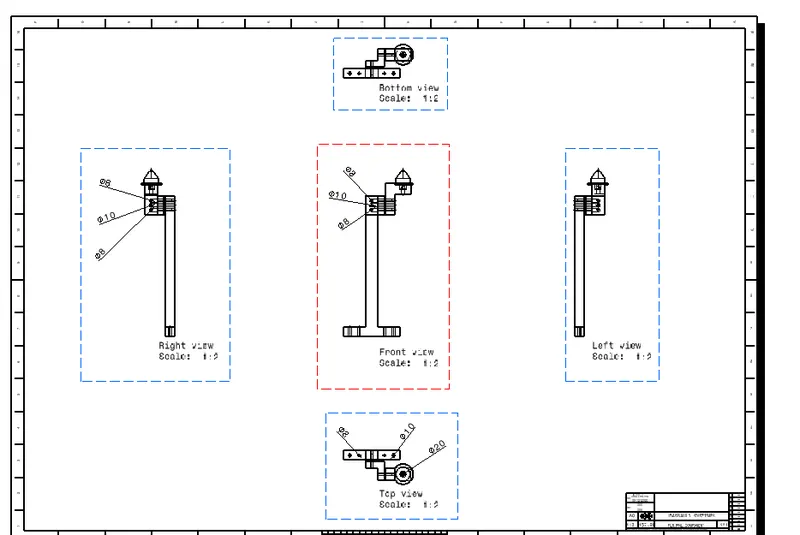
The top view, front view, and side views are to be detailed in another sheet. The overall lengths of the fixture are to be
provided. The open condition must be marked as dotted lined. The panel can be shown in red colour so the
manufacturer can easily understand the drawing.
2D DETAILING OF BASE UNIT
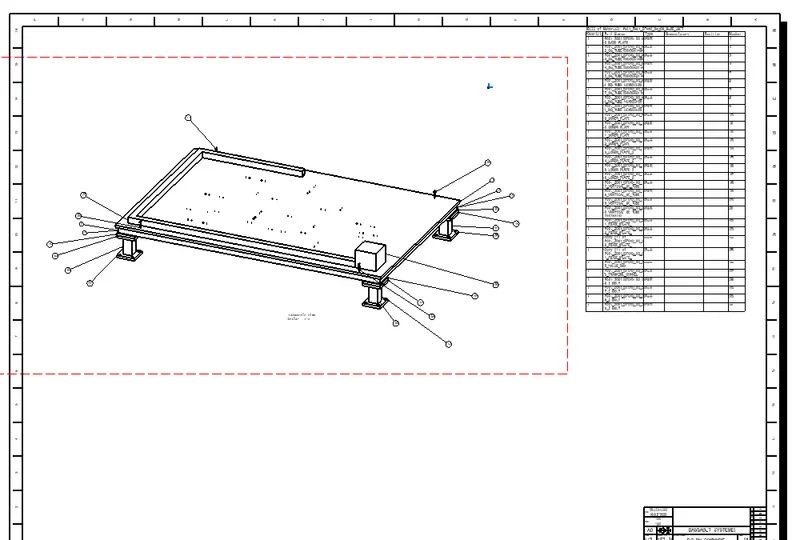
The base unit with square tubes, base plate, and rough locators must be detailed in the drawing sheet.
The overall base unit is taken in all the views along with isometric views. Each child part has to be detailed clearly
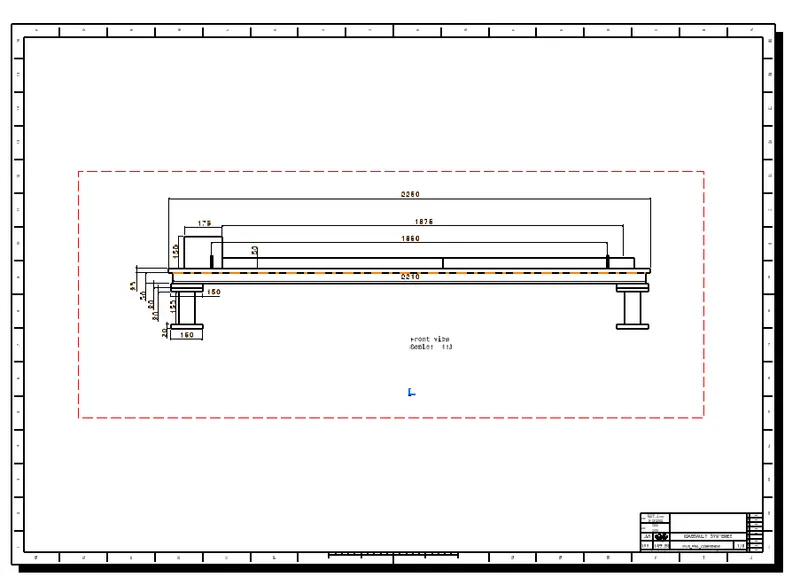
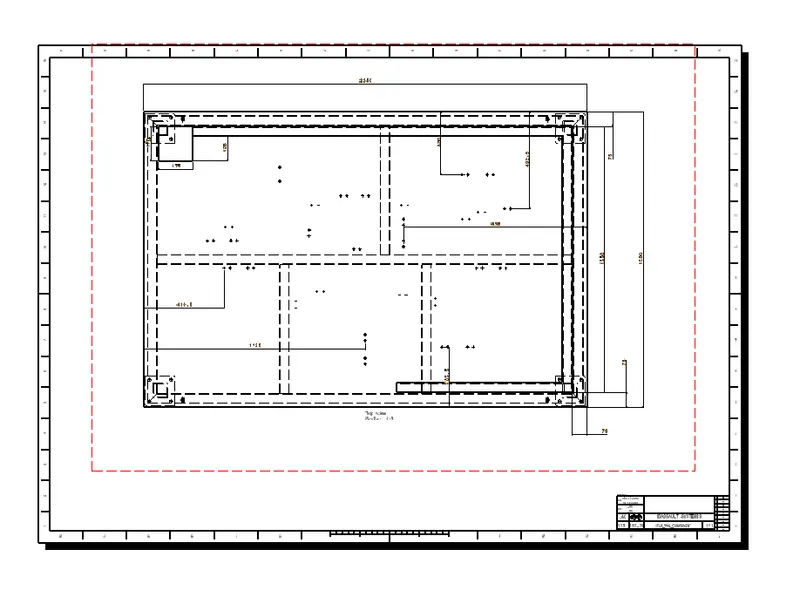
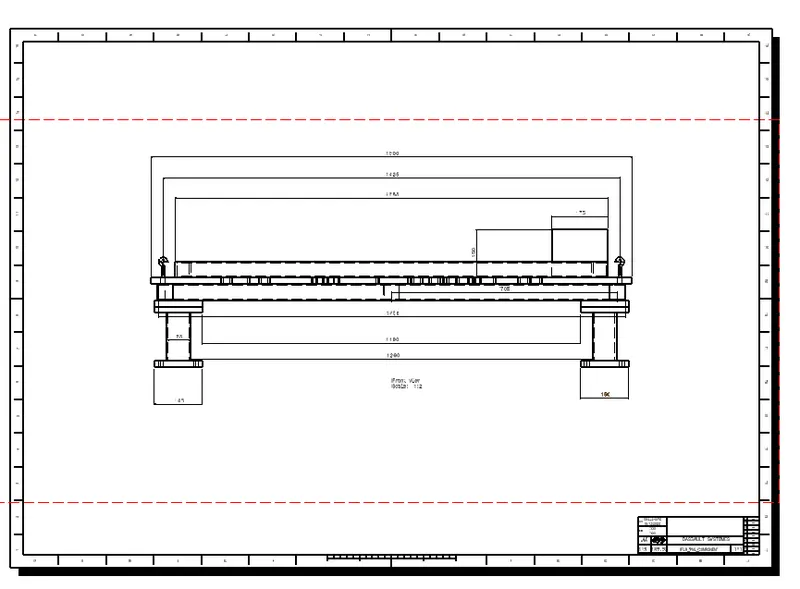
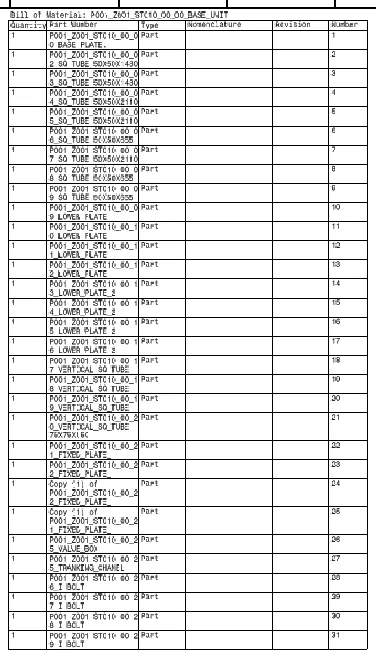
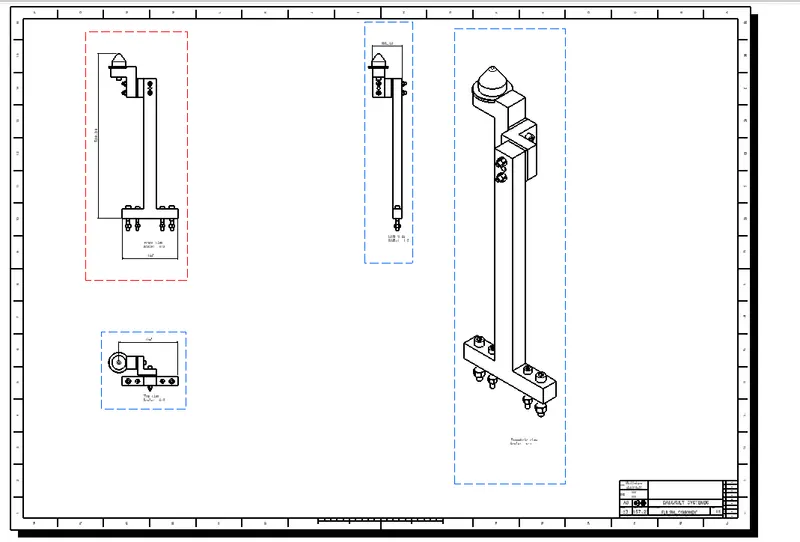
FIXED PIN UNIT
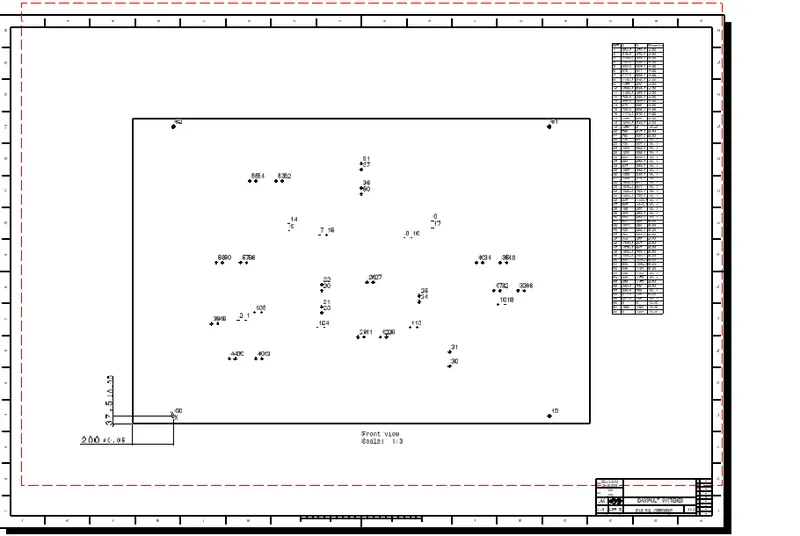
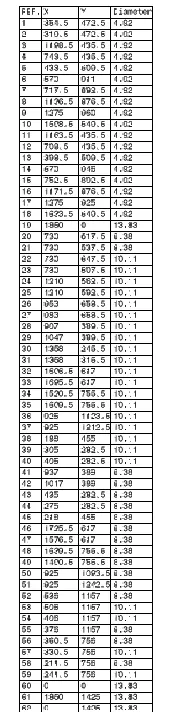
Hole Table
This task shows you how to create a drilling hole table using the Drilling Hole Table command in the Drafting workbench:
- A table is created in the current front view. It contains all the hole and thread technological results corresponding to the CATPart linked to the current front view, as well as the labels linking the holes in the front view to the table lines.
- The result table can be exported to a dxf file.
- The result is not associative with the CATPart document. If the part or its holes are modified, updating the drawing will not update the result.