Week 1 Stress Concentration on a Plate with hole
Aim :
The aim is to design and analyse the given file.
Objective:
Case :1
Design a plate with a hole model similar to what we worked in the class, but with increased thickness.
Determine the maximum deformation and stress developed in the model.
Plate dimensions:
Length=300mm
Height=120mm
Thickness=30mm
Circular Hole at the center:
Diameter=60mm
Case 2:
smaller holes 90mm away from the center:
Diameter=30mm
Boundary Conditions:
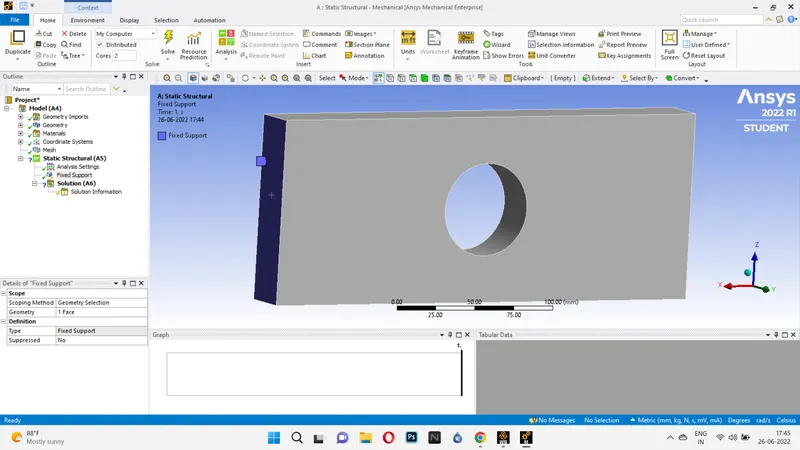
Plate fixed at left face.
Load of 500N on the right face.
Procedure:
First open the ansys workbench, then choose the static structural.
step-1: Material assignment
• Open the engineering material and select the required material
• Structural steel is a default material
step 2: geometry
• Open the spaceclaim from the static structural.
• Creade the 2D geomatry using spaceclaim.
• After finishing geomatry select pull option assign the thickness.
step-3: Mesh
• Select the mesh in the window
• Mesh --> Generate mesh .
• Elemet size is the 6mm .
step-4: Bountry condition
Static structural --> right click, inset -->fixed supportchoose the left side, now the left side is the fixed
Static structural --> right click, inset -->force choose the right side, 500N act on the right side
Finally extract the solution.
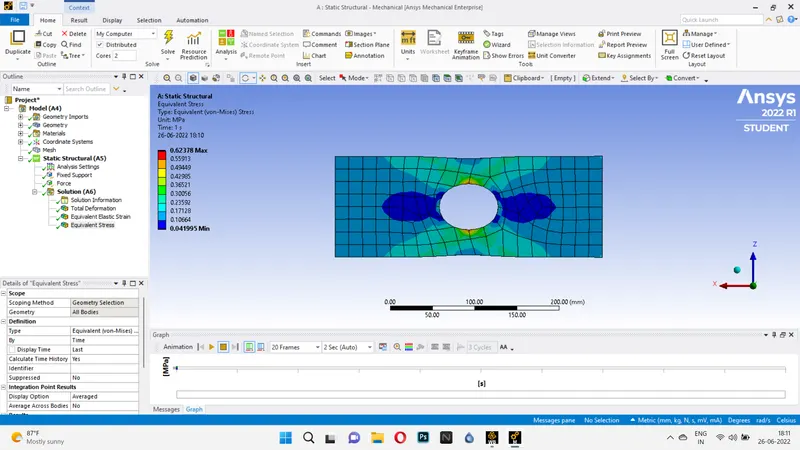
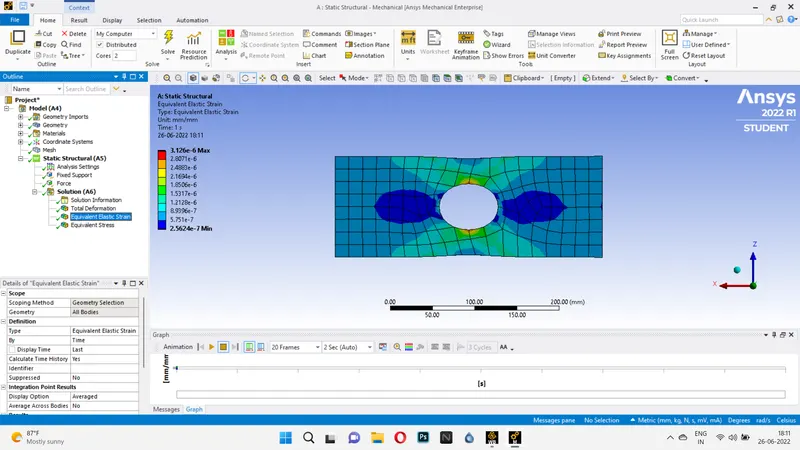
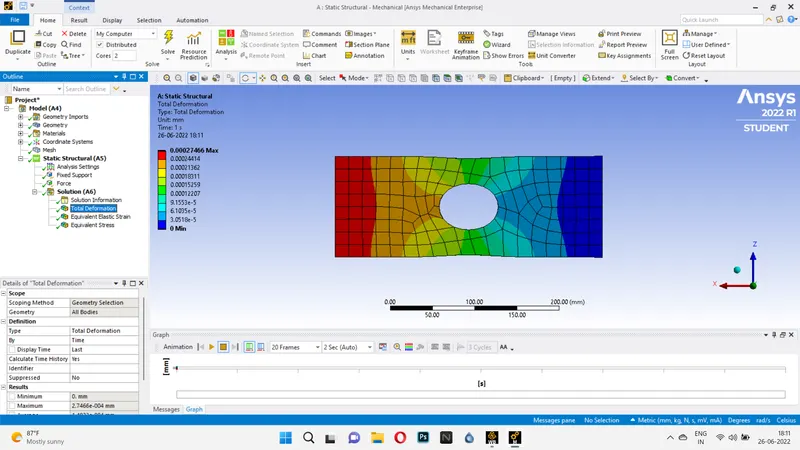
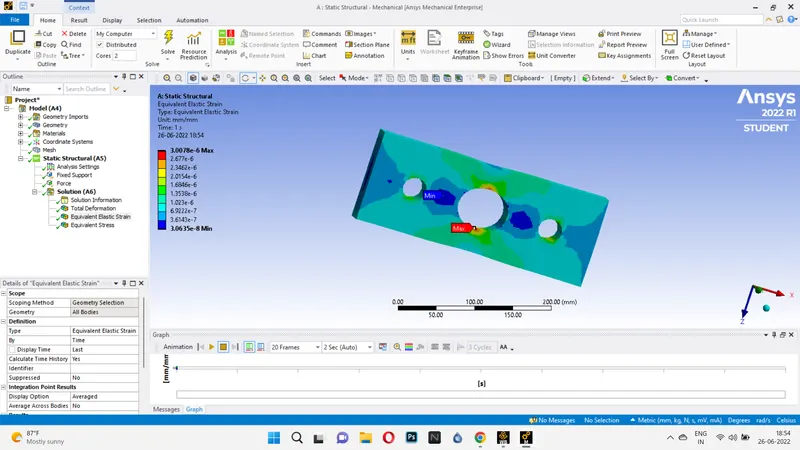
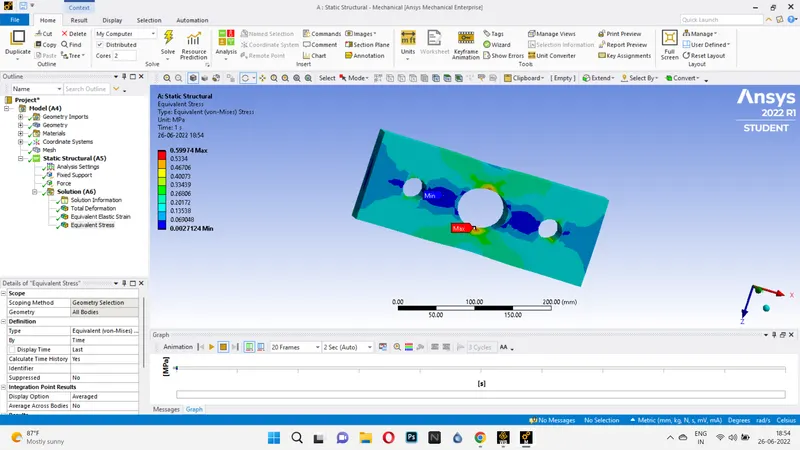
Result :
Thus the given model has been created and analayzed.
Conclusion:
From a manufacturing standpoint case 1 is perferable as the making of additional two holes requires additional operations to be performed which requires additional times.
From a analysis standpoint case 2 is preferable since max stress and strain are less compared to case 1 for the same loading condition. This casused by additional holes that act as a stress relliver in this model, so it can be subjected to more load if required. which gives the possibility of reducing material cost and lighter object.