Week 1 Stress Concentration on a Plate with hole
Aim :
To perform static structural analysis on plate with hole using Ansys workbench to analyze stress concentration.
Objectives :
- Determine the maximum deformation and stress developed in the model.
- Compare the deformation and maximum stress developed on a structural steel model for the 2 cases.
- From an analysis standpoint, which of the design will you select.
- From a manufacturing standpoint, which of the design will you select.
Case 1 :
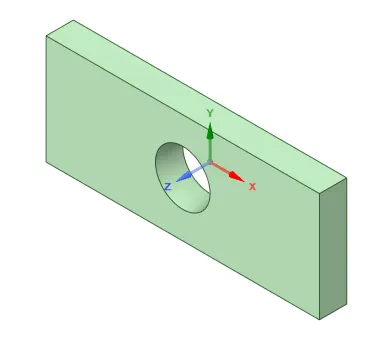
Design a plate with a hole model similar to what we worked in the class, but with increased thickness.
Determine the maximum deformation and stress developed in the model.
Plate dimensions:
- Length=300mm
- Height=120mm
- Thickness=30mm
- Circular Hole at the center: Diameter=60mm
Case 2 :
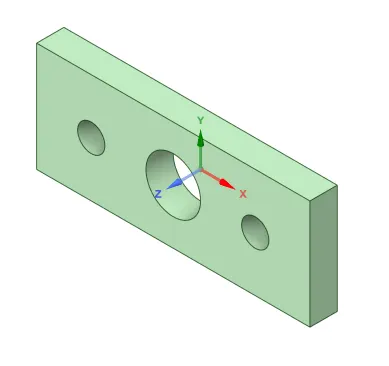
Smaller holes 90mm away from the center: Diameter=30mm
Boundary Conditions:
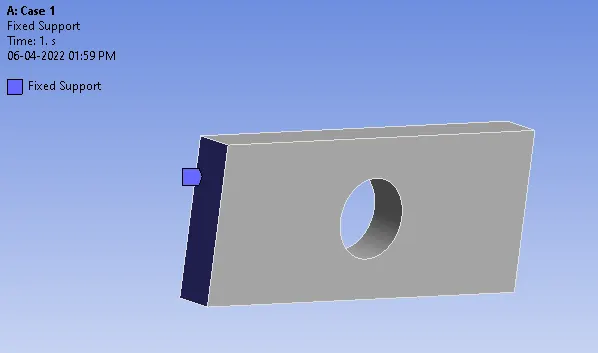
- Plate fixed at left face.
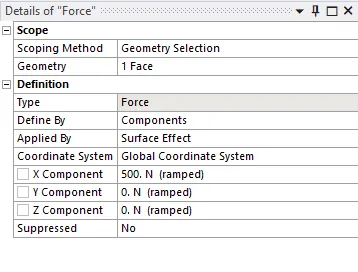
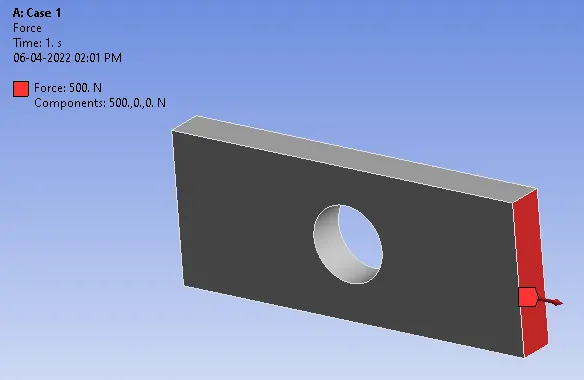
- Load of 500N on the right face.
Procedure :
A) Ansys-workbench setup and material selection :
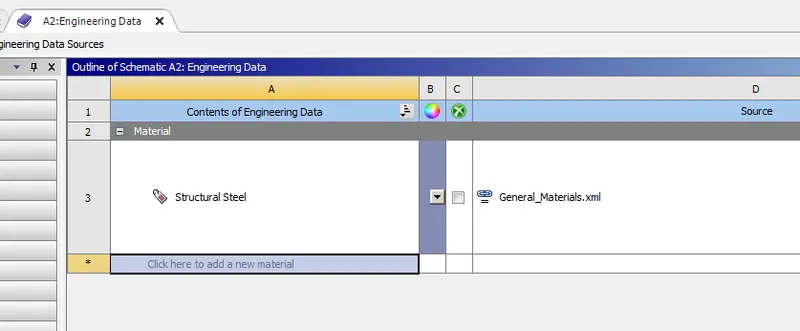
- Open Ansys-workbench and select static structural and then click on Engineering data to select material.
- From engineering data select material as structural steel.
B) Geometry :
- Open spaceclaim and create geometry for both cases respectively.
- Assign thickness to the geometry using Pull tool.
Case 1 :
Case 2 :
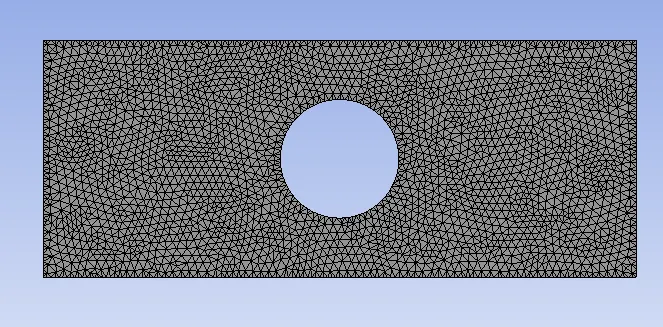
C) Meshing :
- Go to mesh and insert method as tetrahedrones after selecting geometry.
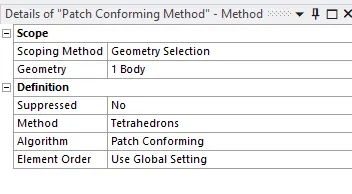
- Give element size as 2 mm and generate mesh.
D) Boundary conditions :
- Go to static structural.
- Insert fixed support and select the face.
- Again go to static structural.
- Insert Force and select the face.
- Give load value as 500 N.
Give similar meshing and boundary conditions for Case 2 setup
E) Solution :
- Go to solution and insert total deformation.
- Similarly insert Equivalent stress and Equivalent strain.
- Go to Static structural and solve to get results.
- All results are to be at true scale.

Results :
Case 1 : Plate with a hole.
Total Deformation :
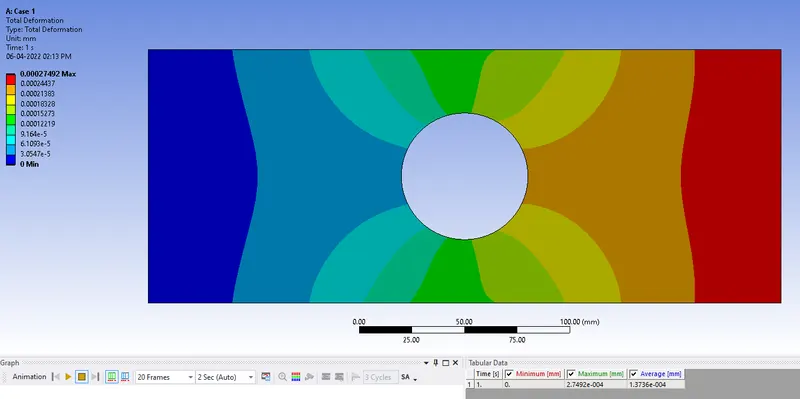
Minimum : 0 mm
Maximum : 2.7492 e-4 mm
Average : 1.3736 e-4 mm
Equivalent Stress :
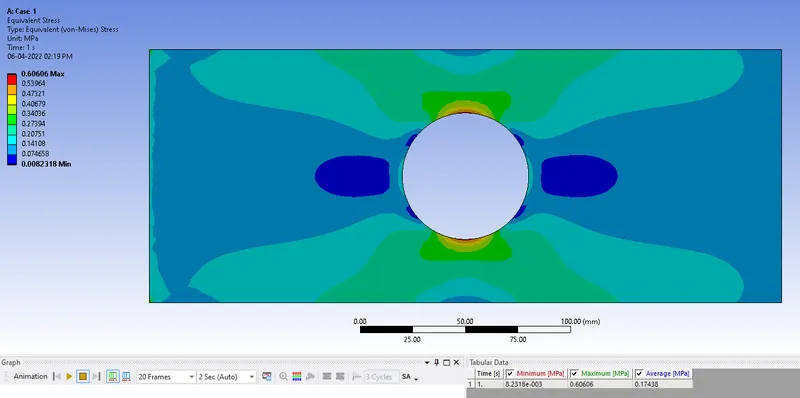
Minimum : 8.2318 e-3 Mpa
Maximum : 0.60606 Mpa
Average : 0.17438 Mpa
Equivalent Strain :
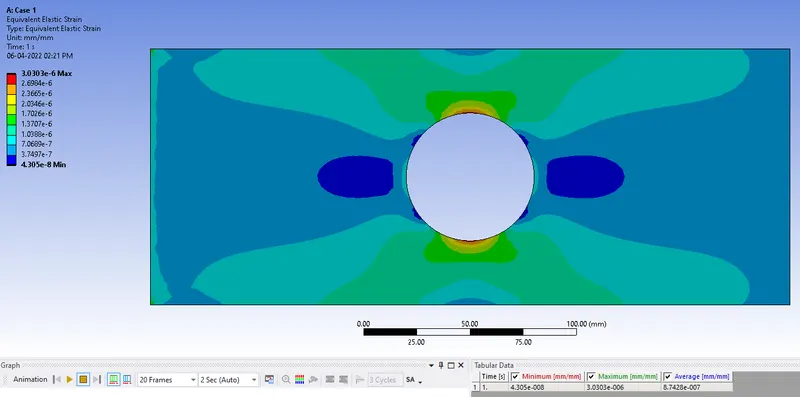
Minimum : 4.305 e-8
Maximum : 3.0303 e-6
Average : 8.7428 e-7
Case 2 : Plate with three hole.
Total Deformation :
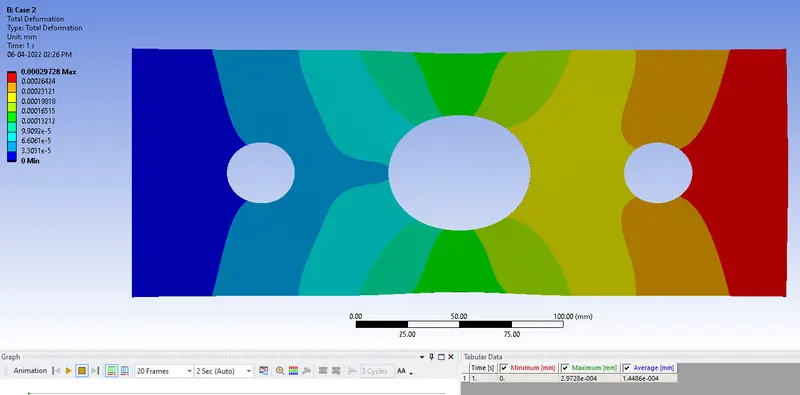
Minimum : 0 mm
Maximum : 2.9728 e-4 mm
Average : 1.4486 e-4 mm
Equivalent Stress :
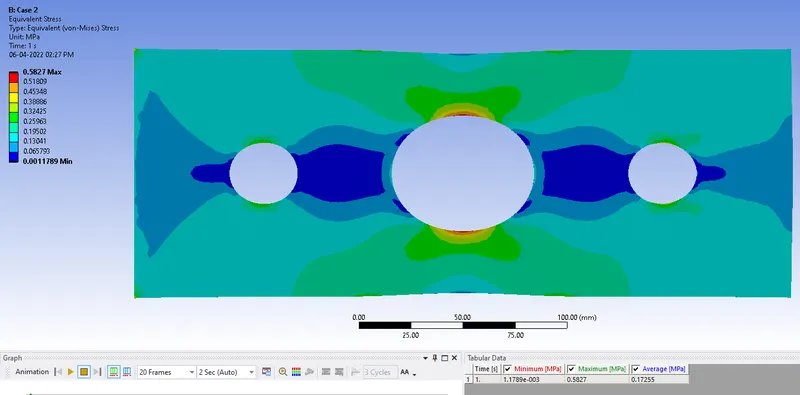
Minimum : 1.1789 e-3 Mpa
Maximum : 0.5827 Mpa
Average : 0.17255 Mpa
Equivalent Strain :
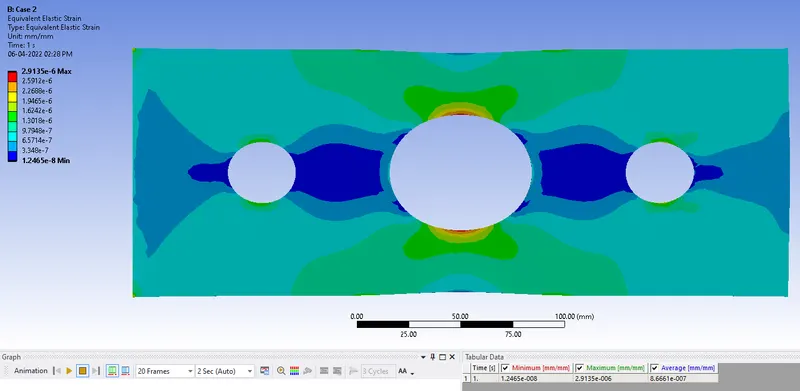
Minimum : 1.2465 e-8
Maximum : 2.9135 e-6
Average : 8.6661 e-7
Result Table :
| Sr. No. | Maximum Values of solution | Case 1 | Case 2 |
| 1 | Total Deformation (mm) | 2.7492 e-4 | 2.9728 e-4 |
| 2 | Equivalent Stress (Mpa) | 0.60606 | 0.5827 |
| 3 | Equivalent Strain | 3.0303 e-6 | 2.9135 e-7 |
Conclusion :
- The plate with three holes (Case 2) has more total deformation than plate with one hole (Case 1).
- Case 1 has more maximum equivalent stress and strain values than Case 2.
From an analysis standpoint :
- One should go with Case-2 cause which helps in reducing stress concentration.
- And this helps in improving the components life without compromising its functionality.
- In further iteration larger dia holes holes can be replaced by smaller dia holes which give more relief from stress concentration.
From a manufacturing standpoint :
- One should go with Case-1 because it consumes less time and less cost to manufacture.
- Since in Case-2 there are additional holes which cause increase in overall labour cost, material and time to manufature this component.