Week 1 Stress Concentration on a Plate with hole
Comparision of stress concentration on a plate with various holes using ANSYS Workbench-
Aim:-
To perform static structural analysis on two plates of same dimensions but with different number of holes. The main objective is to analyse and evaluate the plate on basis of stress and deformation generated in them and view the nature of loading. After that, we have to select the best design as per analysis and manufacturing standpoint from obtained results.
Operations Performed:-
- Design plate with suitable geometry using Ansys SpaceClaim modeler.
Case 1. Plate A with same dimension and 1 hole at centre.
Case 2. Plate B with same dimension and 3 holes.
- Apply material as structural steel.
- Generate mesh
- Apply support (on left face of plate fixed) and load(right face of plate with load of 500N)
- Solving and comparing results.
Procedure:-
- Plate A with single hole-
- Engineering Data:
- Software used- ANSYS SpaceClaim
- Plate dimensions:
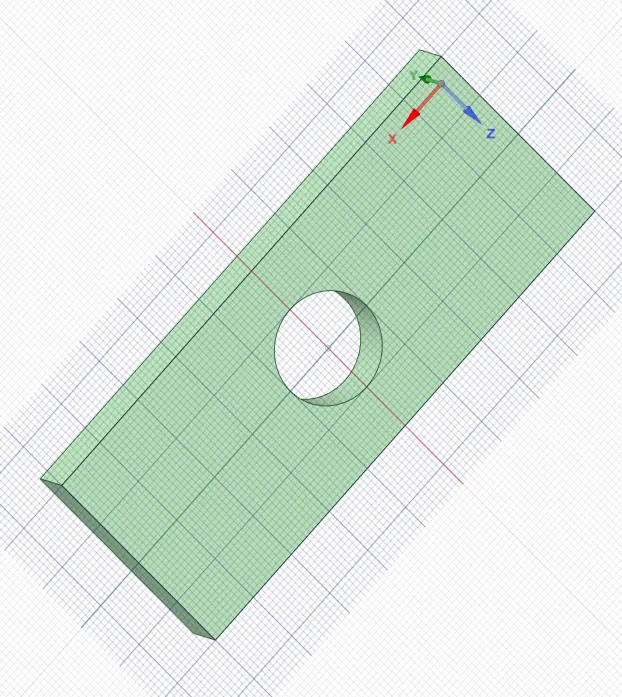
Length=300mm
Height=120mm
Thickness=30mm
Circular Hole at the center:
Diameter=60mm
3. The 2D geometry is sketched then extruded using pull command with 30mm thickness to get solid model as given below
- Applying material:
For the above model, structural steel with below properties is applied,
| Young's Modulus | 2e+05 MPa |
| Poisson's Ratio | 0.3 |
| Bulk Modulus | 1.6667e+05 Mpa |
| Shear Modulus | 76923 MPa |
| Tensile Ultimate strength | 460 MPa |
| Tensile yeild strength | 250 MPa |
| Density | 7085e-09 tonne/mm3 |
- Meshing:
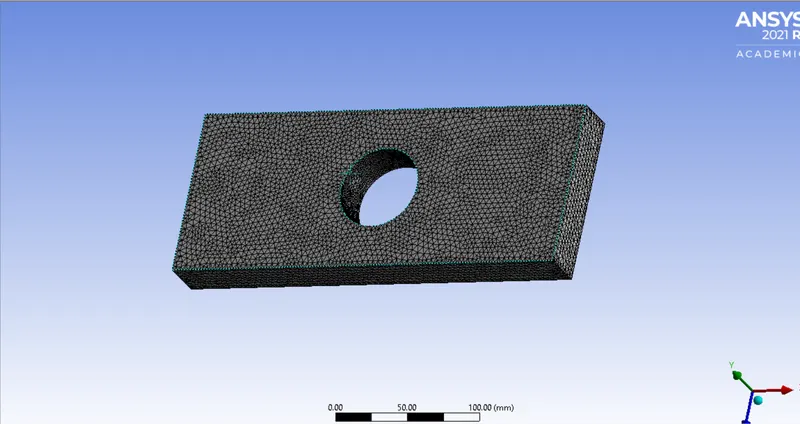
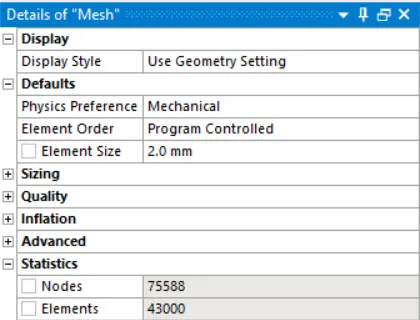
The model is now meshed with Ansys 2021 R1. So, firstly we have to change the type of mesh as Tetrahedraxon with a size of 2.0mm is used. Tetrahedral elements gived refined mesh for the given geometry as we have limited number of node and elements.
Key features-
- Element size: 2.0 mm
- Number of nodes: 75588
- Number of element: 43000
- Applying Loads:
A fixed support is applied to the left end of the plate and a load of 500N is applied to right end.
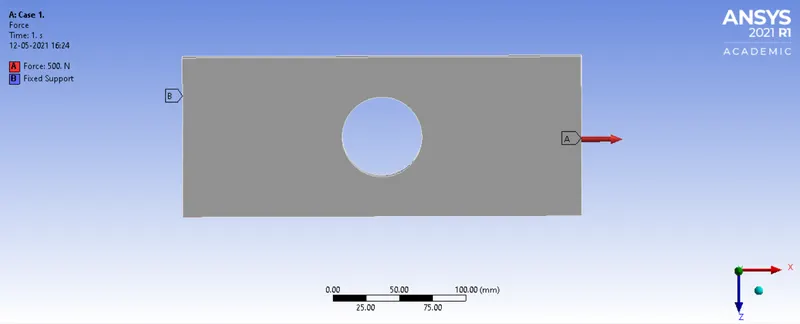
The problem is solved using Ansys solver for equivalent stress (Von Mises) and total deformation with the results to be compared with Case 2.
II. Plate B with three holes-
- Engineering Data:
- Software used- ANSYS SpaceClaim
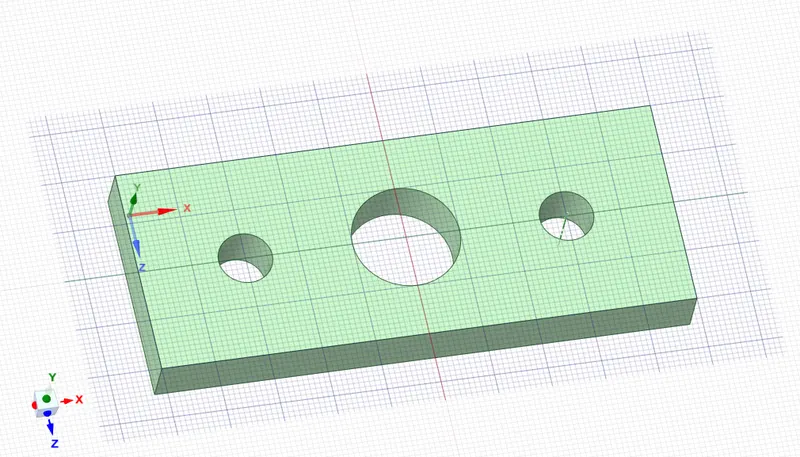
- Plate dimensions:
Length=300mm
Height=120mm
Thickness=30mm
Circular Hole at the center:
Diameter=60mm and two holes of 30 mm diameter offered at a distance of 90mm away from the center.
3. The 2D geometry is sketched then extruded using pull command with 30mm thickness to get solid model as given below
- Applying Material:
For the above material, structural steel is used.
- Meshing:
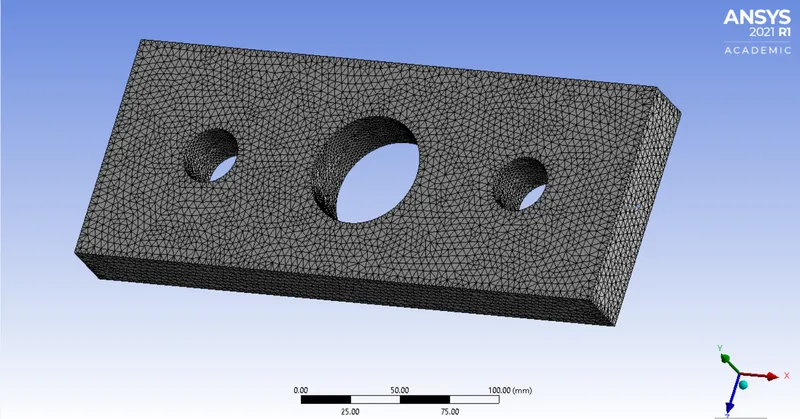
The model is now meshed with Ansys 2021 R1. So, firstly we have to change the type of mesh as Tetrahedraxon with a size of 6.8mm is used. Tetrahedral elements gived refined mesh for the given geometry as we have limited number of node and elements.
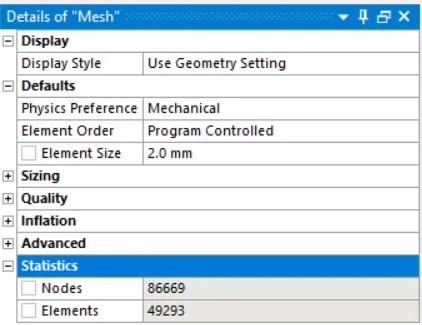
Key features-
a. Element size: 2.0 mm
b. Number of nodes: 86669
c. Number of elements: 49293
- Applying Loads:
A fixed support is applied to the left end of the plate and a load of 500N is applied to right end.
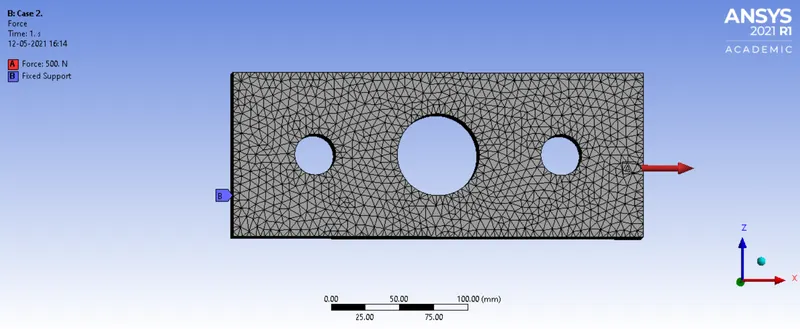
The problem is solved using Ansys solver for equivalent stress (Von Mises) and total deformation with the results to be compared with Case 1.
Solving and Comparing results:-
Lastly, we going to solve and analyze results for Equivalent stress(Von Mises) and Total Deformation.
- Total deformation for the above two cases are as:-
| Total deformation(mm) | Minimum(mm) | Maximum(mm) | Average(mm) |
| Case 1. | 0 | 0.000274 | 0.000138 |
| Case 2. | 0 | 0.000297 | 0.000145 |
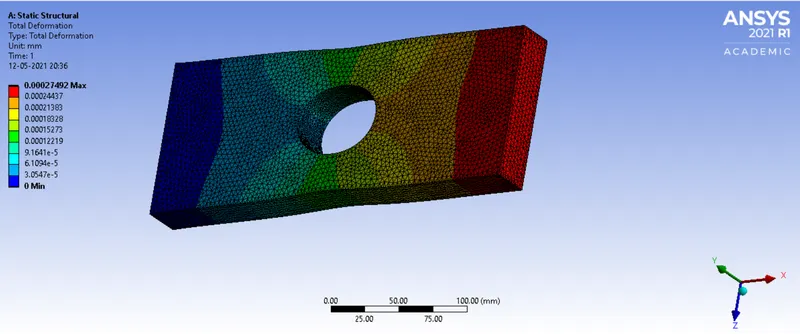
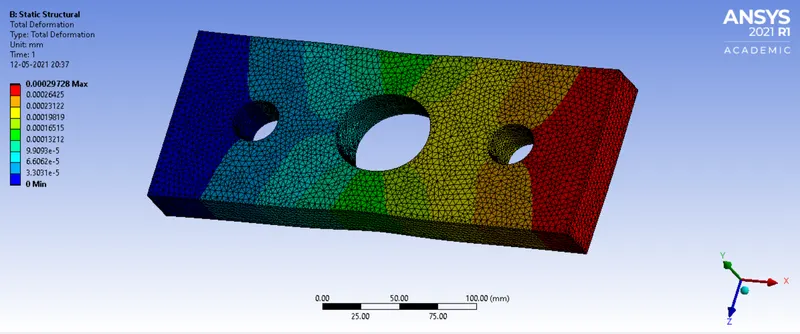
Comparing deformation-
- By comparing deformation of two cases, there is a small difference in average deformation i.e. 0.0694 mm. The average deformation is slightly higher in Case 2.
- The difference in maximum deformation is 0.2231 mm, deformation being slightly higher in Case 2.
II. Equivalent stress (Von Mises) for the above two cases are as-
| Equivalent Stress(MPa) | Minimum(MPa) | Maximum(MPa) | Average(MPa) |
| Case 1. | 0.0085 | 0.6071 | 0.3078 |
| Case 2. | 0.00051 | 0.5829 | 0.2916 |
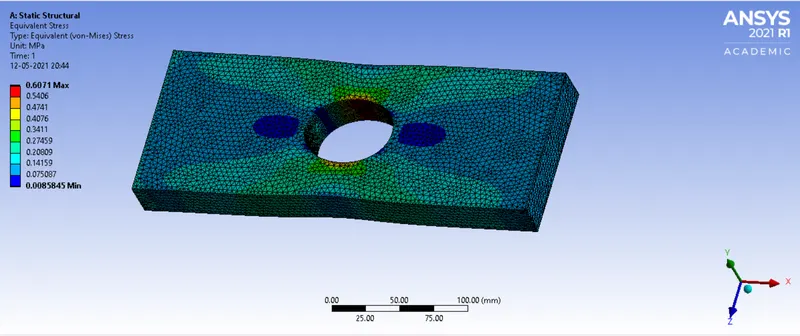
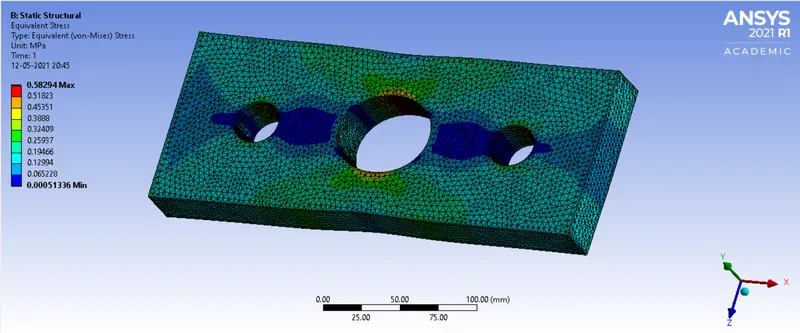
Comparing Equivalent Stress-
- By comparing total equivalent stress of above two cases, there is a small difference in average stress i.e. 0.0162 MPa.
- The difference in maximum equivalent stress is 0.0242 MPa. Here the maximum equivalent stress is highest in Case 1. as compared to Case 2.
- The nominal stress as per strength of material equation = 500/(120*30-60*30)= 0.2777 MPa
- Stress concentration factor for Case 1 = 2.186
- Stress concentration factor for Case 2 = 2.099
Conclusion:-
Finally, from above cases we can draw a conclusion that stress developed is maximum in Case 1. which is actually shocking to look at Case 1. has only one hole and Case 2. has three holes. This can be explained on basis of stress concentration. The Case 2. has less material as compared to Case 1. and here stress flow lines are uniformly spaced which causes less stress concentration. The additional two holes in Case 2. relieve stress.
The deformation is slightly greater in Case 2 for same value of force, because material in Case 2. is less as compared to Case 1. Due to this load bearing capacity in Case 2. is less.
Selection of design as per analysis point of view:-
As per analysis point of view Case 2. has better design.
Comparing above results, maximum stress value is less in Case 2. by 0.0242 Mpa but here deformation is slightly more i.e. 0.2231 mm as compared to Case 1. There is negligible difference in stress and strain values when we compare both the results. But in Case 2. stress concentration factor is less as compared to Case 1. This means there is a uniform distribution of stress throughout which means less chance of failure. Also two additional holes in Case 2. cause material removal and reduction of weight.
Selection of design as per manufacturing point of view:-
From manufacturing point of view Case 1. is easy to manufacture as it is only one hole which required only one drilling operation. Where in Case 2. requires three drilling operation which add up to manufacturing point of view. There is a slight difference in maximum value of stress which can be elongated. Also deformation of Case 1. is less. To add to that less manufacturing cost makes it more economical.