Week 1 Challenge
ANS:-01
No:-01
In my version STADD Pro V8i , There is no Share option.
In STADD Pro Connect
1.Share
2. Go to send Mail option
3. Upload in to web mail
No:-02
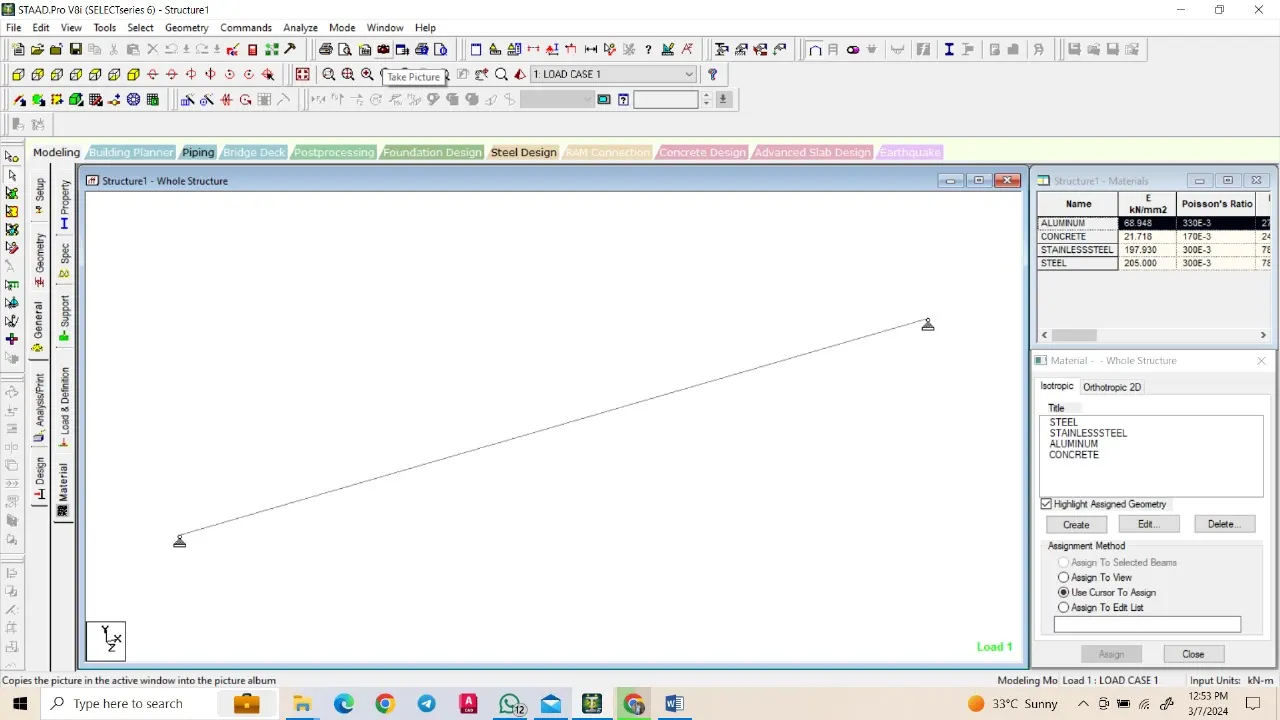
1.Concrete
2.Steel
3.Aluminum
4.Stainless Steel
No:-03
Yes We can capture Picture in STADD Pro V8i:-.
-Take picture option
No:-04
1. Building Model
2.Analaytical model
3. Physical model
No:-05
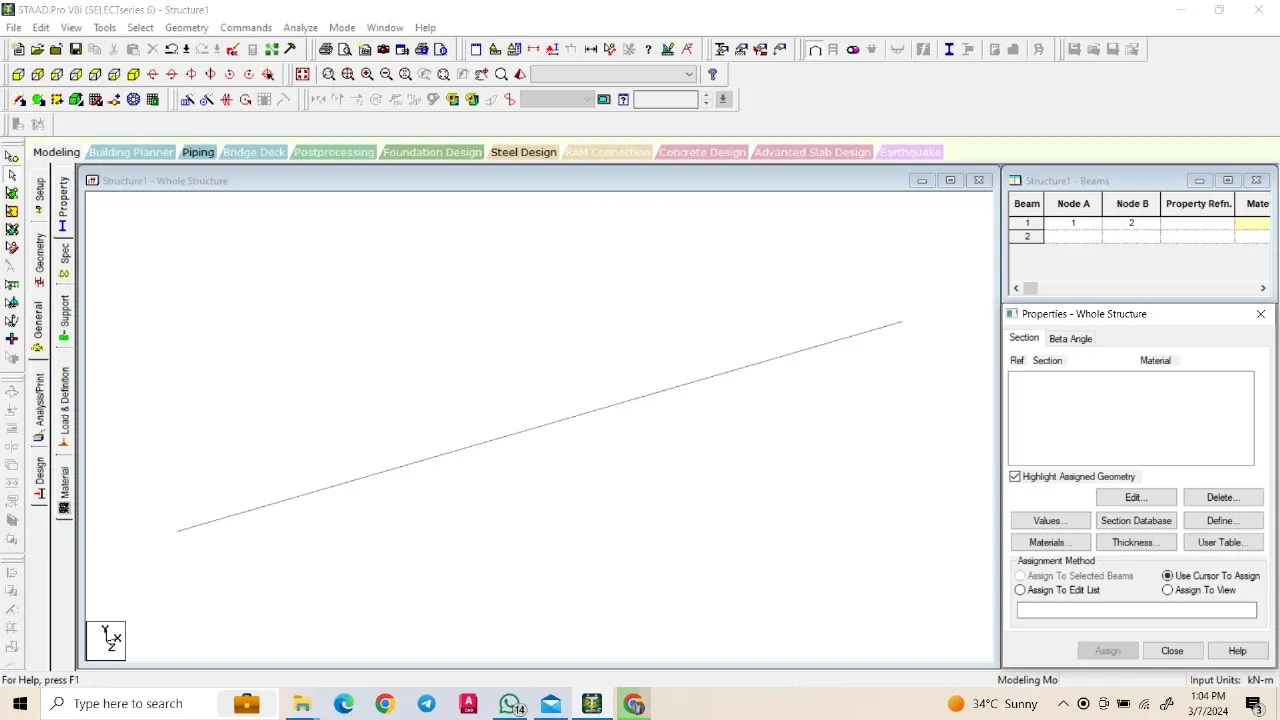
Step- 01 Select General tap
Step-02 Select property Tap
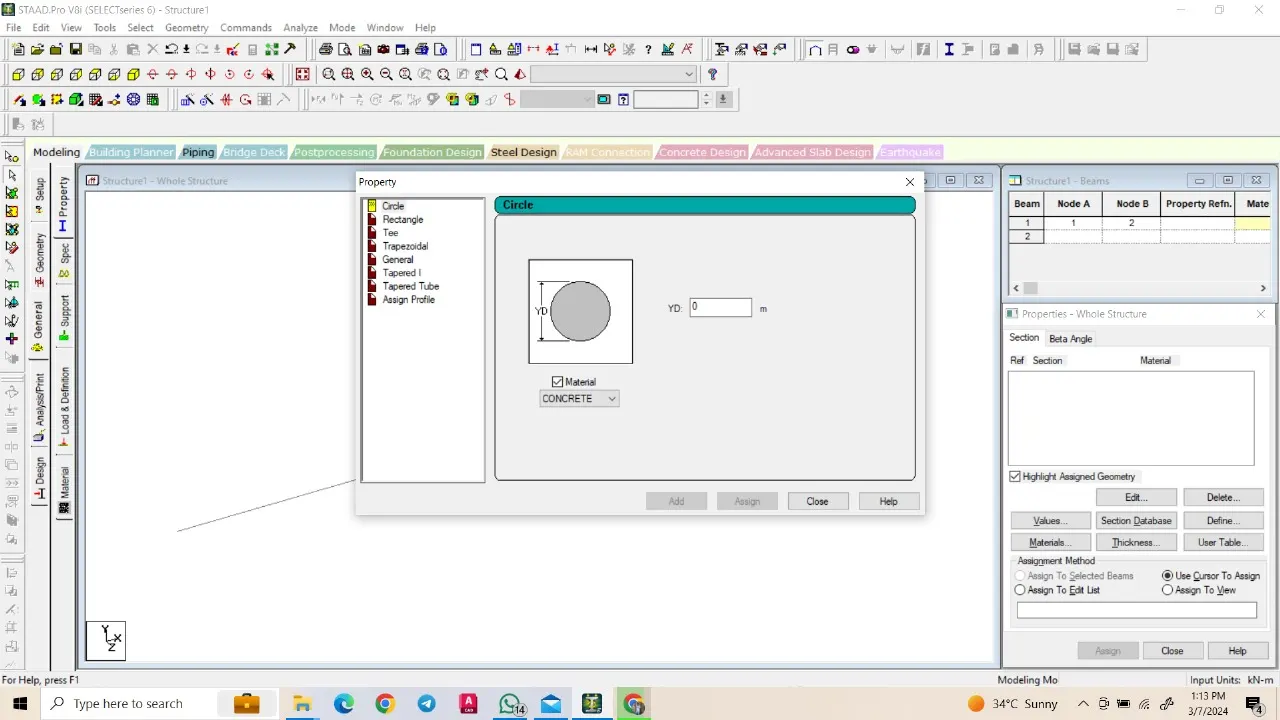
Step-03 In property Tap & Define Property
Step-04 Assign Property to the structure by using list of optiopns
1. Assign to view
2. Use cursor to assign
3. Assign to selected beams
4. Assign to edit List
ANS-02:-
No:-01
Design Parameters:-
1.BDY-Stiffness reduction factor-Y Axis
2.BDZ-Stiffness reduction factor-Z Axis
3.Depth-Depth of cross section to be used in beam design
4.Fc-Compessive strength of concrete
5.Fymain-Yeild strength for main reinforcement steel
6.Width-Width of cross section to be used in beam design
No:-02
1.Nodes Cursor
2.Beam cursor
3.Plates cursor
4.Surface cursor
5.Geometry cursor
6.Solids cursor
No:-03:-
1.View from +Z
2.View from -Z
3.View from +X
4.View from -X
5.View from +Y
6.View from -Y
7. Isometric View
No:-04
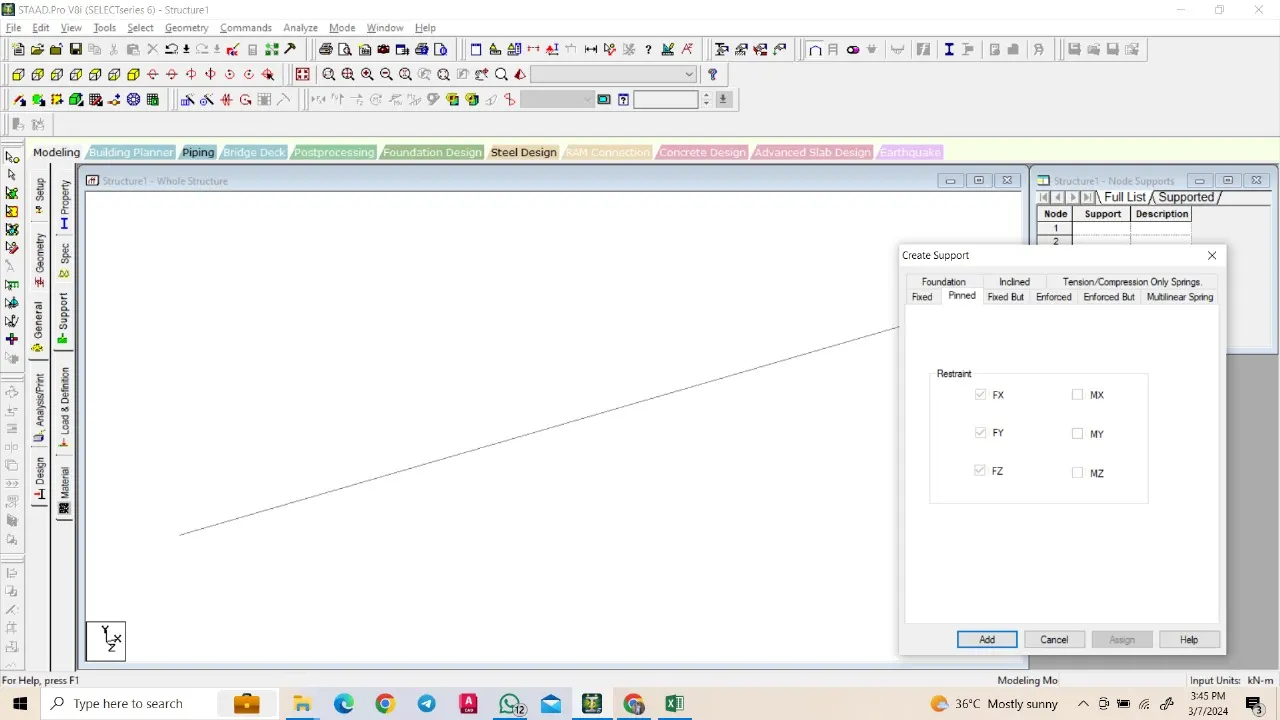
1. Select General option
2. Select Support option
3. Support tap will open
4. In Support tap, Create Support
5.Select Pinned Support
No:-05
1. Basic/Min/Max Columns layout based on Arch Drawing
2. Load calculation in detail
3. Basic/Min/Max foundation layout Based Arch Drawing
4. Basic/Min/Max Budget
5. Soil test Reports and Procedure
6. Project Schudule
No:-06
In Stadd pro all kind of materials like Concrete, Steel, Aluminum, Timer possible. Combination of matrials also design possible. The structure can design with more than one material called Muti Material design.
ANS-03:-
No:-01
The Structure System In STADD Pro:-
Structure System Geometry Loading Deform Joint
Space 3D 3D 3D Any
Plane 2D 2D 2D Any
Frame 2D to XZ to XZ Any
Truss 3D 3D 3D Any
No:-02
1.Global Axis System
2. Local Axis System
No:-03
Uses of DBR:-
1. Basic Details/Consideration about the project to the client & Architect
2. To Get the Budget Approval from the clint based on DBR
3. To Explain about the design methodolgy
4. Over all project review Material/Cost/Design/Project time limit/Schedule
No:-04
Types of Analysis Option in STADD Pro:-
1.Perform Analysis
2.PDelta Analysis
3.Perform cable analysis
4.Change
5.Perform Direct Analysis
6.Generate floor Spectrum analysis
7.Nonlinear Analysis
8.Perform Imperfection Analysis
9.Perform Buckling Analysis
9. Perform Pushover Analysis
No:-05
Fixed Support:-
FX,Fy,FZ all fixed And Also Mx,My,Mx Fixed in the support
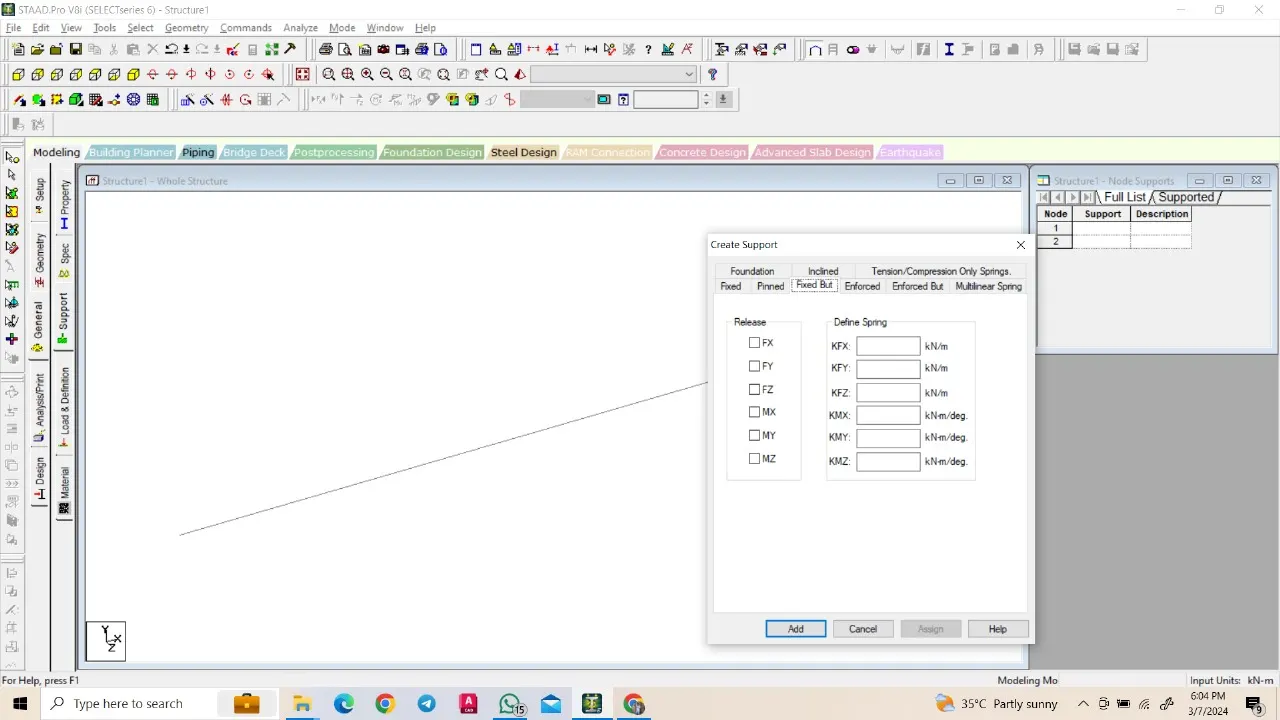
Fixed But Conditions:-
FX,Fy,Fz,Mx,My,Mx Released in the support and there may conditions Define spring value KFx,KFy,KFz,KMx,KMy,KMz.
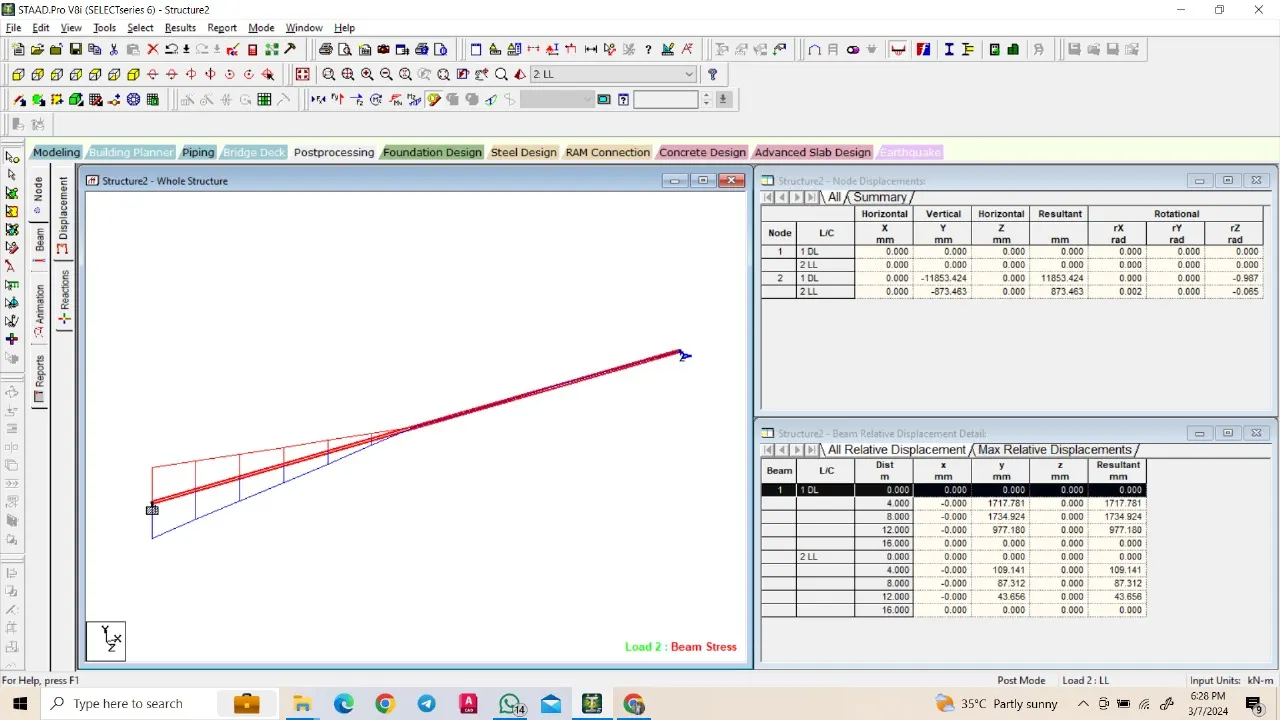
PRACTICAL:-
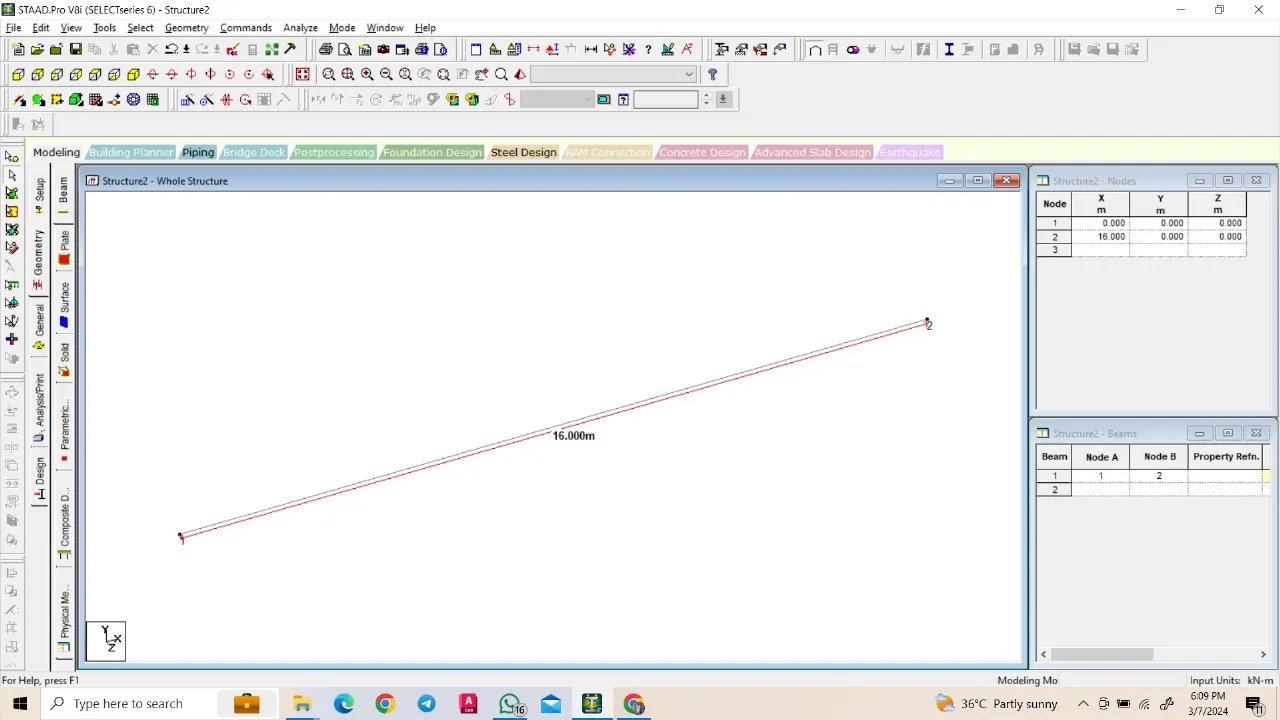
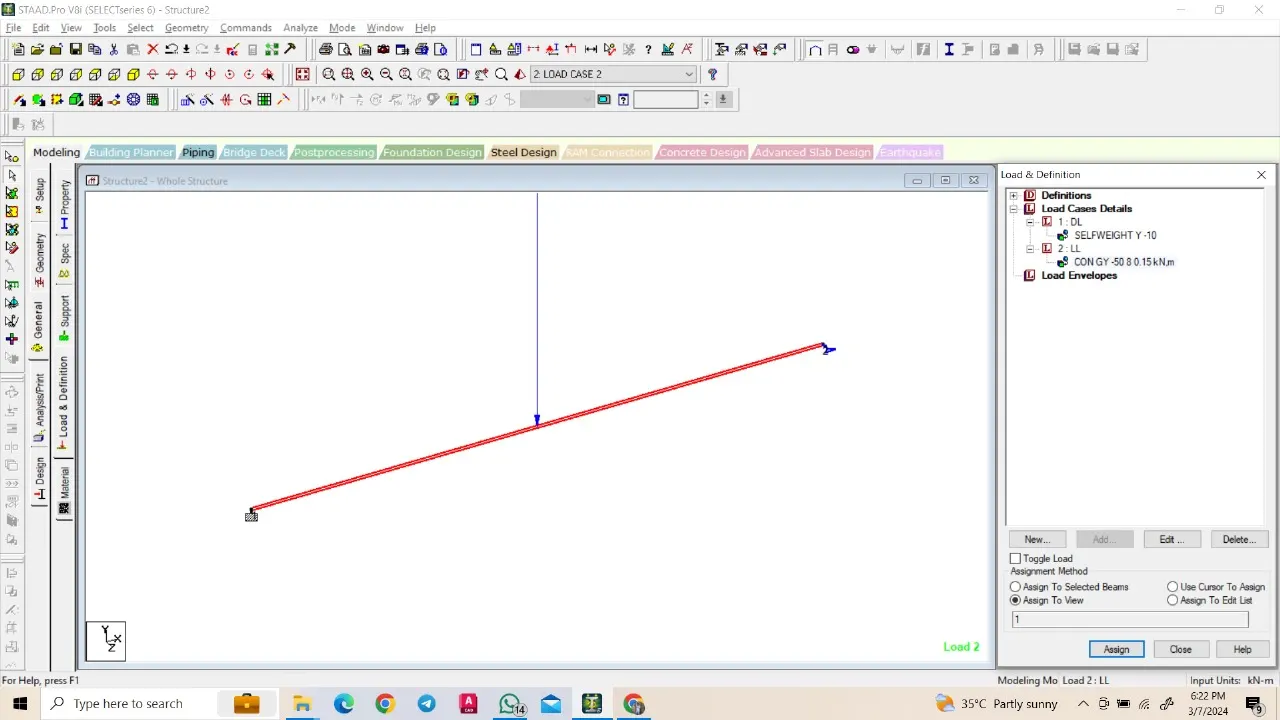
CONCRETE BEAM-16M:-
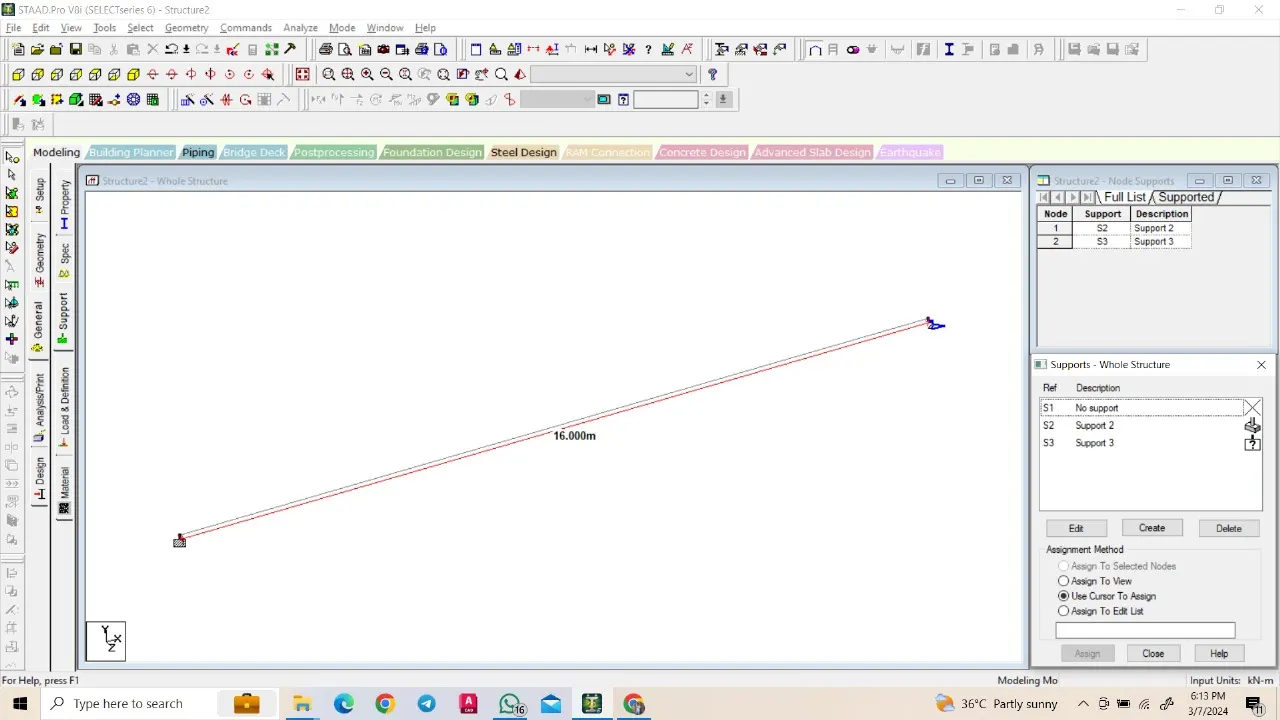
FIXED AND ROLLER SUPPORT:-
50KN POINT LOAD ON BEAM:-
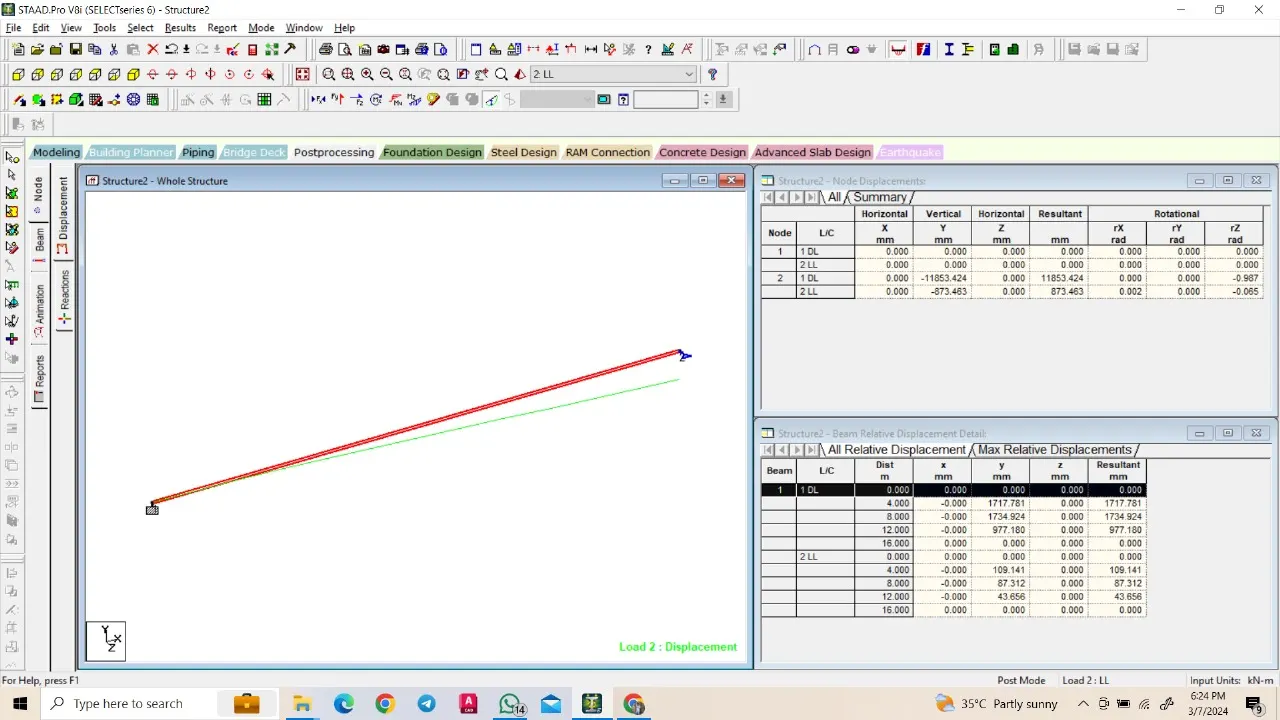
DISPLACEMENT:-
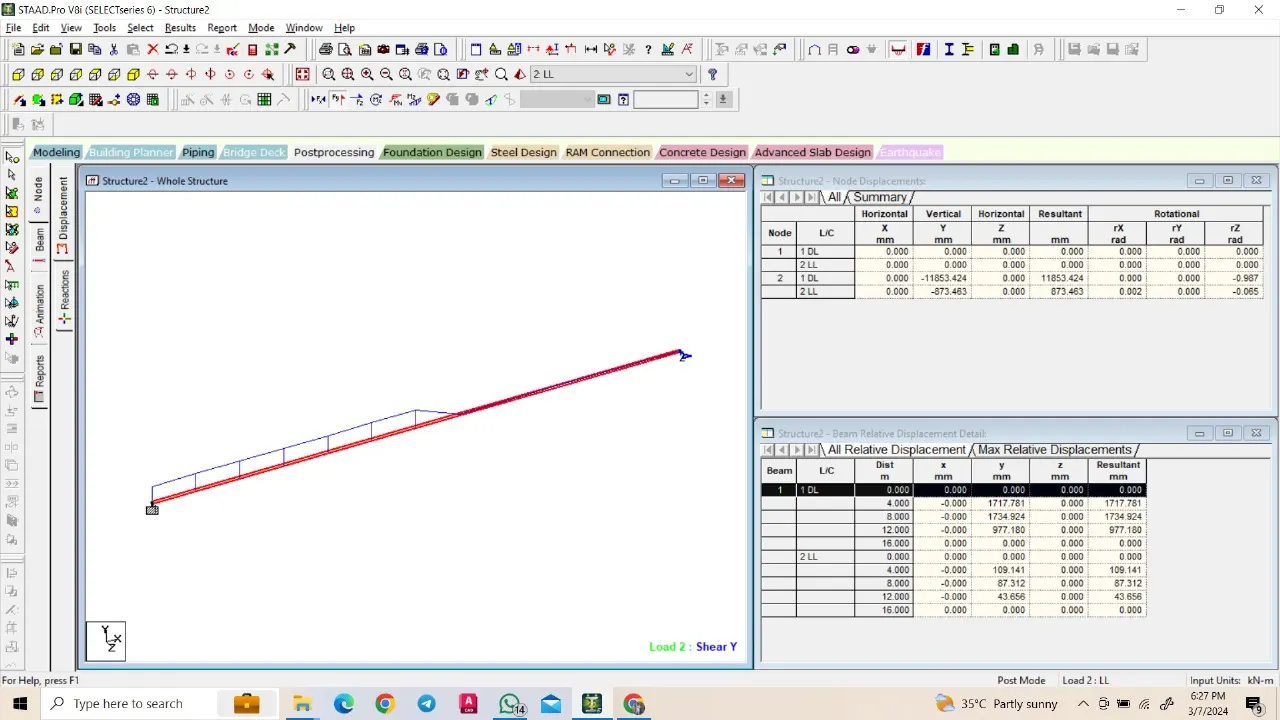
SHEAR FORCE IN Y:-
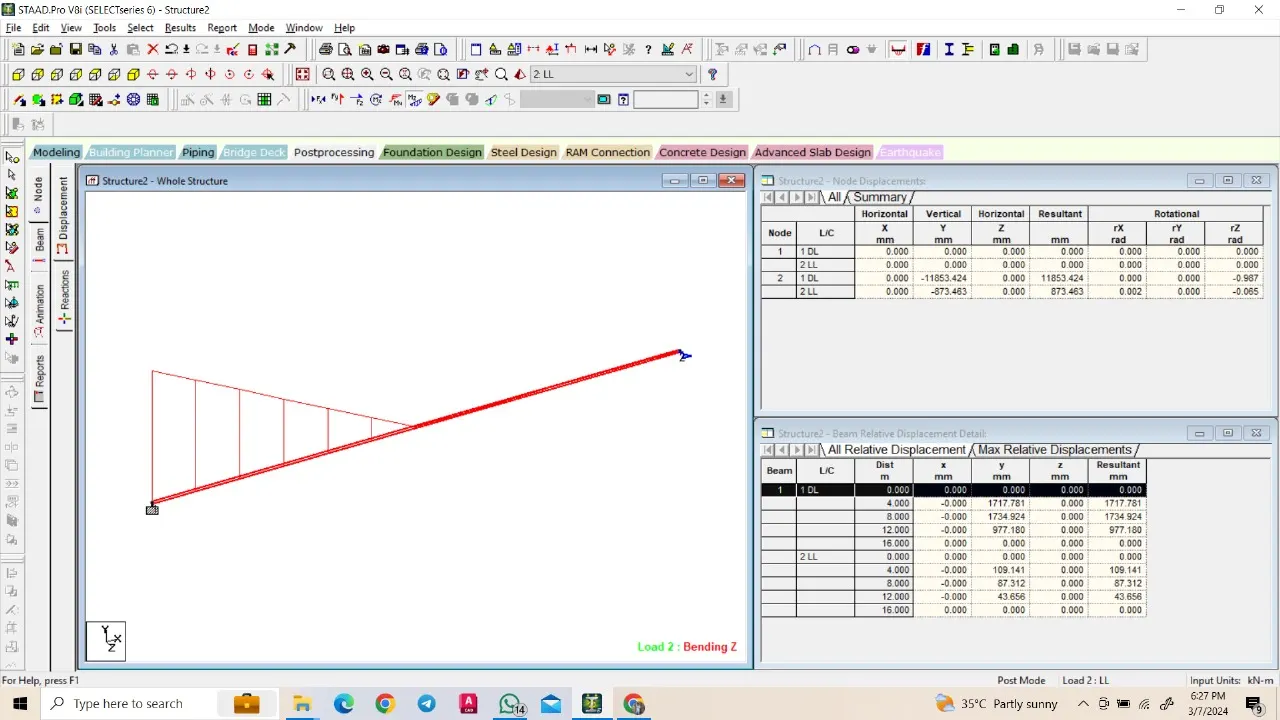
BENDING IN Z:-
REACTIONS:-
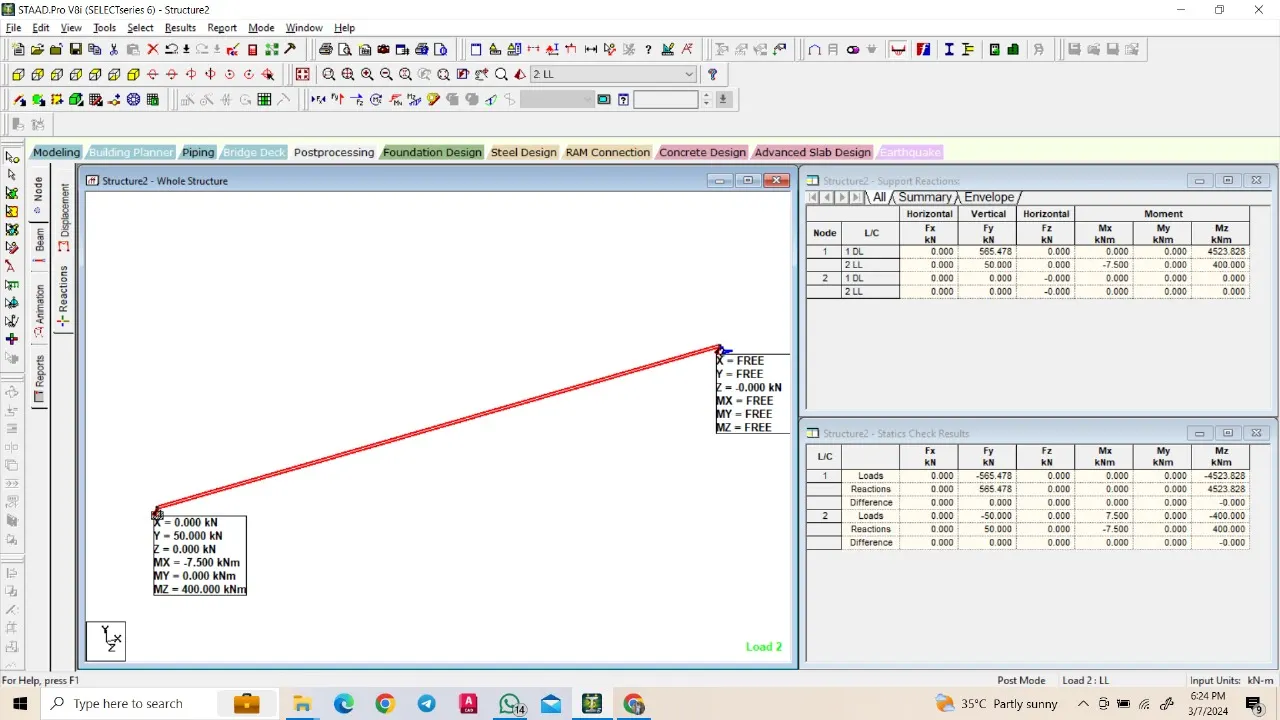
BEAM STRESS:-