Project 1 _Creating an Architectural plan for the provided plot size and develop relevant basic structural drawings
AIM:-
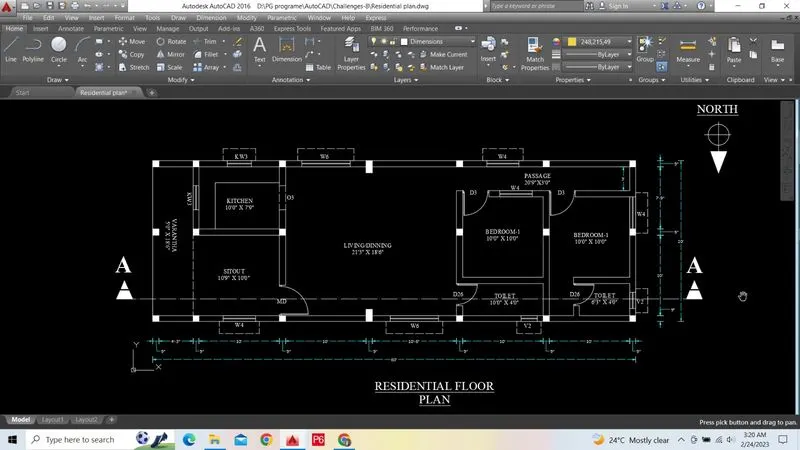
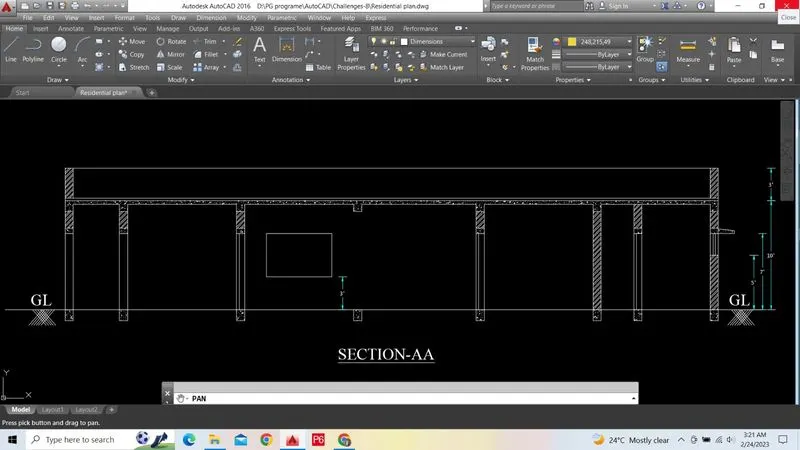
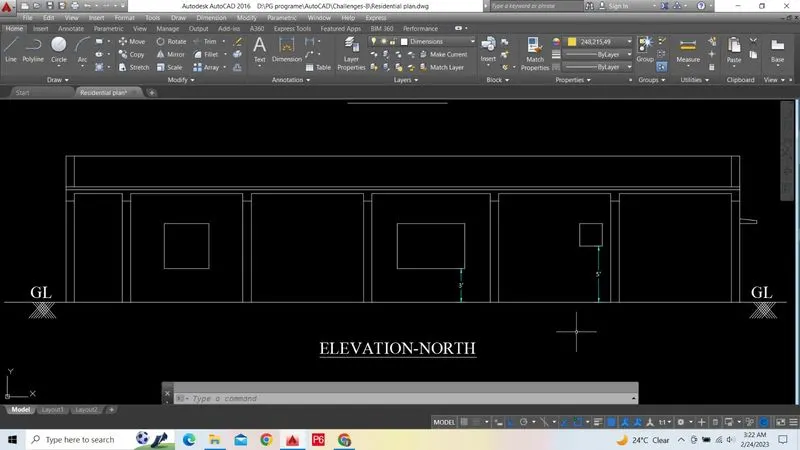
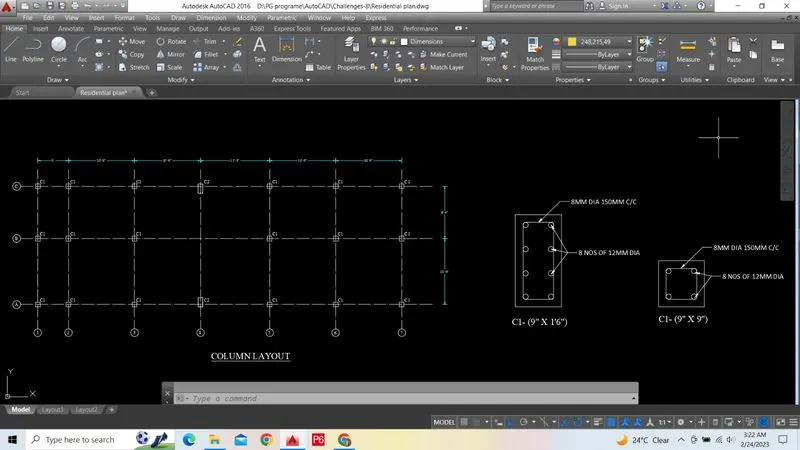
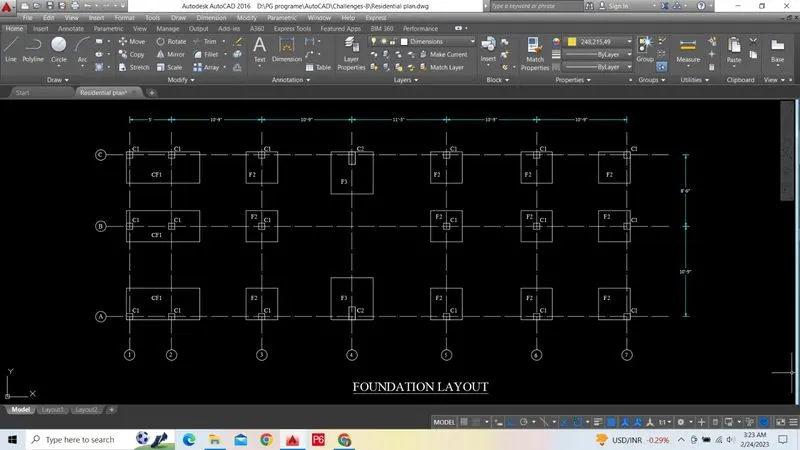
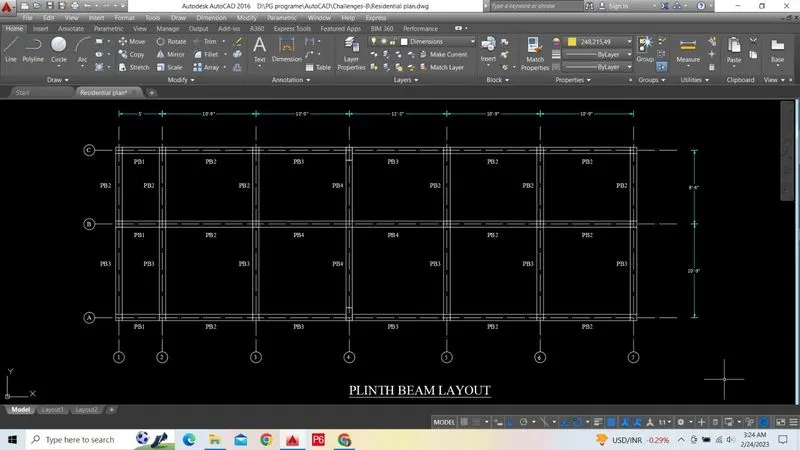
To create a layout of a residential building facing East by using Auto cad. Also create Floor Plan, Section and Elevation of the Residential Building. And Structural plan of Columns layout, Foundation layout, and Plinth Beams layout.
PROCEDURE IN DETAIL:-
FLOOR PLAN:-
SECTION-AA:-
ELEVATION (NORTH):-
COLUMN LAYOUT:-
FOUNDATION LAYOUT:-
PLINTH BEAM LAYOUT:-
RESULT:-
Thus the Layout of residential building with Architectural plan,section,elevation and structural columns layout, Foundation layout and Plinth beam details are designed by using Auto Cad-2016 Software.