Sketch a G+1 residential plan according to Vaastu Shastra and Calculation of Loads as per IS code
Aim & Introduction:-
- Construction Drawings are a graphical representation of what will be built, how it will be laid out, the components, framework and dimensions. There is a construction drawing highlighting the details for every aspect of a construction project
- Structural loads are an important consideration in the design of buildings. Building codes require that structures be designed and built to safely resist all actions that they are likely to face during their service life, while remaining fit for use
G+1 residential plan according to Vaastu Shastra:-
- Architechtural drawing:-
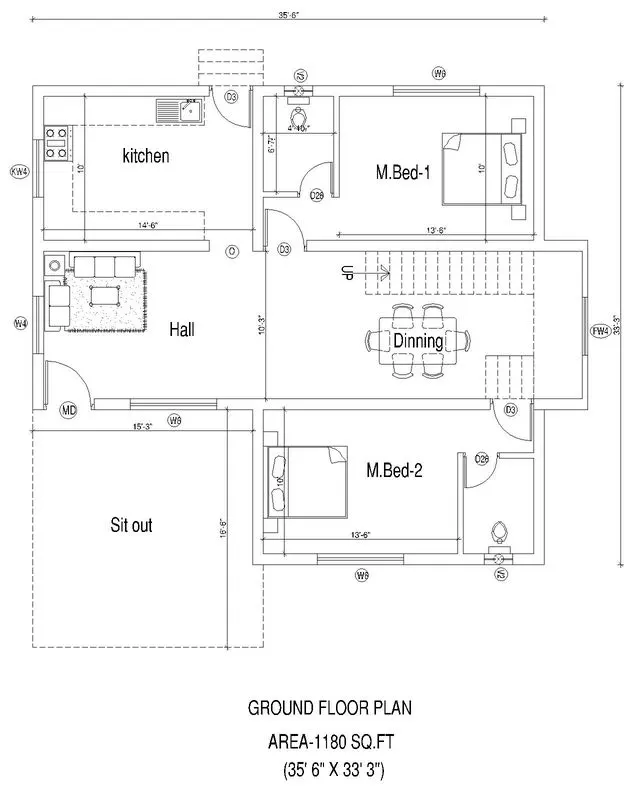
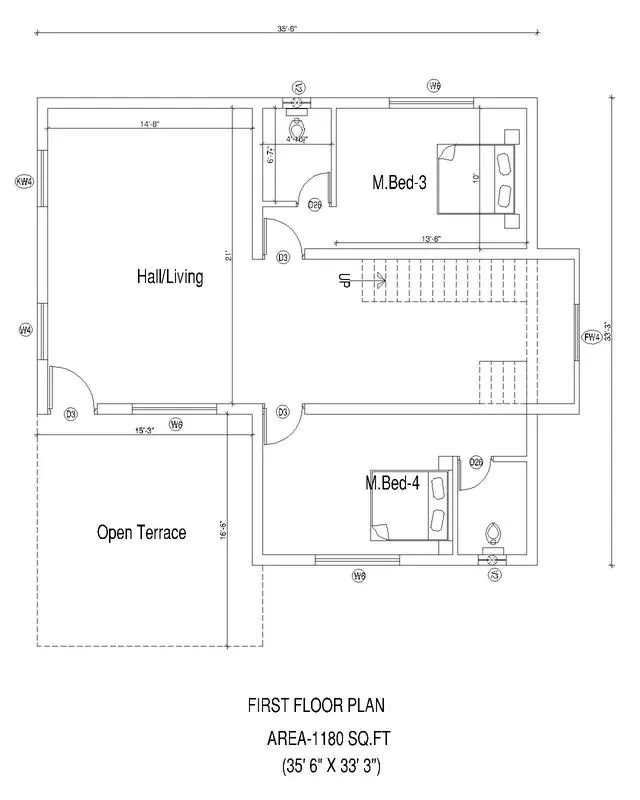
Structural Drawing Required for this residential building:-
- Centre line drawing
- Footing and column layout with reinforcement details
- Column schedule with reinforecement details
- Plinth beam layout with reinforcement deatails
- First floor beam layout with reinforcement details
- First floor slab layout with reinforcement details
- Roof floor beam layout with reinforcement details
- Roof floor slab layout with reinforcement details
- Headroom layout reinforcement details
- Staircase Reinforcement details & Lintel beam Reinforcement schedule
- Handrail details
Calculation of Loads as per IS code:-
- All columns are 230mm x 230mm
- All beams are 230mm x 300mm
- Slab thickness if 125mm
- The height of the wall is 3000MM
Dead load of column:- (230 * 230) & column height - 3000mm
Volume of column = 0.23 * 0.23 * 3 = 0.16 m3
Unit weight of RCC = 25 KN/m3
Dead load of column = 0.16 * 25 = 4 KN
Dead load of Beams:- (230 * 300)
Area of Beam = 0.23 * 0.3 = 0.069 m2
Unit weight of RCC = 25 KN/m3
Dead load of beam = 0.069 * 25 = 1.725 KN/m
Dead load of wall:-230mm Thick & 3m Height
Area of wall = 0.23 * 3 = 0.69 m2
Unit weight of Brick masonry = 20 KN/m3
Dead load of beam = 0.33 * 20 = 13.8 KN/m
Dead load of wall:-110mm Thick & 3m Height
Area of wall = 0.11 * 3 = 0.33 m2
Unit weight of Brick masonry = 20 KN/m3
Dead load of beam = 0.33 * 20 = 6.6 KN/m
Dead load of slabs:- 125mm Thick
Thickness of slab = 0.125 m2
Unit weight of RCC = 25 KN/m3
Dead load of slab = 0.125 * 25 = 3.125 KN/m2
Live load for Residential building as per IS 875-1987 Part-2 Rev-2008:- Table-2
- All rooms and kitchens - 2 KN/m2
Wind load:-
As per IS 875-1987 Part-3 Rev-2015 The proposed residential building below 10m height. so the wind load negligible.
Result:-
- Thus a G+1 floor residential plan according to vaastu shastra is designed as per standard procedure
- The names of the structural drawings is provided to the site for construction
- As per IS code Dead load, Live load/Imposed load, Wind load are calculated for the taken residential building.