Week 1 Challenge
Question 1.1Write the steps involved to upload a .std file through web mail?
Ans - Select STAAD Import from the backstage.
The Import from STAAD.Pro dialog opens.
Click [...] in General settings to browse and select a STAAD.Pro (*.std) file to import.
Select Use Mapping File in Section Mapping settings, and then click [...] to browse and select a mapping file to import.
Note: Mapping files are delivered with AECOsim Building Designer, and are named using analysis program names. Their function is to compare two lists of section data, and to map the STAAD.Pro sections to the corresponding sections in AECOsim Building Designer. They are located in the active configuration \\Configuration\Datasets\[active dataset]\Datadata folder
Set the catalog type and catalog instance assignments for the imported member types. This data is used by AECOsim Building Designer to rebuild the members' structural data as defined in the structural member catalogs.
In Steel settings, select a section definition that is to be designated as the Default Section Name. This section definition is applied to imported members whose section data is not available in AECOsim Building Designer.
Check Verify to scan the imported file for unknown sections.
The Unknown Sections dialog appears providing an opportunity to write the unknown sections to the active XML section definition file before importing.
In Revision Tracking, check Use Design History. Design History tracks changes to a DGN file. Viewing details about the revision by using the controls on this tool.
Click Import.
The update design dialogue appears. Review detailed information about each imported member and select which ones you want to import before accepting them into the target DGN file.
Note: Update Design Results contains Load Case and Load Combination data imported from the STAAD.Pro (*.std) file.
Click Update to complete the import process.
The structure is updated.
Question 1.2 Name the different materials that can be designed using STAAD Pro.
Ans Following procedures are easy to create a new isotropic material definition for use with model.
1. 1 Select the “Material” page in the Analytical Modeling
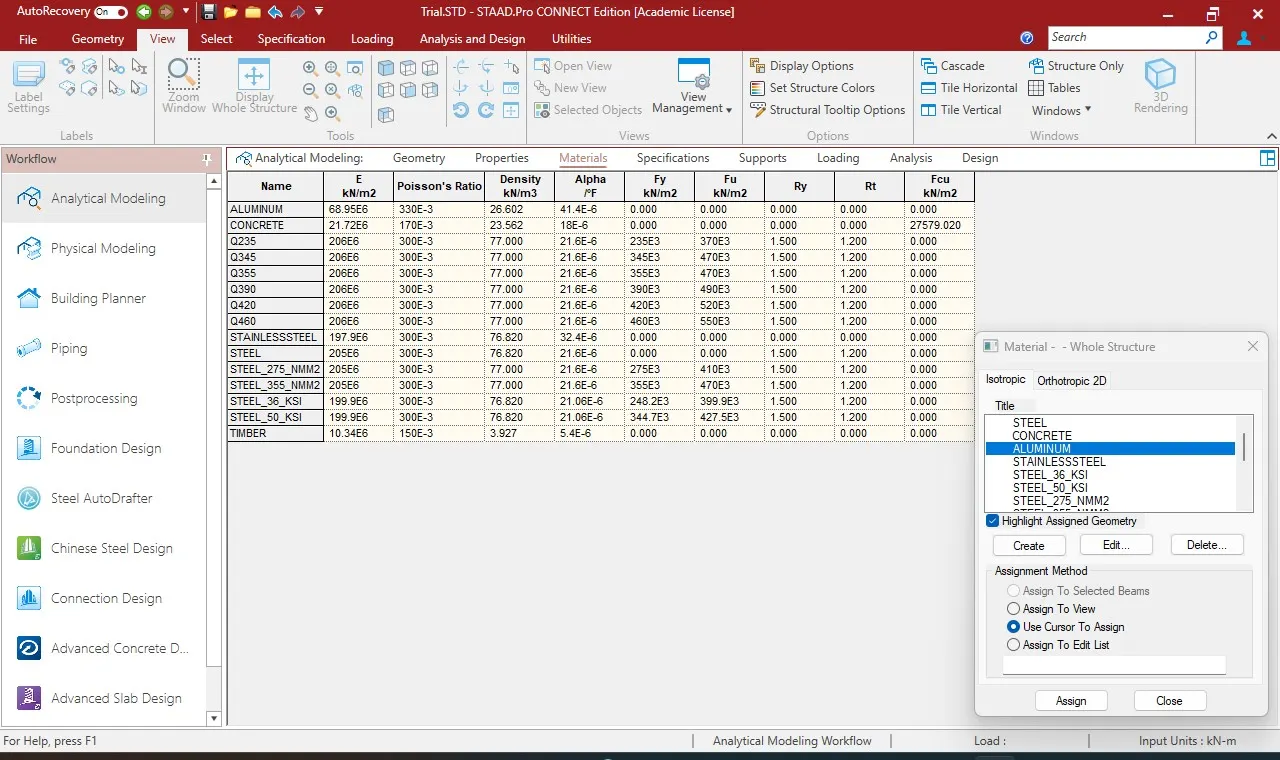
The Material - Whole structure dialog and material table open.
2 In the material - Whole structure dialog Isotropic tab click Create.
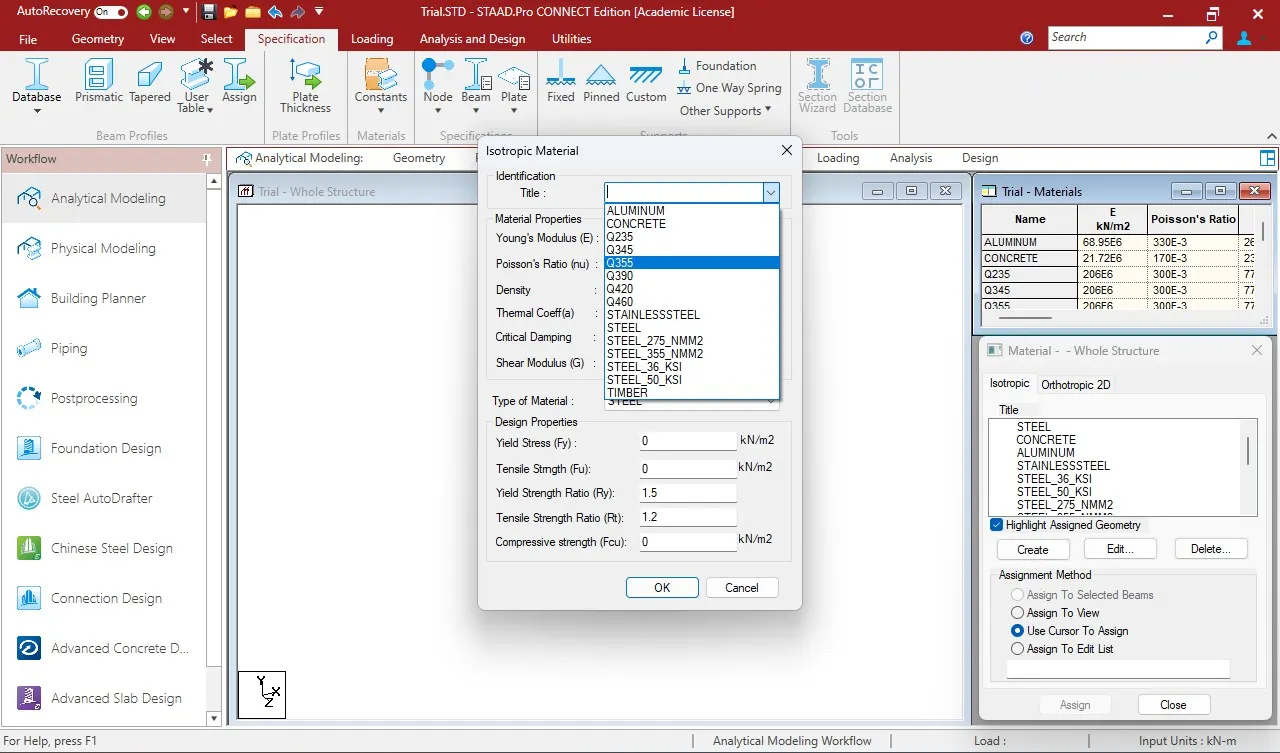 The isotropic material dialog box open.
3 Type a title to identify material. Make sure this title must be different than the predefined.
4 Fill the material properties
Young's modulus
Poissions ratio
Density
Thermal coefficient
Critical damping
Shear modulus
5 Select the material from drop down list
6 Change the strength values in the design properties section.
7 Click OK
Defined material is added for assigning.
Question 1.3 Is it possible to capture images in STAAD Pro? If yes how?
Ans Yes
Following procedures are easy to capture images in STAAD Pro
1 Select the "Utilities” page in the Analytical Modeling
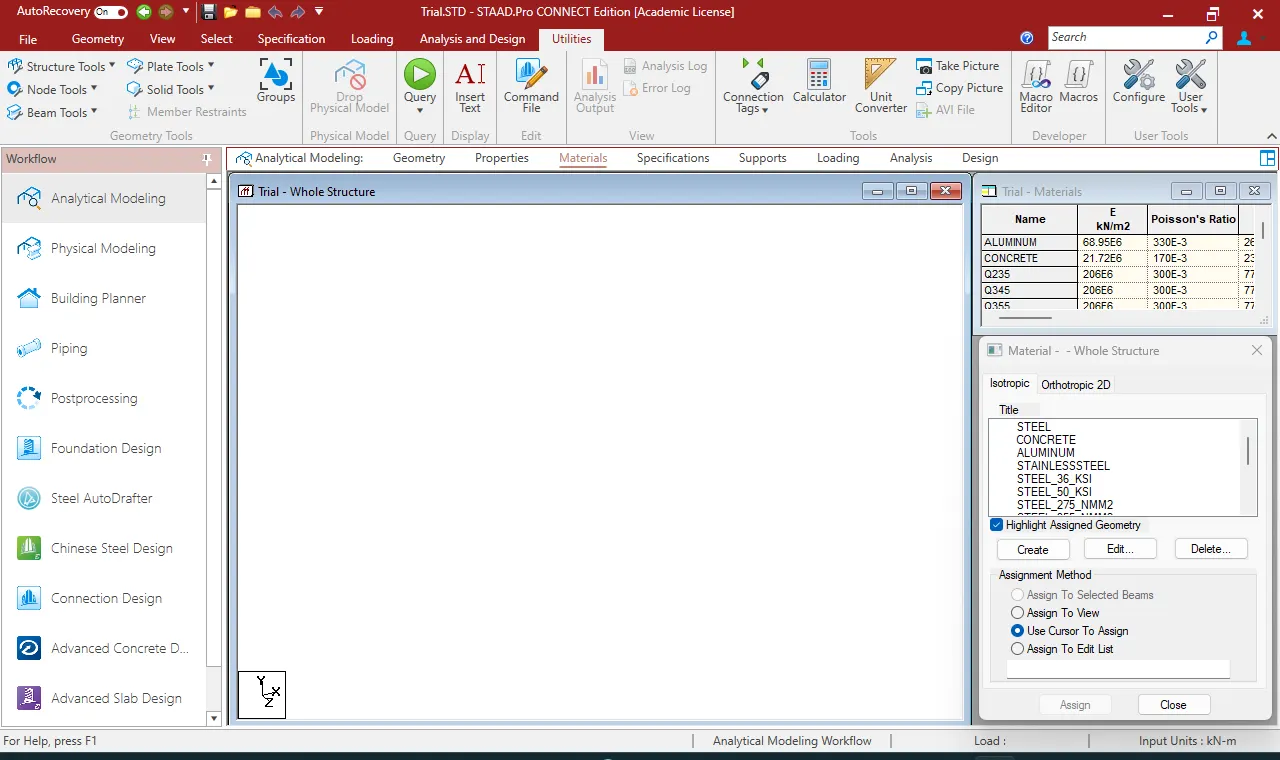 2 Click Take Picture
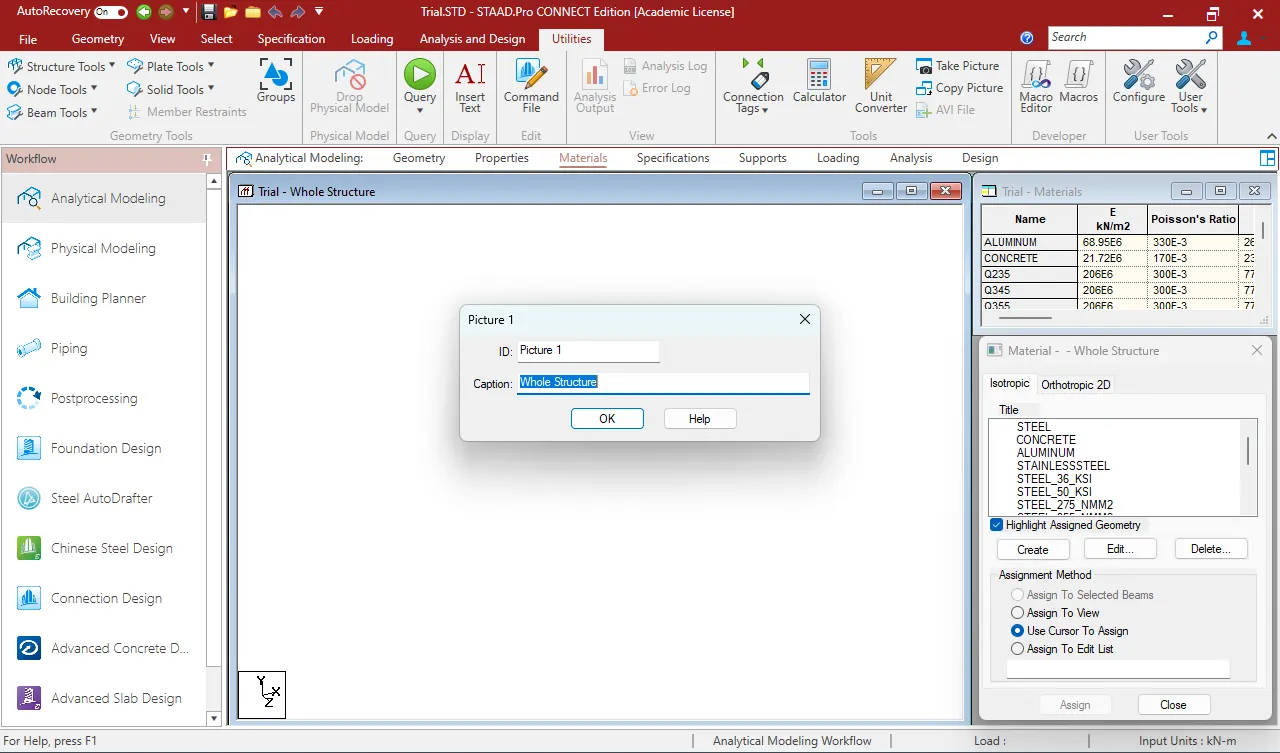
Fill ID and image will be captured
Question 1.4 Name the three ways by which you can create a model.
ANS Three ways by which we can create a model in as STAAD pro are as below;
- Analytical model.
- Physical model.
- Building planner model.
-
Question 1.5. Write the steps followed to assign properties in a model
ANSWER:-
- Go to the properties panel.
- Click on materials.
- Select a desired material from the list
- Concrete / steel / aluminum / stainless steel etc.
- Then check the assignment method based on your preference like use cursor / assign to view etc.,
- After checking the radio button, go ahead and assign the material property to your model.
-
Question 2.1 Name any six design parameter involved in RCC design.
ANSWER:-
The six Design parameter involved in RCC design are as below;
1 Clear cover - 2 FC compressie strength of concrete
- 3 FY Tensile Strength of steel
- 4 Max main Dia of bar
- 5 Code of practice
- 6 End conrete design
-
Question 2.2 What are the different cursor types available in STAAD Pro?
ANSWER:-
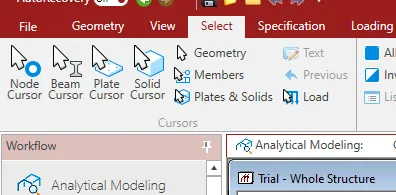
Answer. The different cursor types that are available in STAAD Pro are listed below:
1 Nodes cursor.- 2 Plates cursor.
- 3 Beams cursor.
- 4 Plates and Solid cursor.
- 5 Loads cursor.
- 6 Solids cursor.
- 7 Physical Member cursor.
- 8 Geometry cursor.
-
Question 2.3. How will you generate different views for a model? State the steps involved.
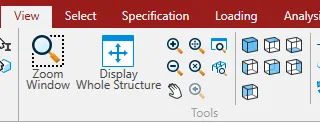
ANSWER:-First go to view option in the ribbon there we can get option like as below;
-
- Top view
- Isometric view
- Front view
- Left view
- Right View
- Botttom view
- Back view
-
Question 2.4. Explain the procedure to define a “Simply Supported” condition in STAAD Pro
PROCEDURE:-
Go to the support command in the tool palet command
- Click on create support command
-
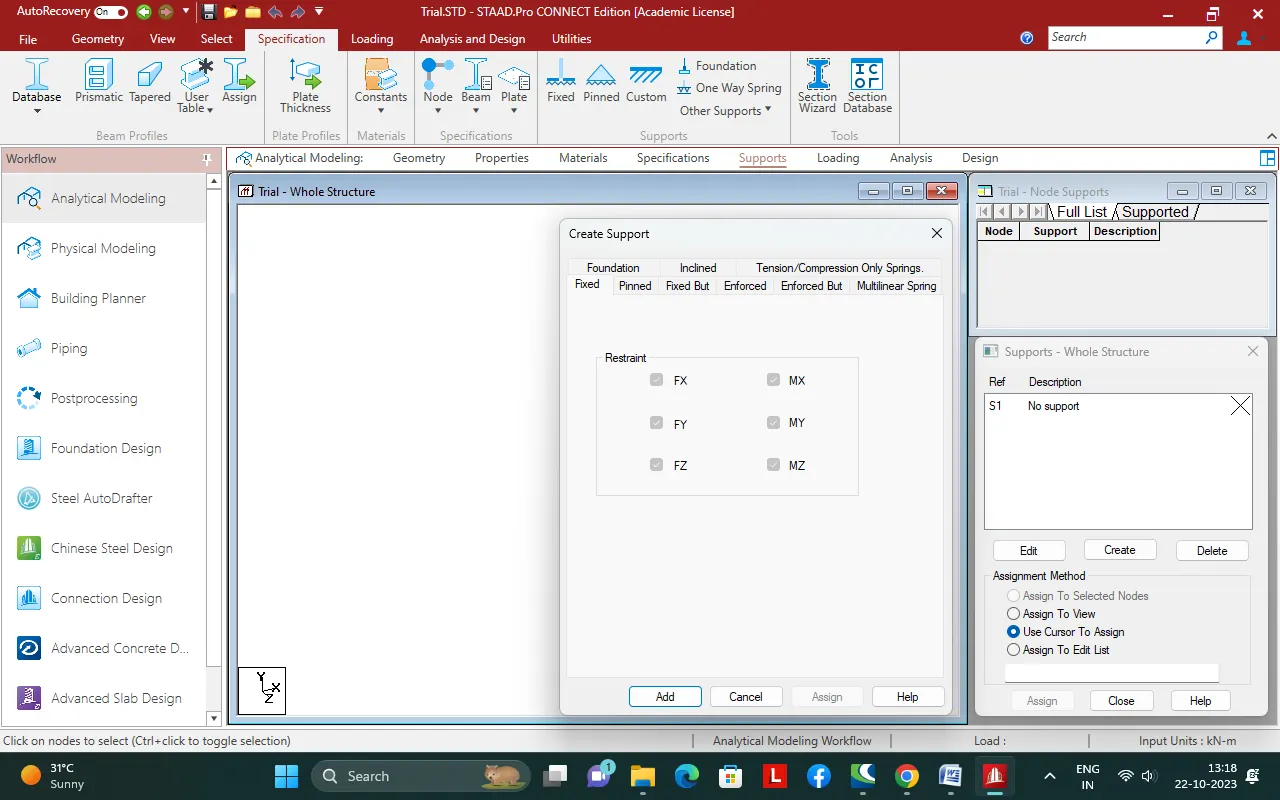
- There we can get option like fixed support , pin support , Fixed but
- Enforced but support
- Cable support
- Inclined support
-
Question 2.5. Name any five topics that you will include while creating DBR.
ANSWER:-
First of all lets understand what is DBR? So the DBR is the Design Brief Report.So basically DBR is a short brief of what you are going to make,why you are going to make,where you are going to make. In short it is a core detail of our project. So the five topics that will include creating DBR is listed below:
- Name of the project and the location of the project.
- Structural Layout.
- Introduction to the construction methodology.
- Quality Assurance and Quality Control.
- Budget of the Project.
-
Question 2.6. Describe the term “Multi material design” of STAAD Pro.
ANSWER:-
- It is used for 3D model generation, analysis and multi -material design .
- The STAAD .Pro supports several steel , concrete and timber material in a seprate member
- This seprate member will cordinate and the formed in to a structure
-
Question 3.1. Name the structure systems in STAAD Pro? Explain each system?
ANSWER:-
The structure systems in STAAD Pro software are:
- Space Frames.
- Plane Frames.
- Trusses.
EXPLANATION:-
1. SPACE FRAMES:-
So basically the space frames are the three-dimensional truss like structures that is designed to carry loads for the longer spans without any intermediate supports. The space frame structures are rigid and ligh-weight in nature and it is structurally effective. It has low transportation cost.
2. PLANE FRAMES:-
Plane frames are RCC or steel frame structures. It is a two-dimensional structure which is constructed with straight elements which are conected by the rigid or the hinged connections.
3. TRUSSES:-
Trusses are created by arranging the structural elements in the triangle forms which can take loads in both compression and tension.
Question 3.2. Explain the coordinate system adopted in STAAD Pro software.
ANSWER:-
The co-ordunates system that are adopted in STAAD Pro software are X,Y and Z co-ordinates.
So basically the co-ordinate system adopted in STAAD Pro software are:
- Global Axis:- Mainly global axis are fixed in the co-ordinate system.
- Local Axis :- Local axis is variable in nature. We can change the local axis but not the global axis.
As the STAAD Pro software. Basically it uses a conventional cartesian co-ordinate system,and in this system Y is a global axis which is in upward direction. We can say that the height of the building is always parallel to the global Y-axis just as shown in the below given image:
Question 3.3. Elaborate DBR and its uses.
ANSWER:-
So basically the DBR ( Design Brief Report ) is a project management document whic consist of various informations regarding the construction of the structure. This DBR is a detailed report which tells the minute details of the ongoing construction work.It defines the final stage in the process of defining the Client's requirement for the construction work. This report basically consist of all the major and important structural details that is relevant or we can say that is related to the project like description of the client,site information,special requirements if any,the technical requirements,components required,the project requirements and the other issue related to the construction.
Question 3.4. Explain the different types of analysis options in STAAD pro.
ANSWER:-
The different types of analysis options in STAAD Pro software are listed below:
- Linear Elastic analysis.
- P-Delta analysis.
- Buckling analysis.
- Pushover analysis.
Question 3.5. Explain the difference between Fixed and Fixed But condition.ANSWER:-
Fixed condition:-
Fixed condition in the STAAD Pro software is the condition where all the degrees of freedom that is horizontal or vertical or moment are fixed or we can say these coditions are restrained we cannot change accordingly. Those condition we can say are the fixed conditions.
Fixed-But condition:-
And as for the fixed-end condition we can say that this condition can be customized its end conditions accordingly. In this condition we can change the end condition it is not restrained.We can release some of the required degree of freedom.
-
Practical
1. Create a STAAD Model with the following Specification
a. A beam of span 16m
b. Support : Fixed on one end and Roller support(Horizontal) on the other end
c. A point load of 50 kN at the mid-point
d. Draw SFD and BMD using softwarePROCEDURE:-
- Open the STAAD pro Software and Create a New Model
- The first step is to initiate the project in staad.pro
- The same can be done by clicking on the new option available on the staad intro screen.
- After clicking on the new model, you can feed the project details.
- Also, you will be asked to specify a location within your system.
- Then, click on create to start a new project.
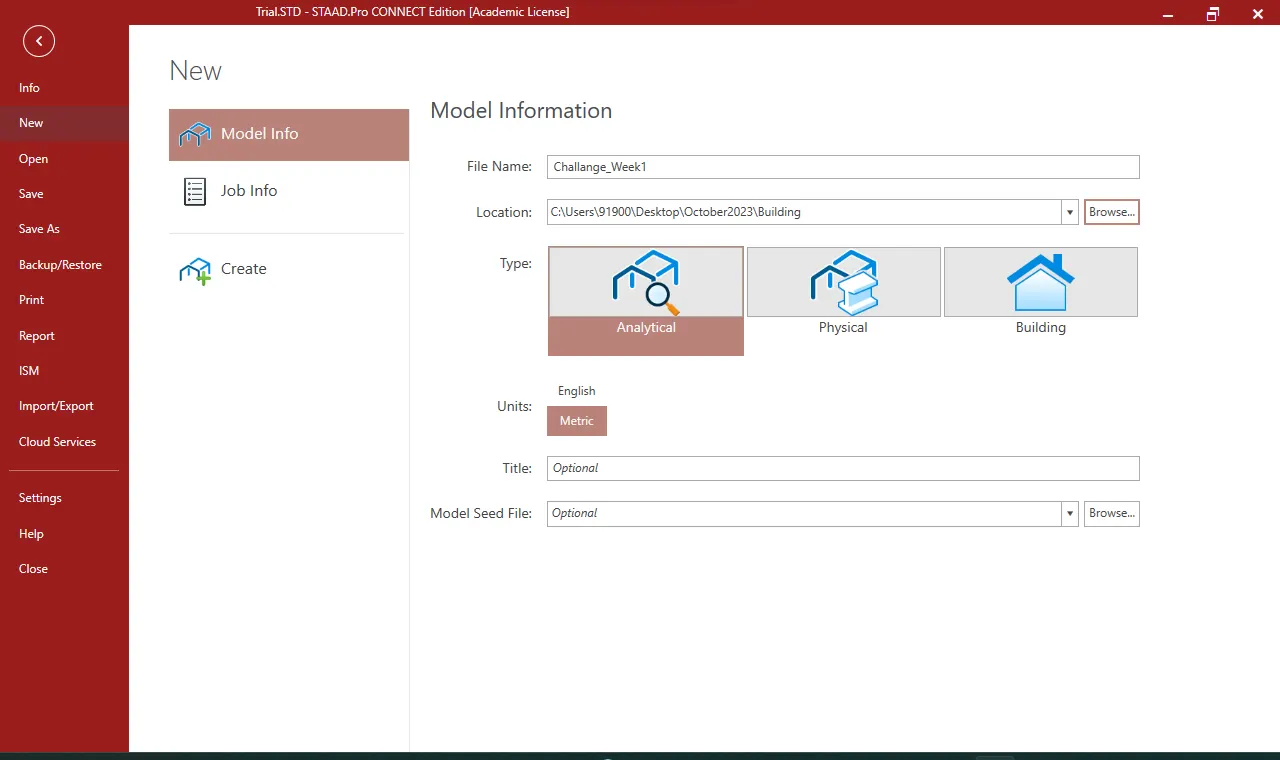
- Now draw the Beam of Required Span
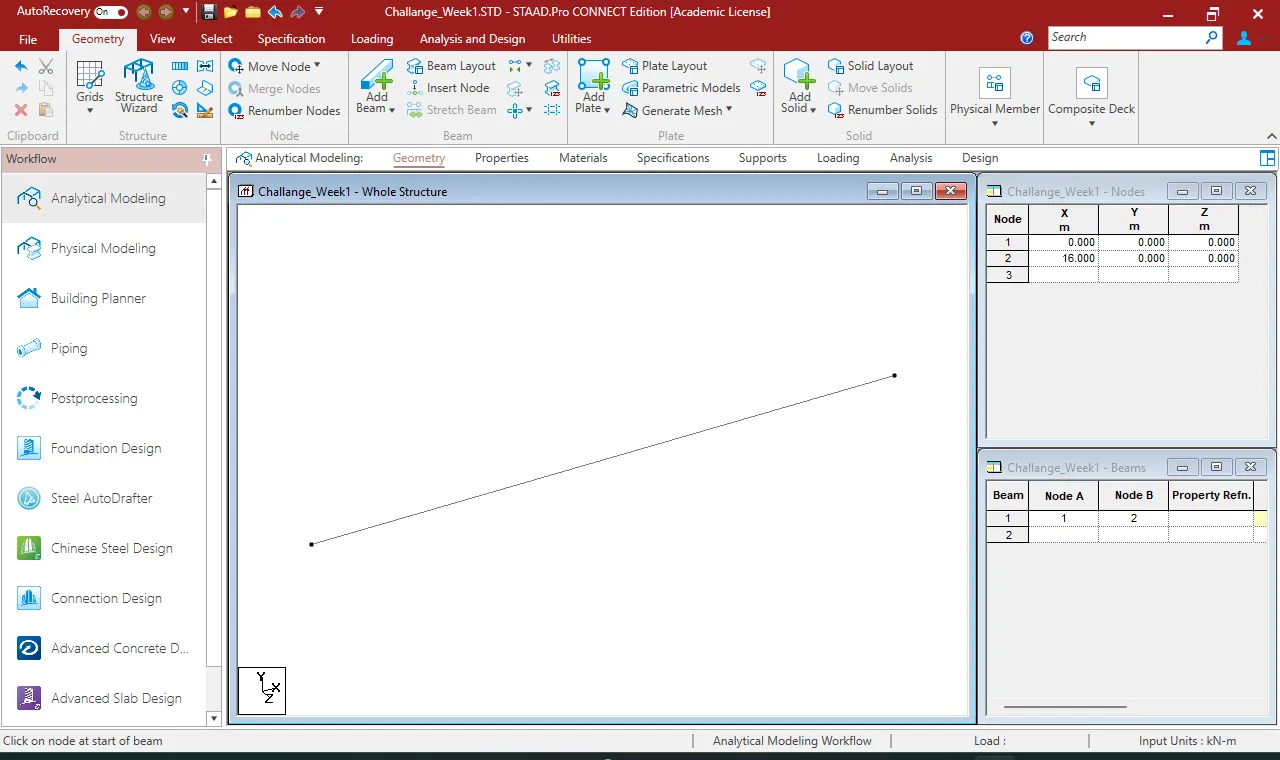
- To model the proposed beam, go to geometry and create the first node at X-0, Y-0, and Z-0.
- Then, select the created node by switching to the node cursor.
- Press ctrl+c and ctrl+v.
- Specify the span length that is 16 meters in the X-direction and hit enter.
- Both the ends of the required beams are created now go to add beam>select first node and then second to create a beam of the proposed length.
- Assign Support Conditions
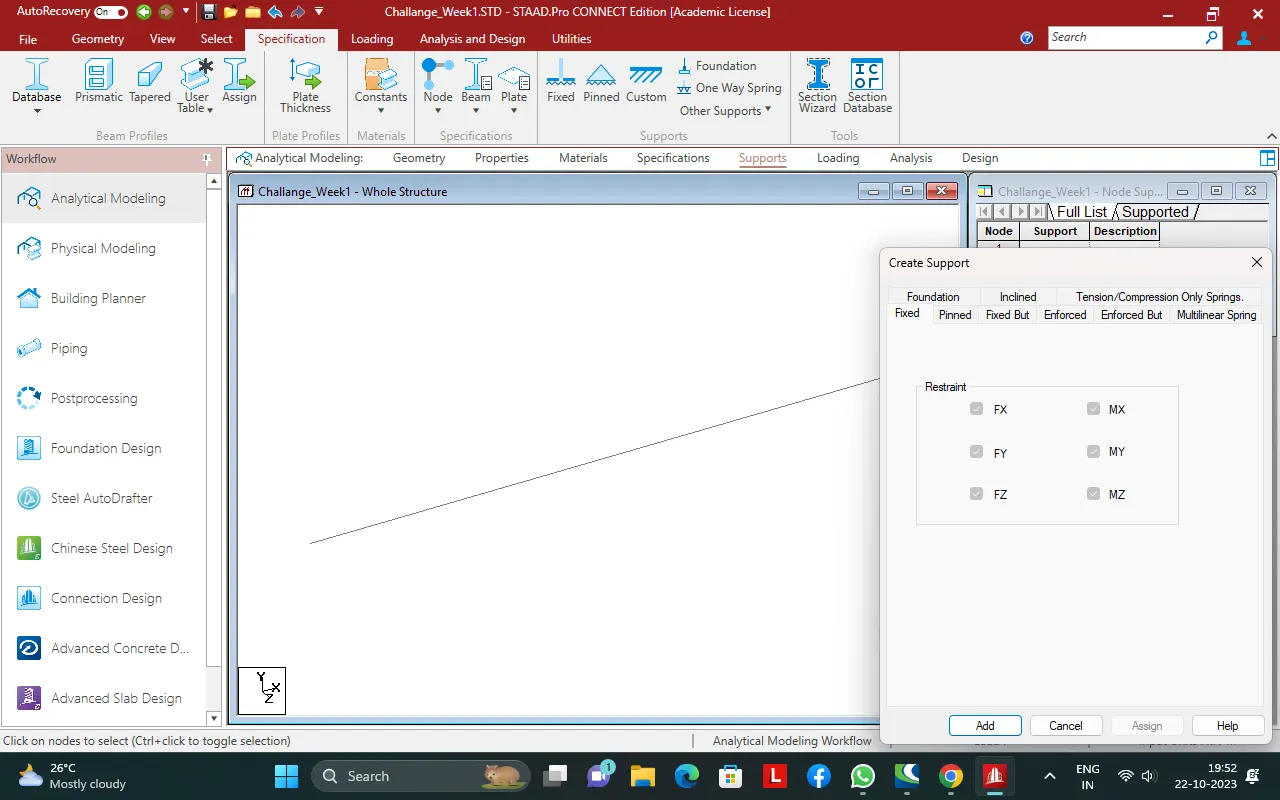
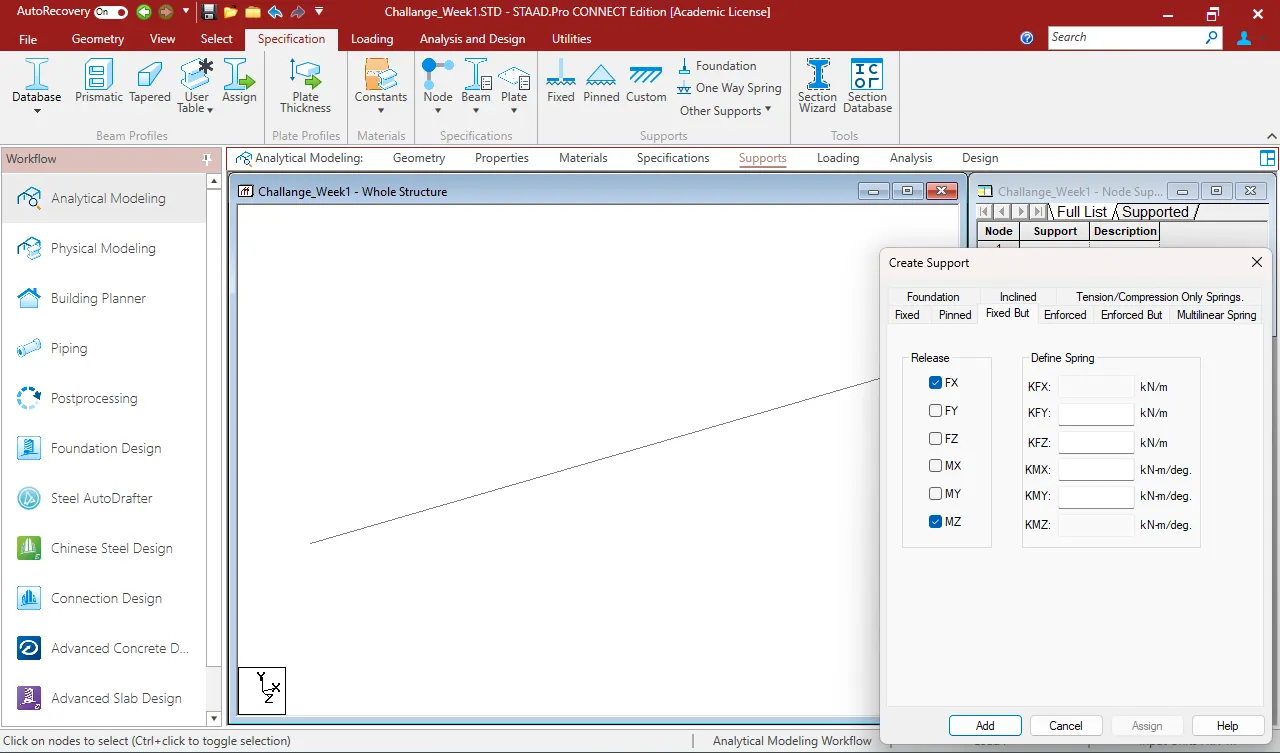
- Go to support>add>fixed>select one node>assign to selected nodes>enter.
- Similarly, create another node>fixed but>release moments and horizontal restraints>ok>select the other node>assign to selected>ok.
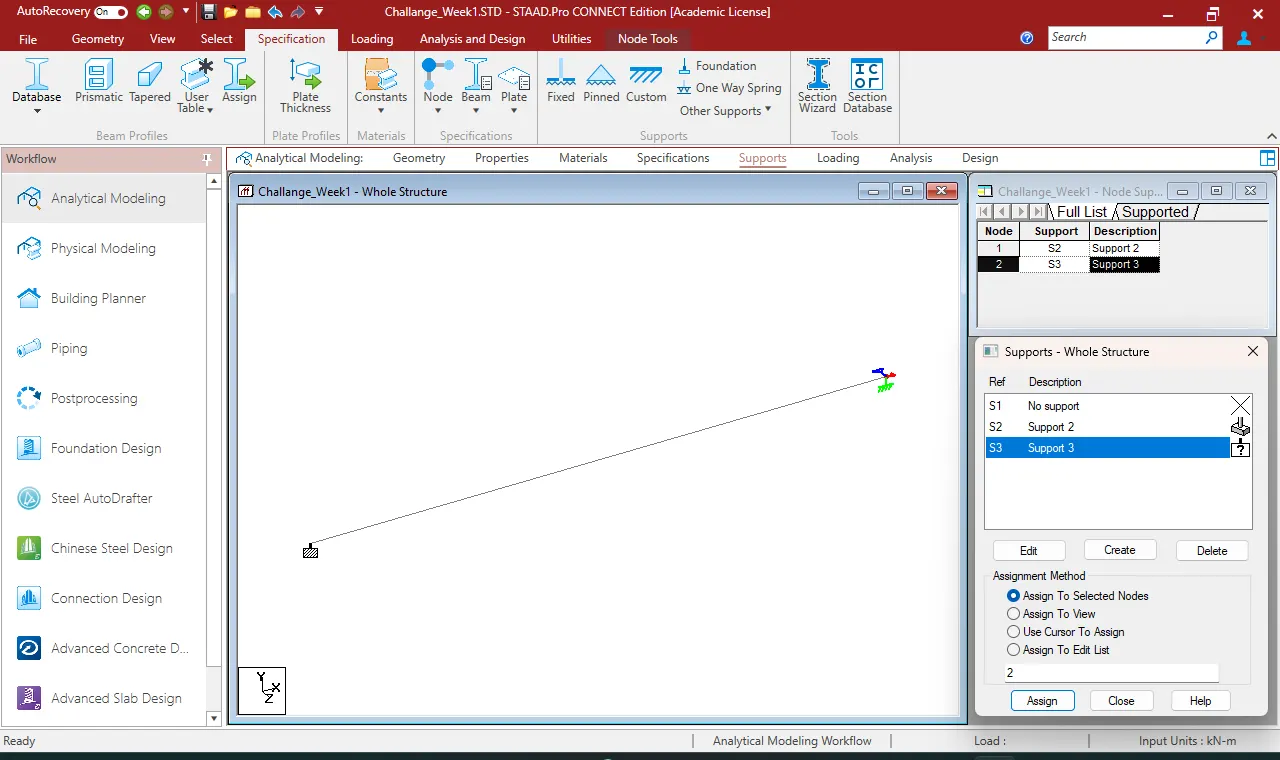
- give properties to the beam with and thickness
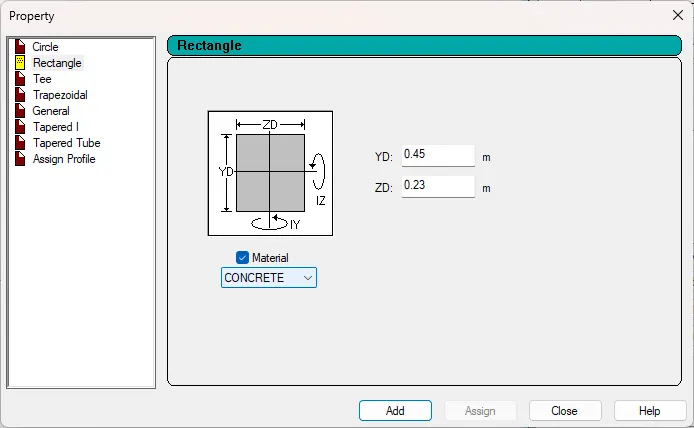
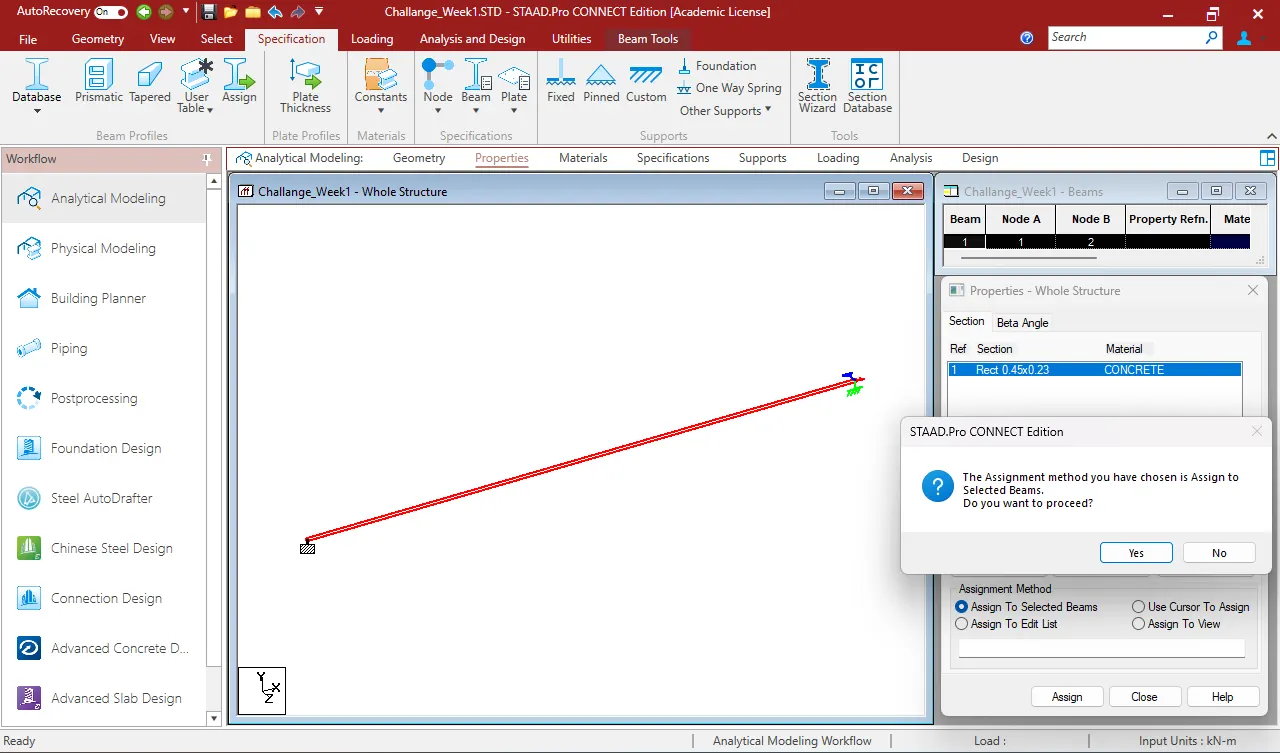
- give materials to the beam as a concrete
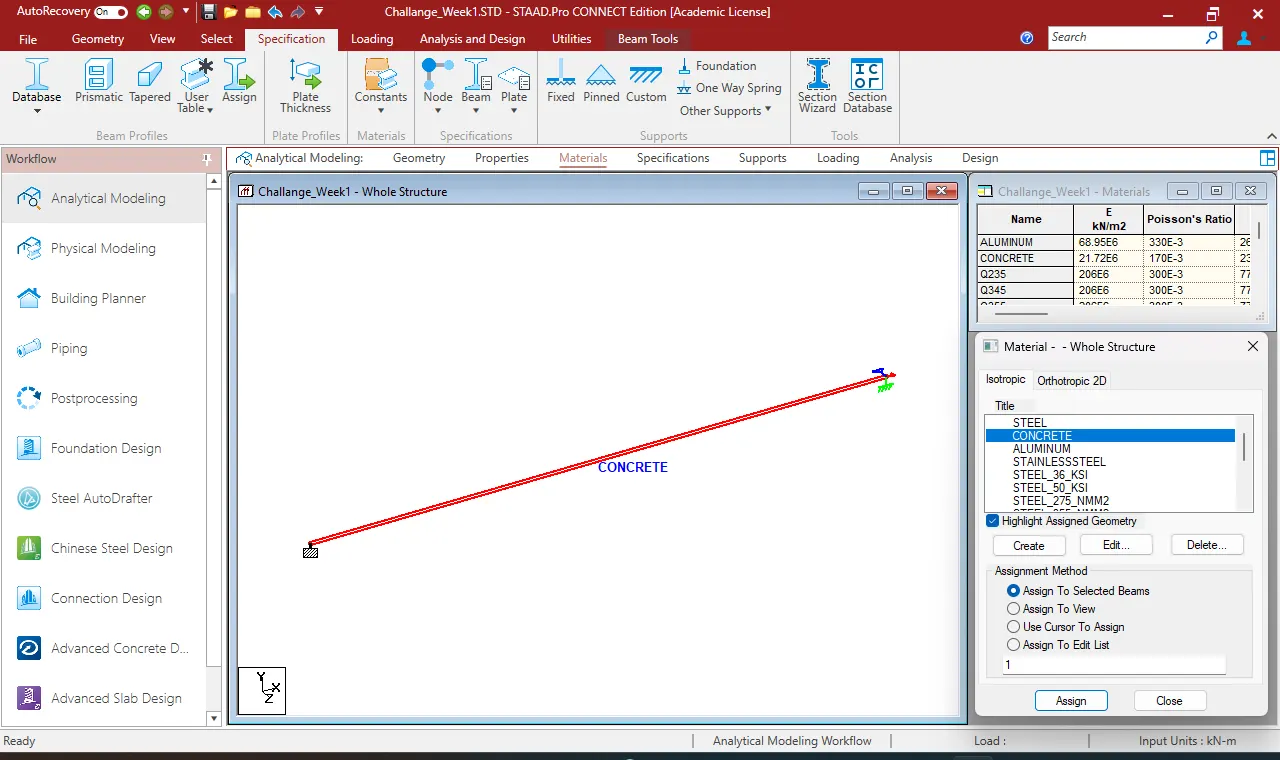
- Assign the Proposed Load
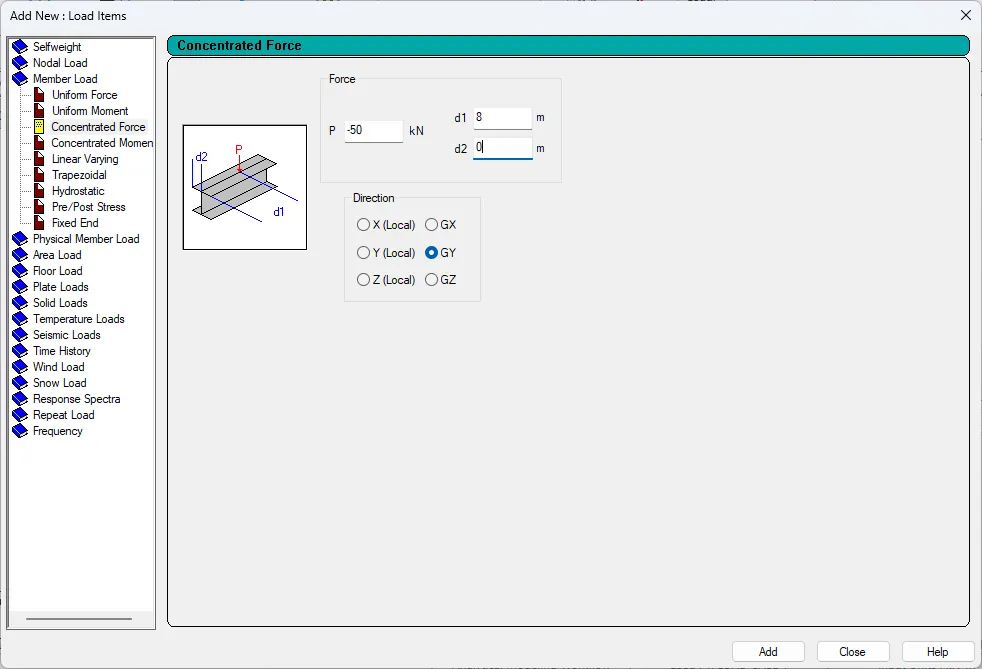
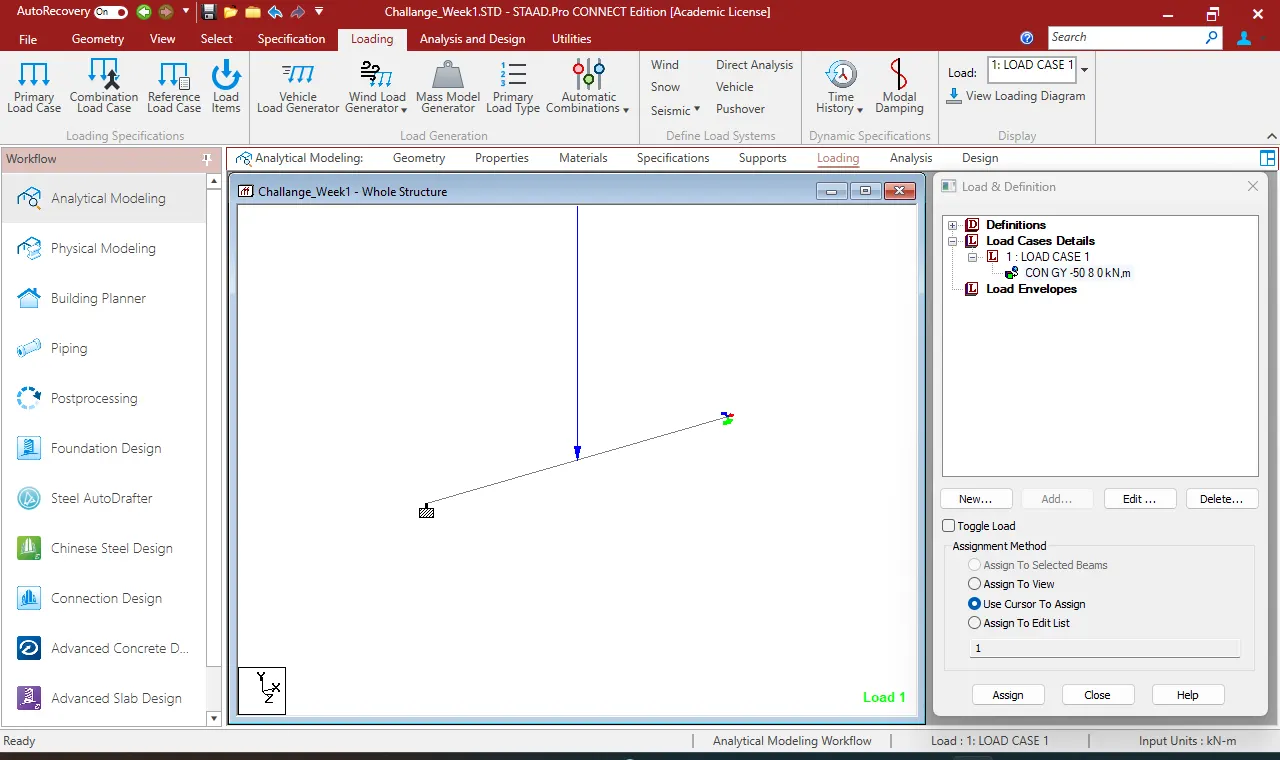
- Go to loads>create>member load>globa Y>-50KN>d1-5, d2-5>OK.
- Now, select the load and beam and check the radio button for assign to selected>apply>ok.
- Run the Analysis
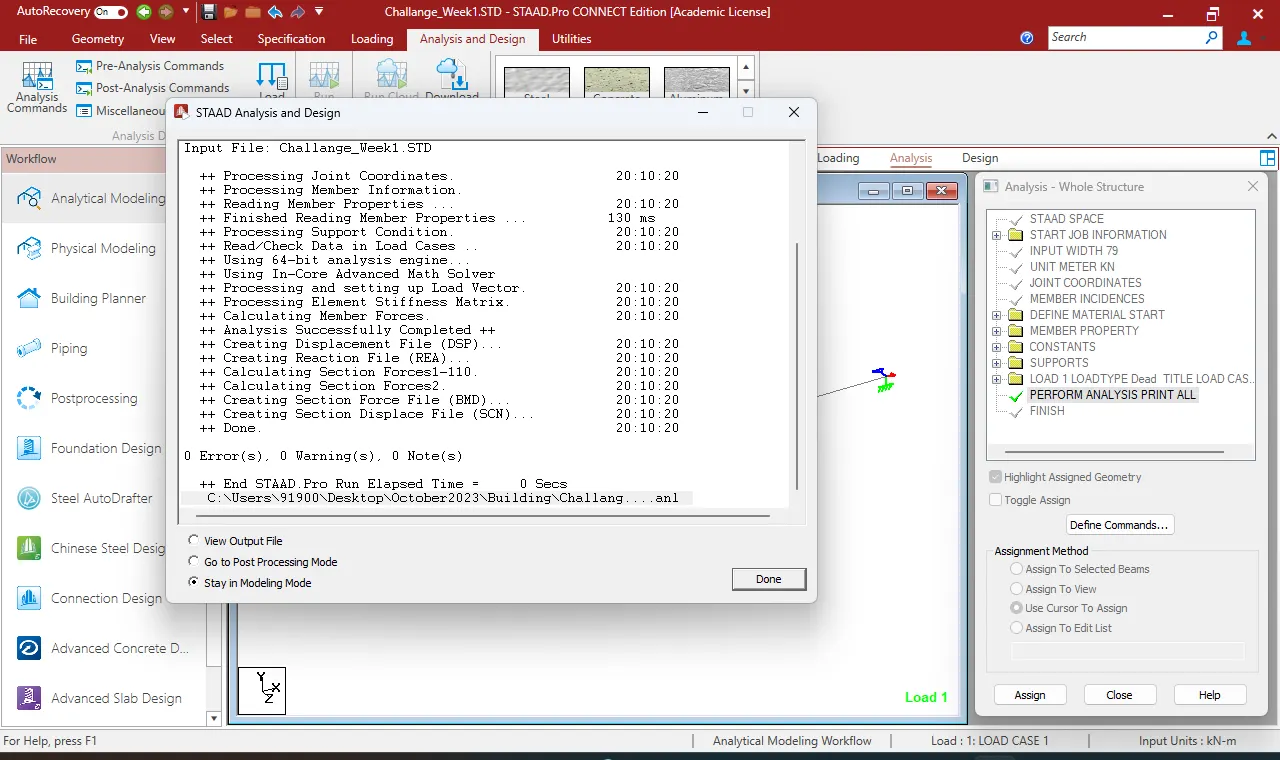
- After this, select the analysis method that is perform analysis from the design and analysis panel.
- Once you are done with setting up the analysis method, go ahead and run the analysis from the analysis and design panel.
- Wait some time for the analysis to get complete and look for errors and warnings.
- If there are no errors or warning signs upon completion of the analysis, you're good to go.
- Draw SFD and BMD
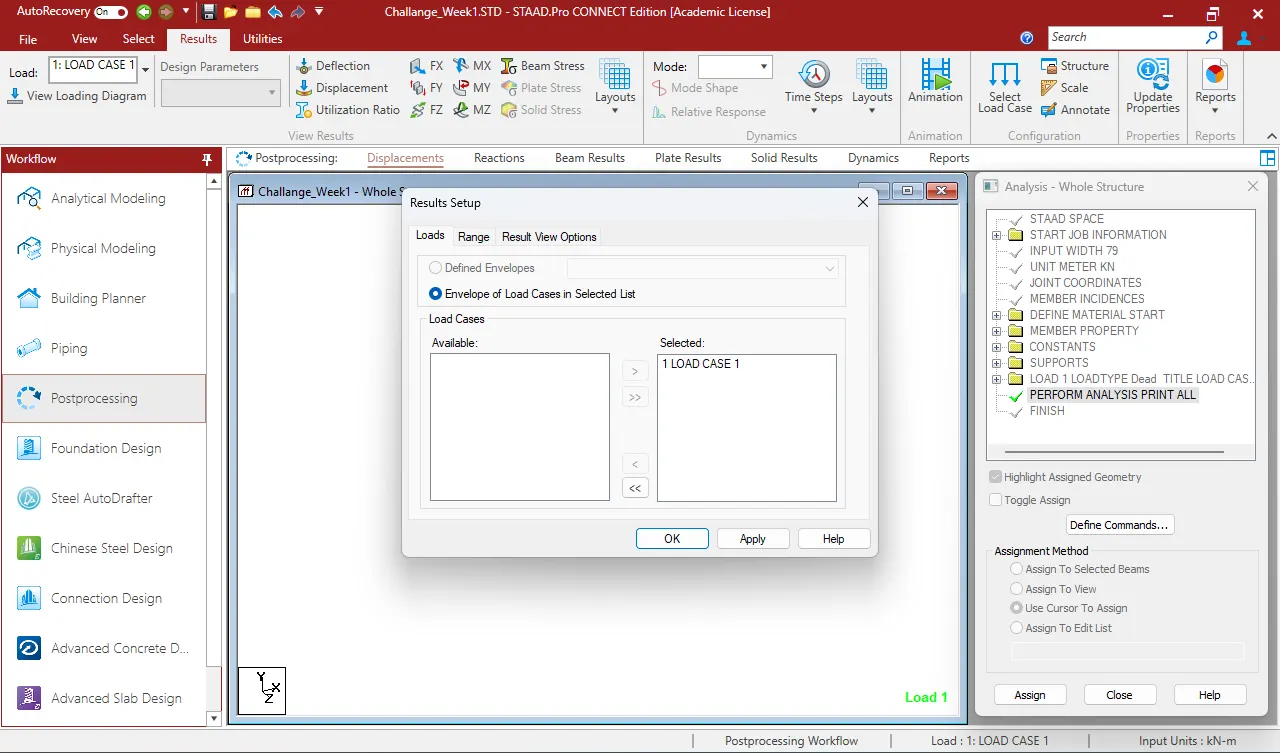
- Now, go to the post-processing mode>select the load cases>click apply>ok.
- Then, all the analysis results will be automatically visible on your staad screen.
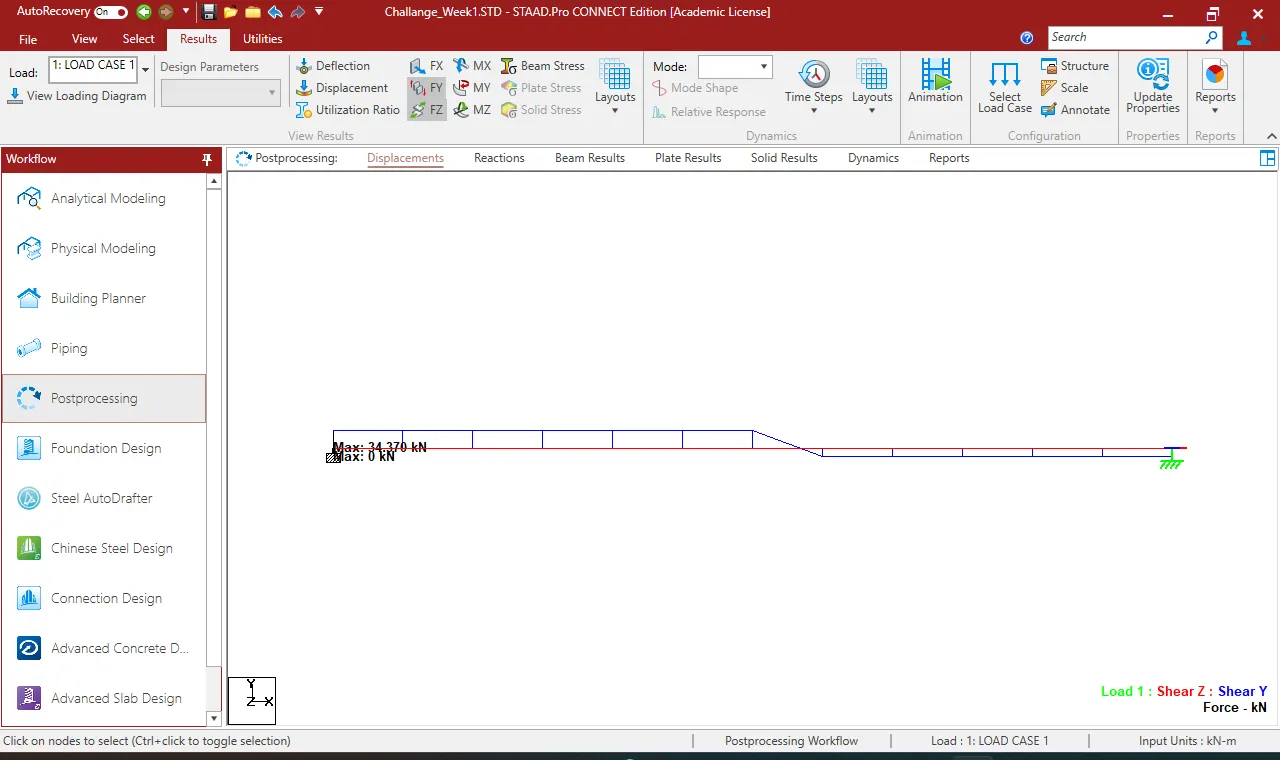
- Select beam results>Mz for bending moment>Fy for shear force diagram.
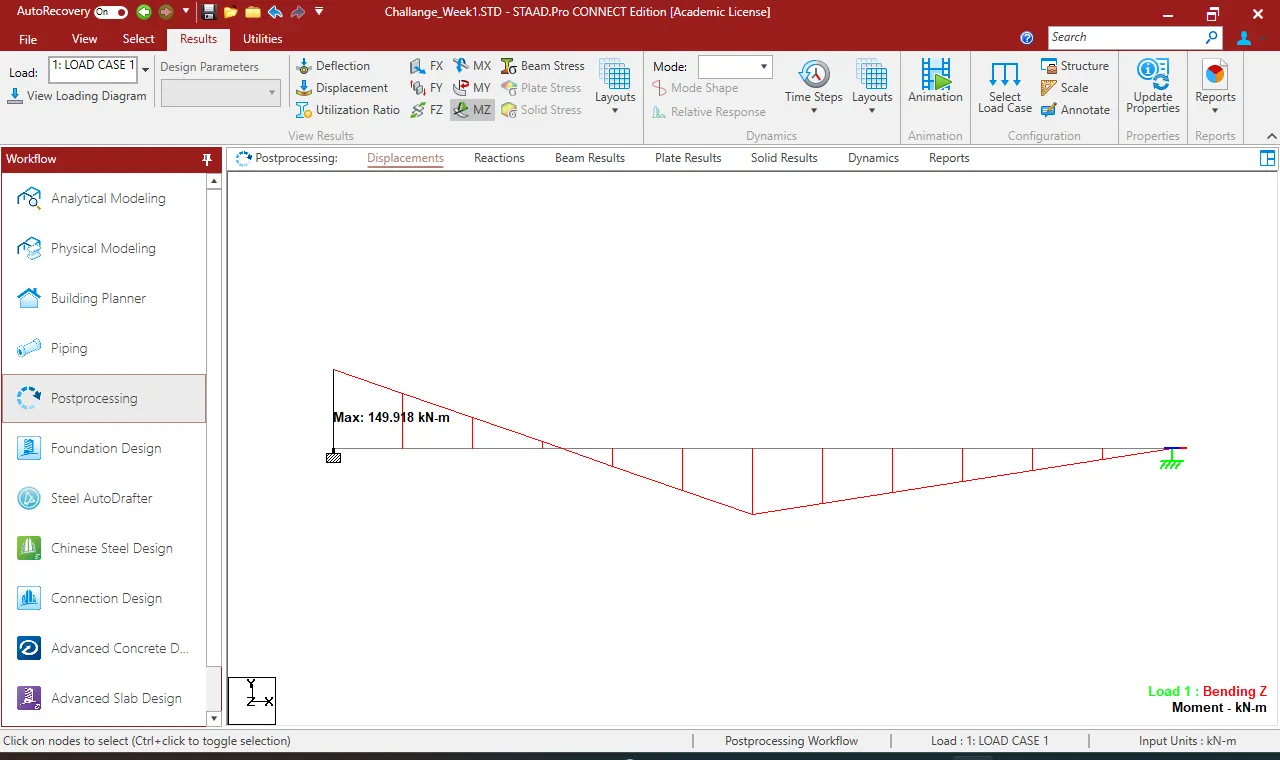
- Make sure to check the annotate option to view the values along with the diagrams as inserted below:
Shear Force Diagram
Bending Moment Diagram