Week 1 Challenge
Ans1.1) First open your mail - compose your mail - to upload your file click attach - browse your file-done
1.2) Concrete ,steel,aluminium ,timber , composite sections can be designed using staadpro
1.3) Yes possible by taking picture command
1.4) Analytical , Physical ,Building
1.5) Go to the properties tab - for Concrete - Define - Rectangle - enter dim in y and x
for Steel - section database - indian - choose section
Ans2.1) Six design parameters - Ultimate tensile strength of steel - FU
Yield strength of steel - FY
Effective length of factor- Kx ,Ky. Kz
Length for torsional buckling - Lx, Ly, Lz
Allowable L / R in compression - MAIN
Max allowable local deflection - DFF
2.2) Different type of cursors are: - Node cursor Beam cusor Plate cursor solid cursor
2.3) Go to views - select different views front top side views etc
2.4) Supports - assign pinned support or fixed but and release degrees of freedom
2.5) Design basis report topics
- structural layout
- Load & load combination
- Analysis & design methodology
- quality assurance plan
2.6) Multi material design
- Steel
- concrete
- aluminium
- timber
- composite structure
Ans3.1)
- Space
- plane
- truss
- frame
3.2) X Y Z values are entered in coordinate system
3.3)
- INTRODUCTION OF PROJECT
- STRUCTURAL LAYOUT
- LOAD AND LOAD COMBINATION
- ANALYSIS AND DESIGN METHODOLOGY
- QUALITY ASSURANCE PLAN
3.4)
- PERFORM ANALYSIS
- P DELTA ANALYSIS
- PUSH OVER ANALYSIS
- NON LINEAR ANALYSIS
- BUCKLING ANALYSIS
3.5) In fixed all six degrees of freedom is restrained & in fixed but condition some of degrees of freedom is released.
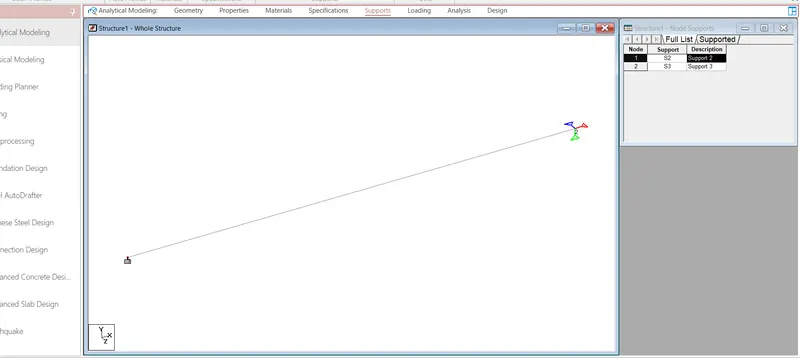
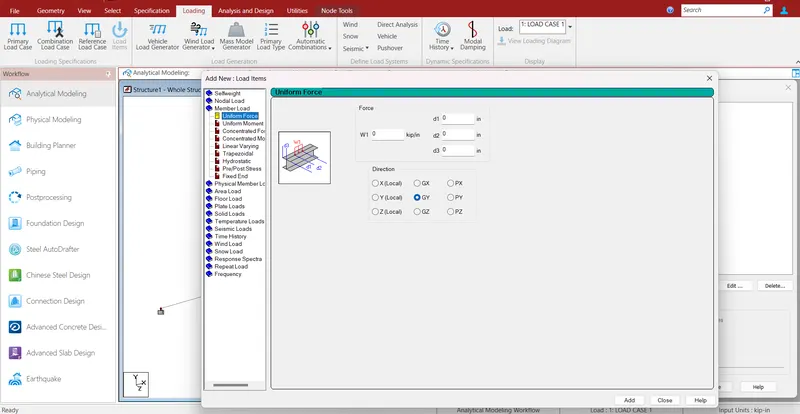
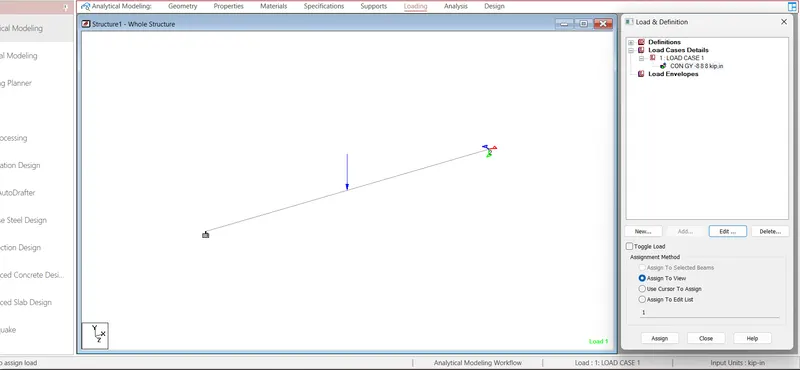
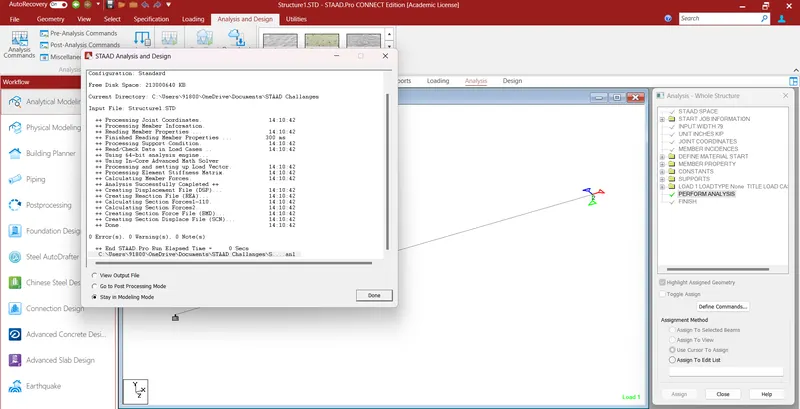
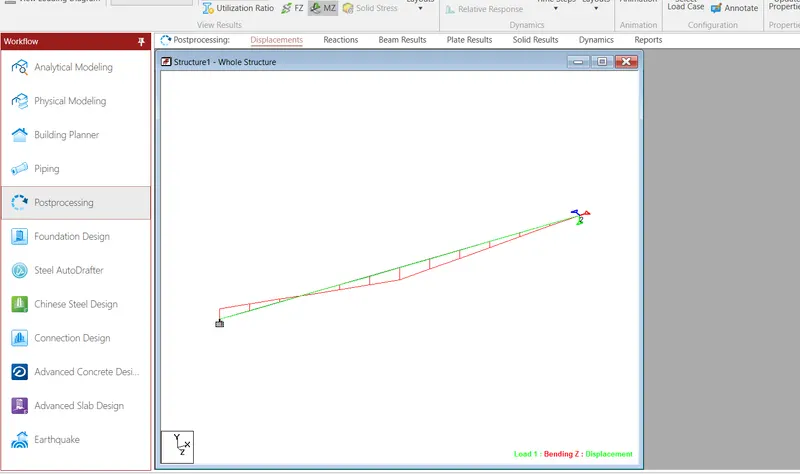
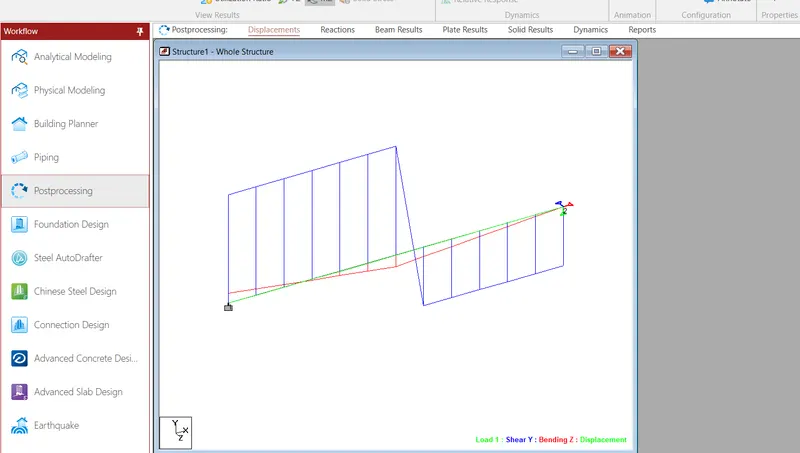
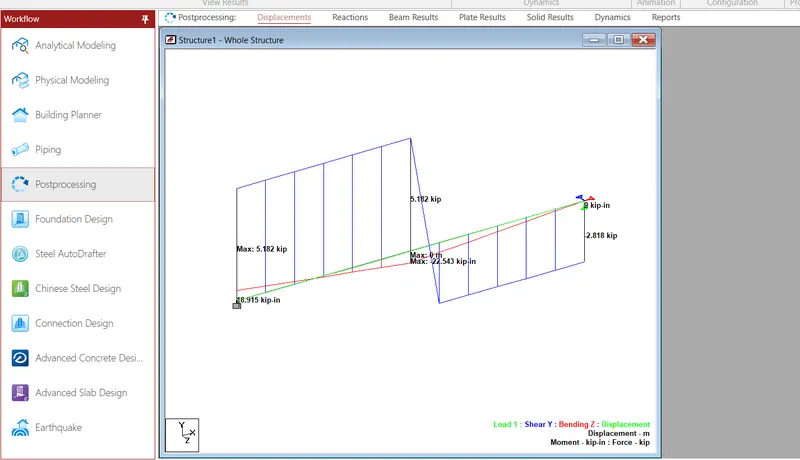
TO ANALYZE A BEAM OF 16M SPAN WITH ACENTRE POINT LOAD OF 50KN AT MIDPOINT