Week 1 Challenge
1)
. Summarize the user interface in TSD with the for the following items: -
- Project Workspace – How to access and usage
- Scene Content – Demonstrate the use of scene content
- Create two scene views
- Loading drop list- How to access
- Properties windows – how to access and usage.
Ans.
a) Project Workspace- How to access and usage
- Open the Tekla software
- Click on NEW,to create the new window for genrating models
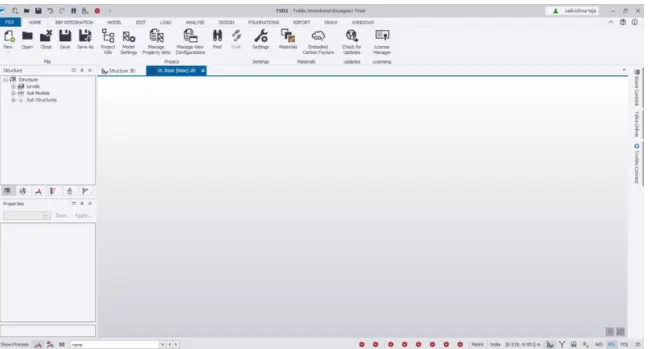
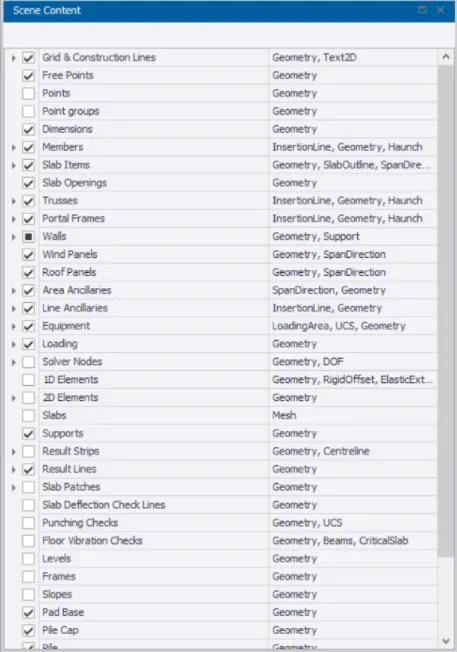
b) Scene Content- Demonstrate the use of scene content
- Go to windows>properties window>Scene content.
- It is used for check/uncheck the boxes for selection of materials.
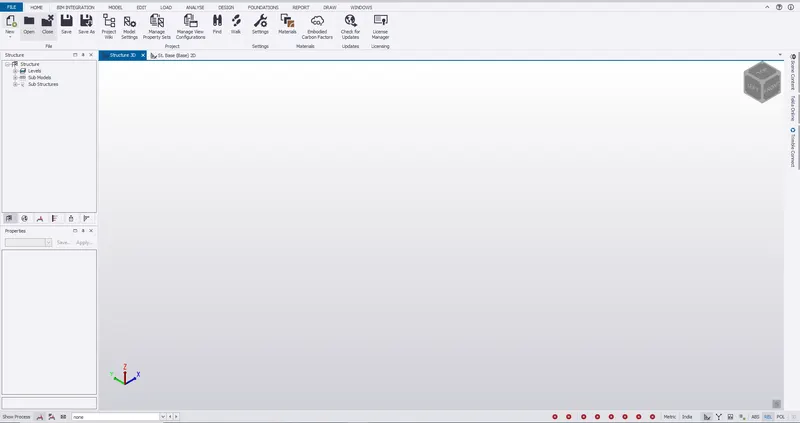
c) Create two scene views:
- On new file we get to toggle between 2D and 3D dual screens.
2D view:
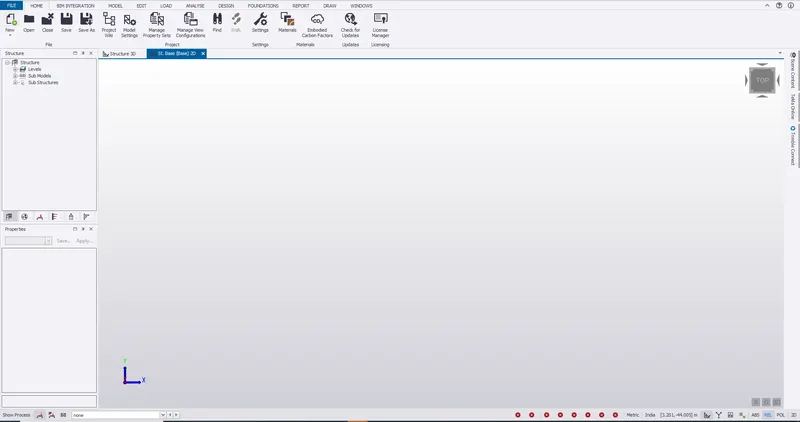
3D view:
d) Loading drop list- How to access:
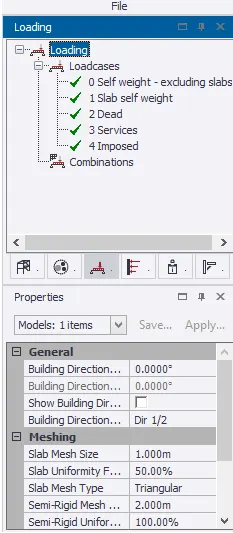
- Go to windows> loading window.
- Click on project work space> loading
- Show process for different load cases,load combinations,load patterns.
e) Properties windows- how to access and usage
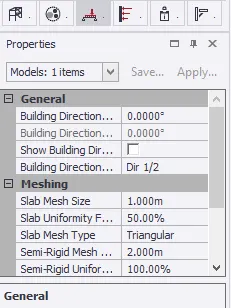
- Go to Windows> properties windows
- It is used to change the properties and for assigning them for different elements of the structure.
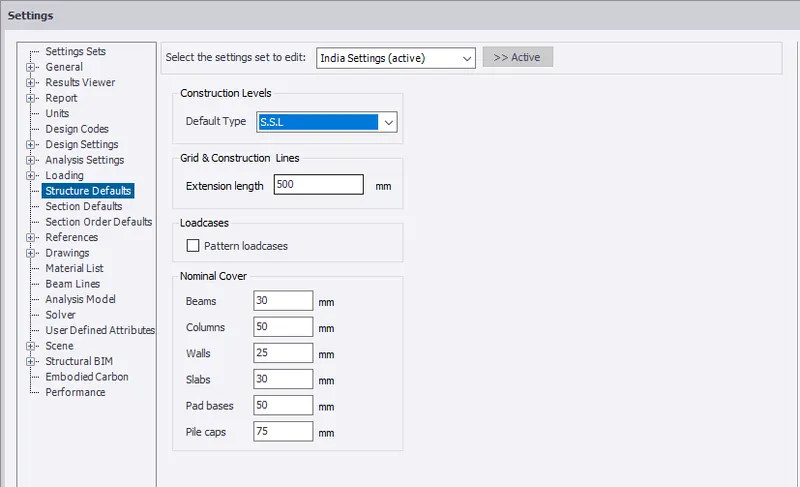
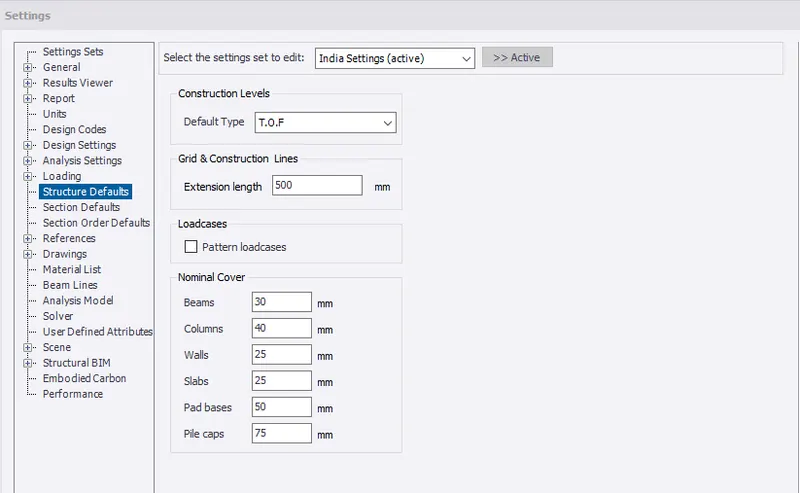
2. Create a new file in TSD and set up the settings for a steel building to have member grade FE410 and concrete grade of M30 as per IS codes. The covers for the members to be as per the following input: -
|
MEMBERS |
IN CONTACT WITH GROUND |
ABOVE GROUND |
|
Column |
50mm |
40mm |
|
Slab |
30mm |
25mm |
|
Pile cap |
75mm |
|
|
Foundation |
50mm |
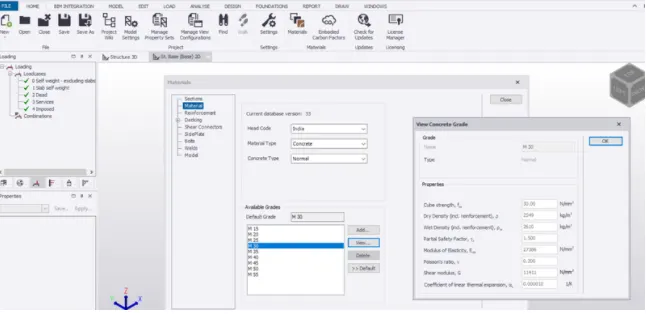
Ans. Opening TEKLA and clicking material ribbon and adding Fe 410 and M20 grade and in settings in structure default changing the cover as per the requirements.
Steel grade Fe410.
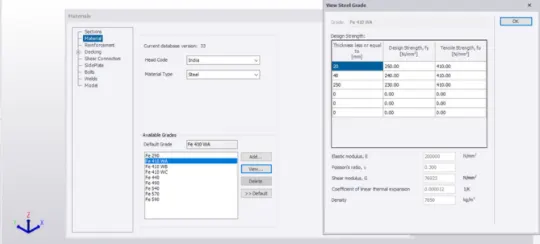
Concrete grade M30.
Cover in contact with ground:
Cover above ground:
3.
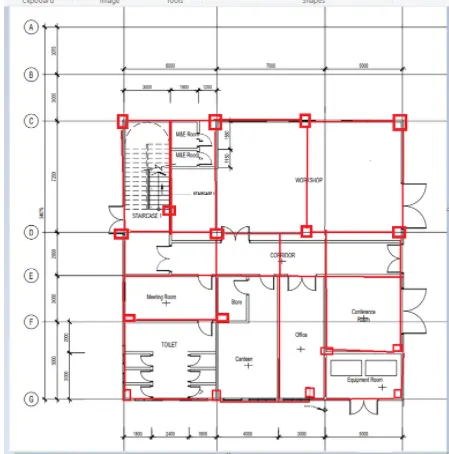
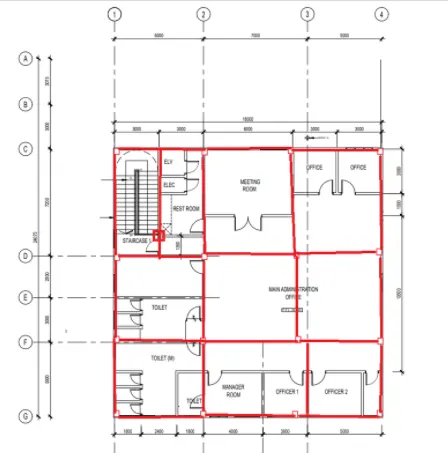
With reference to the input drawing as per Attachment 1, 1.1, and 1.2 and study the steel building plan and summarize your understanding of the plan. Based on your study assume and explain the location of columns and beam and develop a hand sketch for each plan
From the attachment 1
Ground Floor Plan:
- It is observed that the in X direction we need to provide 4 columns and 3 beams spanning 6m,7m and 5m each.Therefore long span beams are to be placed in X direction.
- In Y direction we need to provide 4 columns and 3 beams spanning 7.2m,2.8m,3m and 5m each.
- Also if necessary secondary beams can also be provided in between the primary beams.
- For the staircase a secondary beam is provided in the middle.
- For the equipment room the placement of the top left corner column need to be considered as a typical one where the column support is not in line with the other columns although it is placed on the grid.
From the attachment 1.1= first floor plan
- The placement of beams and columns are similar to that of ground floor only the column height varies according to the slope of the roof.
- Individual beams are drawn as per the requirement to reduce the larger spans.
- Also if necessary secondary beams can also be provided in between the primary beams.
- For the staircase a secondary beam is provided in the middle.
- Here it is the given that the placement of the column for the officer 2 room is already decided,it may not match with the ground floor column so the column placement need to be changed in either of the floors.
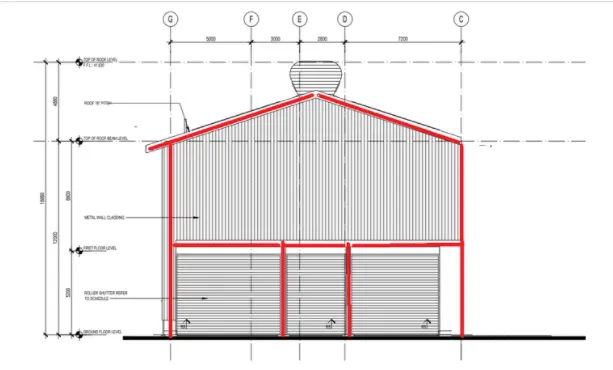
Attachment 1.2= Elevation
- From the elevation it is observed that the height of the column is adjusted according to the roof level.
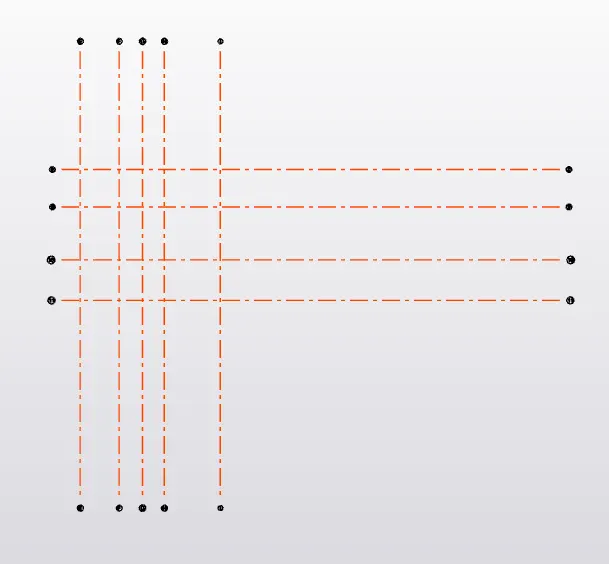
4. Model grid lines and construction levels as per Attachment 1. 1.1 and 1.2. All dimensions are in mm
- The base level to be 500mm below ground level.
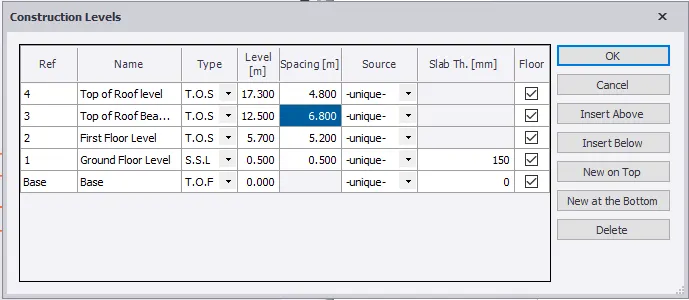
For Attachment 1.
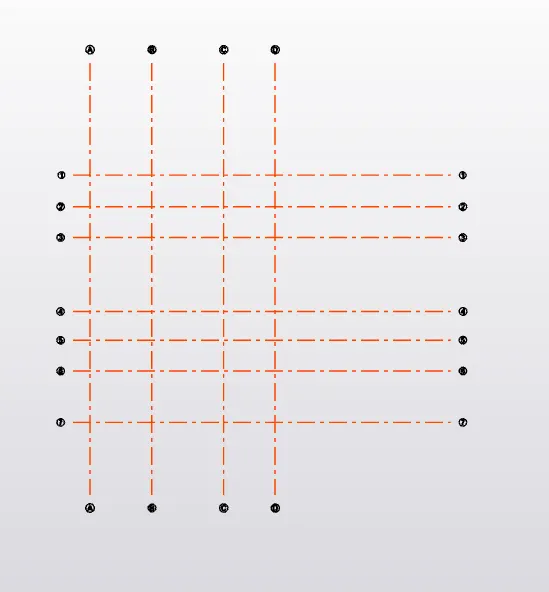
For Attachment 1.1
For Attachment 1.2.