Usage of Collaborate tool in REVIT
- Create a new file save it to architecture template , In manage tab go to project location enter specify coordinates as you locate to a point needed and edit in settings click ok. Type vg and see the site option expand and check in project base point and allocate it to as required.
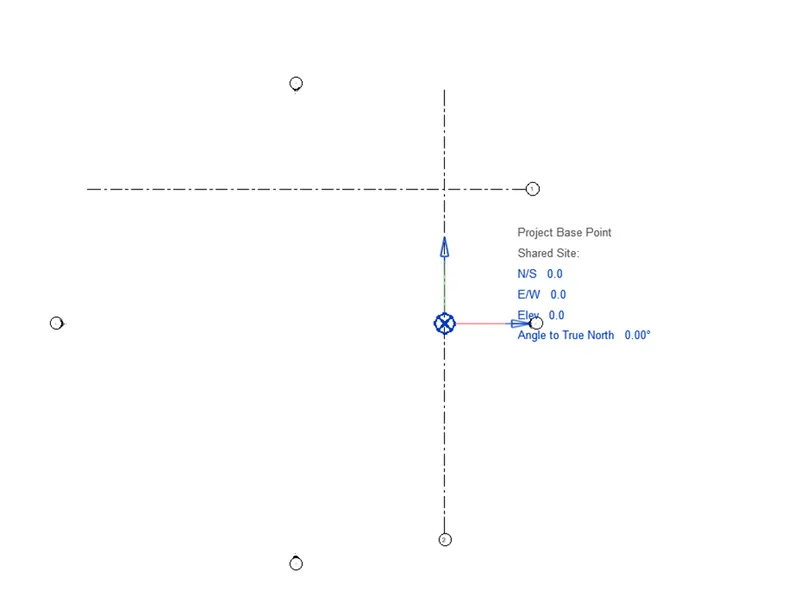
- Create a new file save it to structural template , In manage tab go to project location enter specify coordinates as you locate to a point needed and edit in settings click ok. Type vg and see the site option expand and check in project base point and allocate it to as required.
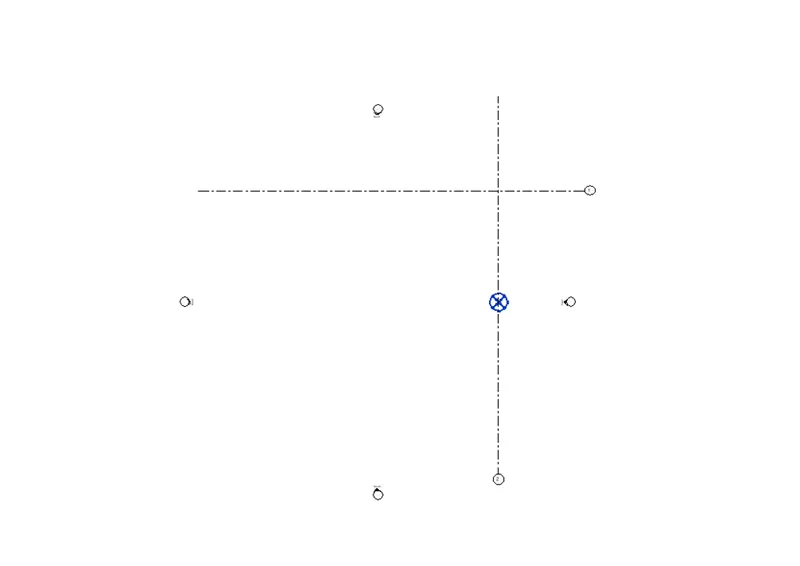
- Open architectural file in revit , go to collaborate tab choose collaborate cloud option enter ok . save the file and it will become central model.
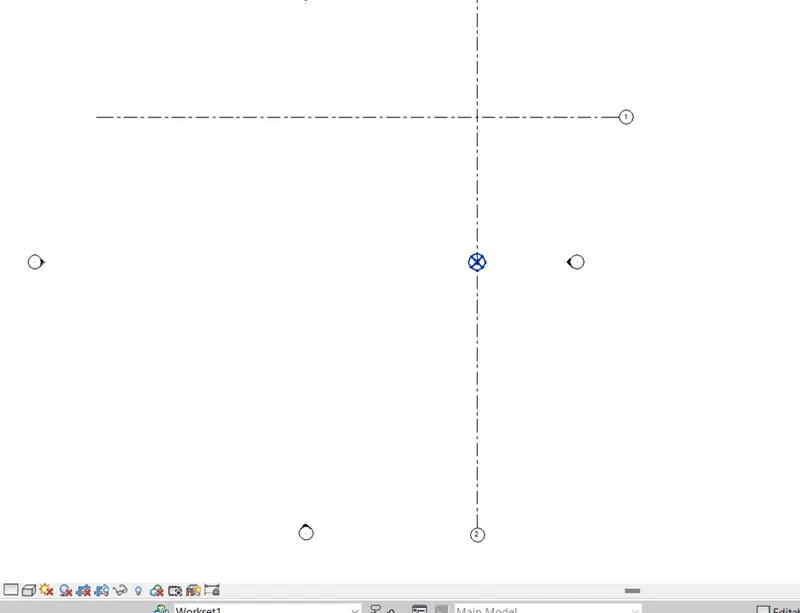
- Go to architecture tab choose grid option and create horizontal and vertical lines by entering a required offset value .
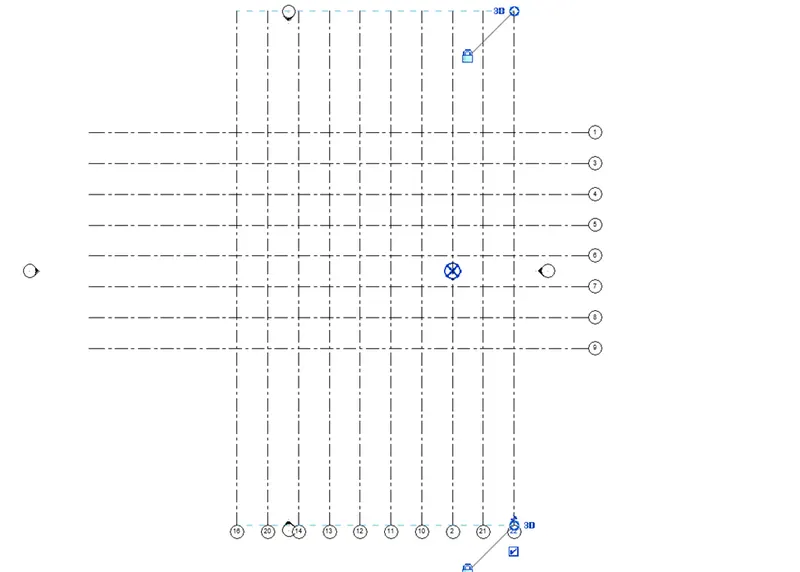
- Open architectural file , under collaborate tab choose synchronize with central click it open synchronize and modify settings and click ok . save it
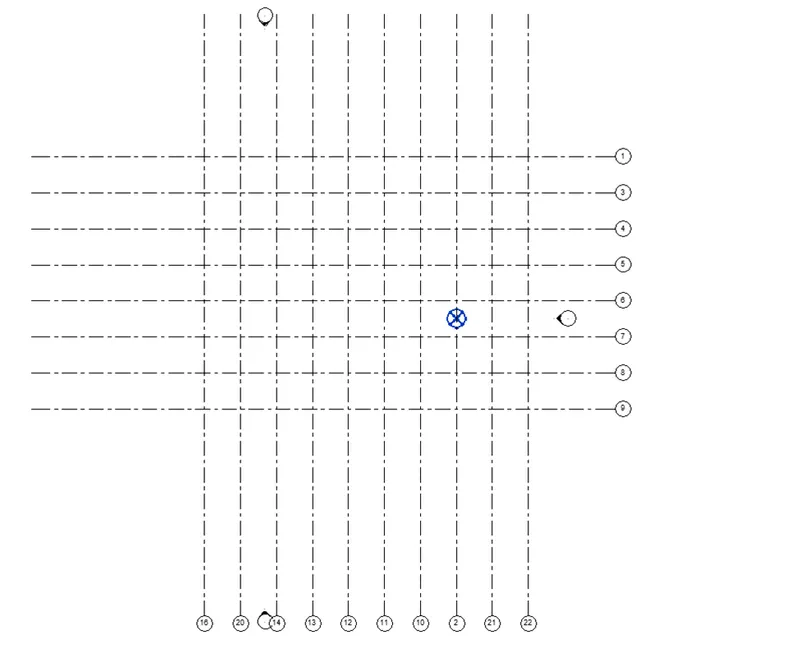
- Open structural file , under collaborate tab choose synchronize with central click it open synchronize and modify settings and click ok . save it and it will become central model file
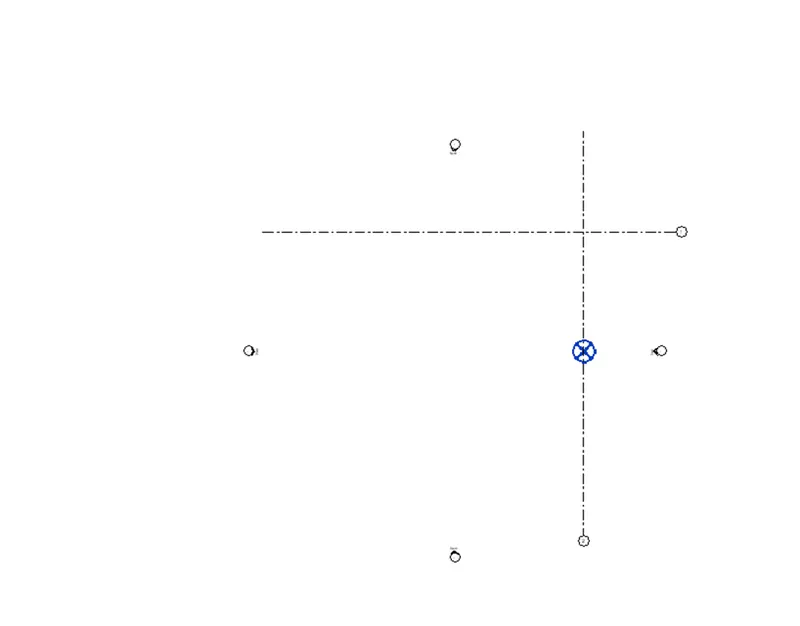
- Open structural file , go to insert tab enter link revit open architectural file. Go to collaborate tab check in copy / monitor option enter select link , then select the architectural link click finish and click ok. Copy is done to verify it go to vg , revit link option see architectural option by check off.
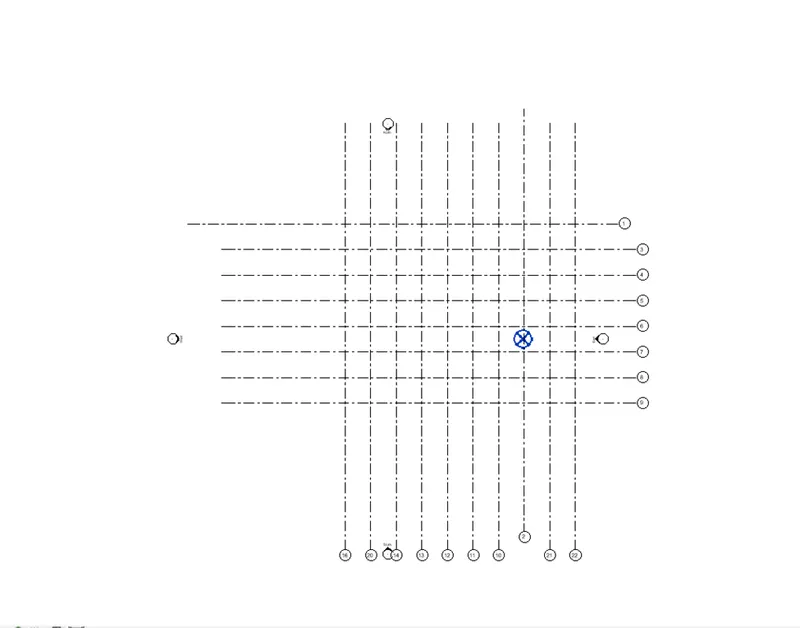
- Open a new file as construction template , go to collaborate tab enter collaborate click ok and save it will become central model file. For inserting architectural and structural file into construction file , go to insert tab check link revit , open architectural and structural file.
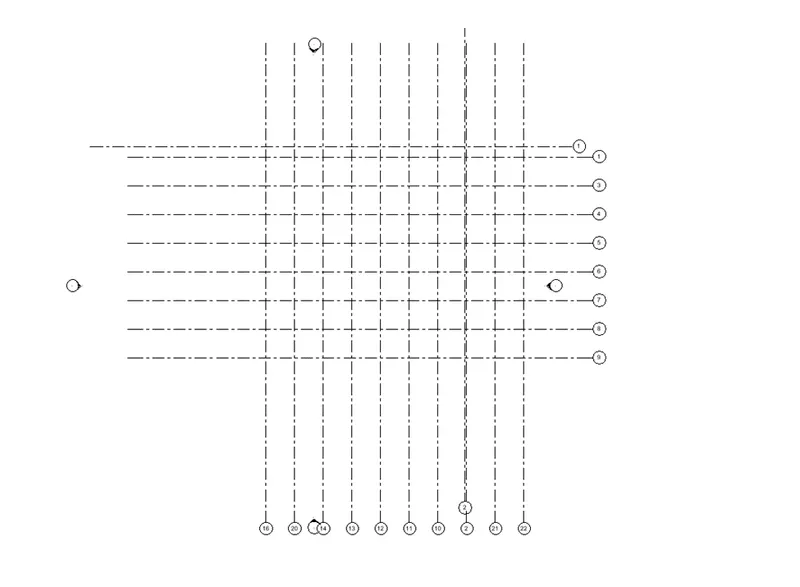
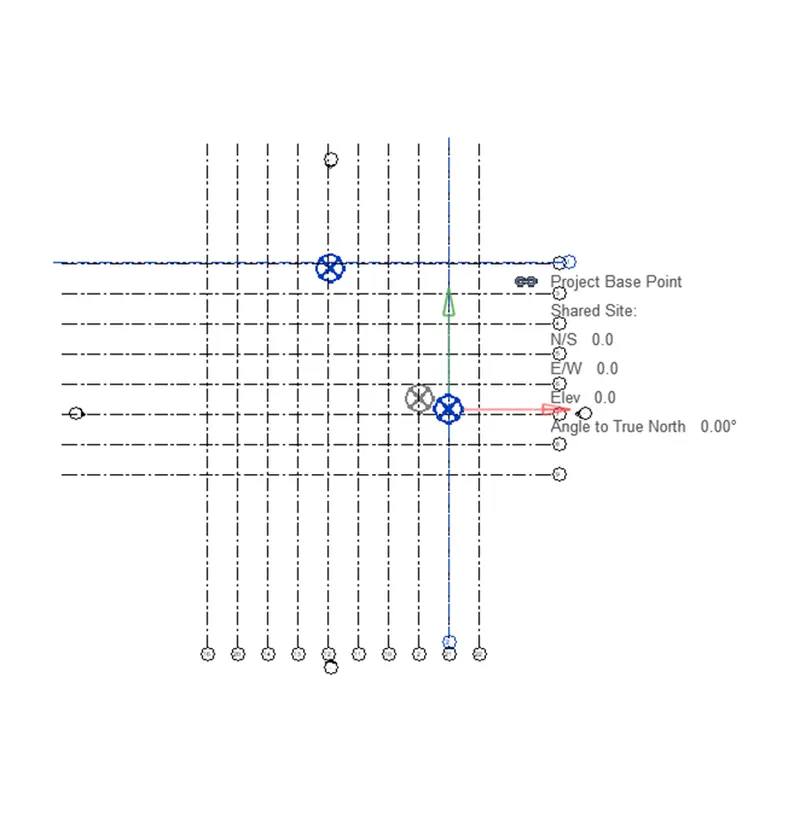
9.Open construction file and check whether architectural and structural grid lines are matching each other if not adjust by specify coordinate points and base point place it to collide.
10. In construction model – architectural model has modelling of walls, windows , doors , assign materials , modelling architectural flooring and ceilings , enables to provide geographical condition, staircase modelling, openings, overall aesthetic beauty of model.
Structural model – modelling of column, beams, footing, structural floors, labs, truss system, steel connections, it is frame work layout section of structure .