Tool Test 1
FOR MODEL 1
Open model in ANSA
check all Parameter like thickness and etc.
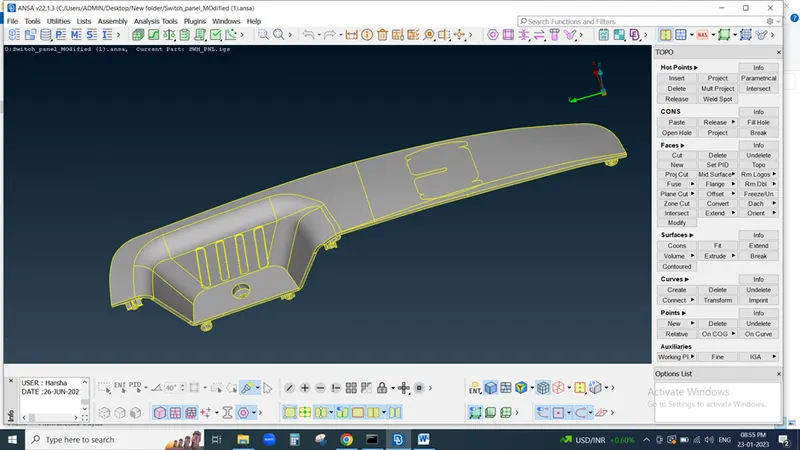
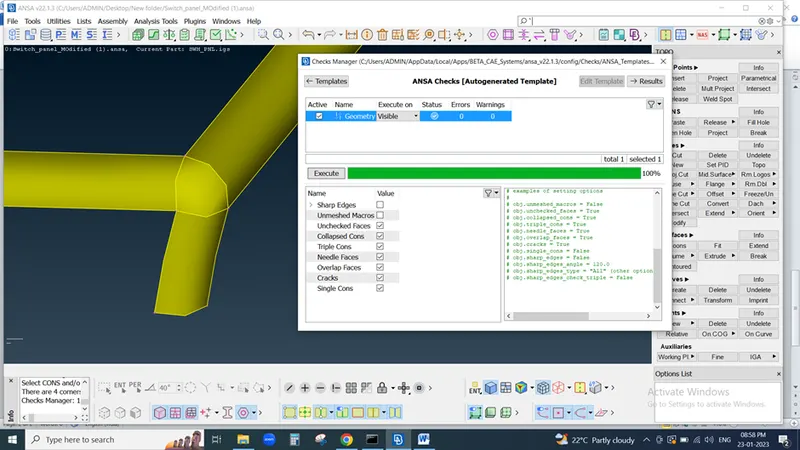
then check Geometry of component
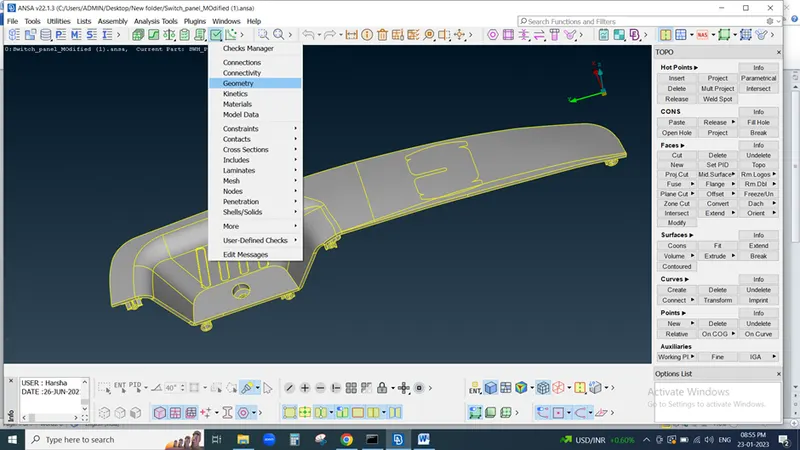
then if error are present in model then Fix it Either manually or Auto
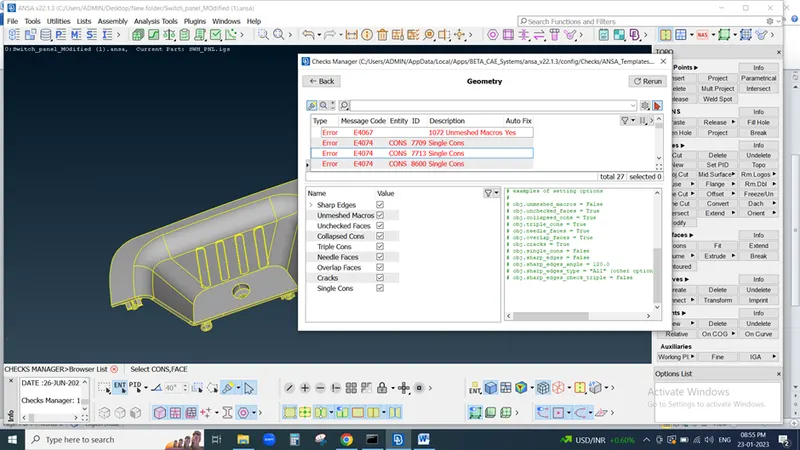
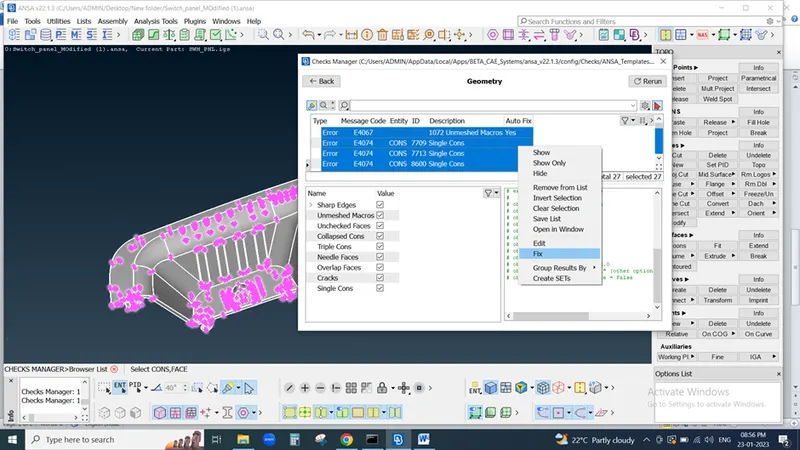
Again check after fix all error
then check thickness of component
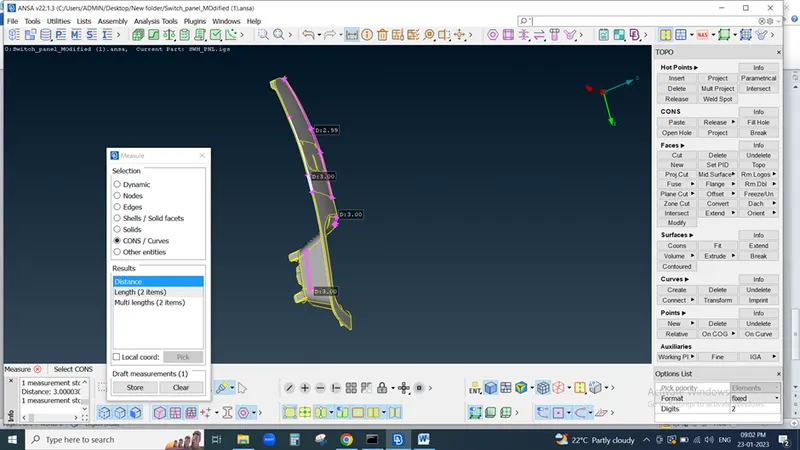
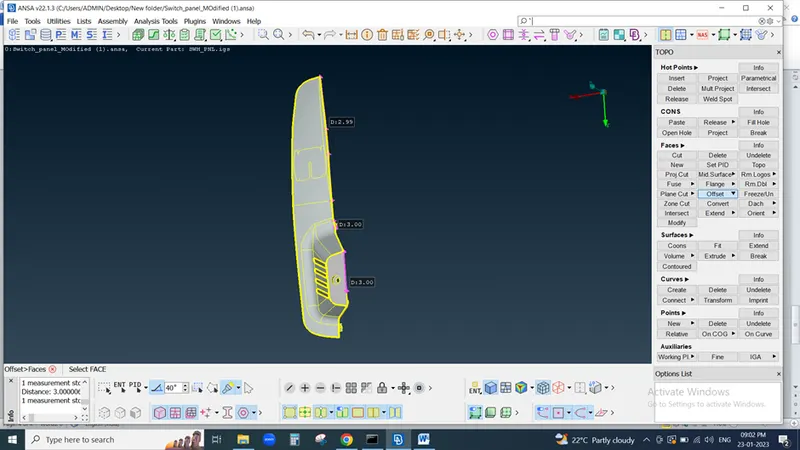
after than we need to take midsurface of component using offset command
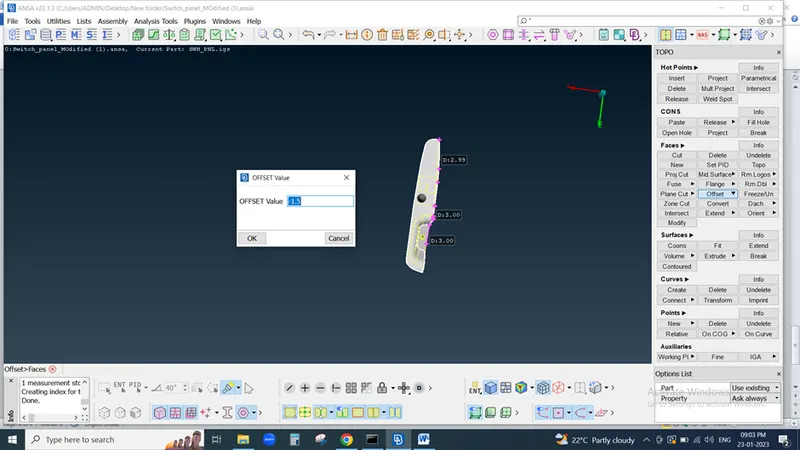
dont delet Parent faces
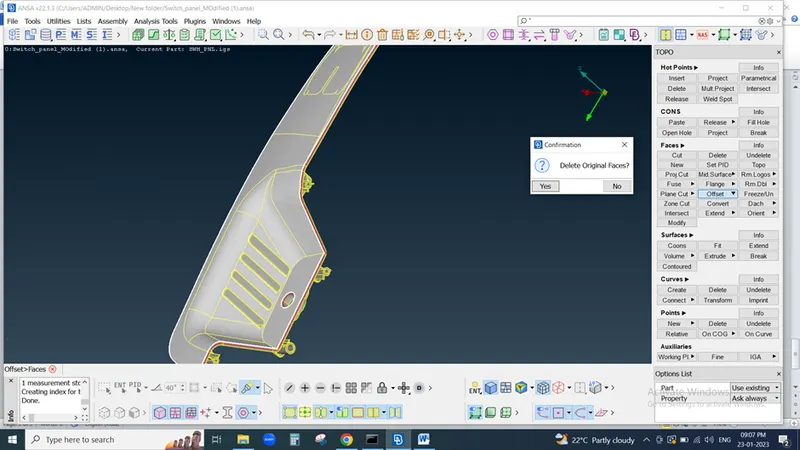
take midsurface one by one
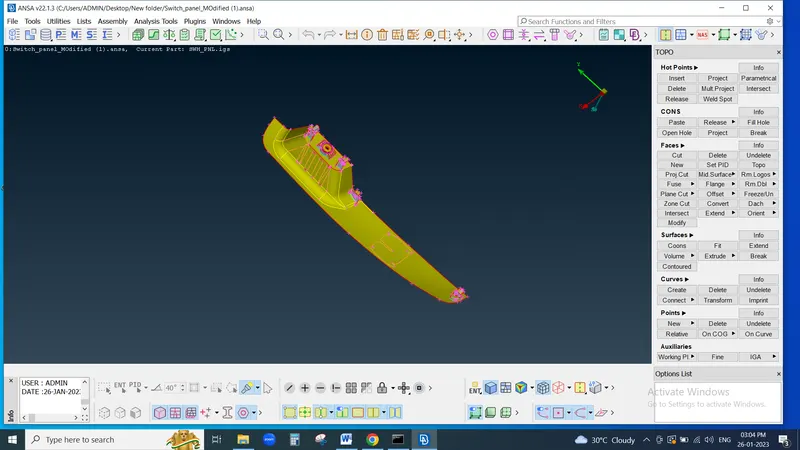
After that we need to go for meshing before that we need to perform some operation like check length parametric lenghth
then we perform some operation like
for extend , intersect , New , cut, curve circle
After then go to Best mesh and select are one by one and mesh
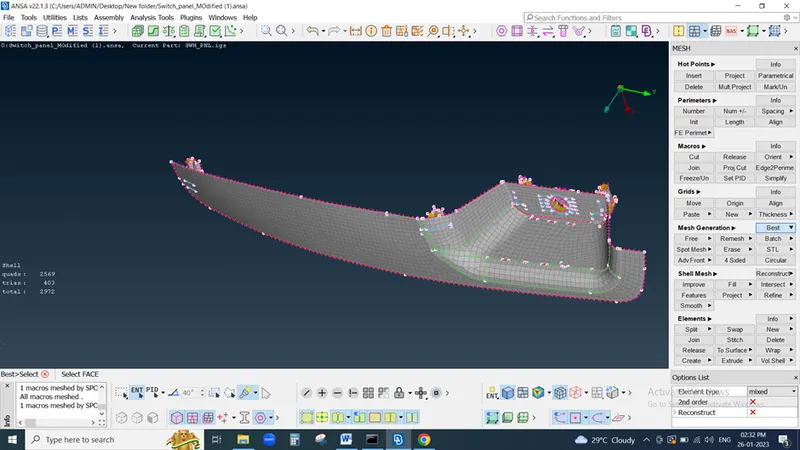
if tri come then use swap , split and join command then
go to quality criteria and set it
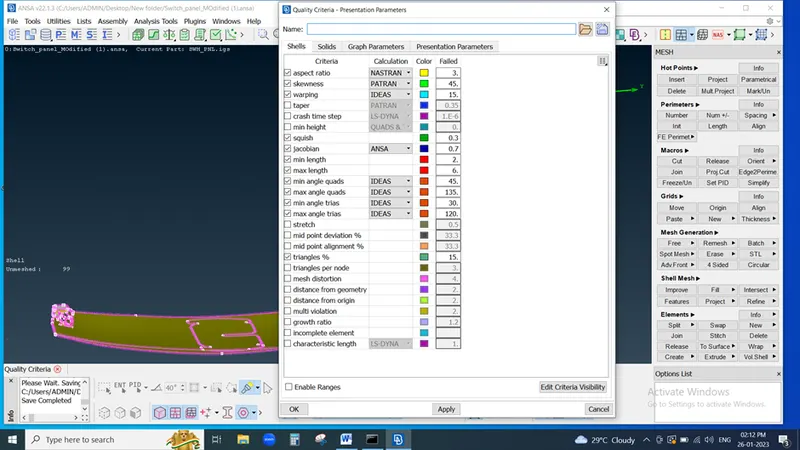
and check in quality criteria
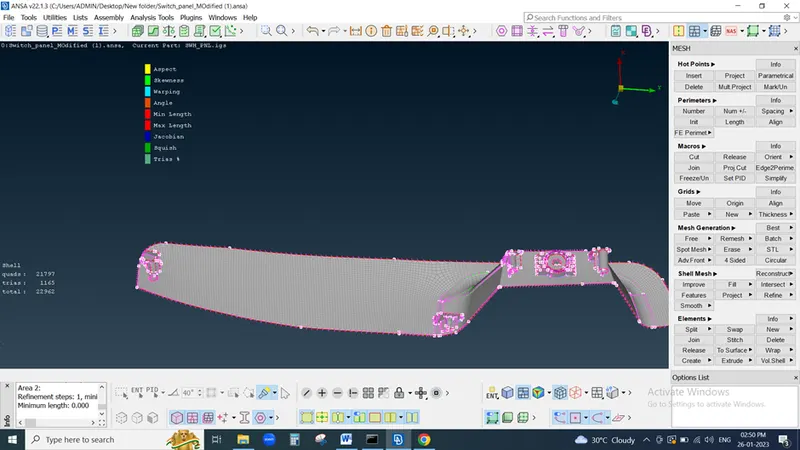
FOR MODEL 2
open another model
check properly
then go for geometry check and execute if error found then mix it manually or Auto
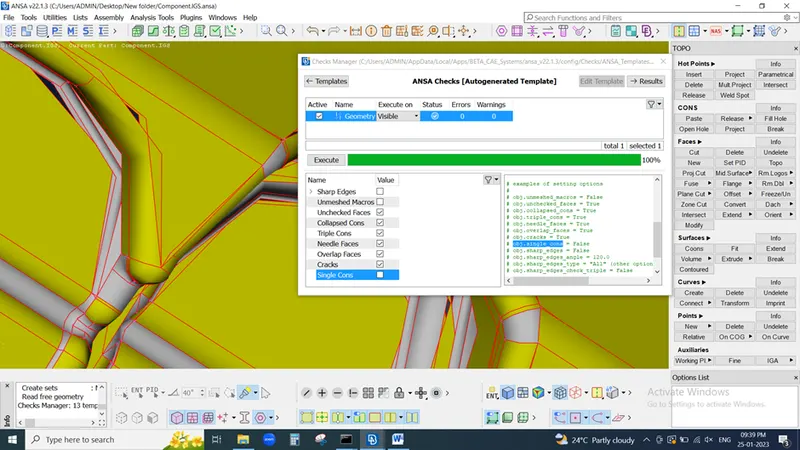
here we can see some fases are not connected properly
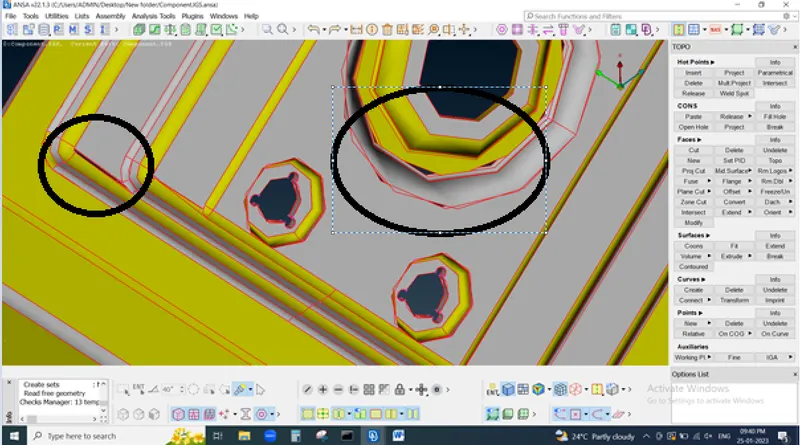
so we perform topo operation for connect
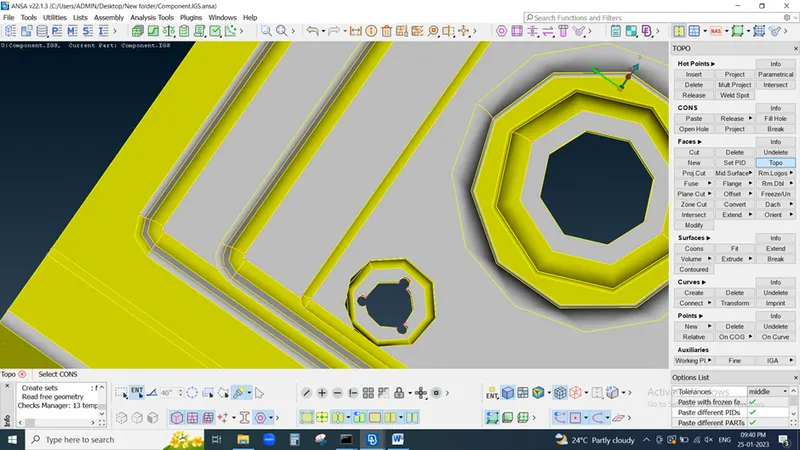
now all fases are connect properly so we can move for offset command
before that we need to measure thickness of component for proper midsurface
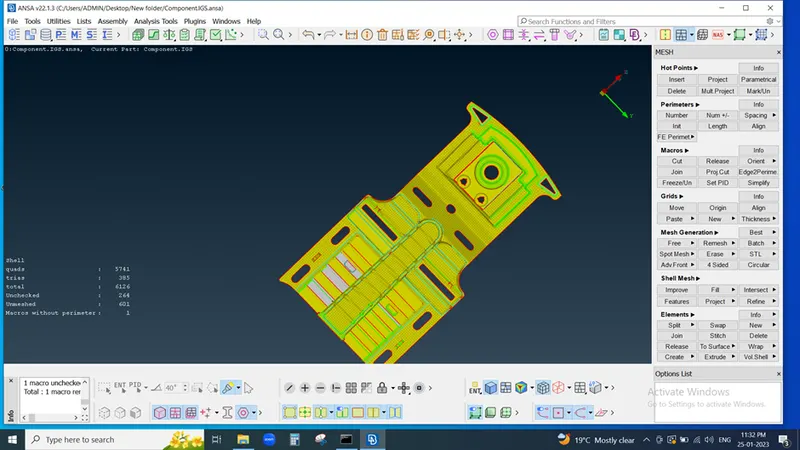
after that we can see triple con are form becouse of exctra surface so we need to delet it
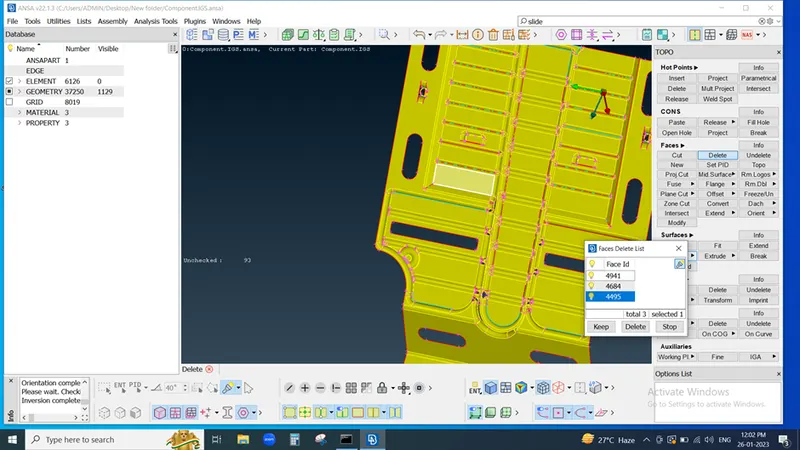
after taking midsurface go to length and select parametric length
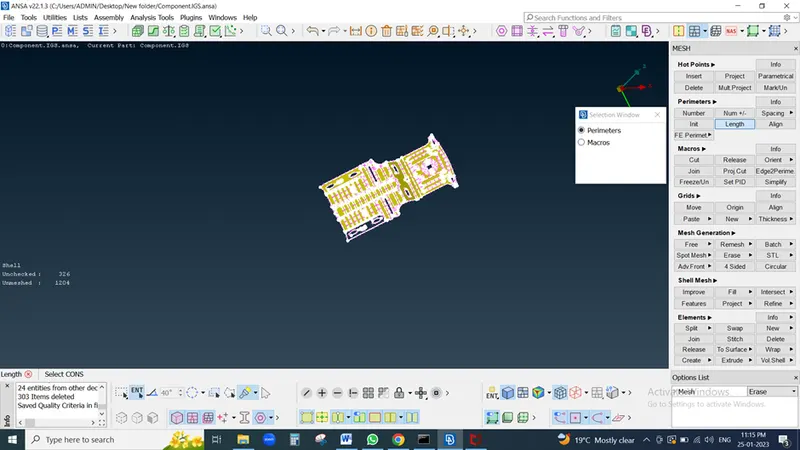
after that we go for best mesh generation pattern
select one by one surface and mesh it
if tria are form use split , swap , join command
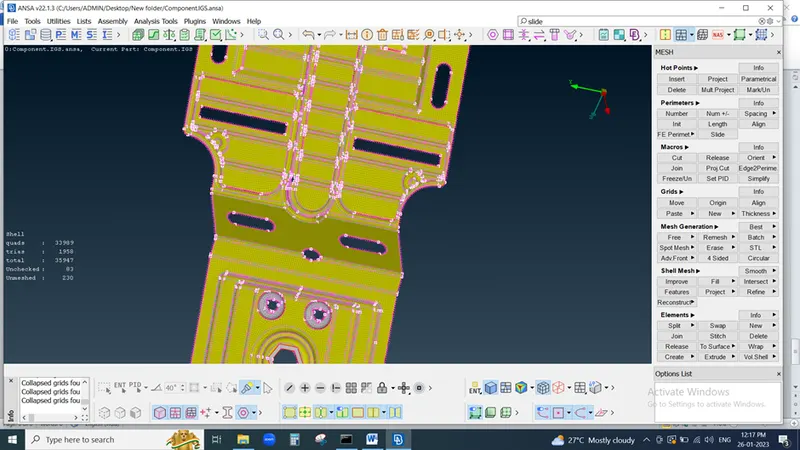
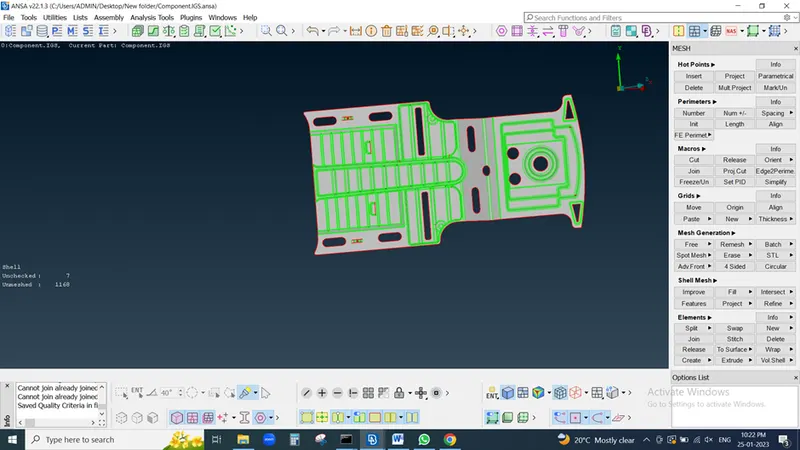
after that go for quality criteria
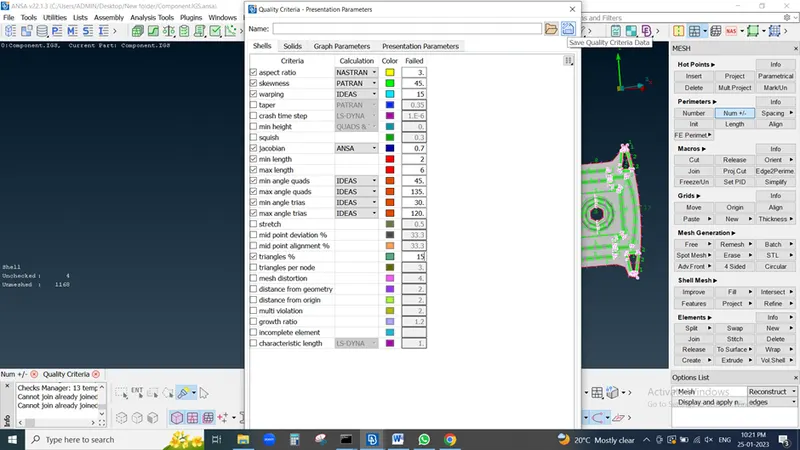
then check it in quality criteria
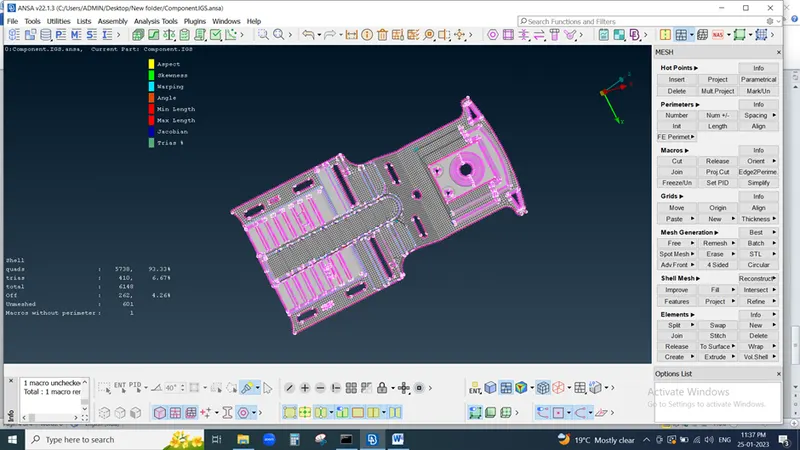
Conclusion:
This tool test which carries two models which are Plastic model and Sheet metal model. For both the models, Mid surface and proper meshing is done as per the given quality criteria also the thickness are assigned to both the models.