Tool Test 1
AIM:
To perform the tool test for the given model using ANSA.
OBJECTIVE:
1.To check the geometrical errors and mesh with given element quality criteria.
2.Extracting the mid-surface from the component.
3.After meshing the thickness has to be assigned.
COMPONENT-1 (SWITCH PANEL):
1.IMPORTING:
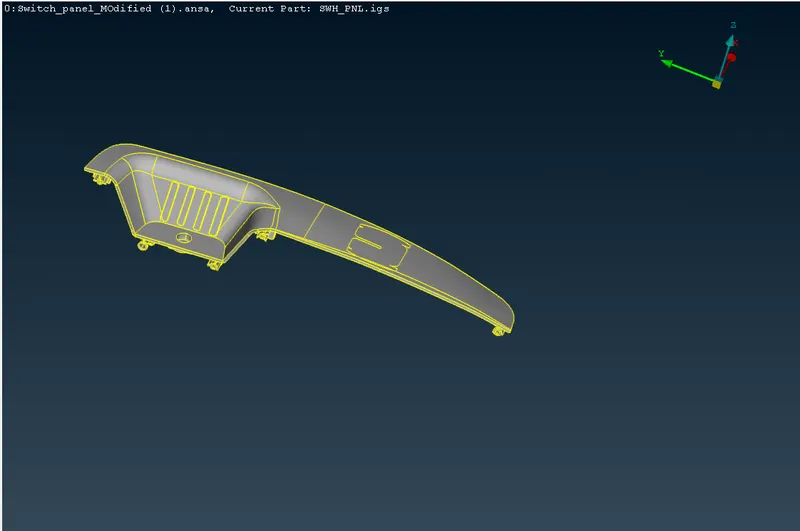
1.Import the model.
2.GEOMETRY CHECKUP:
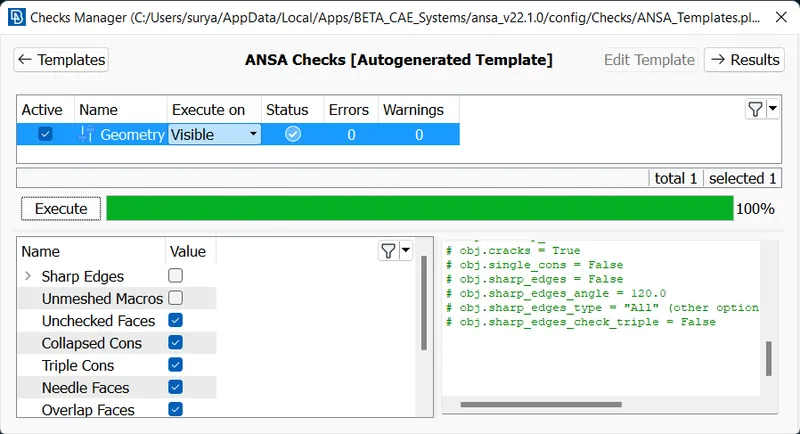
1.The geometry checks are used to check the geometry setup file using check box by selecting the geometry option and it shows that various errors in the geometry on the surface.
2.After that we need to surfacing cleaning is done.
3.SURFACE CLEANING:
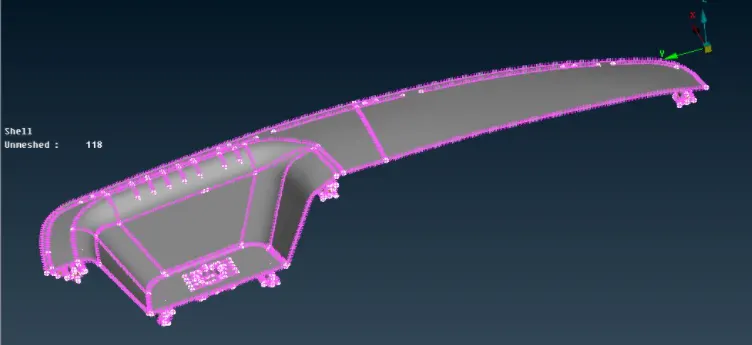
1.Surface cleaning is the process of cleanup the suface error.
2.Cones are used to clean up using Topology method.
3.Some of the tools used to fix the problems are cons-surface patch, fill holes, faces, fixing, cracking etc...
4.After selecting the area on that surface are missing like that using the tools to patch area with select after that clicking the middle mouse button.
5.Further open edges and single cons are in the geometry are corrected using the topo option.
4.MID-SURFACING:
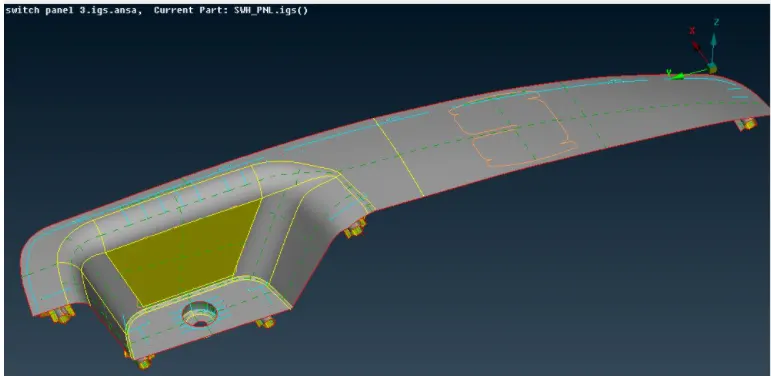
1.For the mid-surfacing we need to measure all critical area and taking mid-surface according to the offset and middle.
2.Using curve middle for projection the midsurface in the geometry.
3.In the topo mode, extracting the mid-surface by faces option in that offset we need to select.
4.After selecting the offset we need to select the surfaces its shows the direction of the arrow.
5.If upwards indicates means we need to give value in negative its vice versa.
6.After extracting the mid-surface we need to assign the PID region with thickness.
7.In the topo tool itself, we clearing all the Geometry cleanup.
5.MESHING:
1.Switching to the mesh mode and we need to give the shell element size length according to the given input = 4mm.
2.For getting the smooth mesh we need to segregate the surface to various cut regions.
3.Before meshing we need to clean up some geometry error also then only the flow should be smooth.
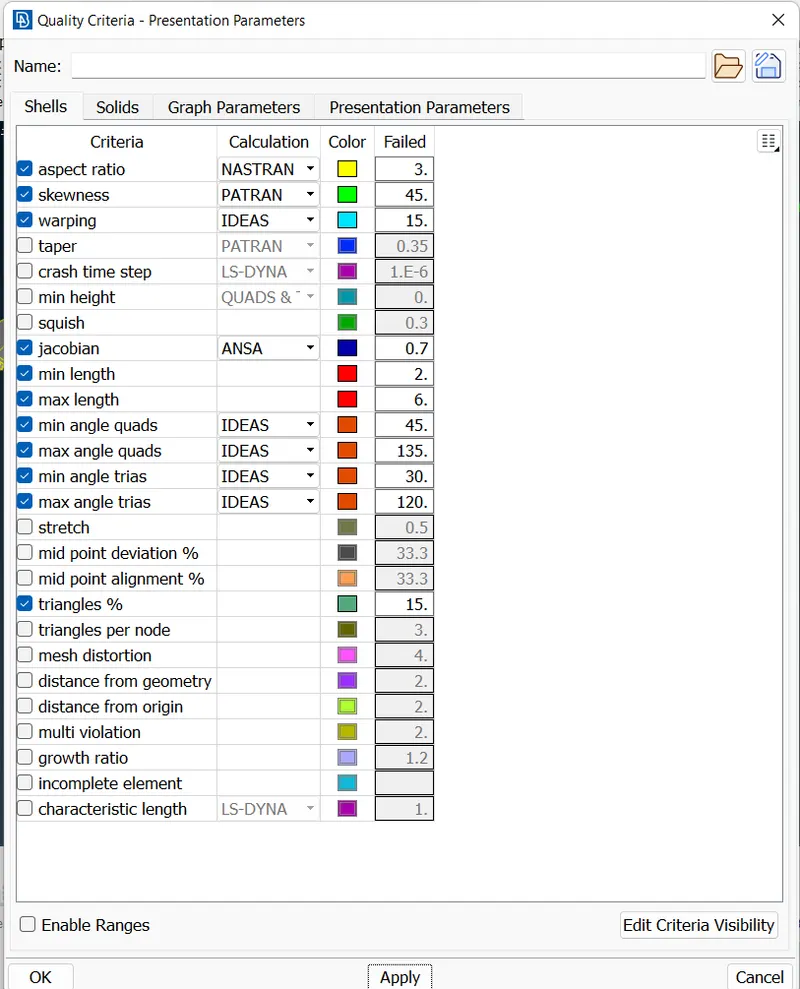
4.While meshing we need to maintain the quality criteria then only we will get the required output.
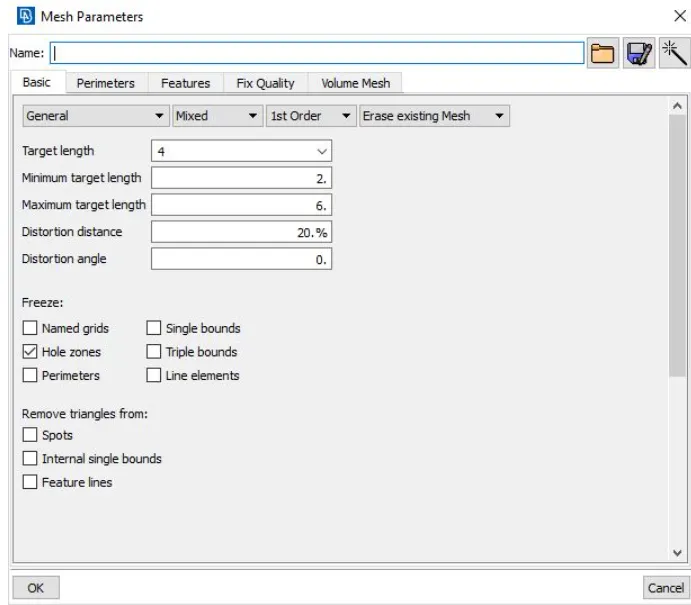
5.We need to setup the mesh parameters as per the given inputs.
6.In mesh generation, we need to give the Best mesh for the good mesh flow.
MESH PARAMETERS:
QUALITY CRITERIA:
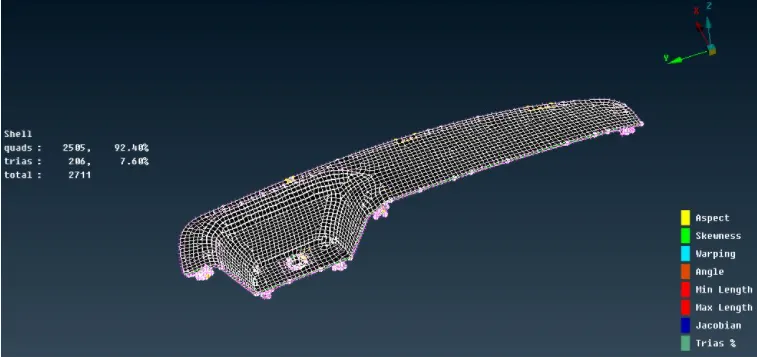
OUTPUT:
The model file is attached in the given section.
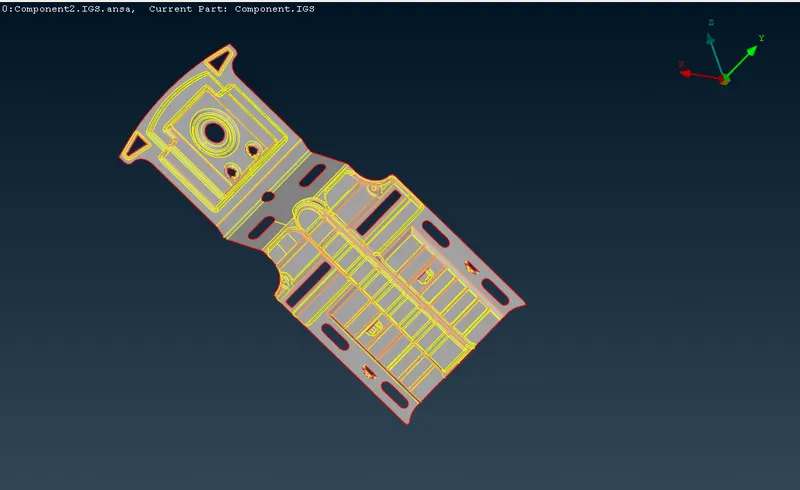
COMPONENT-2(FLOOR PANEL):
1.IMPORTING:
1.Import the model.
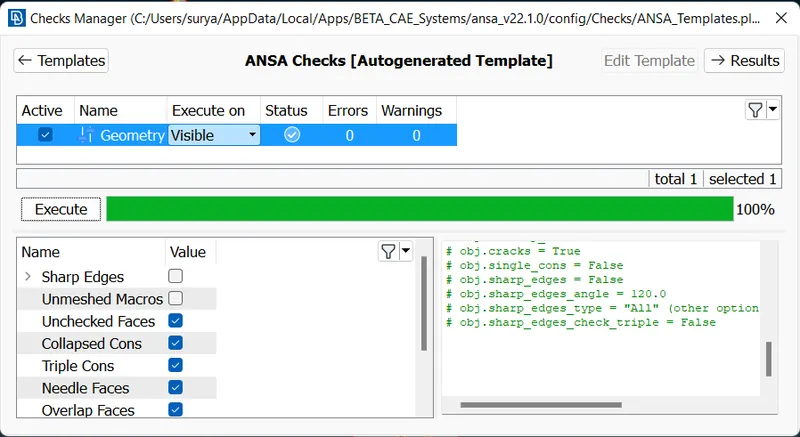
2.GEOMETRY CHECKUP:
1.The geometry checks are used to check the geometry setup file using check box by selecting the geometry option and it shows that various errors in the geometry on the surface.
2.After that we need to surfacing cleaning is done.
3.SURFACE CLEANING:
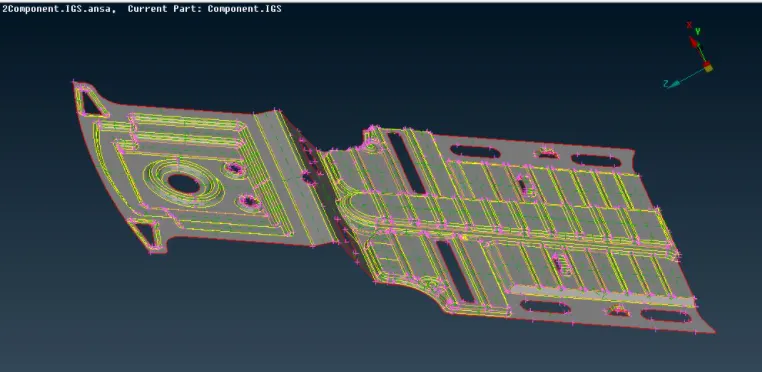
1.Surface cleaning is the process of cleanup the suface error.
2.Cones are used to clean up using Topology method.
3.Some of the tools used to fix the problems are cons-surface patch, fill holes, faces, fixing, cracking etc...
4.After selecting the area on that surface are missing like that using the tools to patch area with select after that clicking the middle mouse button.
5.Further open edges and single cons are in the geometry are corrected using the topo option.
4.MID-SURFACING:
1.For the mid-surfacing we need to measure all critical area and taking mid-surface according to the offset and middle.
2.Using curve middle for projection the midsurface in the geometry.
3.In the topo mode, extracting the mid-surface by faces option in that offset we need to select.
4.After selecting the offset we need to select the surfaces its shows the direction of the arrow.
5.If upwards indicates means we need to give value in negative its vice versa.
6.After extracting the mid-surface we need to assign the PID region with thickness.
7.In the topo tool itself, we clearing all the Geometry cleanup.
5.MESHING:
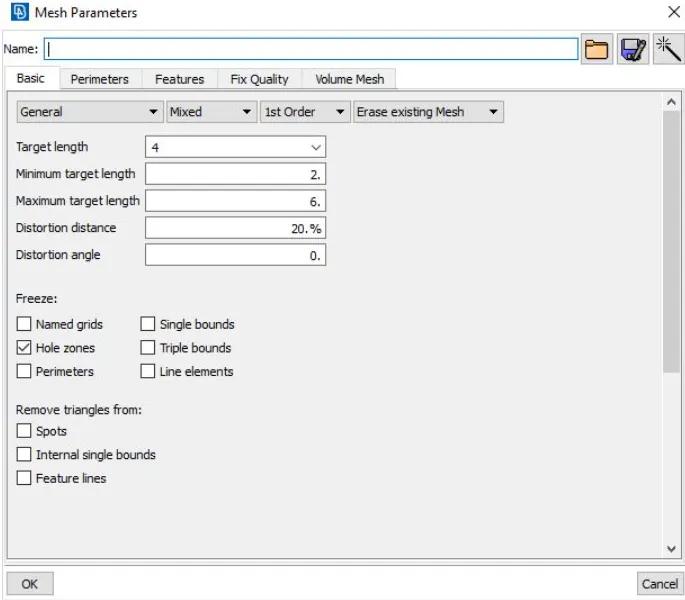
1.Switching to the mesh mode and we need to give the shell element size length according to the given input = 4mm.
2.For getting the smooth mesh we need to segregate the surface to various cut regions.
3.Before meshing we need to clean up some geometry error also then only the flow should be smooth.
4.While meshing we need to maintain the quality criteria then only we will get the required output.
5.We need to setup the mesh parameters as per the given inputs.
6.In mesh generation, we need to give the Best mesh for the good mesh flow.
MESH PARAMETERS:
QUALITY CRITERIA:
OUTPUT:
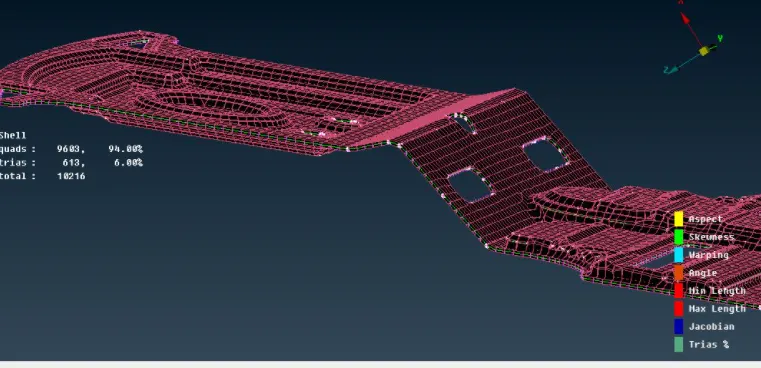
The model file is attached in the given section.
OBSERVATION:
Thus the given model is processed , with assembled parts with FE mesh that satisfy all quality criteria and thickness to be assgined with the property of the component.
RESULT:
Thus the tool test for the given model using ANSA is performed sucessfully.