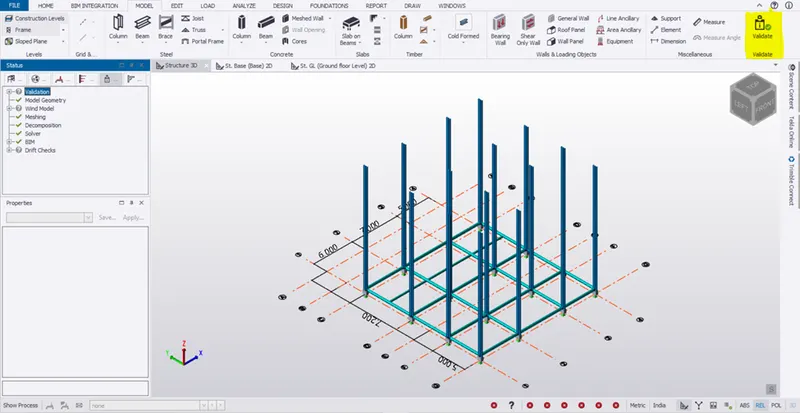
To model columns for industrial steel structure using TSD
1.Aim:
To create column properties for pedestal members and model in the grids created as per the assignment 1 by TEKLA Structural Designer.
Procedure:
- Open the TSD file which was created in the challenge 1.
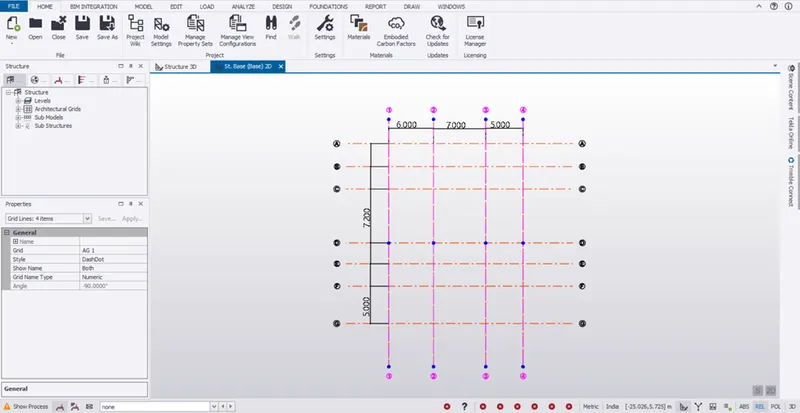
Modelling the concrete column in the pedestal:
- Go to Home -> Manage property sets -> New -> Members -> Concrete column.
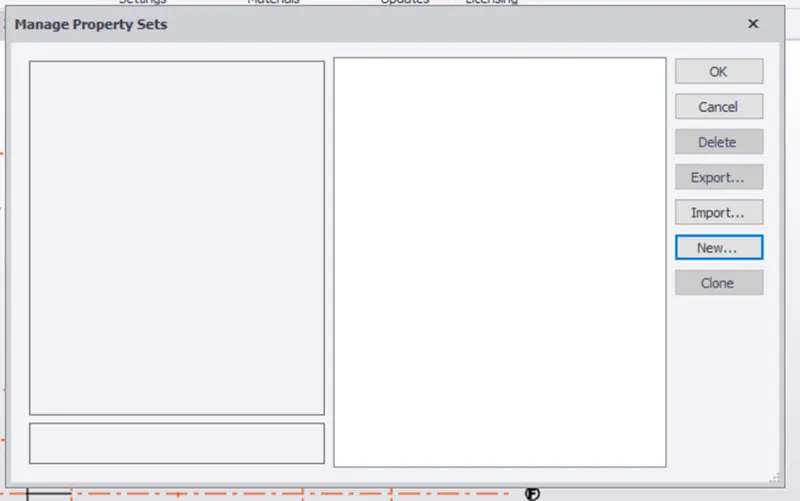
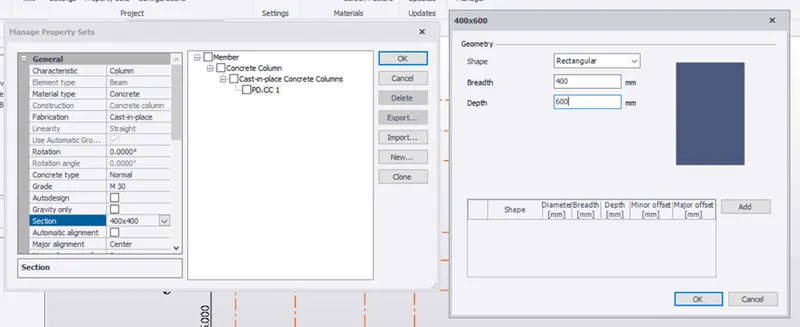
- Rename the Cast-in-place concrete columns as PD.CC 1. Under general give the following settings
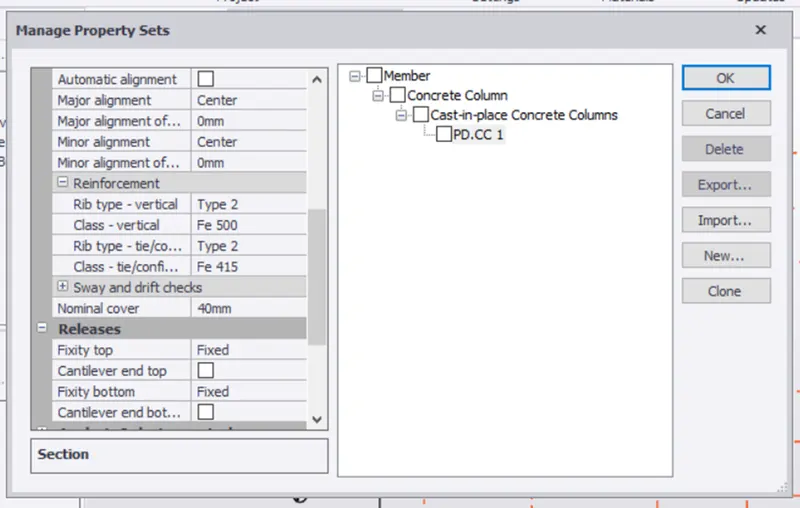
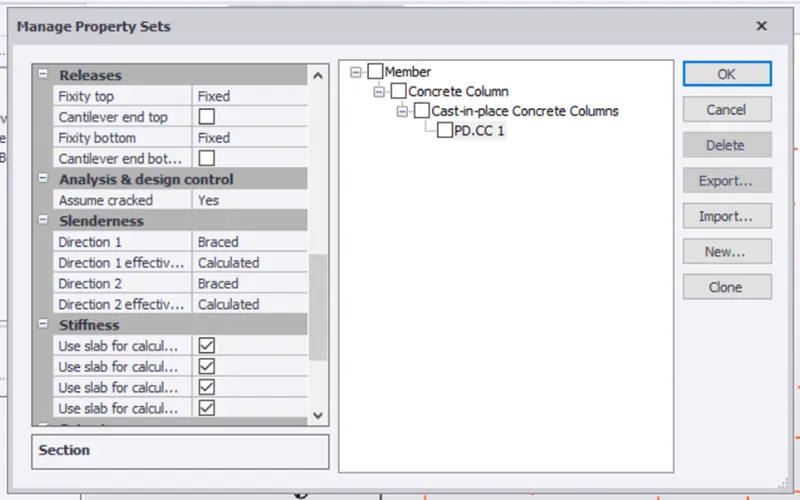
- Placing the columns at the grids:
- Go to Model -> Column.
- Give the following settings in the property window with the column name.
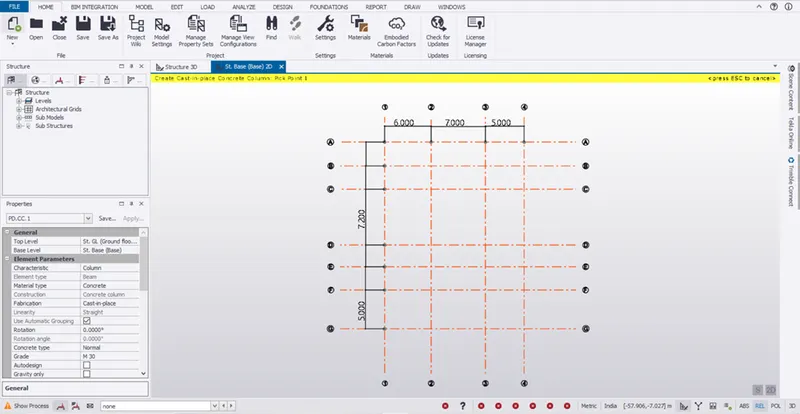
- Click on the intersection of grids as per the plan.
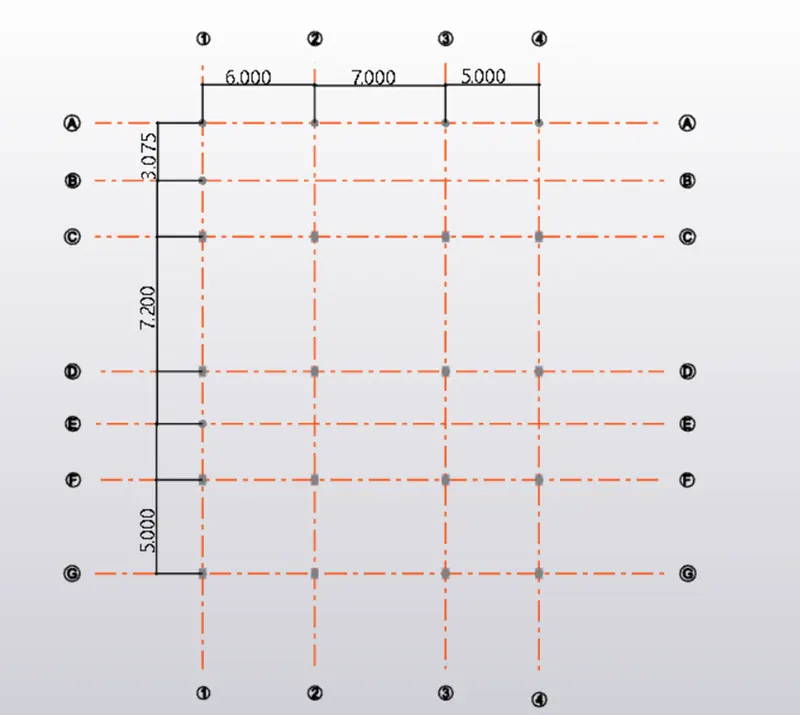
Result:
- Go to Structure 3D to check the support
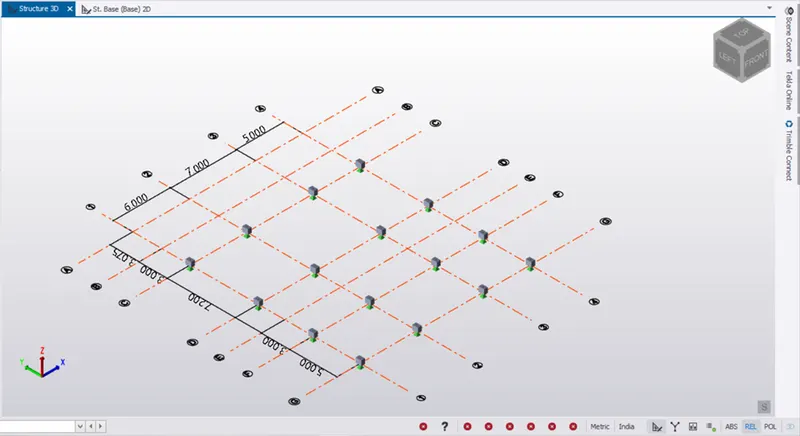
2.Aim:
To create column properties for steel columns and model columns in the grid created as per assignment 1 by using TSD
Procedure:
- After creating the pedestal concrete columns at the base, go to St. Base 2D plan view.
- Select Home -> Manage property sets to create new property for steel column.
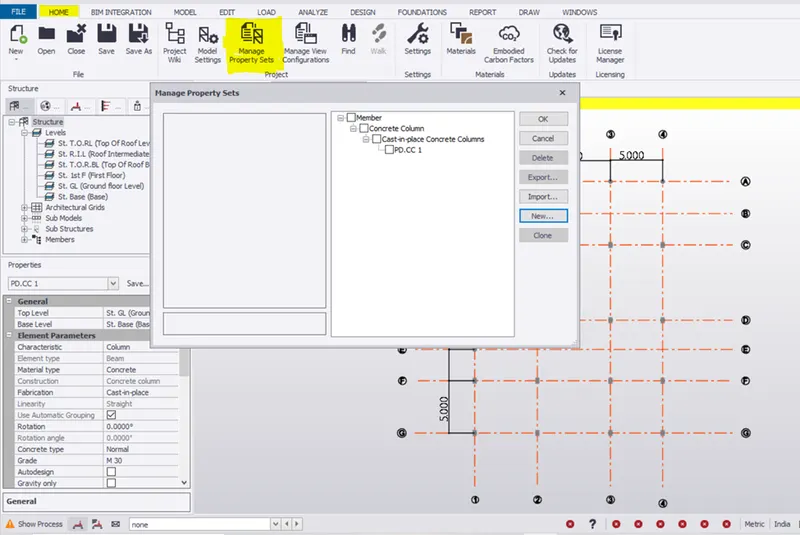
- Select New -> Member -> Steel column
- Rename and select the properties, type, section as shown below.
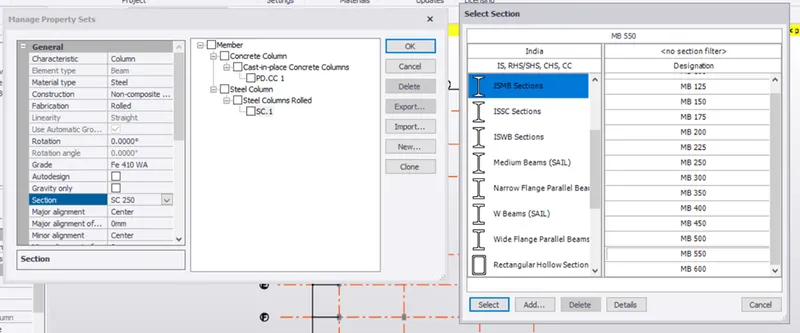
- Expand releases and select fixity property for top and bottom,
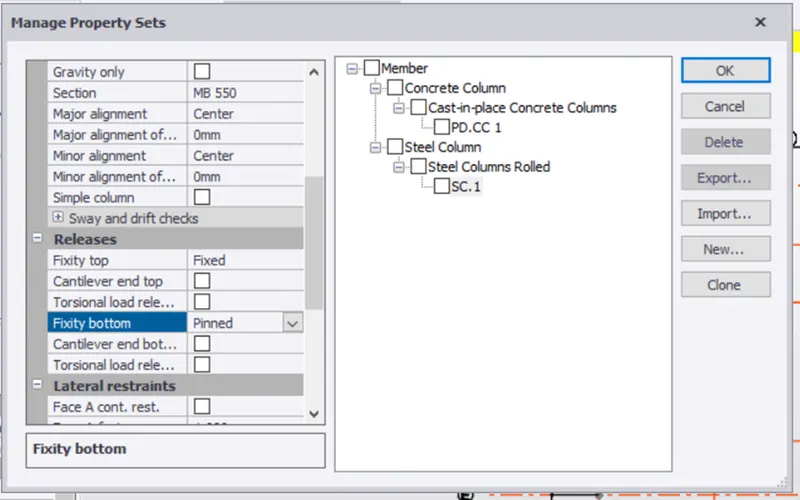
- Click ok
- Go to Model -> Column
- Select property and column name in the property window.
- Select the top and bottom levels.
- Click ion the existing concrete column.
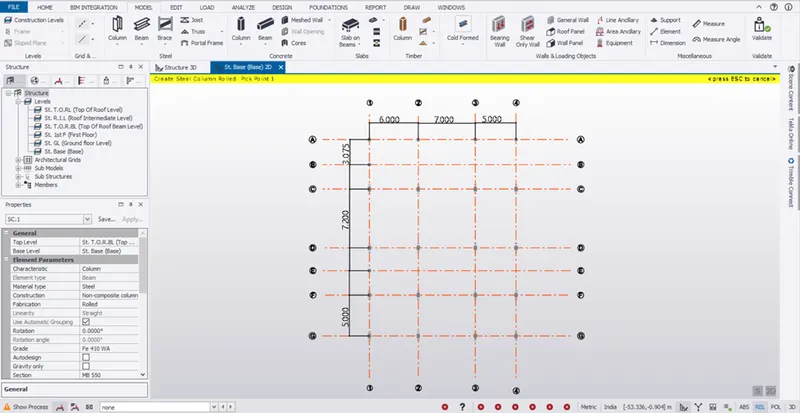
Result:
- Go to Structure 3D to check the support and placement.
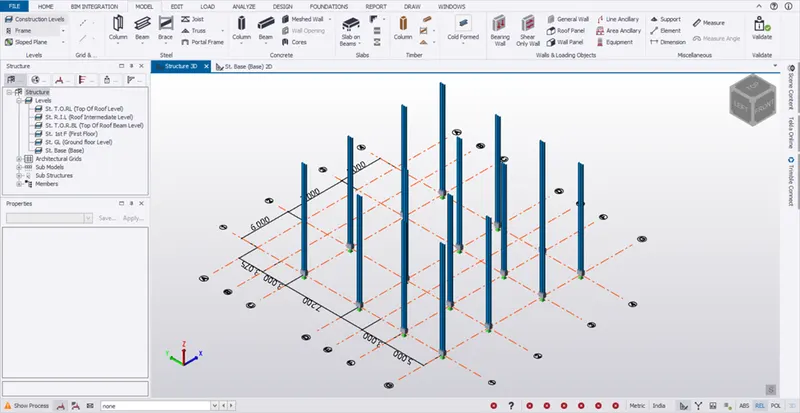
3.Aim:
To Create beam properties and model primary and secondary beams on the ground floor by using TSD.
Procedure:
- After creating the Steel columns, go to St. GL 2D plan view.
- Select Home -> Manage property sets to create new property for steel beam.
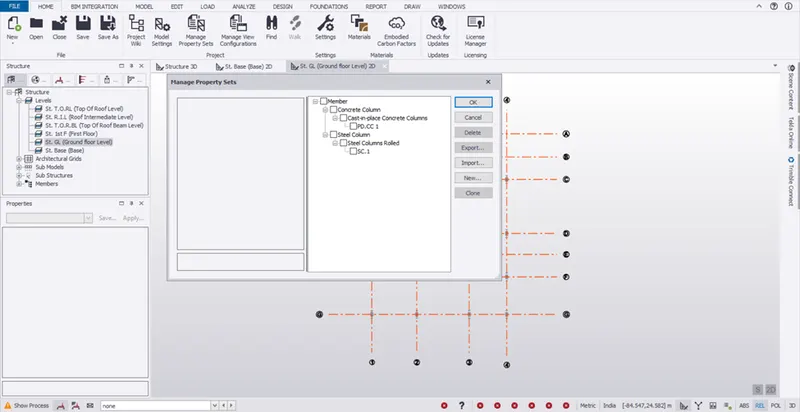
- Select New -> Members ->Steel beam.
- Rename and select the properties, type, section as shown below.
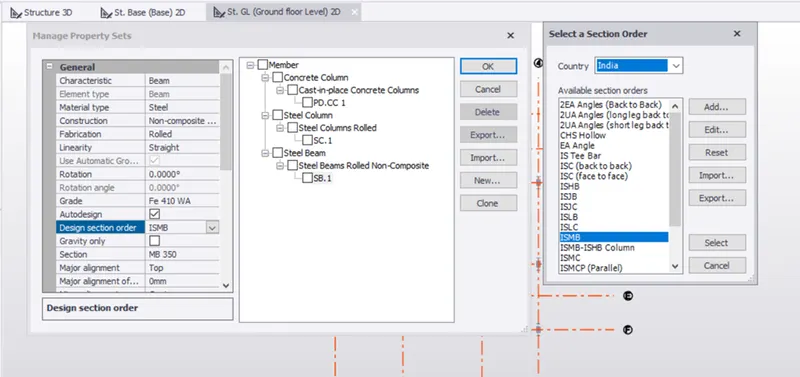
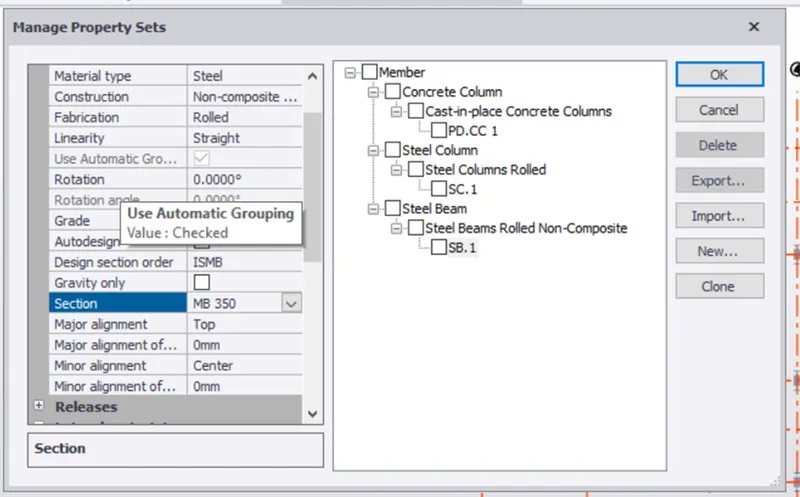
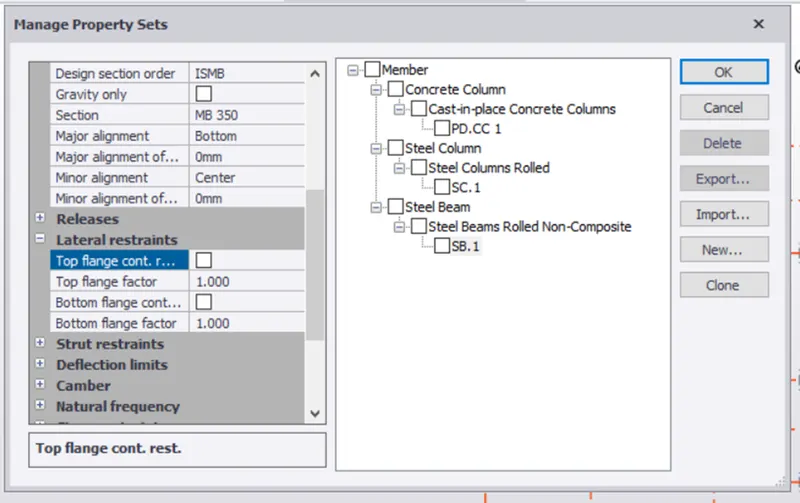
- Click ok.
- Follow the above method to create secondary beam.
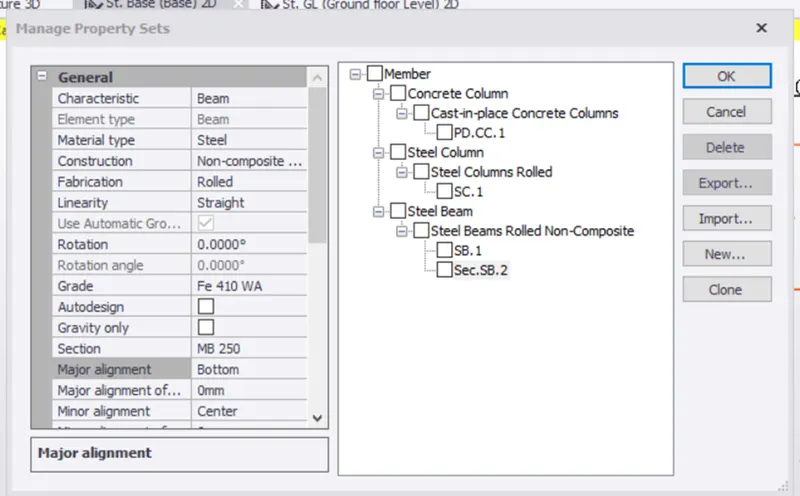
- Go to Model -> Beam
- Select property and Beam name in the property window.
- Pick column to column points
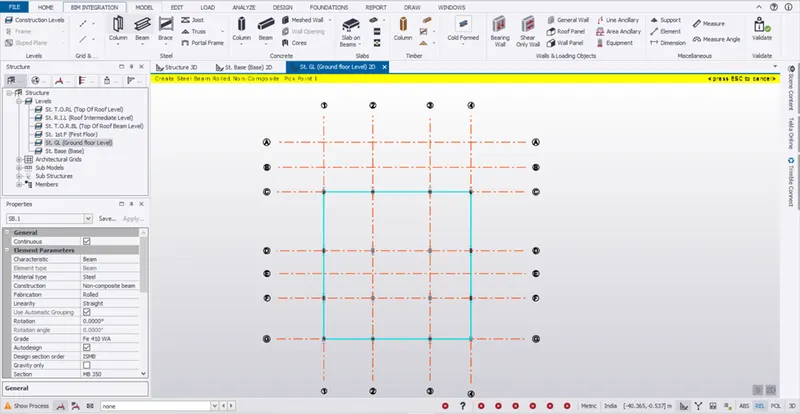
- Create beams like this.
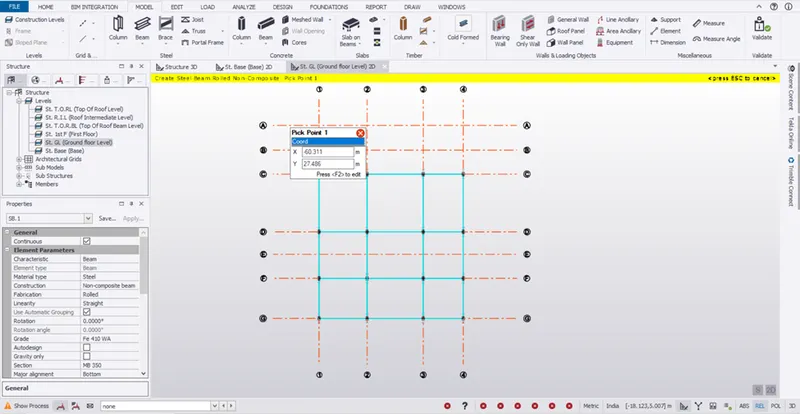
- Go to Ground level
- Create construction line of 3.6m below grid c with parallel option to create secondary beam.
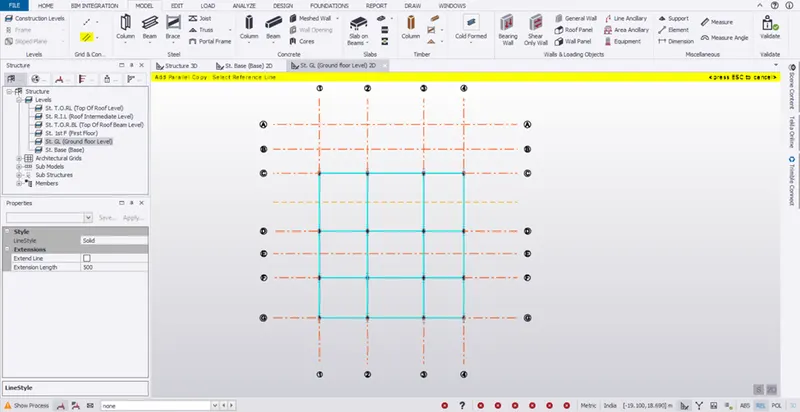
- Go to Model -> Beam.
- Select Sec. SB.2 in property window.
- Click the intersection lines to create secondary beams.
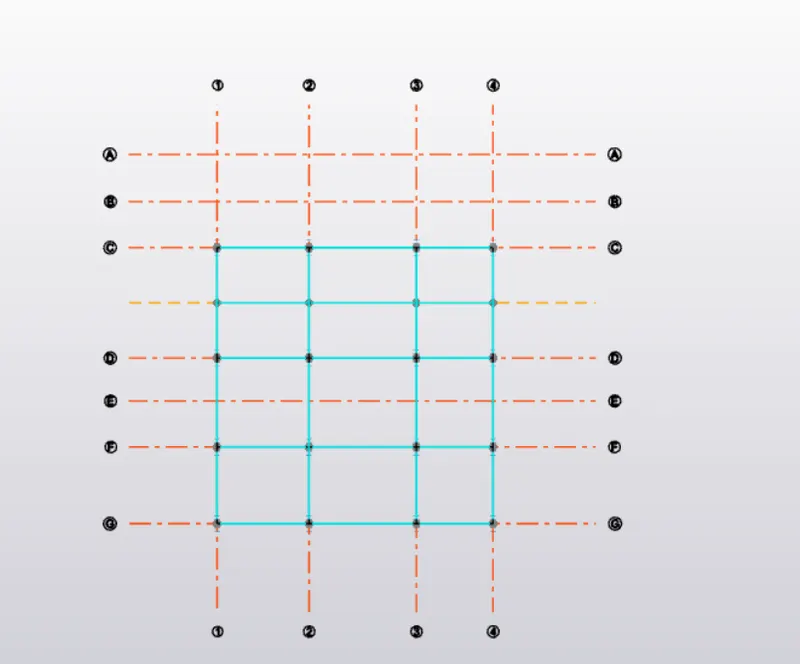
- Result:
- Go to 3D view to view the beams and columns in the ground level.
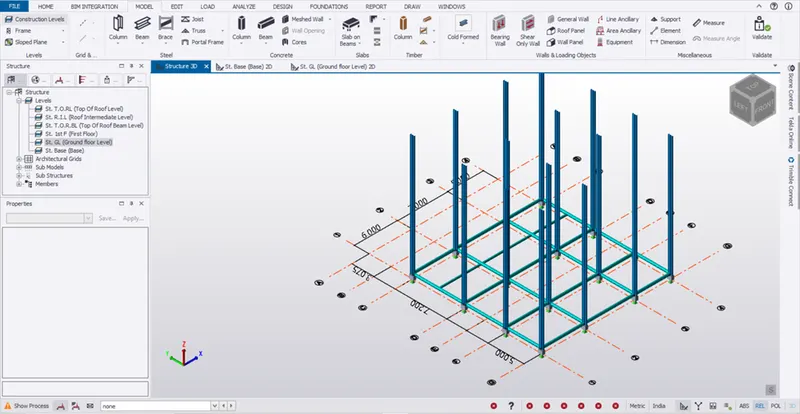
- Click Solver view to view the nodes.
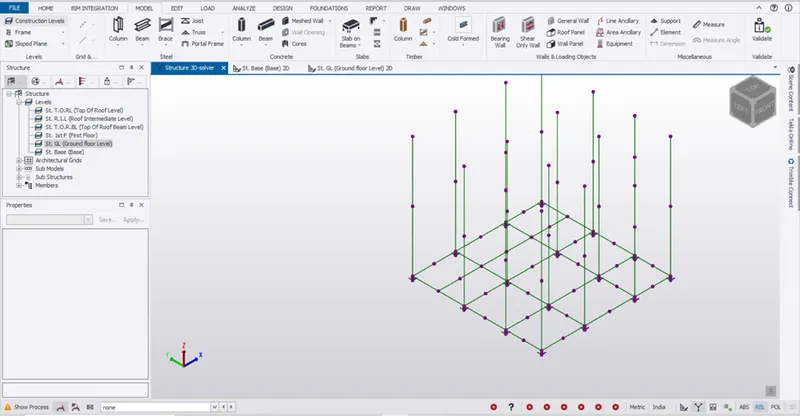
- After creating beams and column Click Validate icon to check the status of the model.