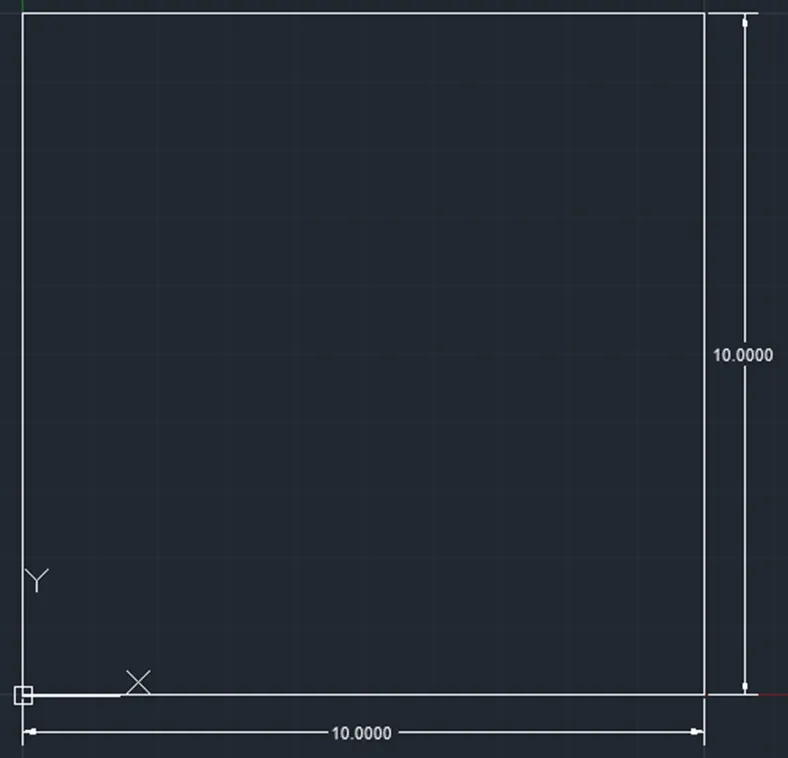
Creation of geometries by Coordinate system methods using AutoCad
Aim:
AutoCAD is a software program used to design, form, and shape the 2-D and 3-D images using a computer. Here this diagram is drawn using 4 coordinates system namely,
- Absolute coordinate system
- Relative rectangular coordinate system
- Relative polar coordinate system
- Direct distance entry system
Which are explained in detail below
Procedure:
P1
Absolute coordinates system:
In command: press L for LINE
LINE Specify the first point or undo: 2,1
LINE Specify the next point or undo:8,1
LINE Specify the next point or undo]:8,2
LINE Specify the next point or undo]:3,2
LINE Specify the next point or [ close or undo]:3,6
LINE Specify the next point or [ close or undo]:8,6
LINE Specify the next point or [ close or undo]:8,7
LINE Specify the next point or [ close or undo]: 2,7
LINE Specify the next point or [ close or undo]: click close to the close the drawing
Relative rectangular coordinate system:
In command: press L for LINE
LINE Specify the first point: 2,1
LINE the next point or undo: @6,0
LINE Specify the next point or undo]: @0,1
LINE Specify the next point or undo]: @-5,0
LINE Specify the next point or [ close or undo]: @0,4
LINE Specify the next point or [ close or undo]: @5,0
LINE Specify the next point or [ close or undo]: @0,1
LINE Specify the next point or [ close or undo]: @-6,0
LINE Specify the next point or [ close or undo]: click close to the close the drawing
Relative polar coordinate system:
In command: press L for LINE
LINE Specify the first point: 2,1
LINE Specify the next point or undo: @6<0
LINE Specify the next point or undo]: @1<90
LINE Specify the next point or undo]: @5<180
LINE Specify the next point or [ close or undo]: @4<90
LINE Specify the next point or [ close or undo]: @5<0
LINE Specify the next point or [ close or undo]: @1<90
LINE Specify the next point or [ close or undo]: @6<180
LINE Specify the next point or [ close or undo]: click close to the close the drawing
Direct distance entry system:
In command: press L for LINE
LINE Specify the first point: 2,1
LINE Specify the next point or undo: 6
LINE Specify the next point or undo]: 1
LINE Specify the next point or undo]: 5
LINE Specify the next point or [ close or undo]: 4
LINE Specify the next point or [ close or undo]: 5
LINE Specify the next point or [ close or undo]: 1
LINE Specify the next point or [ close or undo]: 6
LINE Specify the next point or [ close or undo]: click close to the close the drawing
Result:
Hence the drawing is obtained by the above systems.
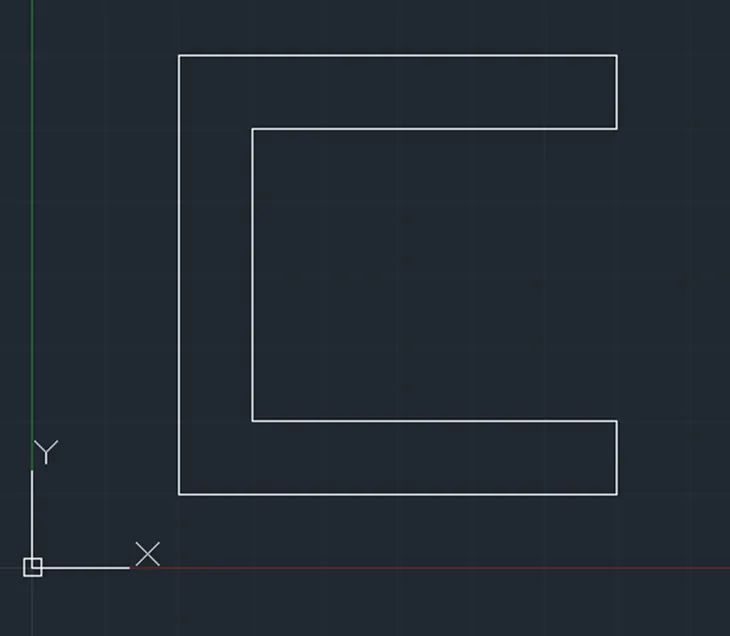
P2:
Aim:
AutoCAD is a software program used to design, form, and shape the 2-D and 3-D images using a computer. Here this diagram is drawn using 4 coordinates system namely,
- Absolute coordinate system
- Relative rectangular coordinate system
- Relative polar coordinate system
- Direct distance entry system
Which are explained in detail below
Procedure:
Absolute coordinates system:
In command: press L for LINE
Specify the first point or undo: 2,1
Specify the next point or undo:5,1
Specify the next point or undo]:5,5
Specify the next point or undo]:6,5
Specify the next point or [ close or undo]:6,1
Specify the next point or [ close or undo]:9,1
Specify the next point or [ close or undo]:7,8
Specify the next point or [ close or undo]: 4,8
Specify the next point or [ close or undo]: click close to the close the drawing
Relative rectangular coordinate system:
In command: press L for LINE
Specify the first point: 2,1
Specify the next point or undo: @3,0
Specify the next point or undo]: @0,4
Specify the next point or undo]: @1,0
Specify the next point or [ close or undo]: @0, -4
Specify the next point or [ close or undo]: @3,0
Specify the next point or [ close or undo]: @-2,7
Specify the next point or [ close or undo]: @3,0
Specify the next point or [ close or undo]: click close to the close the drawing
Relative polar coordinate system:
In command: press L for LINE
Specify the first point: 2,1
Specify the next point or undo: @3<0
Specify the next point or undo]: @4<90
Specify the next point or undo]: @1<0
Specify the next point or [ close or undo]: @4<270
Specify the next point or [ close or undo]: @3<0
Specify the next point or [ close or undo]: @7<106
Specify the next point or [ close or undo]: @3<180
Specify the next point or [ close or undo]: click close to the close the drawing
Result:
Hence the drawing is obtained by the above systems.
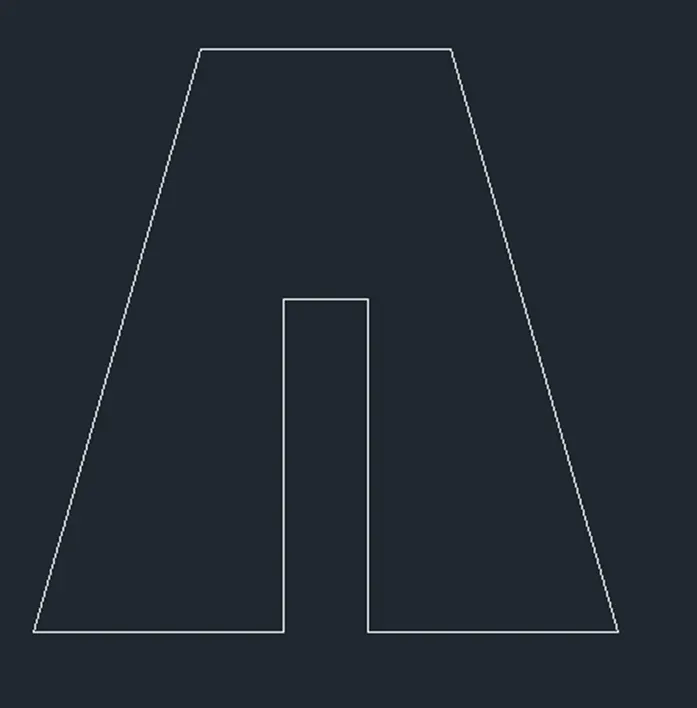
P3
Aim:
AutoCAD is a software program used to design, form, and shape the 2-D and 3-D images using a computer. Here this diagram is drawn using relative polar coordinates system
Procedure:
Relative polar coordinate system:
In command: press L for LINE
Specify the first point: 2,1
Specify the next point or undo: @1<0
Specify the next point or undo]: @2<90
Specify the next point or undo]: @3<0
Specify the next point or [ close or undo]: @1<90
Specify the next point or [ close or undo]: @3<180
Specify the next point or [ close or undo]: @3<90
Specify the next point or [ close or undo]: @5<0
Specify the next point or [ close or undo]: @1<90
Specify the next point or [ close or undo]: @6<180
Specify the next point or [ close or undo]: click close to the close the drawing
Result:
Hence the drawing is obtained by the above systems.
P4
Aim:
AutoCAD is a software program used to design, form, and shape the 2-D and 3-D images using a computer. Here this diagram is drawn using absolute coordinates system.
Procedure:
Absolute coordinates system:
In command: press L for LINE
Specify the first point: 2,1
Specify the next point or undo: 3,1
Specify the next point or undo]: 3,5
Specify the next point or undo]: 5,3
Specify the next point or [ close or undo]: 7,5
Specify the next point or [ close or undo]: 7,1
Specify the next point or [ close or undo]: 8,1
Specify the next point or [ close or undo]: 8,8
Specify the next point or [ close or undo]: 7,8
Specify the next point or [ close or undo]:5,5
Specify the next point or [ close or undo]:3,8
Specify the next point or [ close or undo]:2,8
Specify the next point or [ close or undo]: click close to the close the drawing
Result:
Hence the drawing is obtained by the above systems.
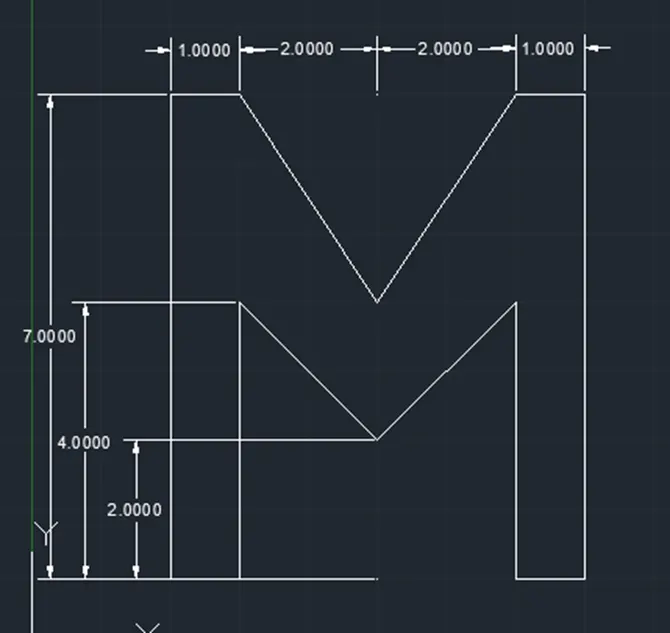
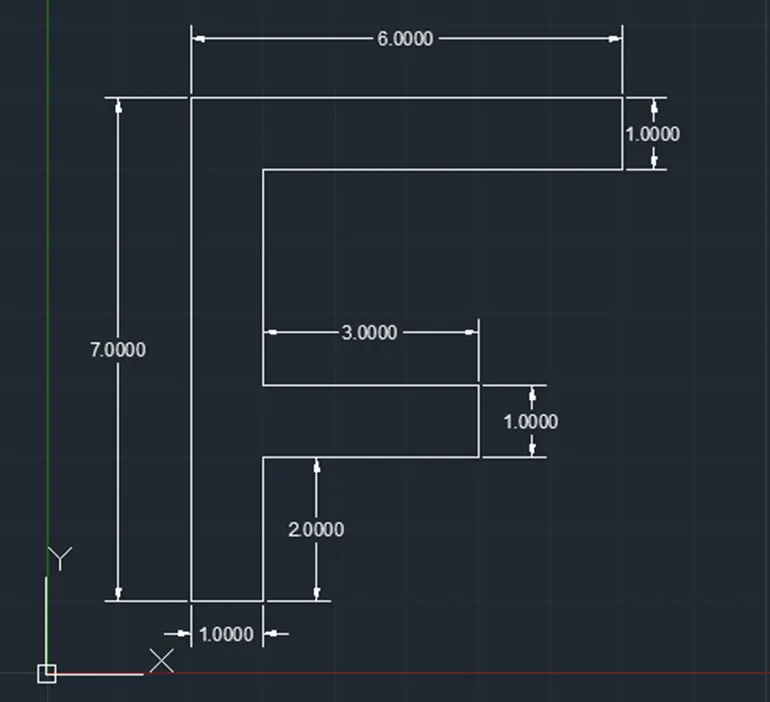
P5
Aim:
AutoCAD is a software program used to design, form, and shape the 2-D and 3-D images using a computer. Here this diagram is drawn using relative rectangular coordinates system.
Procedure:
Relative polar coordinate system:
In command: press L for LINE
Specify the first point: 2,1
Specify the next point or undo: @1,0
Specify the next point or undo]: @0,7
Specify the next point or undo]: @5,0
Specify the next point or [ close or undo]: @0, -6
Specify the next point or [ close or undo]: @-3,0
Specify the next point or [ close or undo]: @0, -1
Specify the next point or [ close or undo]: @4,0
Specify the next point or [ close or undo]: @0,8
Specify the next point or [ close or undo]: @-7,0
Specify the next point or [ close or undo]: click close to the close the drawing
Result:
Hence the drawing is obtained by the above systems.
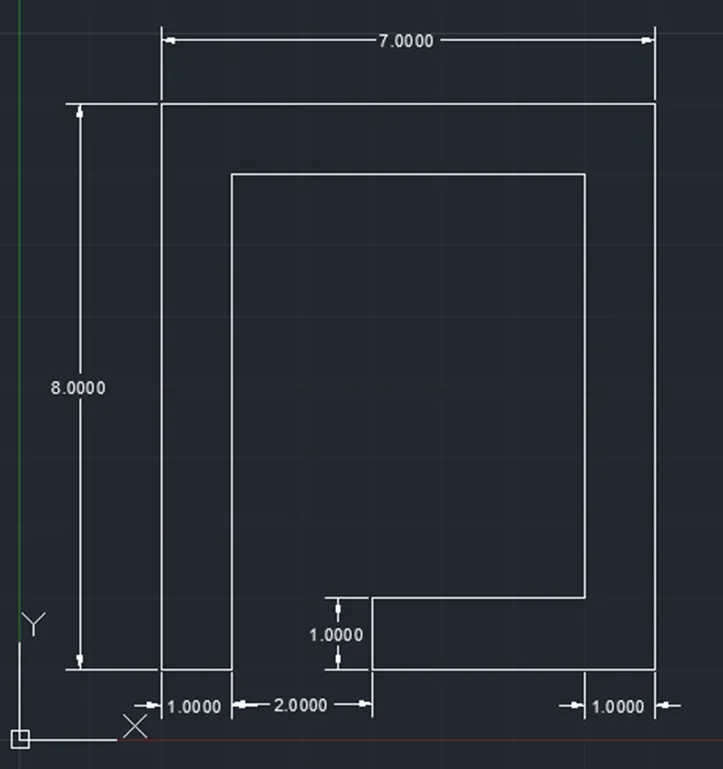
P6
Aim:
AutoCAD is a software program used to design, form, and shape the 2-D and 3-D images using a computer. Here this diagram is drawn using absolute coordinates system.
Procedure:
Absolute coordinates system:
In command: press L for LINE
Specify the first point: 2,1
Specify the next point or undo: 2,9
Specify the next point or undo]: 6,9
Specify the next point or undo]: 6,5
Specify the next point or [ close or undo]: 1,6
Specify the next point or [ close or undo]: 10,5
Specify the next point or [ close or undo]: 10,3
Specify the next point or [ close or undo]: 6,1
Specify the next point or [ close or undo]: click close
In command: press L for LINE
Specify the first point: 3,3
Specify the next point or undo: 3,6
Specify the next point or [ close or undo]: 5,6
Specify the next point or [ close or undo]:5,3
Specify the next point or [ close or undo]: click close to the close the drawing
Result:
Hence the drawing is obtained by the above systems.
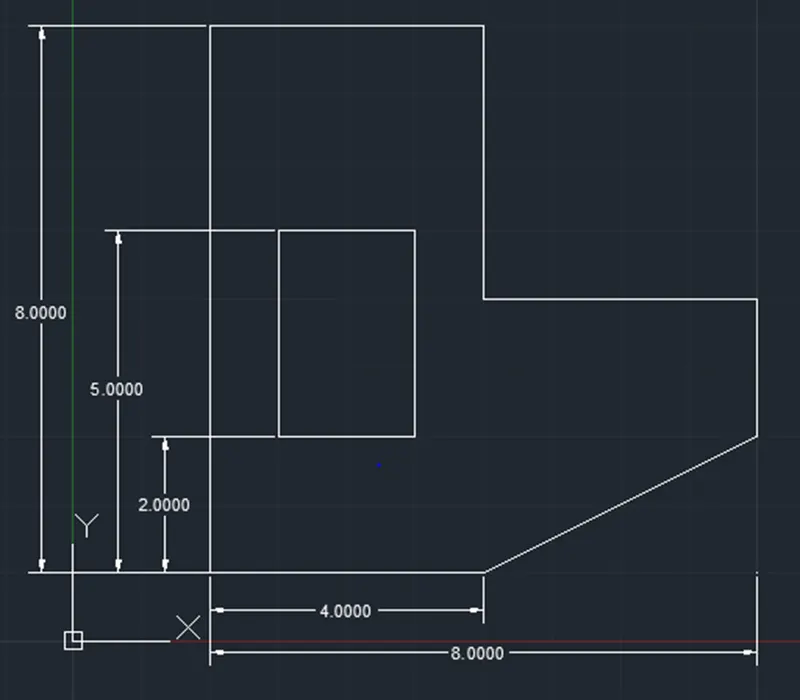
P7
Aim:
AutoCAD is a software program used to design, form, and shape the 2-D and 3-D images using a computer. Here this diagram is drawn using absolute coordinates system.
Procedure:
Absolute coordinates system:
In command: press L for LINE
Specify the first point: 2,1
Specify the next point or undo: 2,7
Specify the next point or undo]: 10,7
Specify the next point or undo]: 10,1
Specify the next point or [ close or undo]: press close
In command: press L for LINE
Specify the first point: 3,2
Specify the next point or undo: 3,5
Specify the next point or [ close or undo]: 5,5
Specify the next point or [ close or undo]: 5,2
Specify the next point or [ close or undo]:5,5
Specify the next point or [ close or undo]: press close
In command: press L for LINE
Specify the first point: 6,2
Specify the next point or undo: 6,5
Specify the next point or [ close or undo]: 8,5
Specify the next point or [ close or undo]: 8,2
Specify the next point or [ close or undo]: press close to the close the drawing
Result:
Hence the drawing is obtained by the above systems.
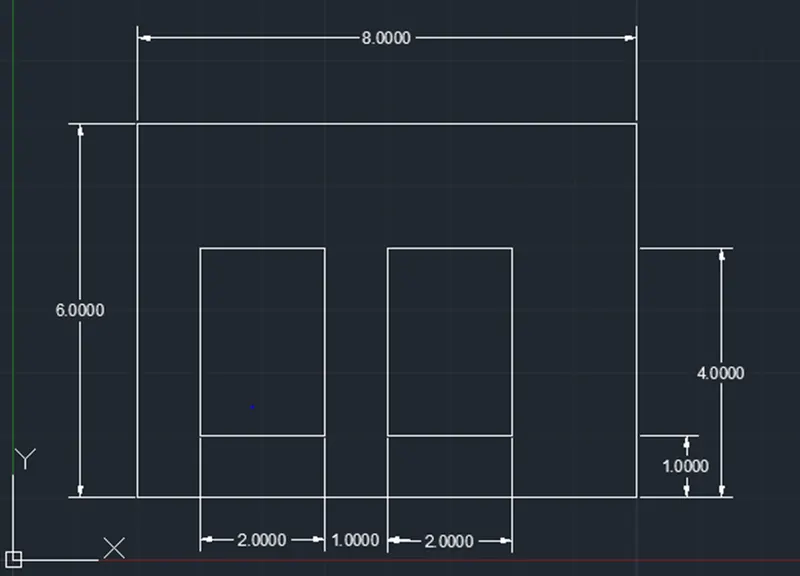
P8
Aim:
AutoCAD is a software program used to design, form, and shape the 2-D and 3-D images using a computer. Here this diagram is drawn using absolute coordinates system.
Procedure:
Absolute coordinates system:
In command: press L for LINE
Specify the first point: 0,0
Specify the next point or undo: 0,2
Specify the next point or undo]: 4,2
Specify the next point or undo]: 4,6
Specify the next point or [ close or undo]: 1,6
Specify the next point or [ close or undo]: 1,8
Specify the next point or [ close or undo]: 9,8
Specify the next point or [ close or undo]: 9,6
Specify the next point or [ close or undo]: 6,6
Specify the next point or [ close or undo]:6,2
Specify the next point or [ close or undo]:10,2
Specify the next point or [ close or undo]:10,0
Specify the next point or [ close or undo]: click close to the close the drawing
Result:
Hence the drawing is obtained by the above systems.
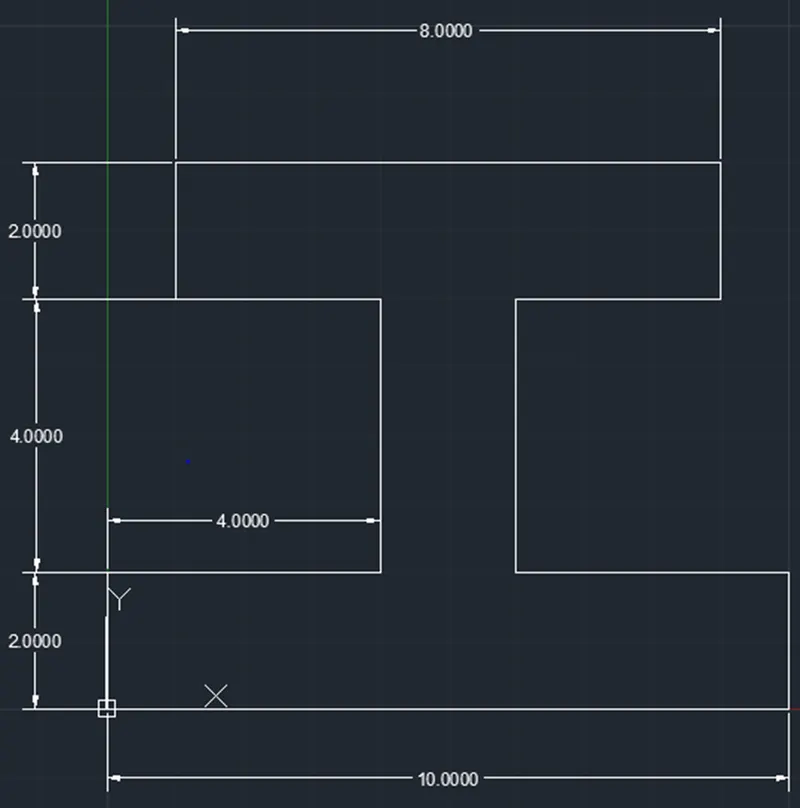
P9
Aim:
AutoCAD is a software program used to design, form, and shape the 2-D and 3-D images using a computer. Here this diagram is drawn using absolute coordinates system.
Procedure:
Absolute coordinates system:
In command: press L for LINE
Specify the first point: 1,1
Specify the next point or undo: 1,8
Specify the next point or undo]: 5,6
Specify the next point or undo]: 5,4
Specify the next point or [ close or undo]: 2,4
Specify the next point or [ close or undo]: 2,2
Specify the next point or [ close or undo]: 3,2
Specify the next point or [ close or undo]: 3,3
Specify the next point or [ close or undo]: 6,3
Specify the next point or [ close or undo]:6,1
Specify the next point or [ close or undo]: click close to the close the drawing
Result:
Hence the drawing is obtained by the above systems.
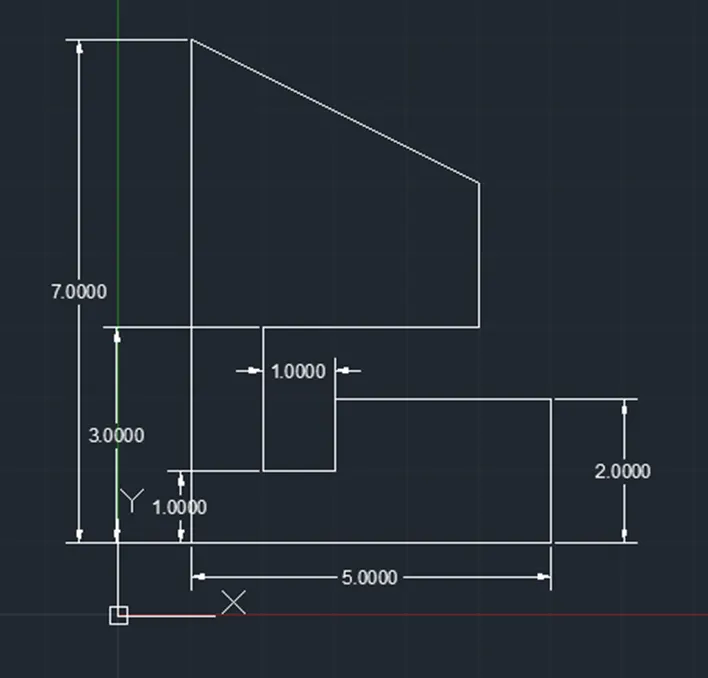
P10
Aim:
AutoCAD is a software program used to design, form, and shape the 2-D and 3-D images using a computer. Here this diagram is drawn using absolute coordinates system.
Procedure:
Absolute coordinates system:
In command: press L for LINE
Specify the first point: 1,1
Specify the next point or undo: 1,8
Specify the next point or undo]: 6,8
Specify the next point or undo]: 6,4
Specify the next point or [ close or undo]: 3,4
Specify the next point or [ close or undo]: 3,1
Specify the next point or [ close or undo]: click close
In command: press L for LINE
Specify the first point:2,5
Specify the next point or [ close or undo]: 2,7
Specify the next point or [ close or undo]:5,7
Specify the next point or [ close or undo]:5,5
Specify the next point or [ close or undo]: click close to the close the drawing
Result:
Hence the drawing is obtained by the above systems.
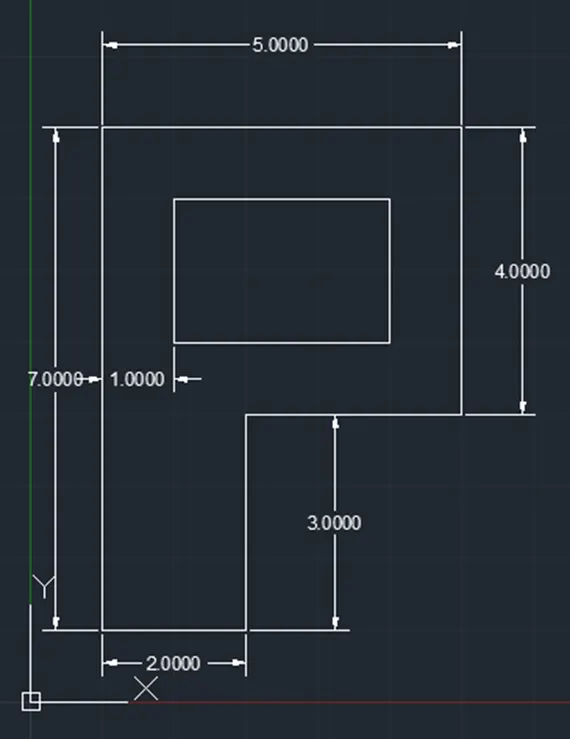
Profile-wood:
Aim:
AutoCAD is a software program used to design, form, and shape the 2-D and 3-D images using a computer. Here this diagram is drawn using absolute coordinates system.
Procedure:
Absolute coordinates system:
In command: press L for LINE
Specify the first point: 0,0
Specify the next point or undo: 0,1
Specify the next point or undo]: 2,1
Specify the next point or undo]: 2,6
Specify the next point or [ close or undo]: 0,6
Specify the next point or [ close or undo]: 5,9
Specify the next point or [ close or undo]: 10,6
Specify the next point or [ close or undo]: 10,5
Specify the next point or [ close or undo]: 8,5
Specify the next point or [ close or undo]:8,1
Specify the next point or [ close or undo]: 10,1
Specify the next point or [ close or undo]:10,0
Specify the next point or [ close or undo]: click close
To draw a circle
In ribbon select circle drop down and choose center, radius.
In command: Circle select center point of the circle or [ 3P 2P Ttr ( tan tan radius)]: 5,4
Circle specify radius of the circle or [ Diameter]: 2
Result:
Hence the drawing is obtained by the above systems.
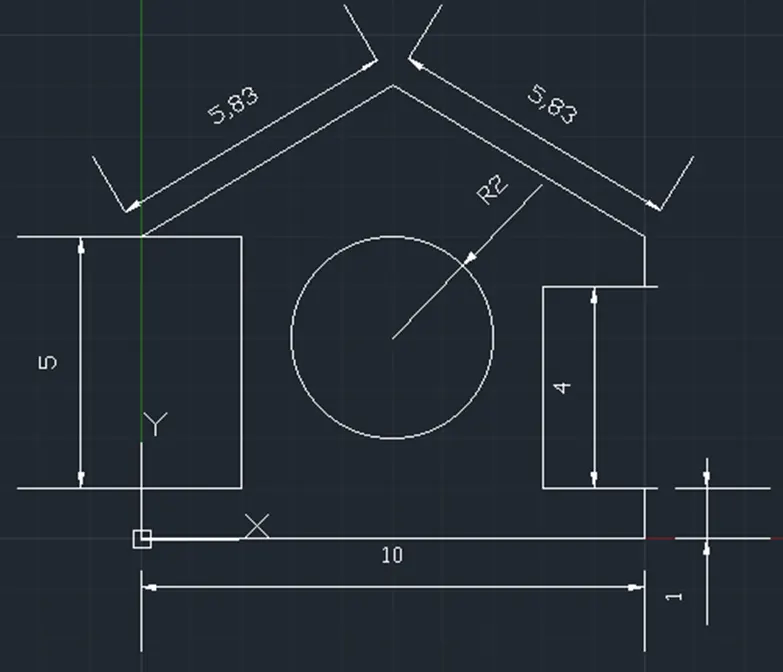
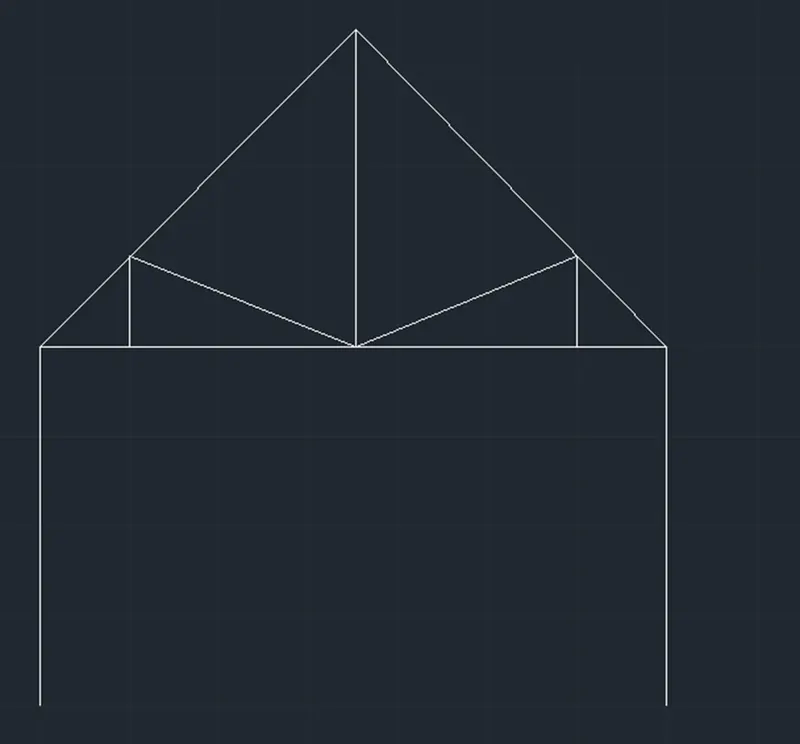
Queen post truss:
Aim:
AutoCAD is a software program used to design, form, and shape the 2-D and 3-D images using a computer. Here this diagram is drawn using absolute coordinates system.
Procedure:
Absolute coordinates system:
In command: press L for LINE
Specify the first point: 1,1
Specify the next point or undo: 1,5
Specify the next point or undo]: 4.536,8.536
Specify the next point or undo]: 8,5
Specify the next point or [ close or undo]: 8,1
Press Esc and in command: press L for LINE
Specify the first point: 2,5
Specify the next point or [ close or undo]: 2,6
Specify the next point or [ close or undo]: 4.536,5
Specify the next point or [ close or undo]: 7,6
Specify the next point or [ close or undo]:7,5
Press Esc and in command: press L for LINE
Specify the first point: 4.536,5
Specify the next point or [ close or undo]:4.536,8.536
Specify the next point or [ close or undo]: click close to the close the drawing
Result:
Hence the drawing is obtained by the above systems.
Mono pitch:
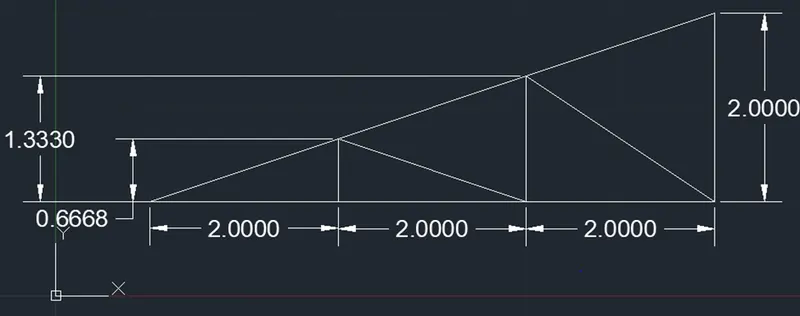
Aim:
AutoCAD is a software program used to design, form, and shape the 2-D and 3-D images using a computer. Here this diagram is drawn using absolute coordinates system.
Procedure:
Absolute coordinates system:
In command: press L for LINE
Specify the first point: 1,1
Specify the next point or undo: 7,1
Specify the next point or undo]: 7,3
Specify the next point or [ close or undo]: click close
In command: press L for LINE
Specify the first point: 3,1
Specify the next point or undo]: 3,1.667
Specify the next point or [ close or undo]: 5,1
Specify the next point or [ close or undo]: 5,2.333
Specify the next point or [ close or undo]: 7,1
Press Esc to finish the diagram
Result:
Hence the drawing is obtained by the above systems.
Snap mode:
Go to snap mode
In drop down select snap setting
In draft setting dialog box
Under Snap on
Select snap X spacing: 1
Snap y spacing: 1
Under Grid spacing
Select Grid X spacing:1
Grid Y spacing: 1
Click OK