To model columns for industrial steel structure using TSD
AIM
- To create column properties for different types of pedestal members and model in the grids
- To create column properties for steel columns and model columns in the grid
- To create beam properties and model primary and secondary beams on the ground floor
INTRODUCTION
- In this challenge, we need to create columns for industrial steel using Tekla Structural Designer software.
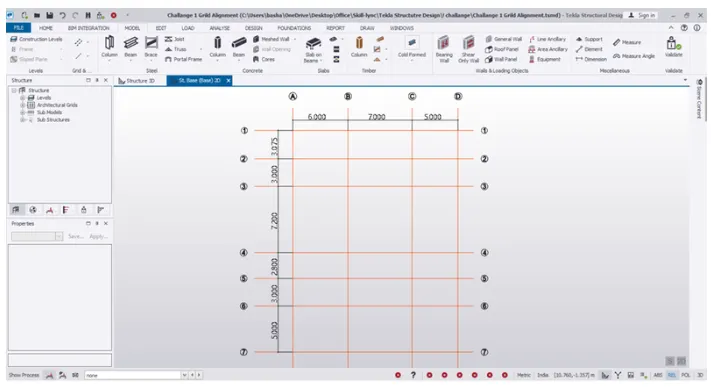
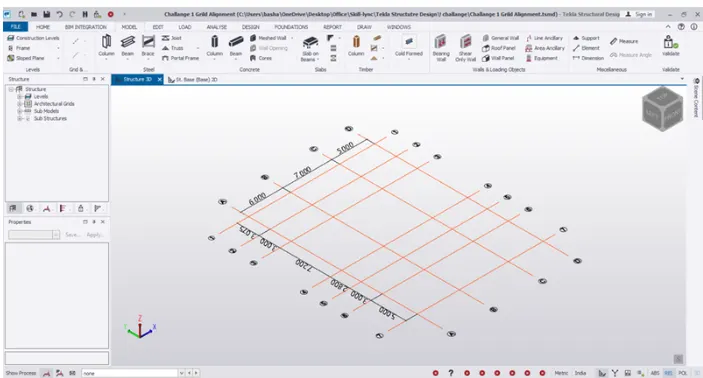
- We are using challenge 1 Grid
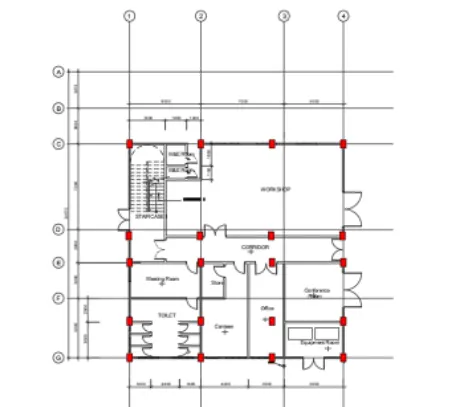
- By using this grid alignment we will position the columns and beams
- Hence here we are using a pedestal P1 400*600 mm and Column C1 as ISMB 350 and Primary and Secondary Beam as ISMB 250 so the procedure is as follows
PROCEDURE
STEP 1
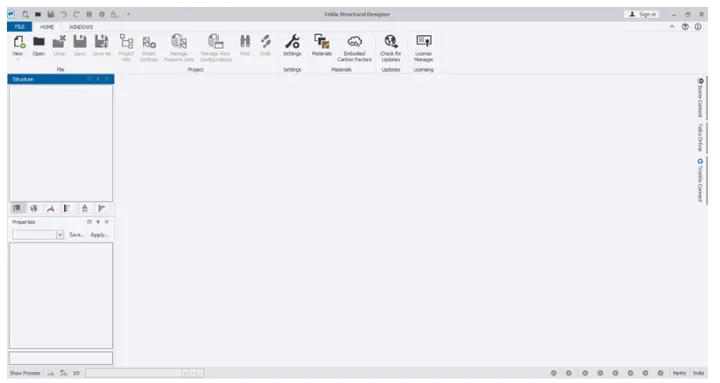
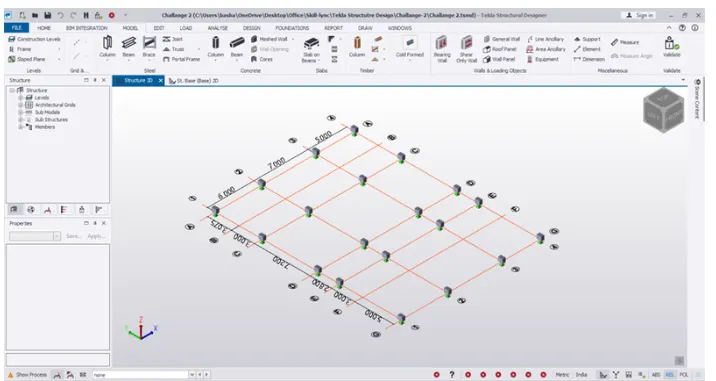
- Open the challenge 1 file of Tekla of Grid Layout as shown below
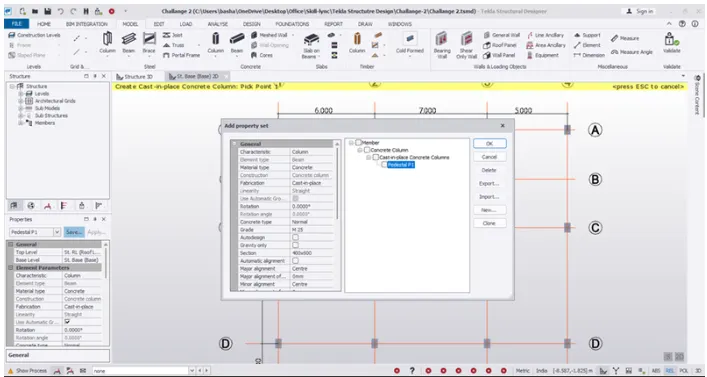
- Select the concrete column option in Model menu
- Adjust the size of footing as Pedestal P1 600*400 mm as shown below
- Select P1 as Pedestal and given the setting as started from base to GF as shown
STEP 2
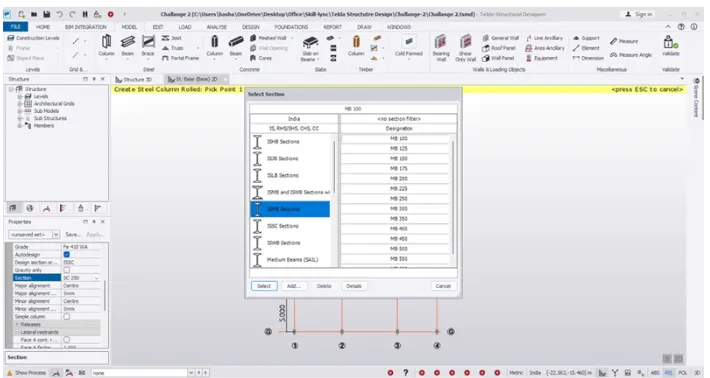
- Now select the model option and select the rolled steel column option
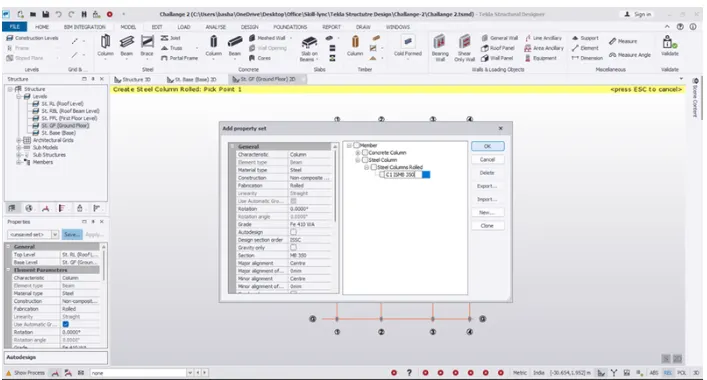
- Now give the setting option as GF to roof and select the section as C1 as ISMB 350
- Now save the setting of column C1
- Now place the column as shown in model
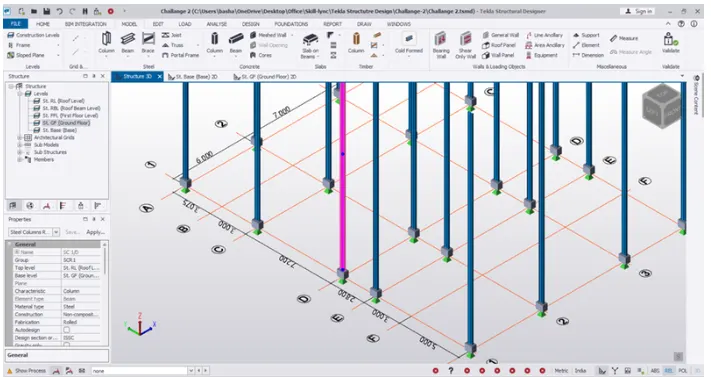
STEP 3
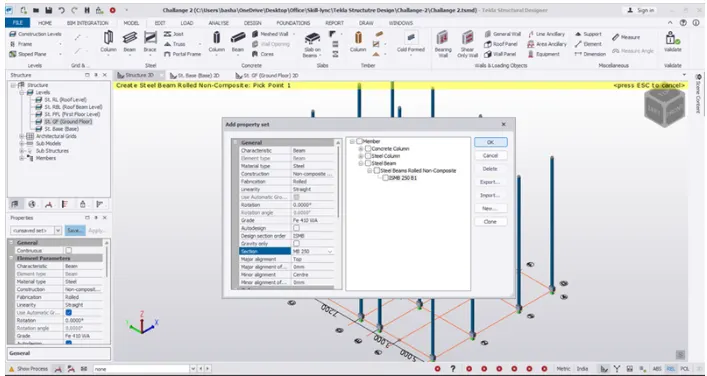
- Now use the option of steel beams option to place primary and secondary beam
- Use the setting as B1 as ISMB 250
- Set the major alignment as bottom and save the setting as B1
- Select the frames from column to column
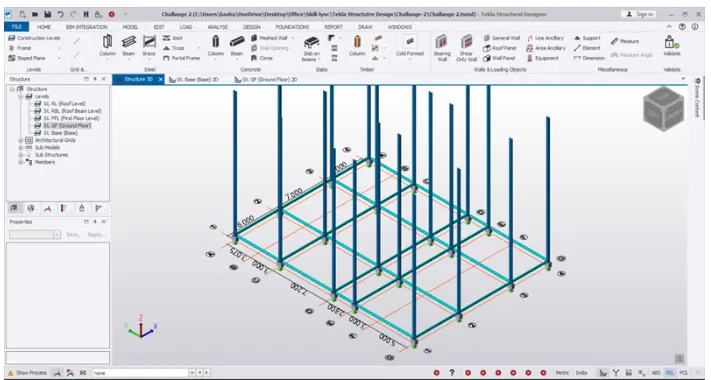
RESULT
- Pedestal with properties 600*400mm is created and placed from Base to GF
- Columns of C1 that is ISMB 350 is given to columns and placed from GF to the roof
- Beams of ISMB 250 is created and placed in Ground floor