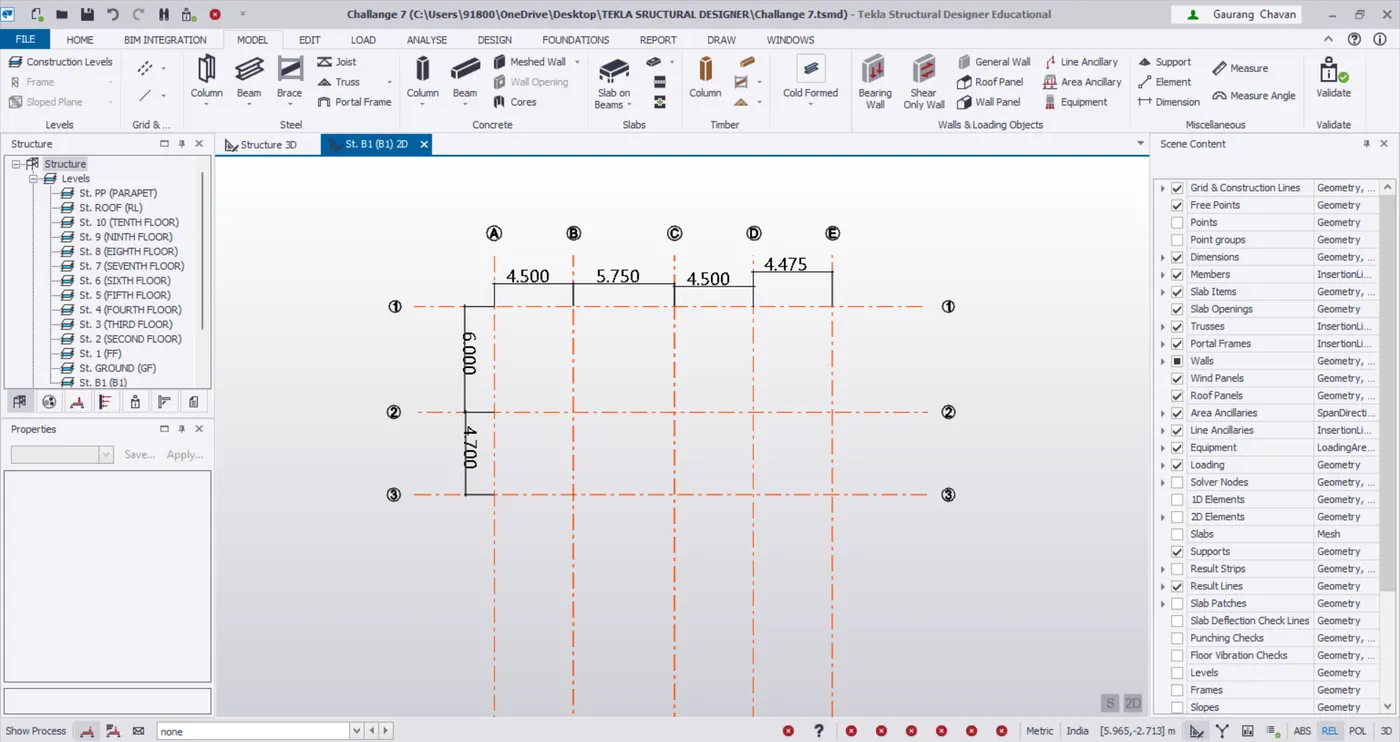
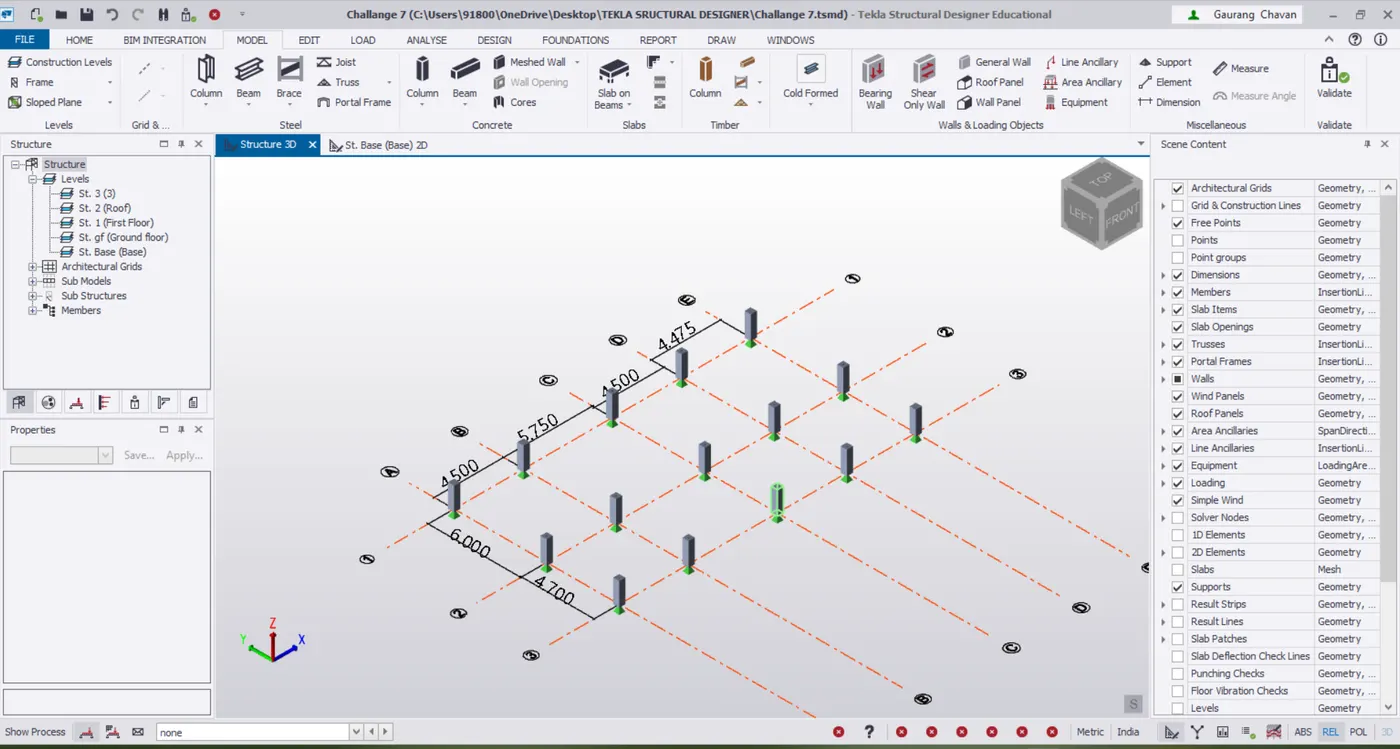
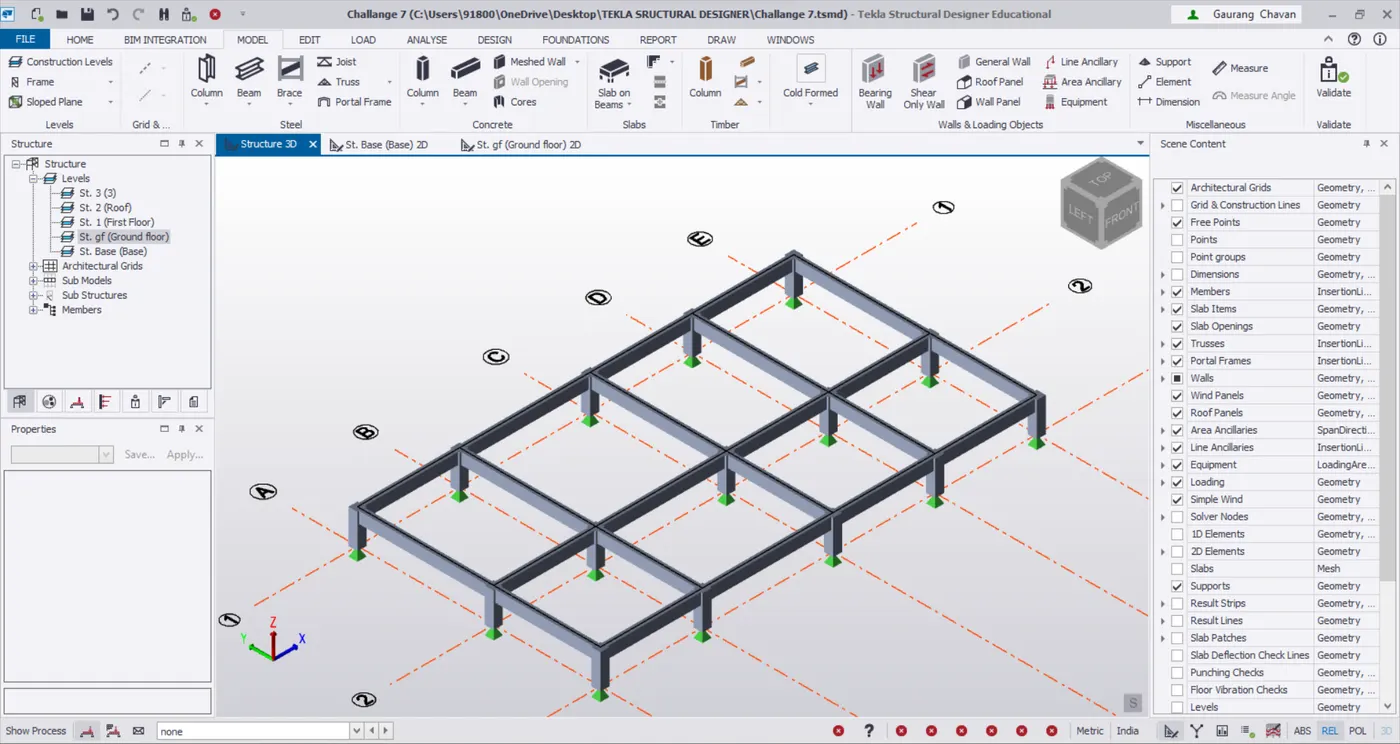
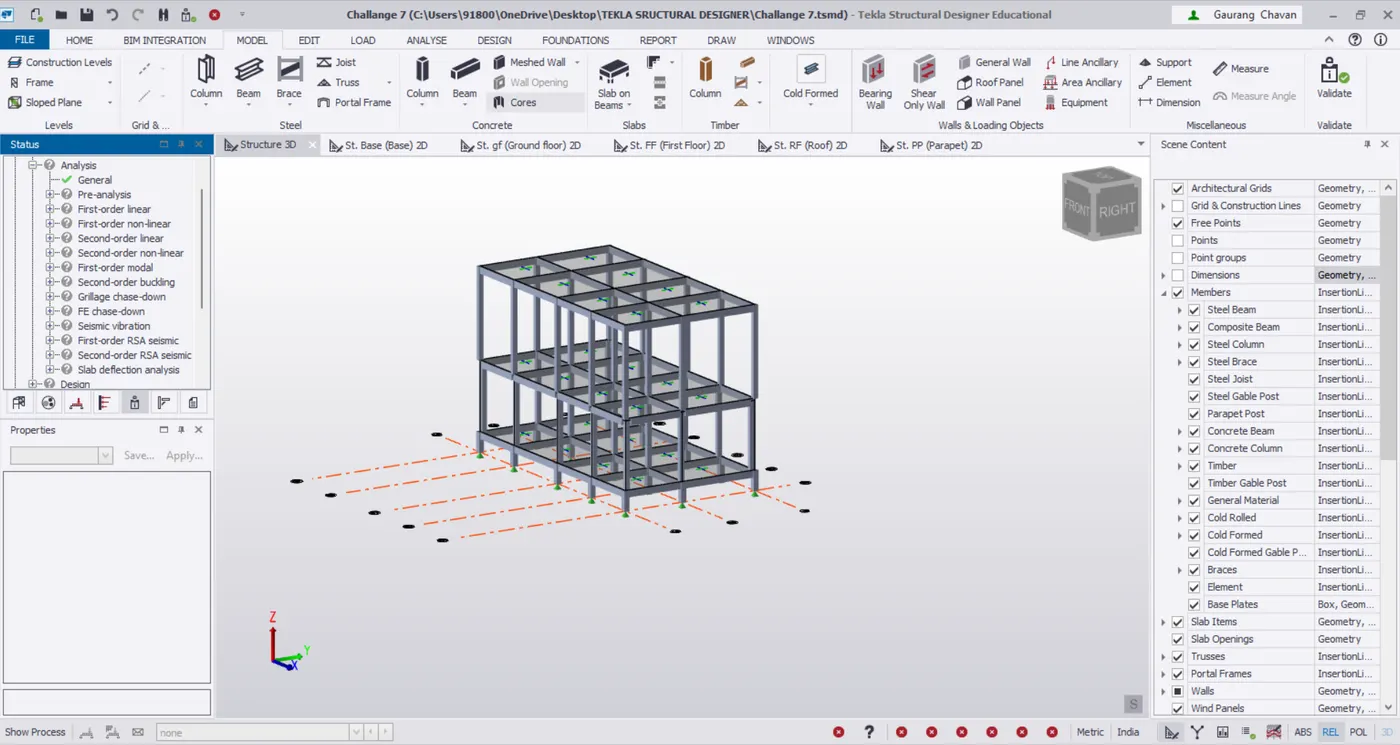
To Model a RC residential structure using TSD
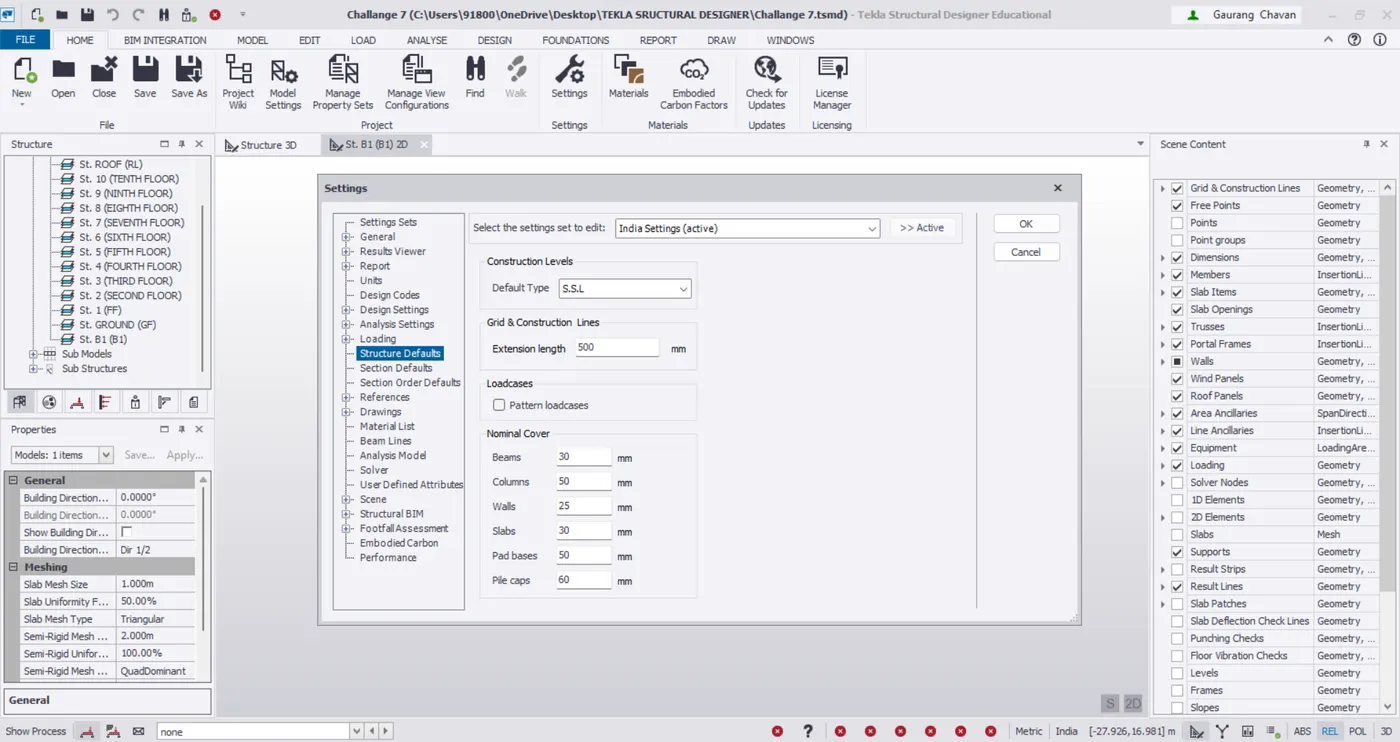
General arrangements considered are the covers for every element such as footing, column, beams and slabs aare 50,50,30 respectively
So as the column size in footing is 400*400 with m30 grade of concrete , above the ground level column is the 300*380 which is a m25 concrete
Where as the slabs are considered as all two way with a depth of 150 mm
The beams are considered as M25 Grade of concrete with 250*500 section /