To Model a RC residential structure using TSD
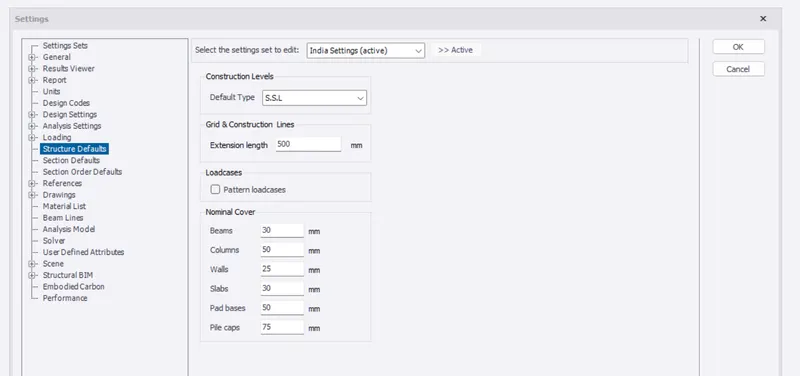
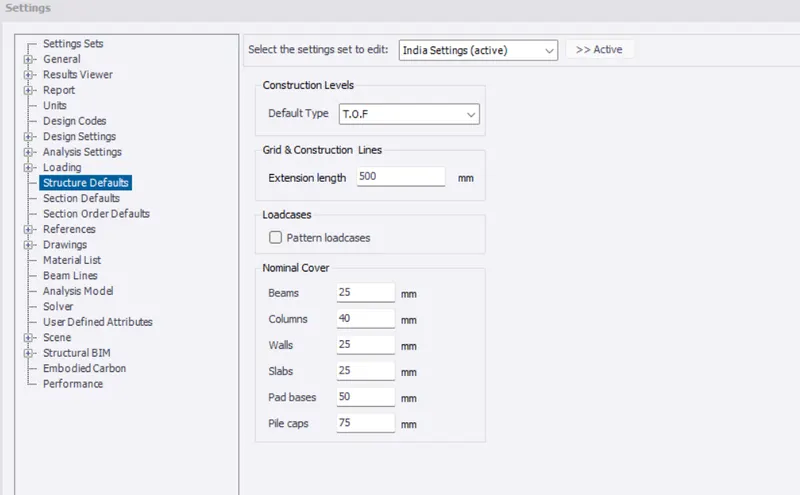
1. Aim: To Setup a given model for RC building design based on the following parameters for cover.
|
MEMBERS |
IN CONTACT WITH GROUND |
ABOVE GROUND |
|
Column |
50mm |
40mm |
|
Beam |
30mm |
25mm |
|
Slab |
30mm |
25mm |
|
Pilecap |
75mm |
|
|
Foundation |
50mm |
Procedure:
- Open the TEKLA structure software.
- Go to the settings tab and select structure defaults.
- Select SSL type in the contract with the ground and enter the values.
- And next change to TOF and enter the values.
Result:
The cover has been provided for concrete materials.
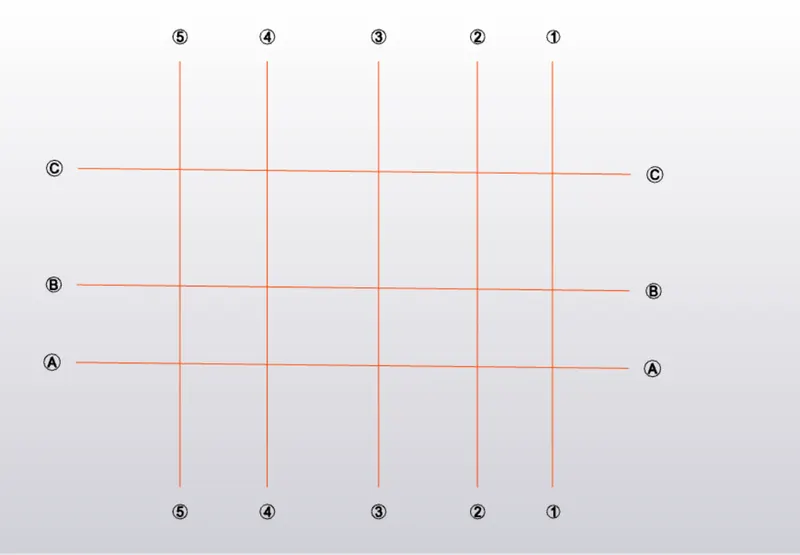
2. Aim: To model grids as per the attachments 2,2.1 and 2.2.
Procedure:
- Open a new project and go to the model toolbar.
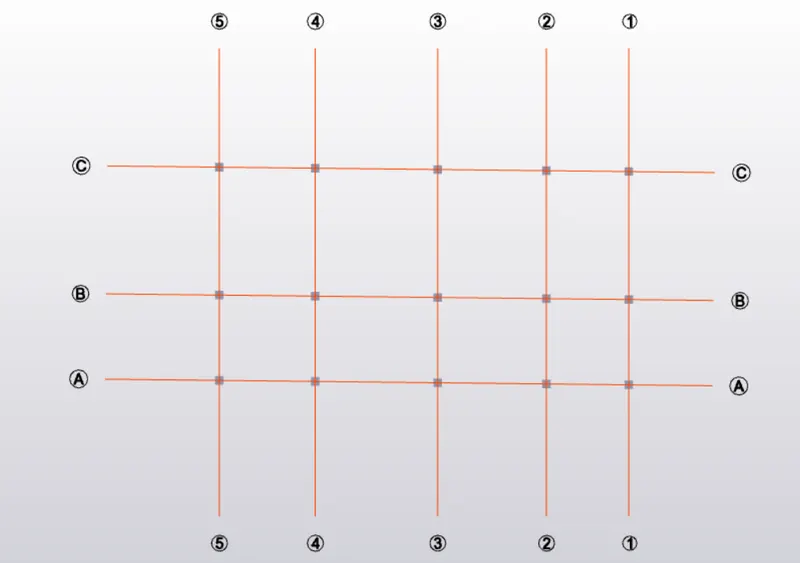
- Select the grid line option and draw a starting grid1
- Next, select parallel lines and draw grids 2,3,4, and 5.
- Similarly, repeat the same for horizontal grids (A, B, and C)
Result:
Grid lines are drawn as same as the model.
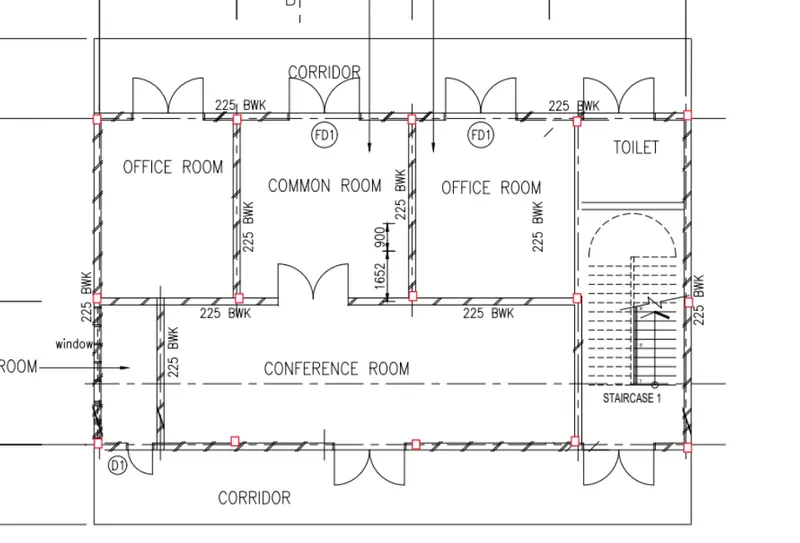
3. Aim: To Study the layout and write a summary for the general arrangement of the structure.
Procedure:
- One column line is not at the grid line 2
- We need to adjust the arrangement according to the entrance.
- Place the column where the column is required.
Result:
4. Aim: To Model RC columns, beams and slabs as per your general arrangement
Procedure:
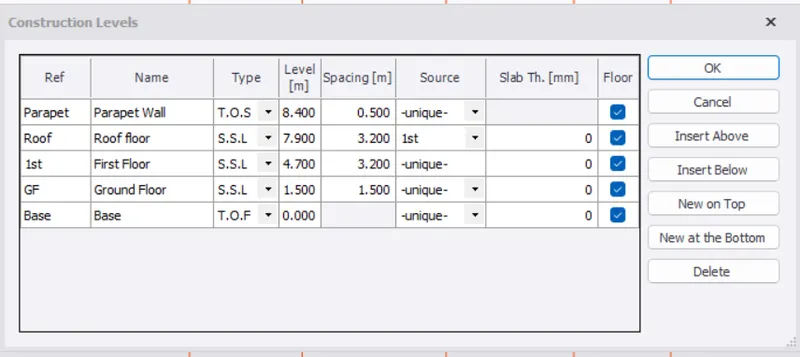
- Now go to the construction levels tab.
- Name the levels and give the spacing.
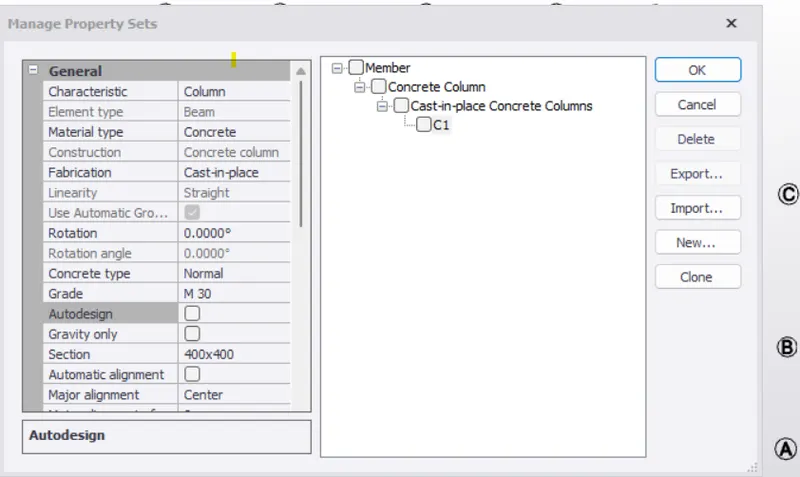
- Now go to the manage property and click on new.
- Select the concrete column and give the size.
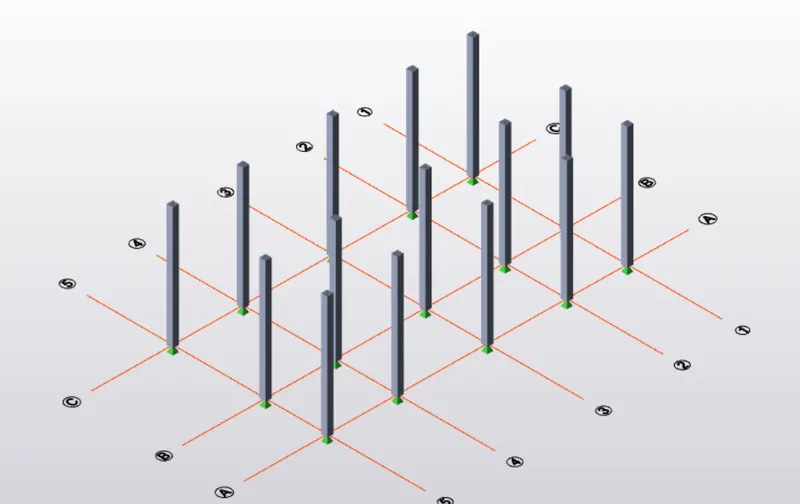
- Now go to the model tab
- and select the concrete column
- Now place the column where it is required.
- Now again gon to manage property set.
- Click on the concrete beam
- And assign the beams in the model
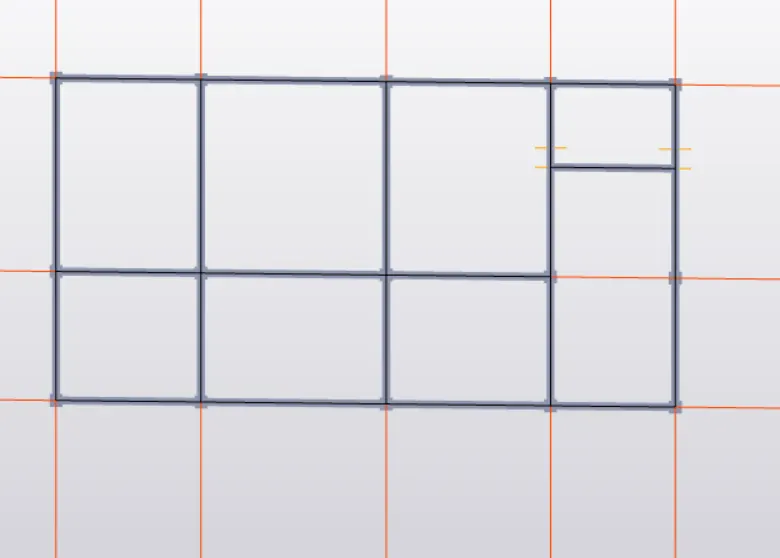
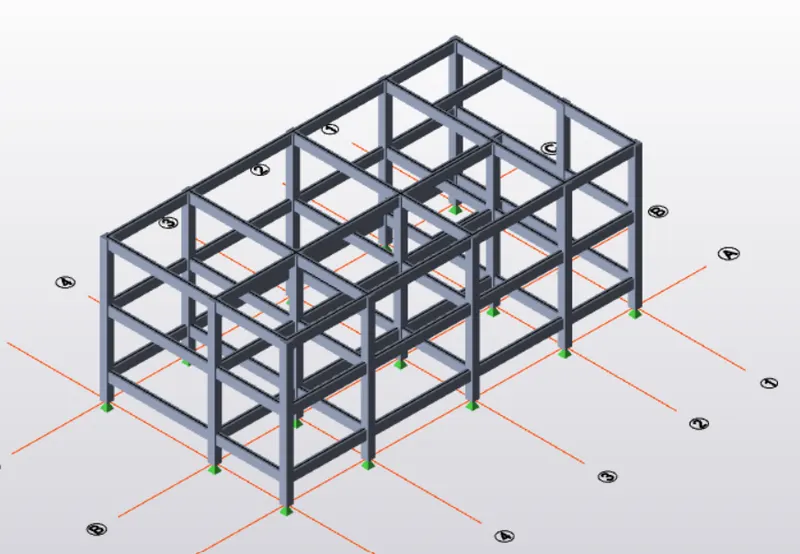
- Now click on slab property
- Assign the slab on beams
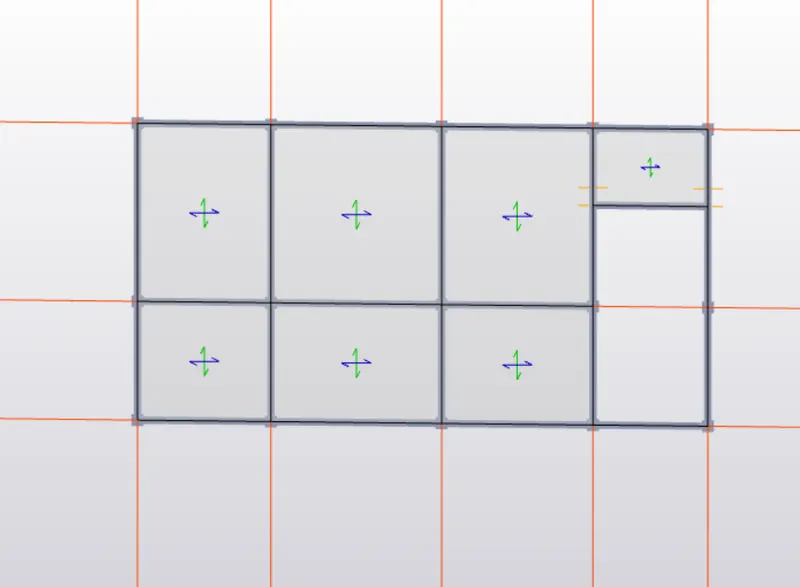
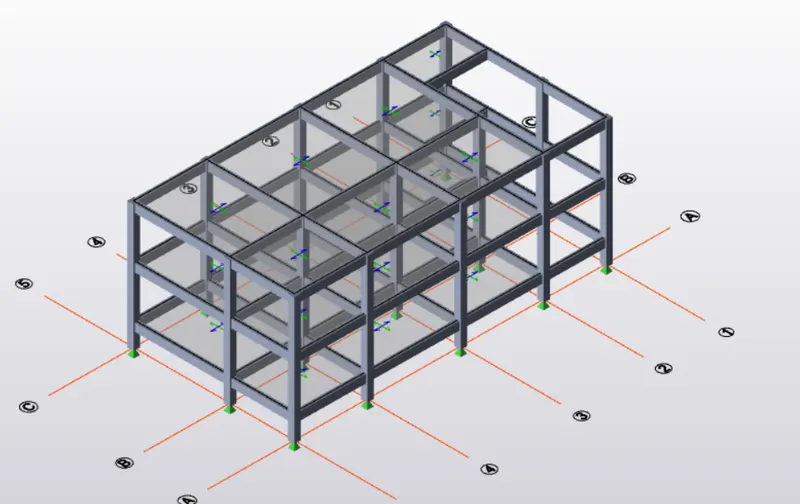
Result:
Concrete columns, beams, slabs are placed.