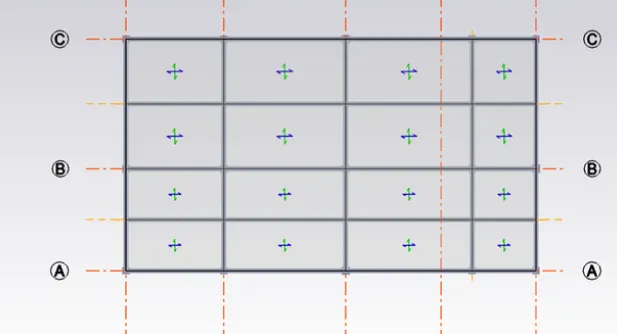
To Generate report for Steel Industrial and RC structures using TSD
Questions.
1. Generate report for the steel building design from challenges 1 – 6 along with the loading summary.
2. Generate report for RC structure along with the loading summary.
3. Update the layers settings in the model and generate plan drawings and details from the model.
Solutions.
1. Generate report for the steel building design from challenges 1 – 6 along with the loading summary.
Solution:
AIM: To generate the report for the steel building design from challenges 1-6 along with the loading summary in the TSD software.
PROCEDURE:
- The very first step in order to generate the report for the steel building design, first we need to open the file from the previous assignment.
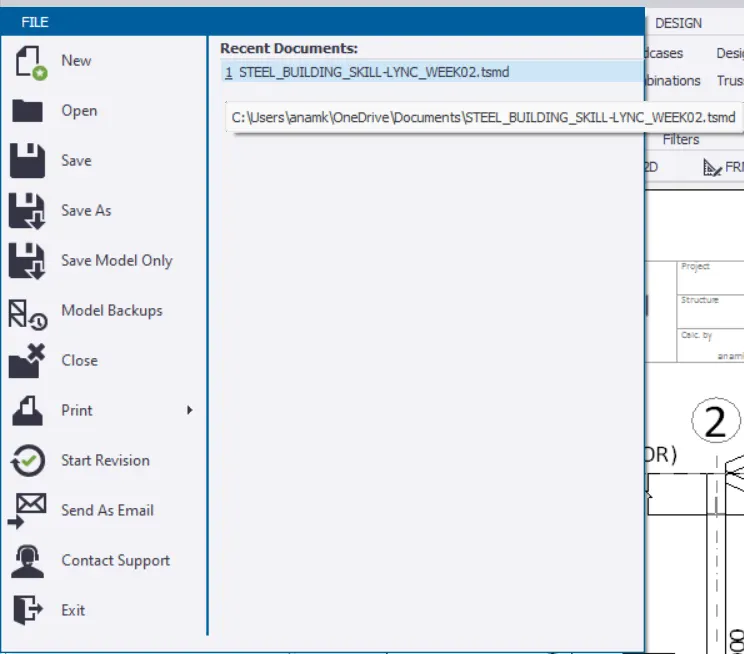
- And in order to open the file go to the File ribbon tab click on that option then there will be a drop-down list and in that list there will be an option named as the OPEN just click on that option and select the file just as shown in the below given image:
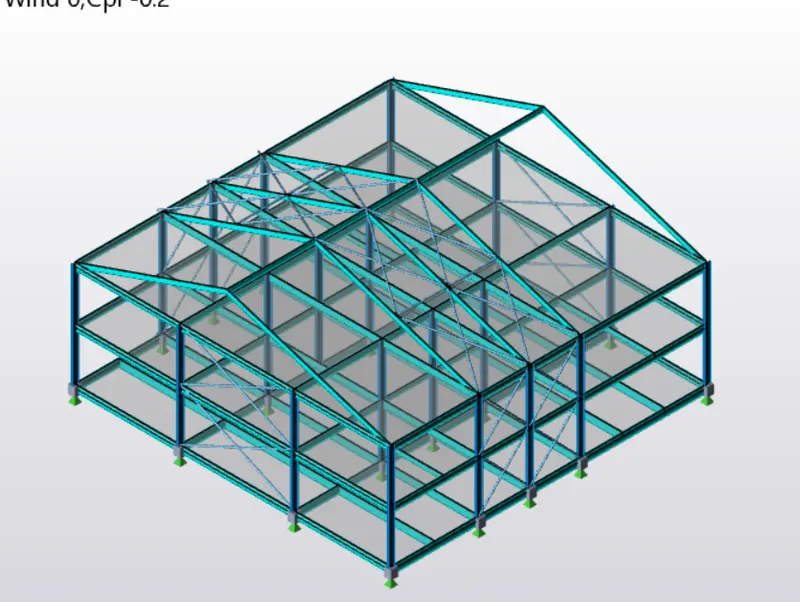
- As we can see the file of the previous assignment is opened now in the below given image:
- After open the assignment file, next we will be doing the analysis of the steel structure.
- And in order to do the analysis, first we need to go to the Analyze ribbon tab just click on that tab as shown in the below given image:

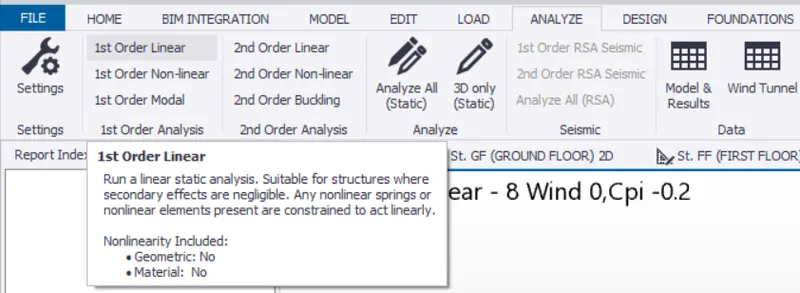
- Next in the Analyze tab there will be an option named as the 1st order linear click on that option just as shown in the below given image:
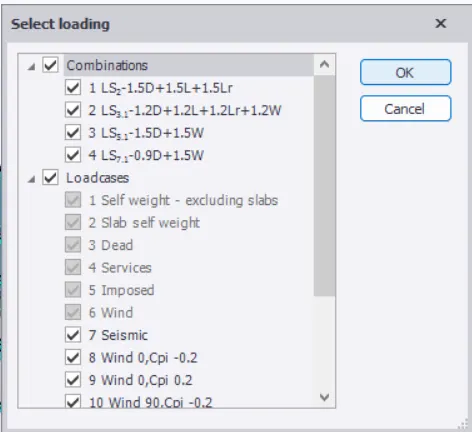
- After this there will be another dialouge box named as the Select Loading, in that dialouge box there will be load cases and combinations check those options just as shown in the below given image:
- Now our model has been analysed.
- So the next step in order to generate the report is go to the Report ribbon tab click on that option just as shown in the below given image:

- After that there will be another option in the Report ribbon tab named as the Select click on that option then there will be a drop-down list in that list choose the options like here we will be selecting Beam End Forces because we want to see the results of beam end forcs click on that just as shown in the below given image:

- Next, there will be an option named as the Model Report just next to the select option just click on that tab just as shown in the below given image:

- Next there will be another dialouge box named as the Report Content just as shown in the below given image:
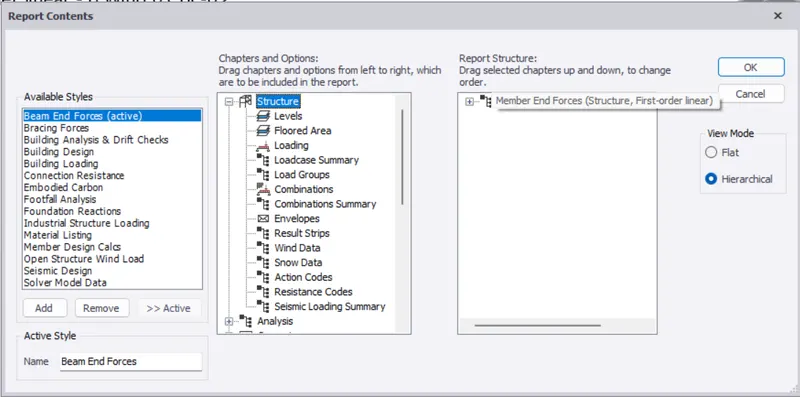
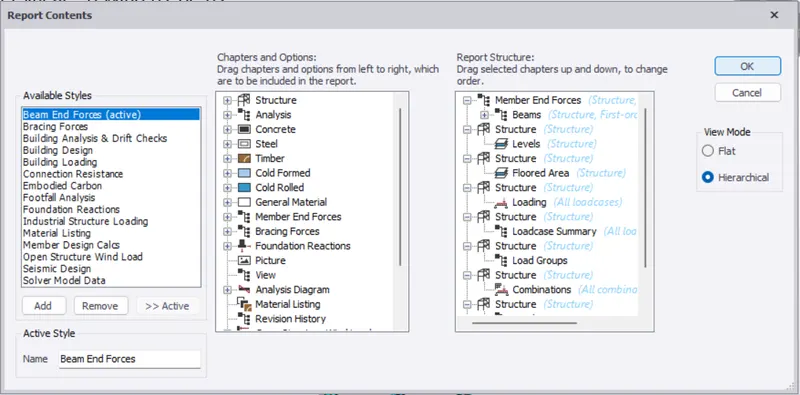
- Now select the chapters and option which we wanted in the report, just click select and drag the options from the middle table and then drag the options in Report structure option just as shown in the below given image:
- Then click OK.
- Next go to the Report ribbon tsb in that tab there will be an option named as the Show Report just click on that option just as shown in the below given image:

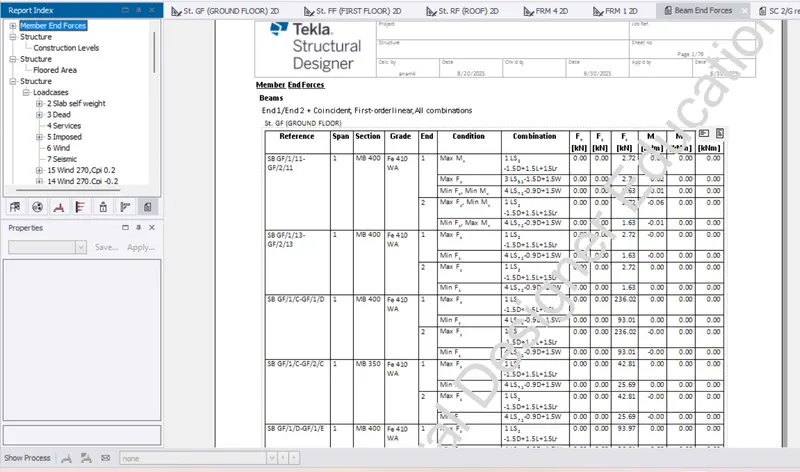
- Now after clicked the Show Report option we can see the generated report is shown in the TSD software as we can see in the below given image:
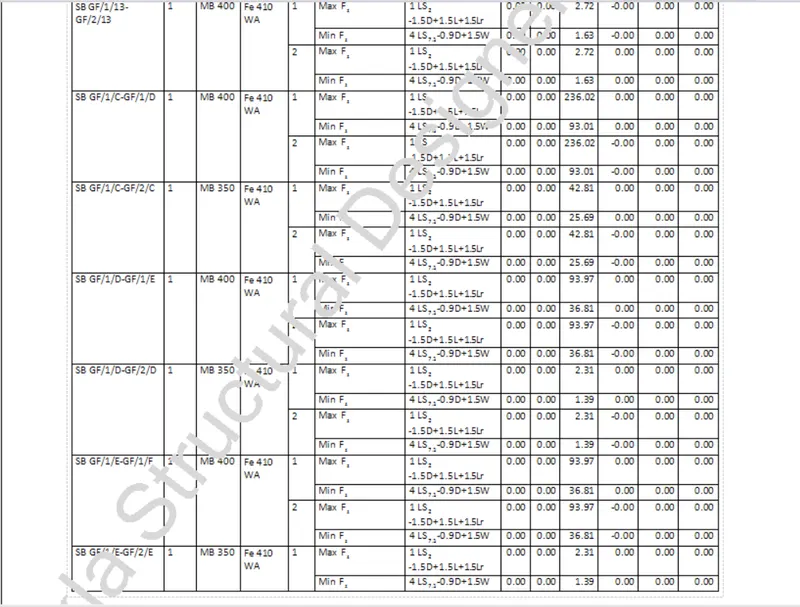
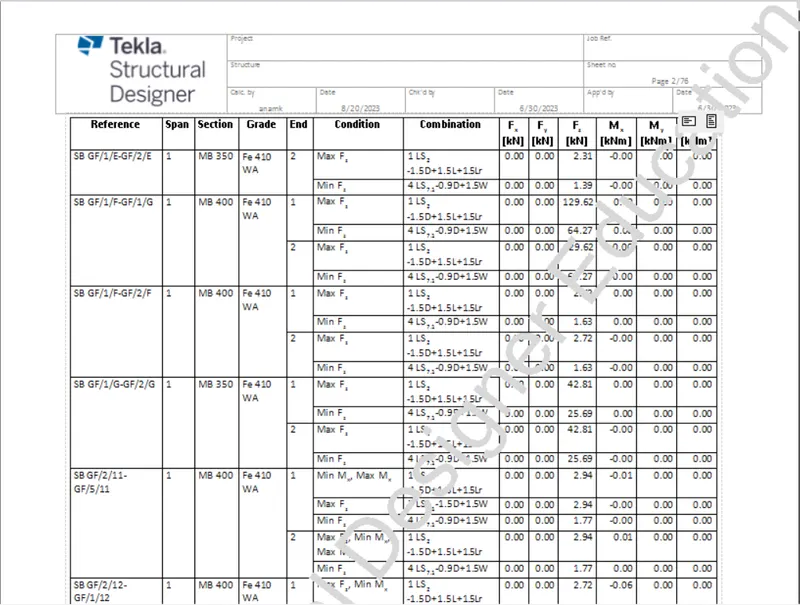
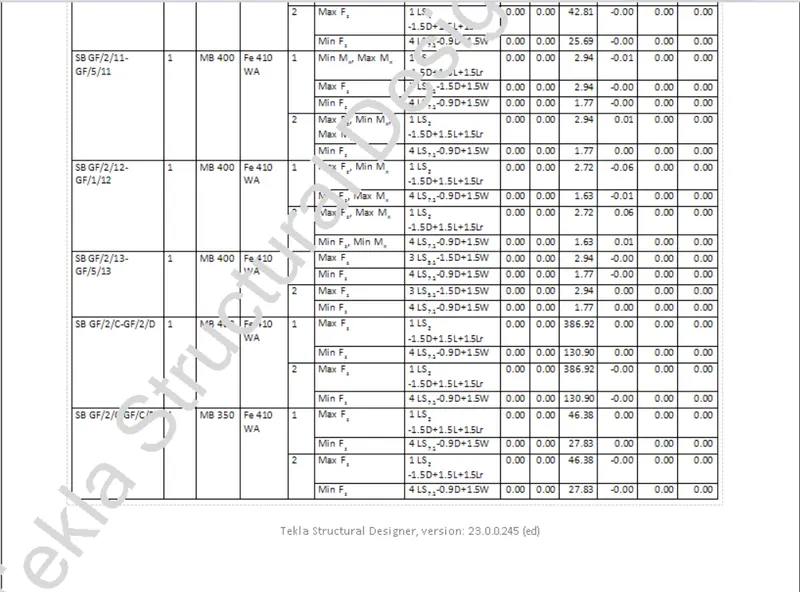
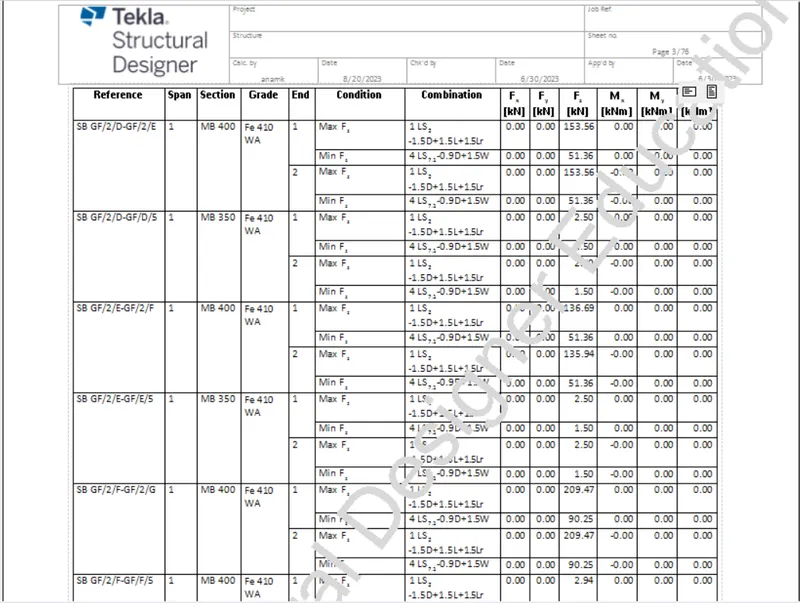
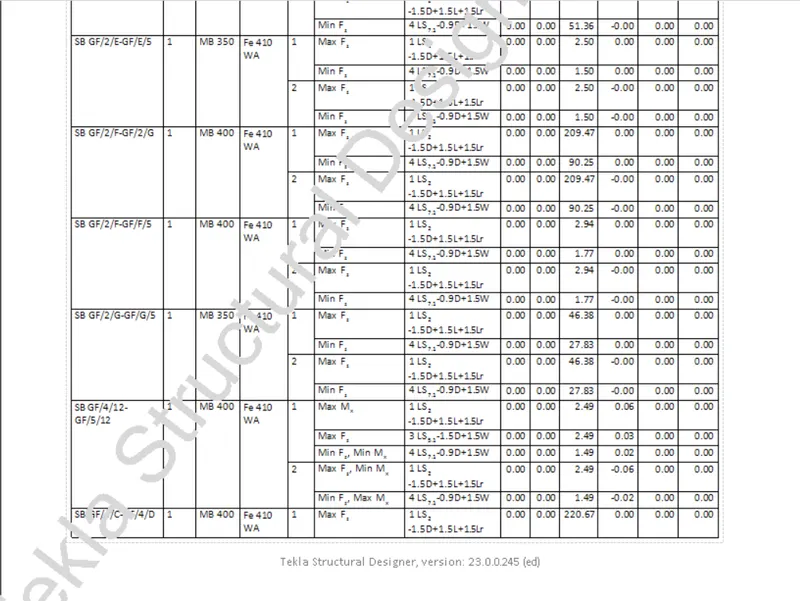
- Similarly we can check the other results in the Report Index, just click on the type of report we want to see like the member report, loadcases, load combinations etc. just as shown in the below given image:
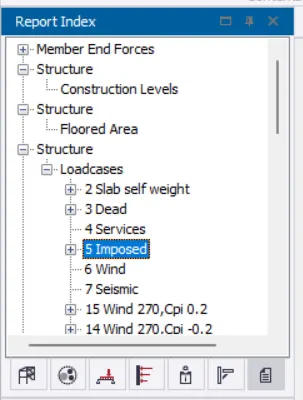
- Now click on the options in the Report Index box and see the desired report as we can see in the below given image:
Dead Loads Report:
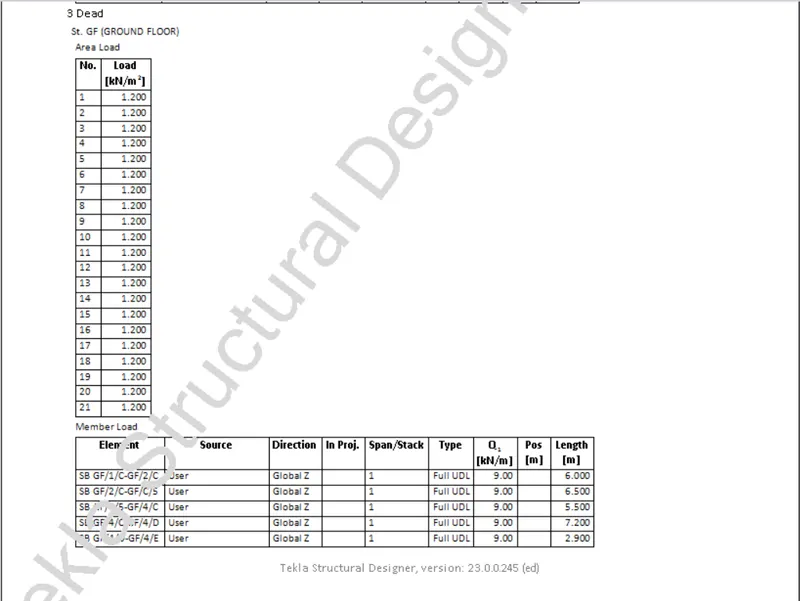
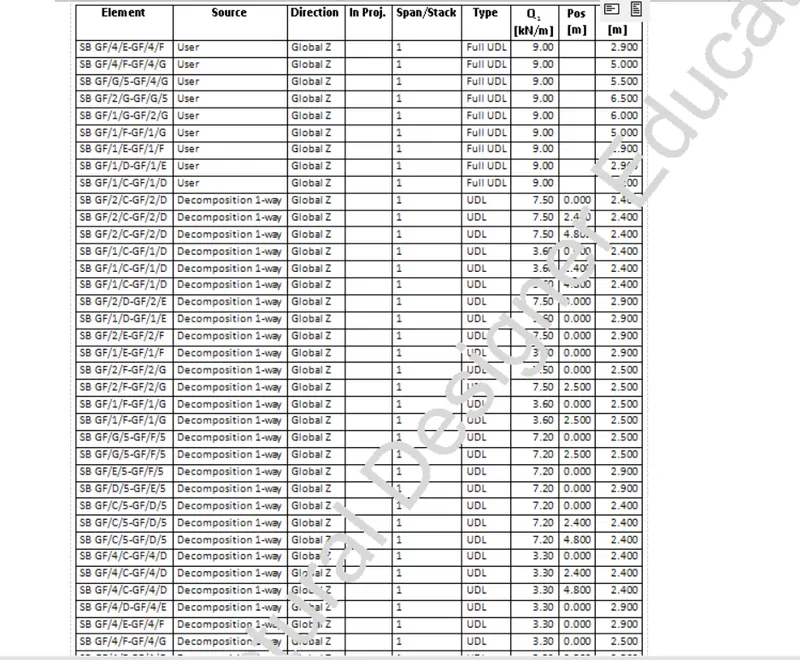
First Floor Area Loads:
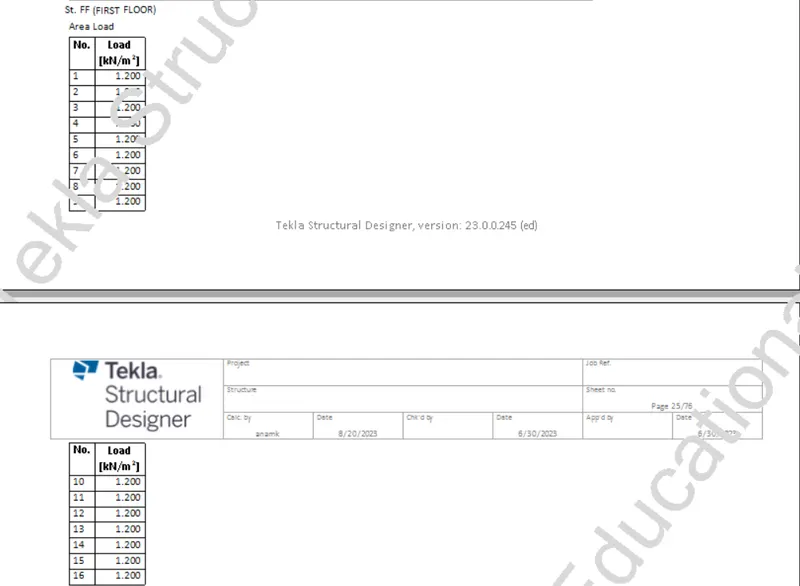
Member Loads:
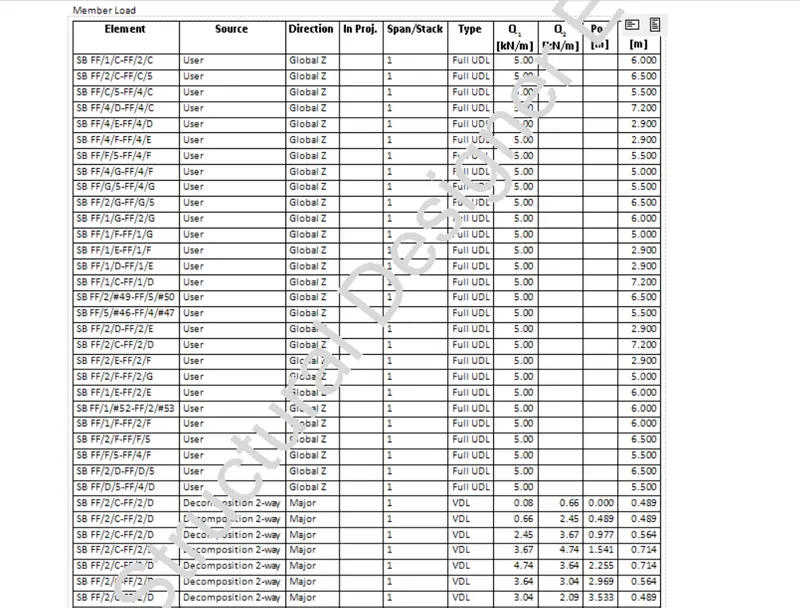
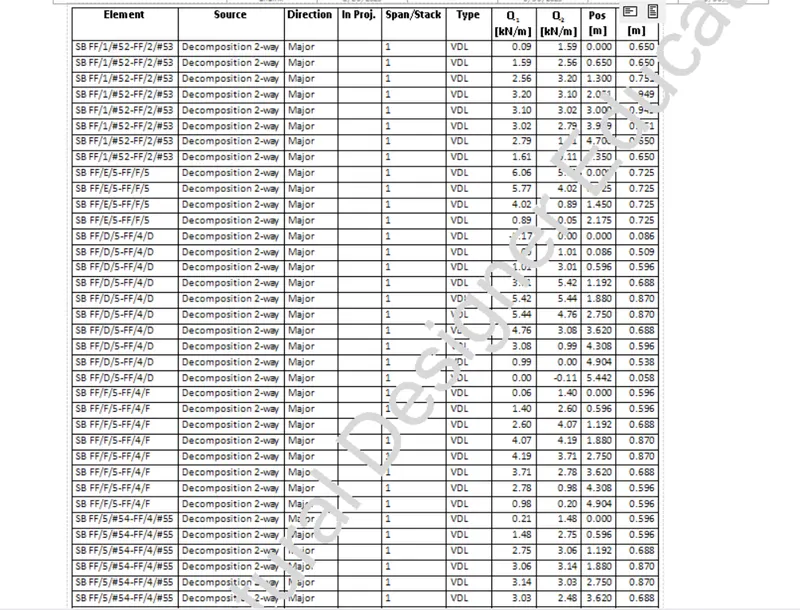
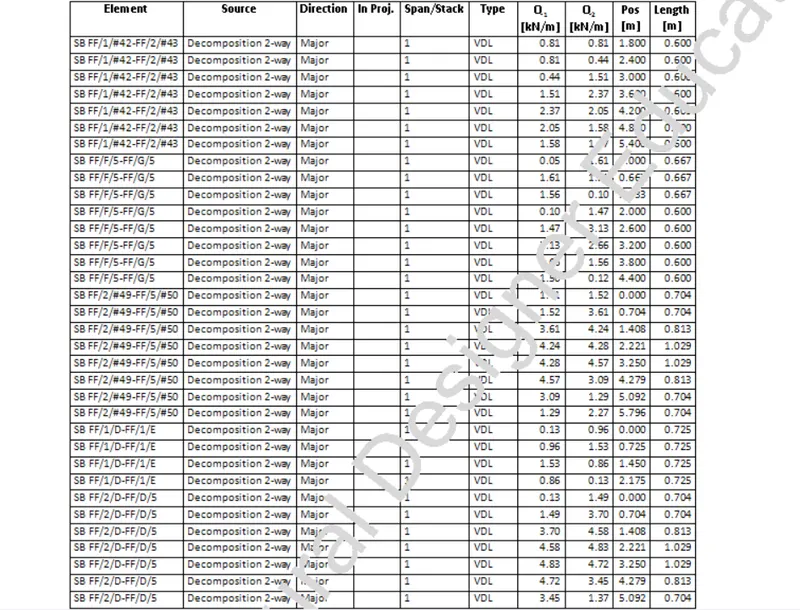
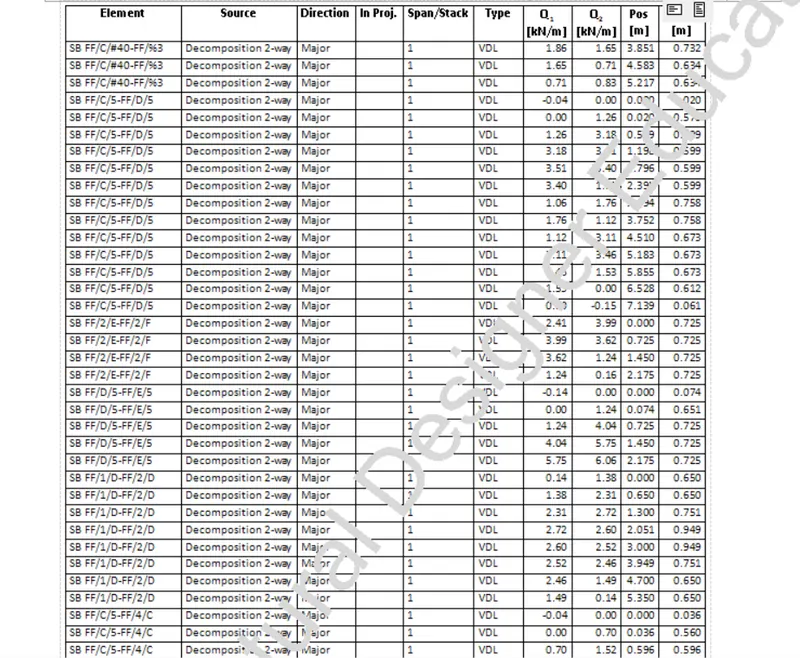
Different Frame Loadings:
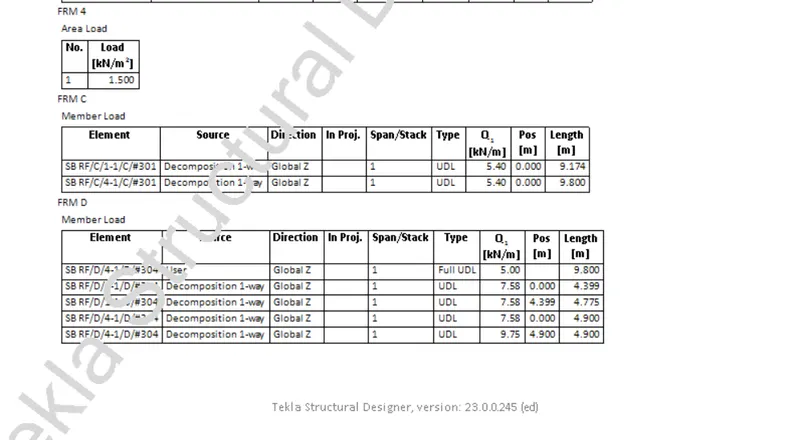
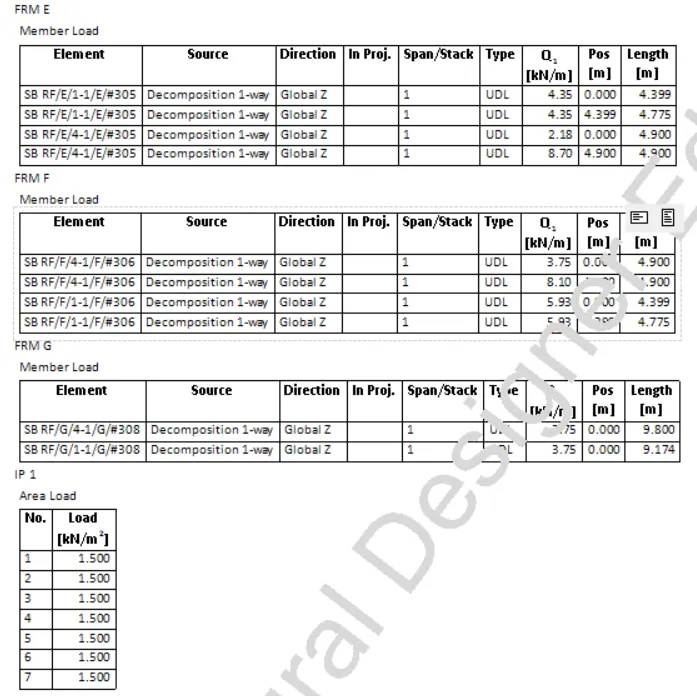
Imposed Load Floor-wise:
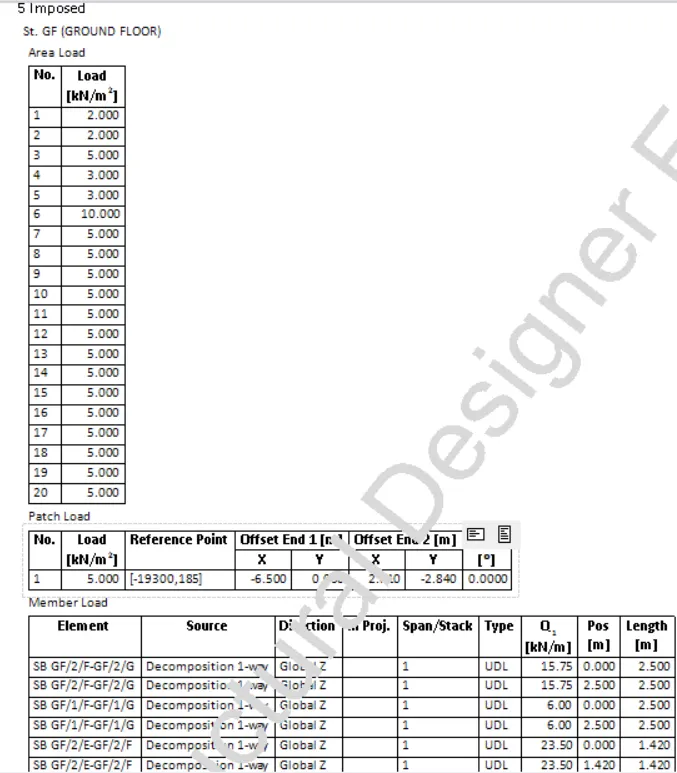
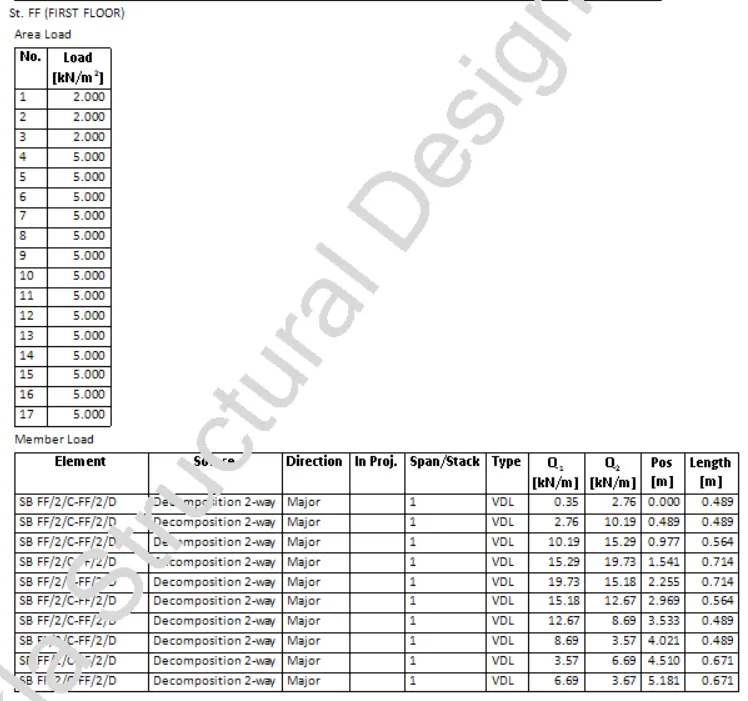
Nodal Loadings of the different floors:
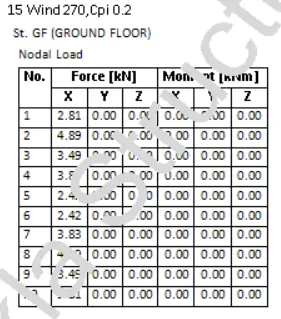
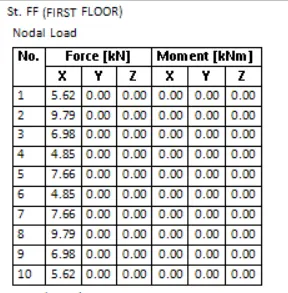
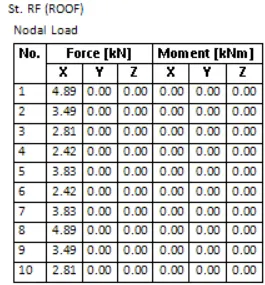
Wind Data Generation with summary:
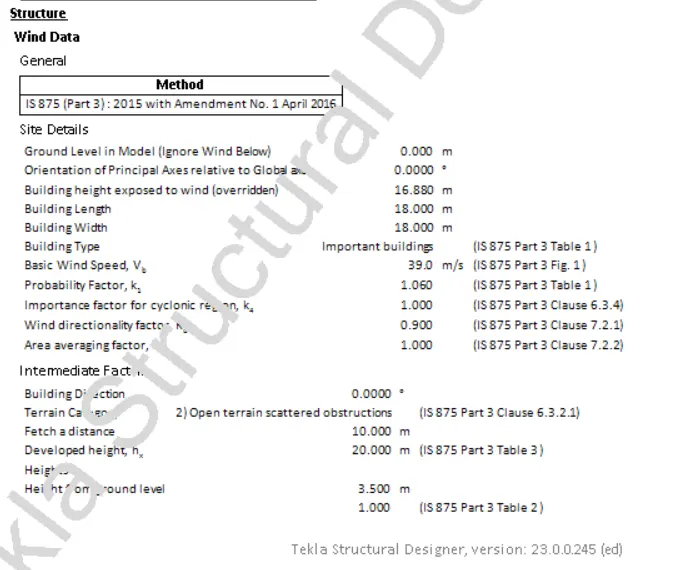
- Similarly we can see the reports accordingly in the TSD software.
- And in the TSD software we can change the Appearence of the Report.
- And in order to change the appearence of the Report go to the Report tab click on that option, after that there will be an option in the Report tab named as the Appearence.
- In that section there will be multiple options just as Actual page, continuous, side-by-side and many more just as we can see in the below given image:

- Similarly, we can jump to the next page or the previous page in the Report ribbon tab there will be an option Navigation in that section there will be multiple option just click on that option in order to jump the next or the previous page just as show in the below given image:

- So the next step is to generate the report for the members in TSD software.
- So in order to create the report for the member just go to the plan where we will be generating the report.
- Go to the plan section and select the member which we need to get the report, select the member just as shown in the below given image:
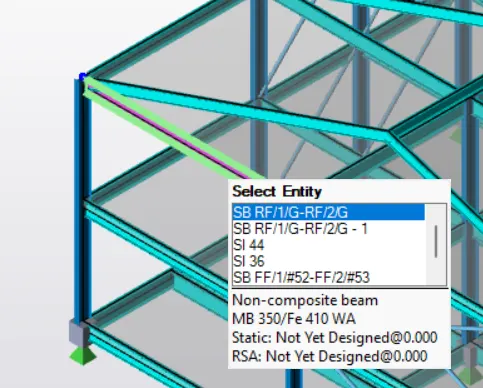
- Next, right-click the member then there will be a drop-down list in that list there will be an option named as the Report Members and then click on that option just as shown in the below given image:
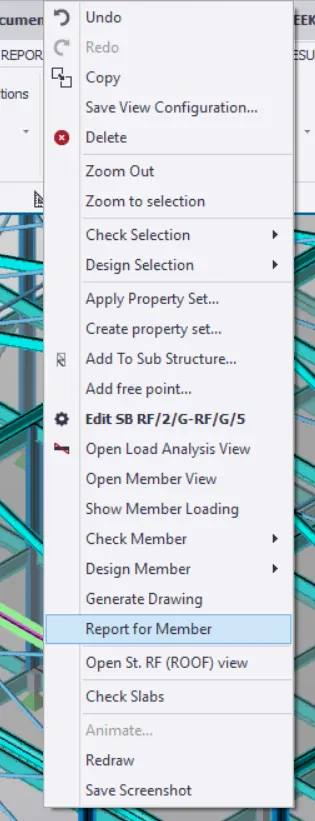
- After that go to the Report ribbon tab, in that tab there will be an option named as the Member Report just click on that option just as shown in the below given image:

- Then there will be another dialouge box named as the Report Contents and select the content and select the options and drag th option into the other box and then click OK just as shown in the below given image:
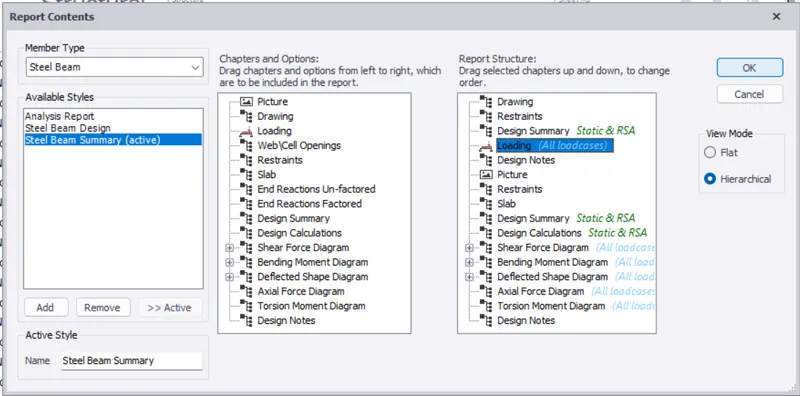
- Next go to the Report ribbon tab, then in that tab there will be an option named as the Show Report just as shown in the below given image:

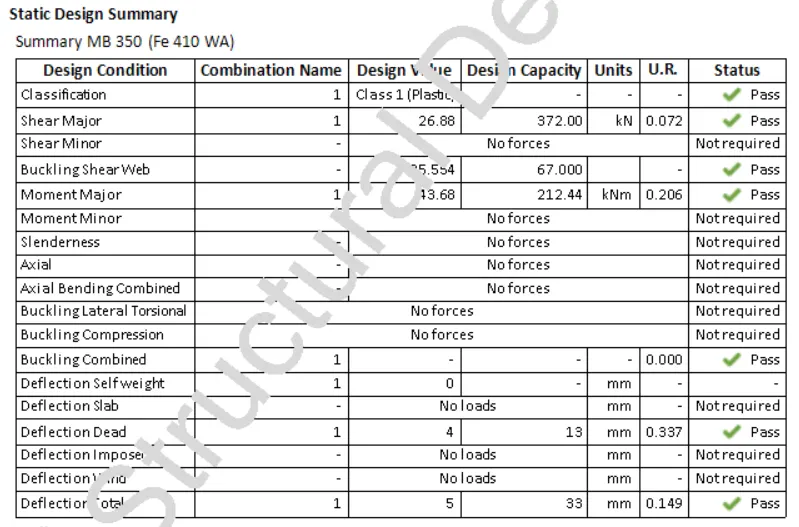
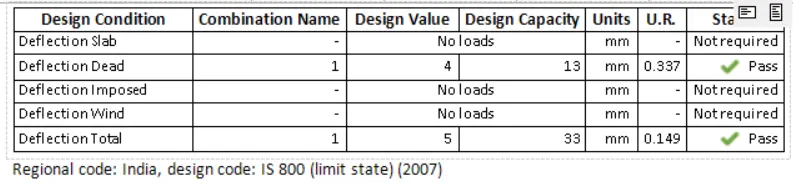
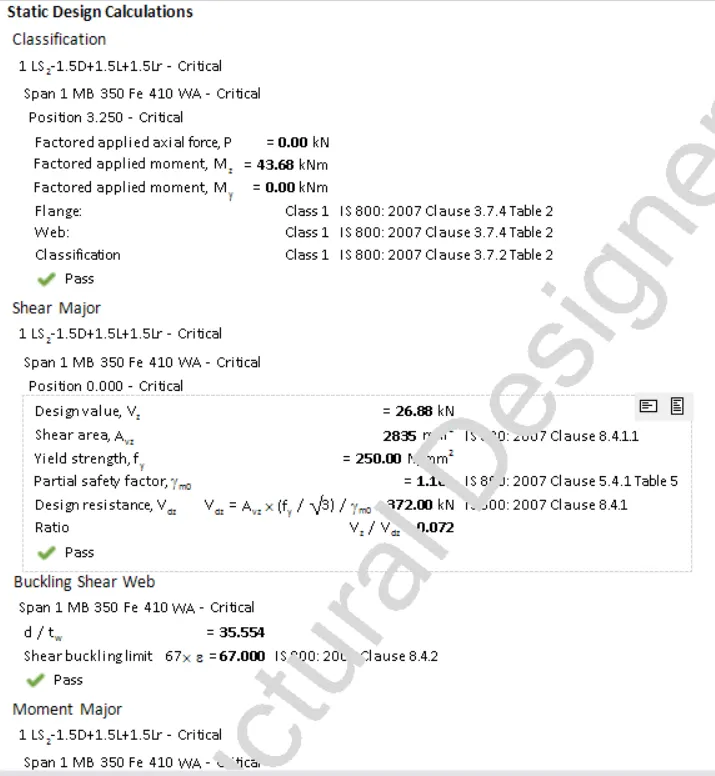
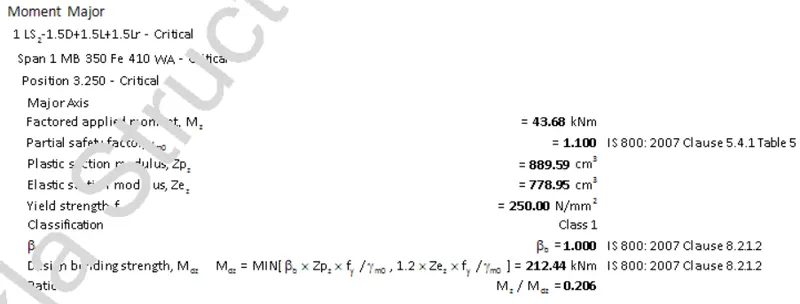
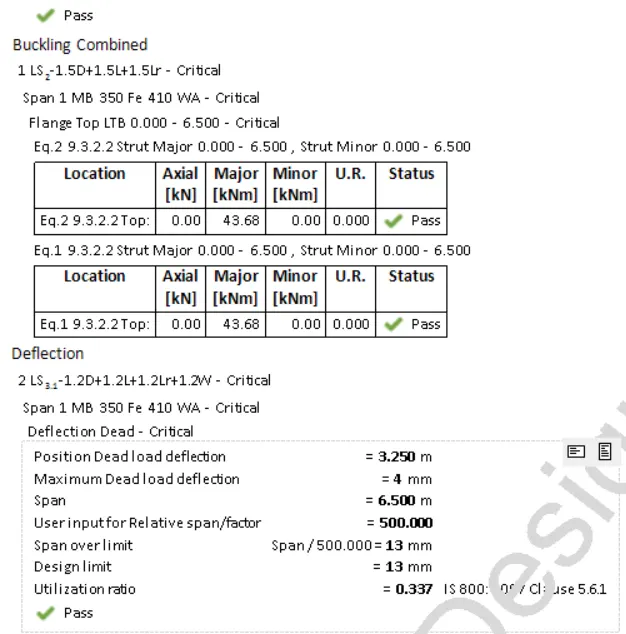
- Next is the report of the beam with summary and the drawing that we have just created:
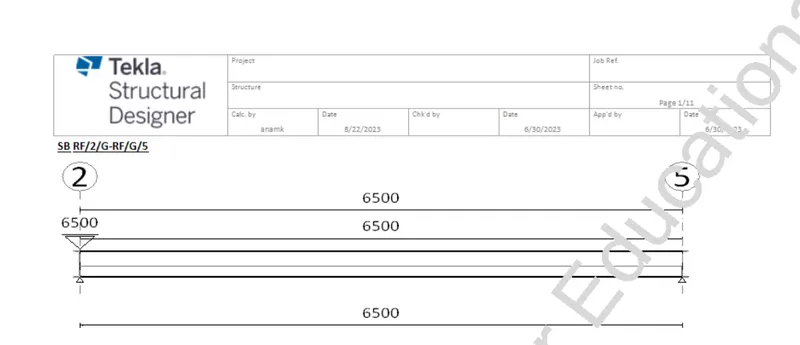
Static Design Summary:
Loadings:

Figure:
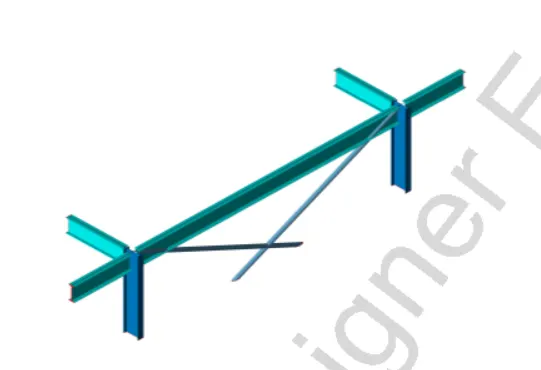
Restrains:

Slab:
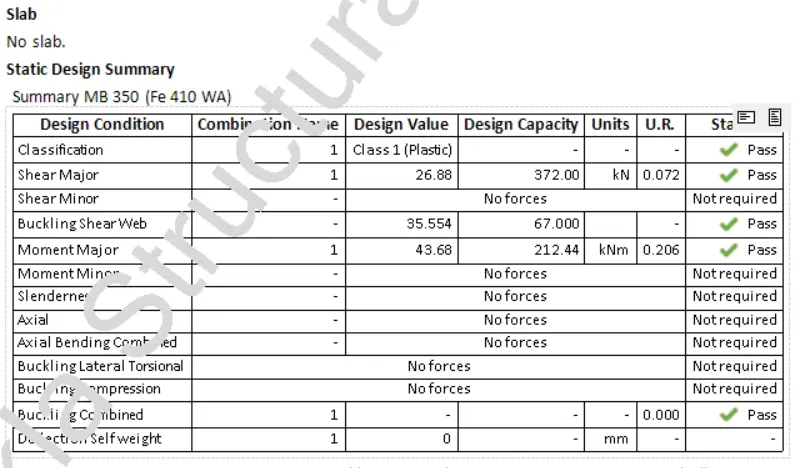
Static Design:
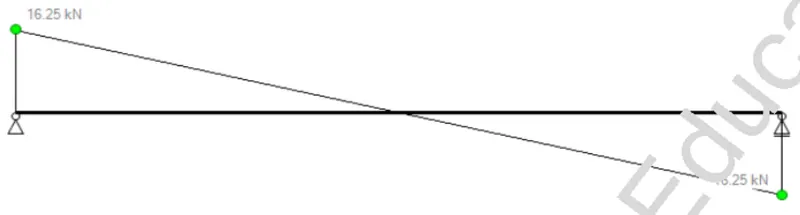
Shear Force Dialgram:
Self-weight-Major:
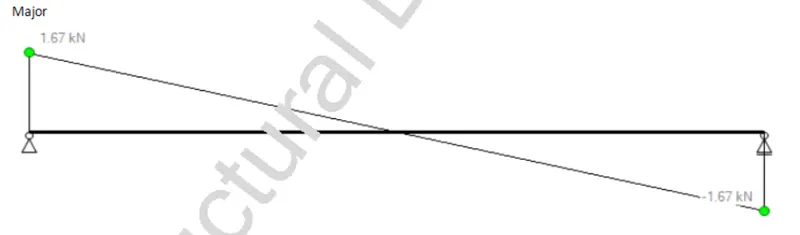
Dead Load-Major:
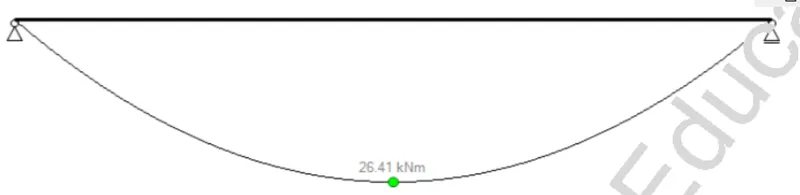
Bending Moment Diagram:
Self-weight-Major:
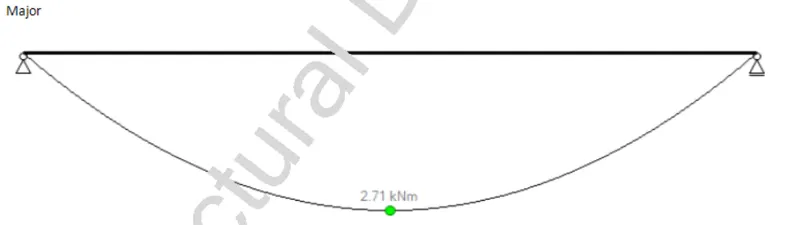
Dead Load-Major:
Dead Load-Major Deflection:

************End of the Report************
2. Generate report for RC structure along with the loading summary.
Solution:
AIM: To generate the report for the RC structure along with the loading summary in the TSD software.
PROCEDURE:
- The very first step in order to generate the report for the RC structure design, first we need to open the file from the previous assignment.
- And in order to open the file go to the File ribbon tab click on that option then there will be a drop-down list and in that list there will be an option named as the OPEN just click on that option and select the file just as shown in the below given image:
- As we can see the file of the previous assignment is opened now in the below given image:
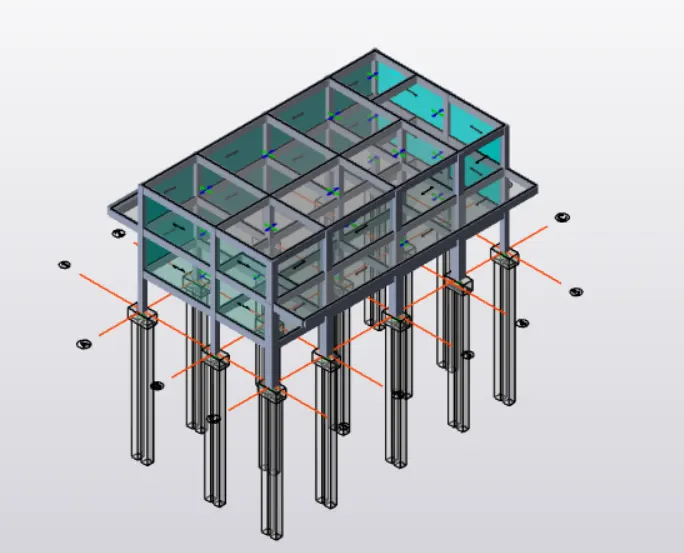
- After open the assignment file, next we will be doing the analysis of the RC structure.
- And in order to do the analysis, first we need to go to the Analyze ribbon tab just click on that tab as shown in the below given image:
- Next in the Analyze tab there will be an option named as the 1st order linear click on that option just as shown in the below given image:
- After this there will be another dialouge box named as the Select Loading, in that dialouge box there will be load cases and combinations check those options just as shown in the below given image:
- Now our model has been analysed.
- So the next step in order to generate the report is go to the Report ribbon tab click on that option just as shown in the below given image:
- After that there will be another option in the Report ribbon tab named as the Select click on that option then there will be a drop-down list in that list choose the options like here we will be selecting Beam End Forces because we want to see the results of beam end forcs click on that just as shown in the below given image:
- Next, there will be an option named as the Model Report just next to the select option just click on that tab just as shown in the below given image:
- Next there will be another dialouge box named as the Report Content just as shown in the below given image:
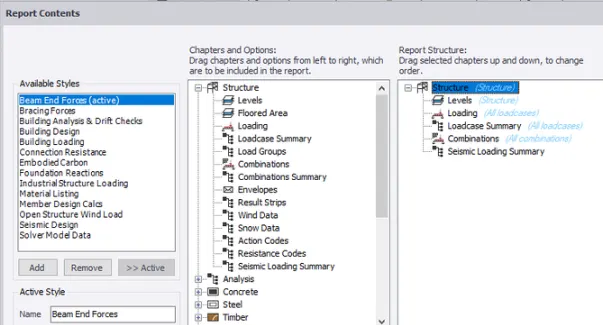
- Now select the chapters and option which we wanted in the report, just click select and drag the options from the middle table and then drag the options in Report structure option just as shown in the below given image:
- Then click OK.
- Next go to the Report ribbon tsb in that tab there will be an option named as the Show Report just click on that option just as shown in the below given image:
- Now after clicked the Show Report option we can see the generated report is shown in the TSD software as we can see in the below given image:
- Similarly we can check the other results in the Report Index, just click on the type of report we want to see like the member report, loadcases, load combinations etc. just as shown in the below given image:
- Now click on the options in the Report Index box and see the desired report as we can see in the below given image:
Dead Loads Report:
First Floor Area Loads:
Member Loads:
Different Frame Loadings:
Imposed Load Floor-wise:
Nodal Loadings of the different floors:
Wind Data Generation with summary:
- Now go to the Report tab go to the option Model report just as shown in the below given image:
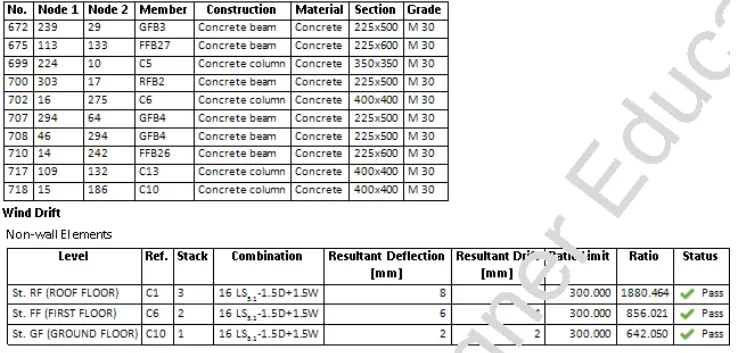
- Next there will be another dialouge box named as the Report contents in that dialouge box select Building Analysis option and then Wind Checks from style and then Element member, Wind drift just as shown in the below given image:
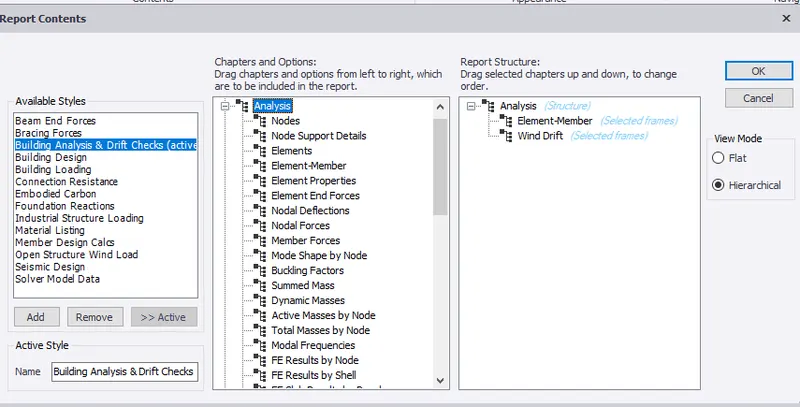
- Next, right-click the option Element-member then there will be a drop-down list in that list there will be an option named as the Model Filter click on that option after that there will be another drop-down list and in that list there will be another option named as the Edit/New click on that option just as shown in the below given image:
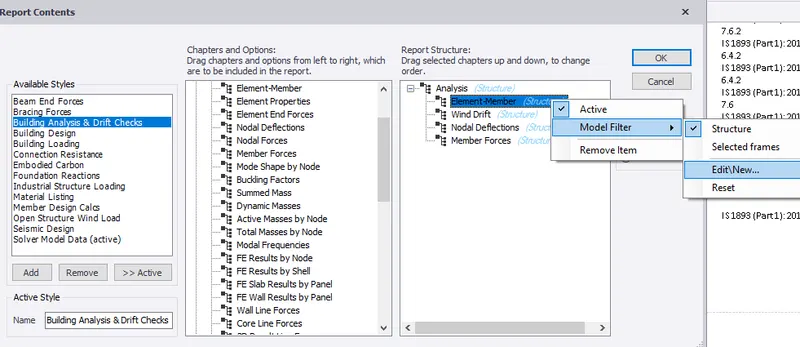
- Next there will be another dialouge box named as the Select filter in that dialouge box there will be an option named as the Selected frames in that box select frames which we want, here we will select Frame 1,Frame 6 and Frame A just as shown in the below given image:
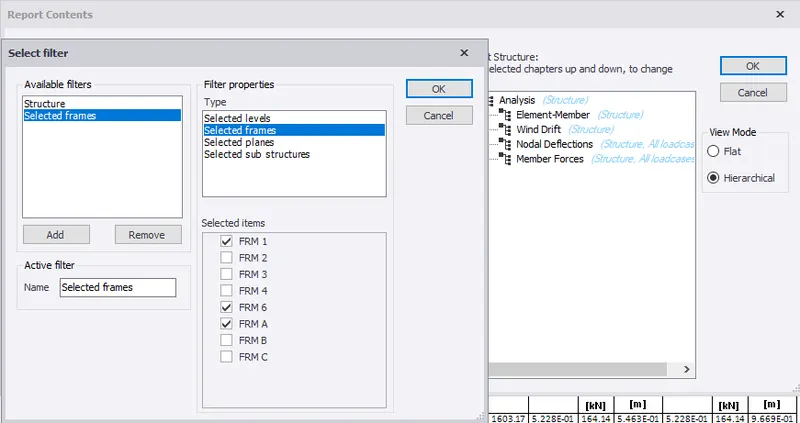
- Similarly do the same step for the wind drift and then click OK.
- Next go to the Report tab in that tab select Building Analysis and Drift Checks from ribbon tab just as shown in the below given image:
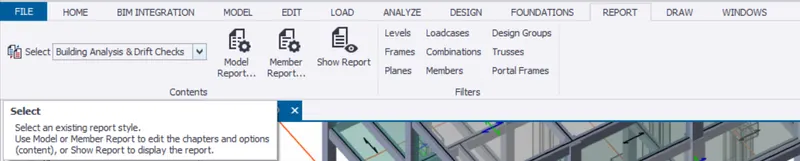
- Next select show report in order to generate the report just as we can see in the below given image:

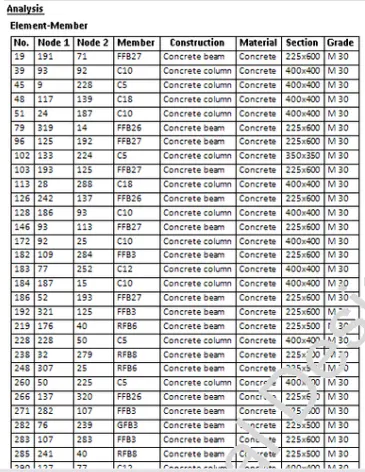
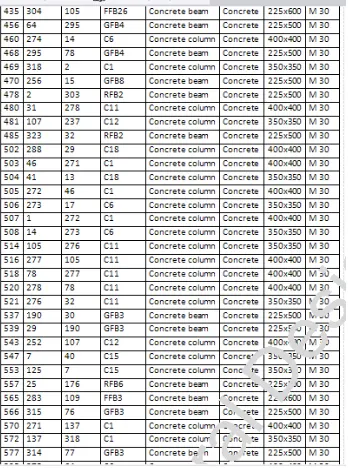
- Below is the report for element member analysis is generated:
Wind Drift:
- Similarly we can see the reports accordingly in the TSD software.
- And in the TSD software we can change the Appearence of the Report.
- And in order to change the appearence of the Report go to the Report tab click on that option, after that there will be an option in the Report tab named as the Appearence.
- In that section there will be multiple options just as Actual page, continuous, side-by-side and many more just as we can see in the below given image:
- Similarly, we can jump to the next page or the previous page in the Report ribbon tab there will be an option Navigation in that section there will be multiple option just click on that option in order to jump the next or the previous page just as show in the below given image:
- So the next step is to generate the report for the members in TSD software.
- So in order to create the report for the member just go to the plan where we will be generating the report.
- Go to the plan section and select the member which we need to get the report, select the member just as shown in the below given image:
- Next, right-click the member then there will be a drop-down list in that list there will be an option named as the Report Members and then click on that option just as shown in the below given image:
- After that go to the Report ribbon tab, in that tab there will be an option named as the Member Report just click on that option just as shown in the below given image:
- Then there will be another dialouge box named as the Report Contents and select the content and select the options and drag th option into the other box and then click OK just as shown in the below given image:
- Next go to the Report ribbon tab, then in that tab there will be an option named as the Show Report just as shown in the below given image:
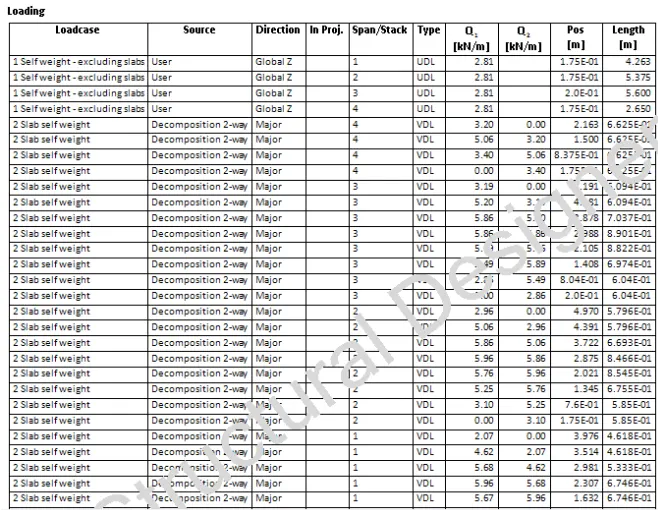
- Next is the report of the beam with summary and the drawing that we have just created:
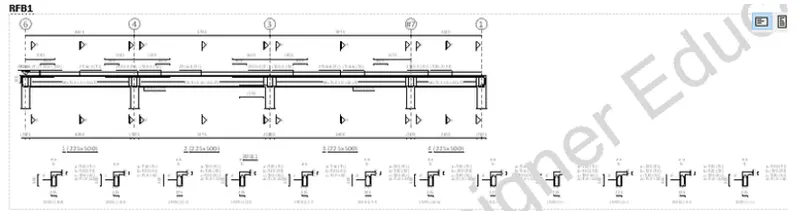
Loadings:
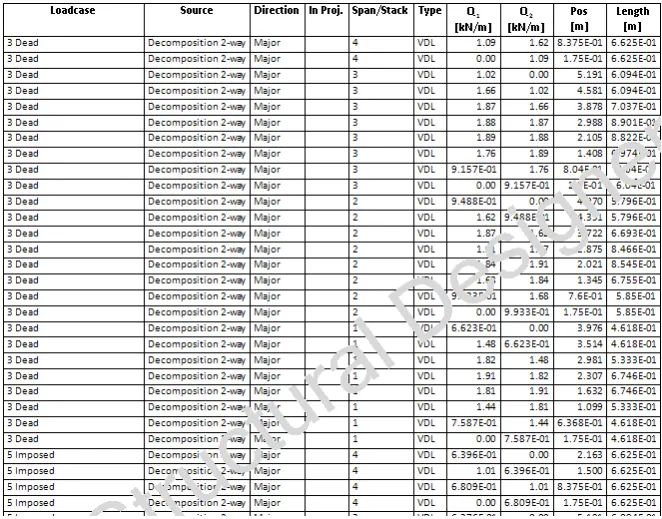 Restrains:
Slab:
Static Design:
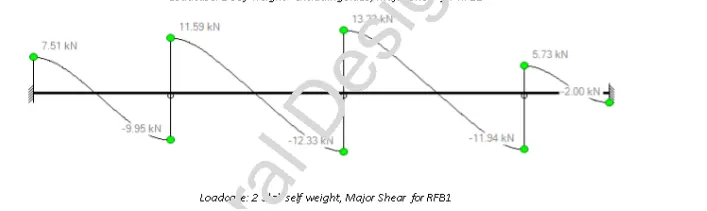
Shear Force Dialgram:
Self-weight-Major:
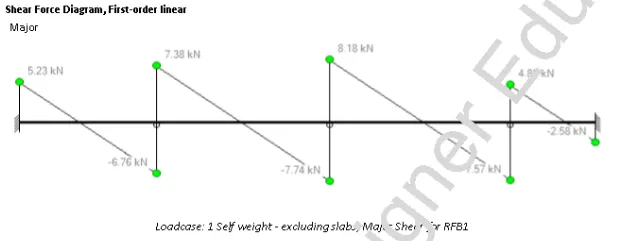
Dead Load-Major:
Bending Moment Diagram:
Self-weight-Major:
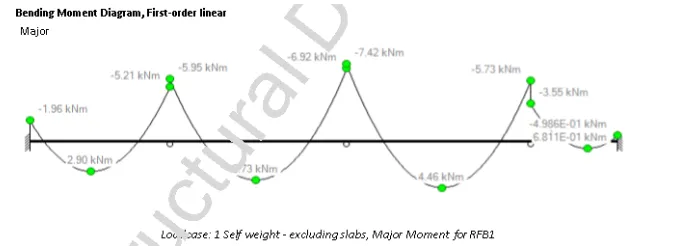
Dead Load-Major:
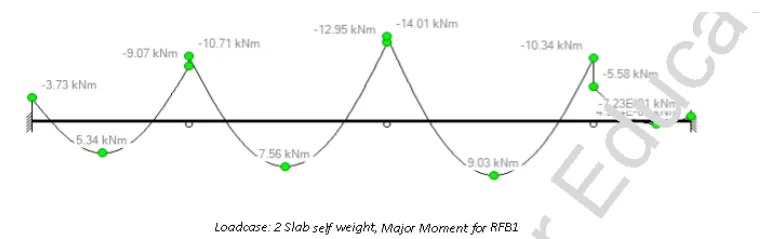
Dead Load-Major Deflection:
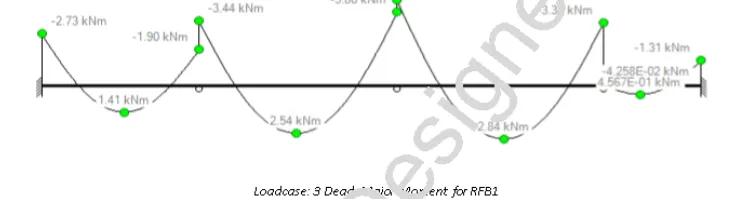
************End of the Report************
3. Update the layers settings in the model and generate plan drawings and details from the model.
Solution:
AIM:- To Update the layers settings in the model and generate plan drawings and details from the model.
PROCEDURE:-
- First step in order to update the layers in the TSD software.
- Then go to Draw Ribbon tab and in that tab there will be an option named as the Setting in the Draw tab click on that option just as shown in the below given image:

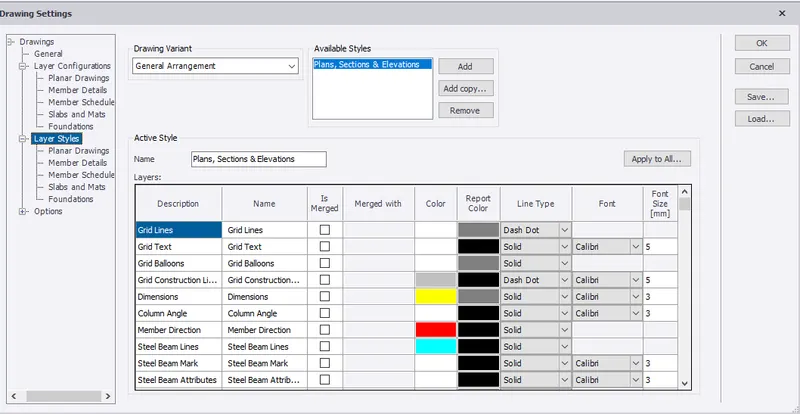
- Next there will be another dialouge box named as the Drawing Settings just as shown in the below given image:
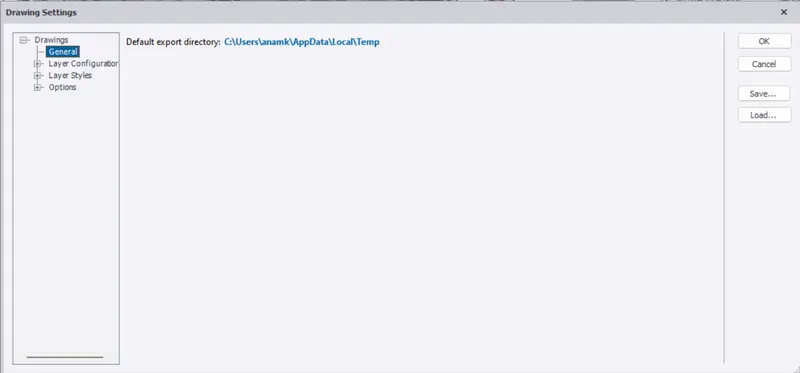
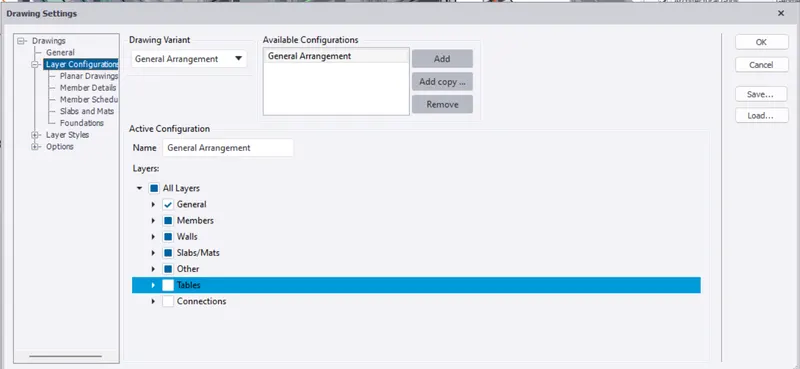
- Next under the Layer Configuration option there are multiple options, select layer configuration to modify the drawing category just as shown in the below given image:
- Next under the Layer Configurations, select member schedule to set layer configuration for beams and columns just as shown in the below given image:
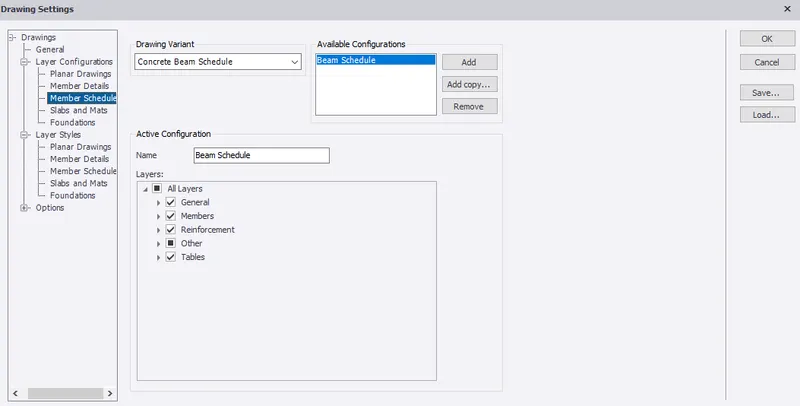
- Now in this settings layer styles can be modified in drawing variant just as shown in the below given image:
- Next go to Roof Floor level in scene view and then select the General Arrangement from the Draw just as shown in the below given image:

- And the layer settings in the model have been updated and below is the generated drawings: