To Generate report for Steel Industrial and RC structures using TSD
1.Aim:
To generate report for the steel building design from challenges 1 – 6 along with the loading summary.
Procedure:
- Open the Steel building TSD file.
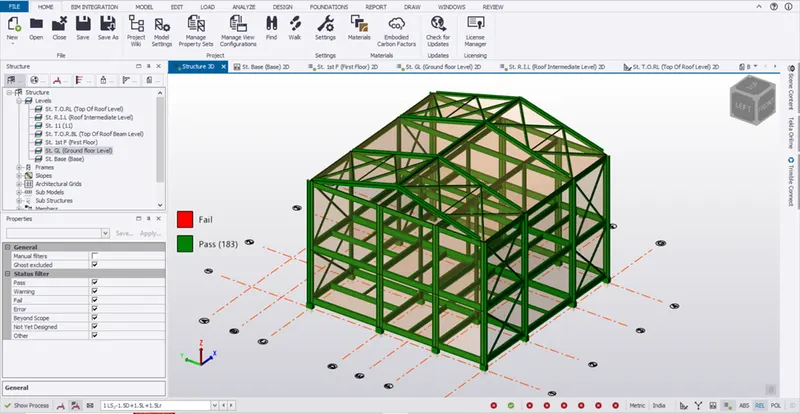
- Model report:
- Go to report-> Select Beam end forces ->Model report setting
- In that select the following options which the reports to be displayed by click and dragging.
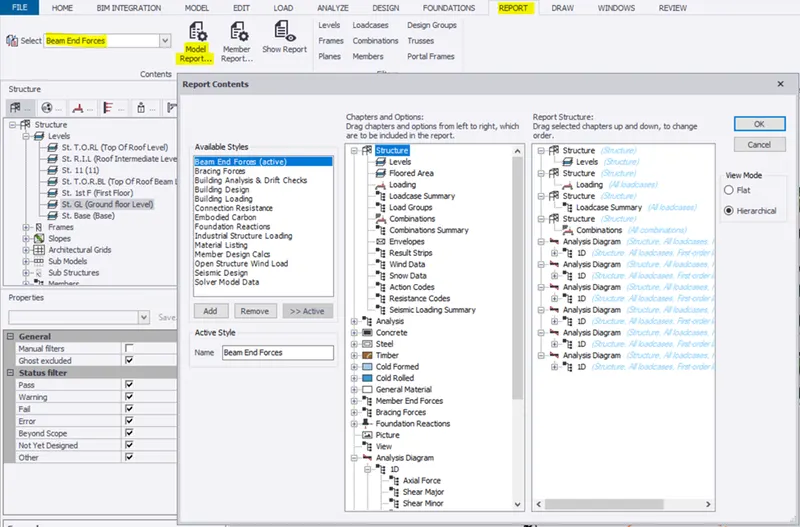
- Now click show report to display the report.
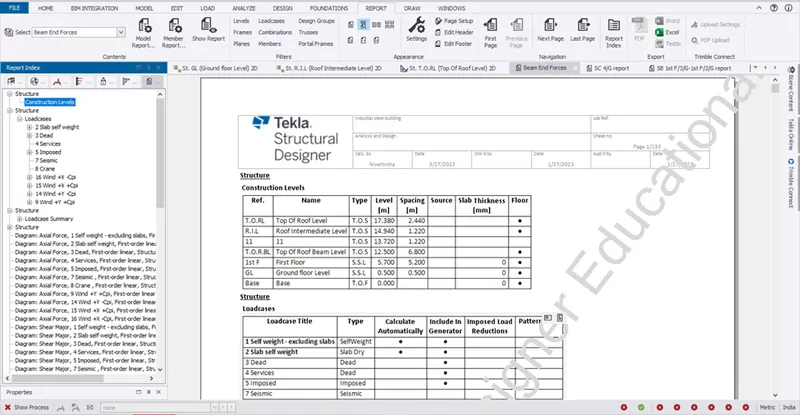
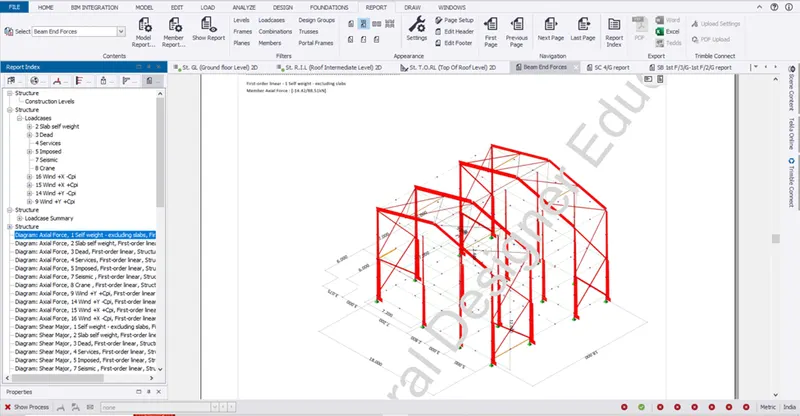
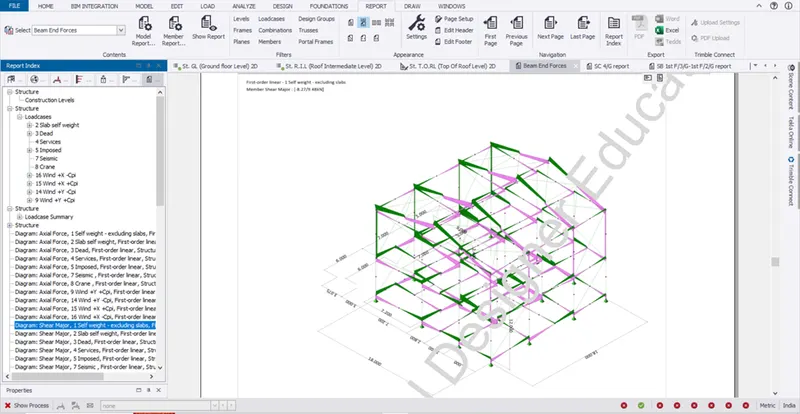
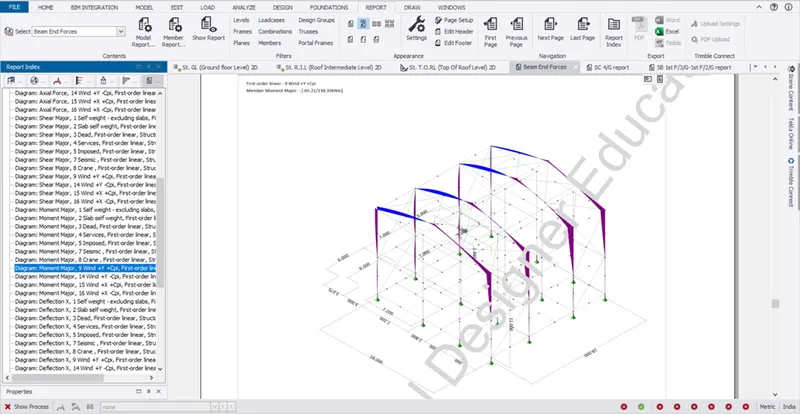
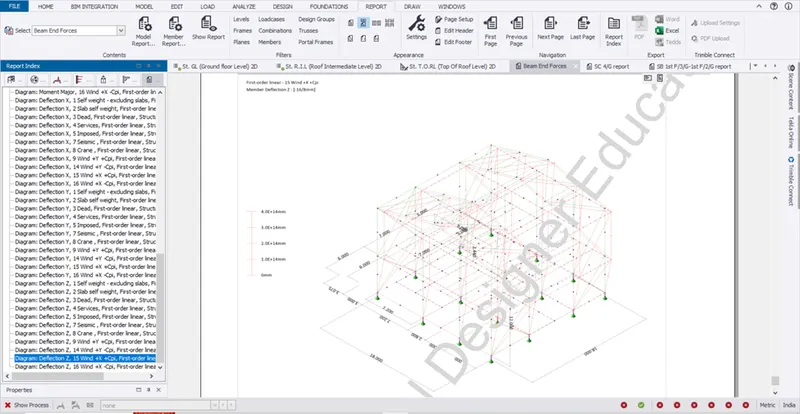
- Member report:
- Go to Report -> Member report settings to create a format for the report for a particular member like beam , column, etc,.
- For instance, take steel beam
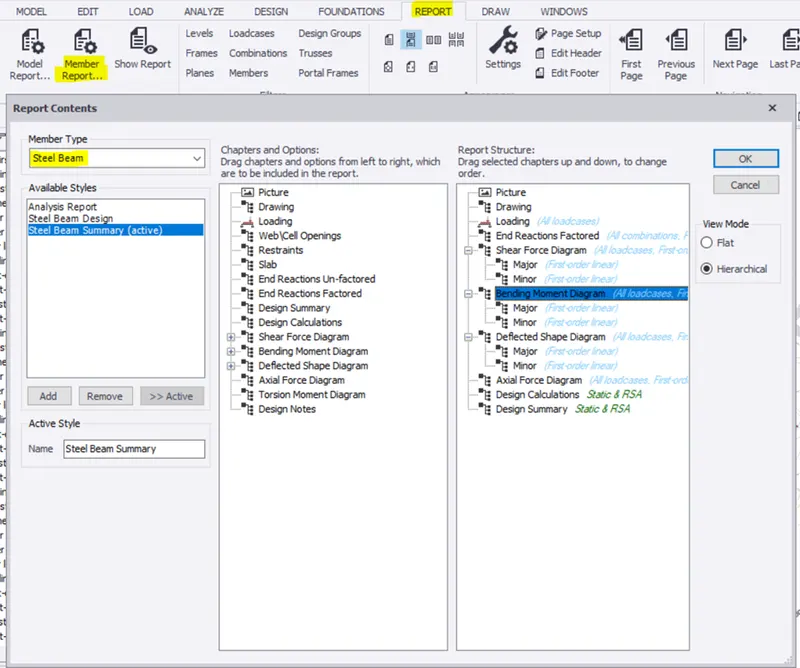
- Click ok
- Now go to 3D Structure and right click on any beam- > report for member
- Click show report
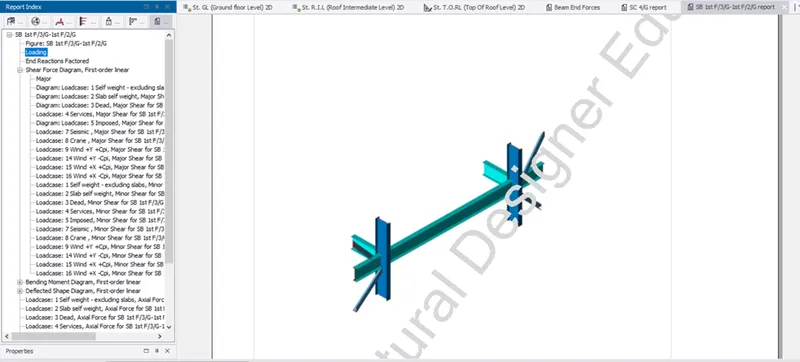
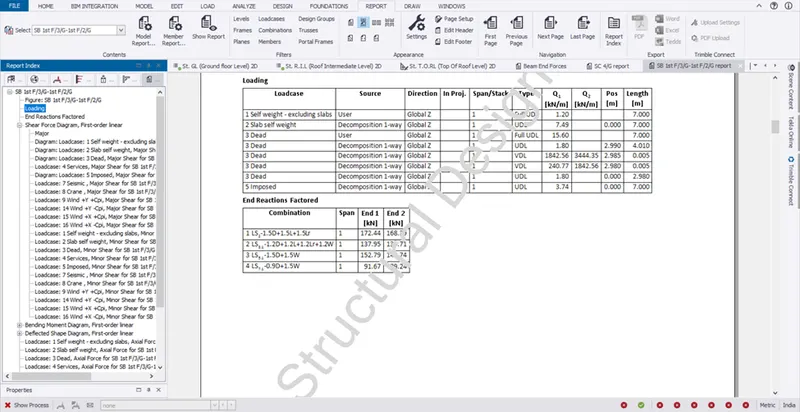
- Follow the same procedure for column.
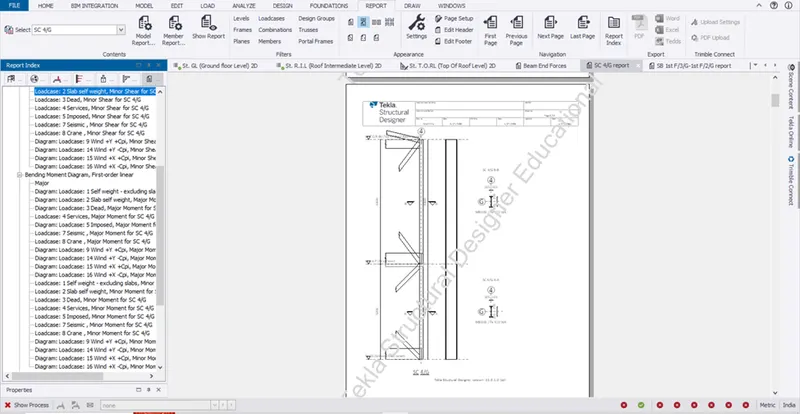
- Result:
- Hence the result is generated for Steel building.
2.Aim:
To generate report for RC structure along with the loading summary
Procedure:
- Open the Steel building TSD file.
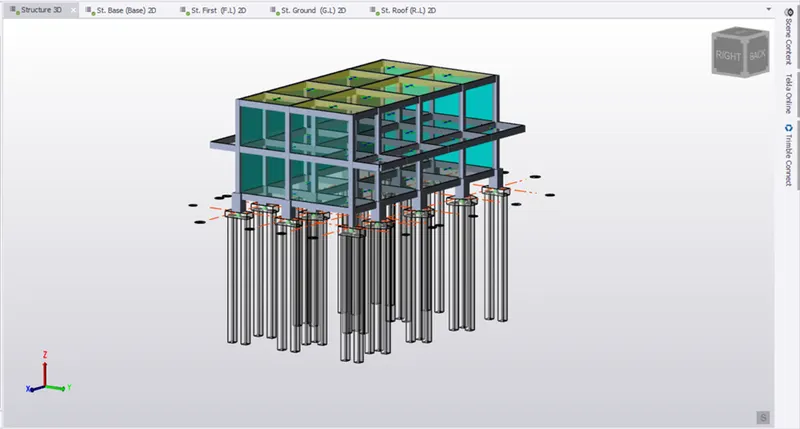
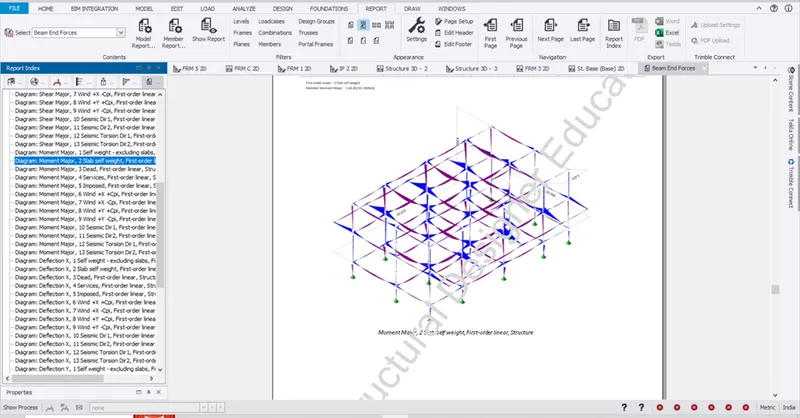
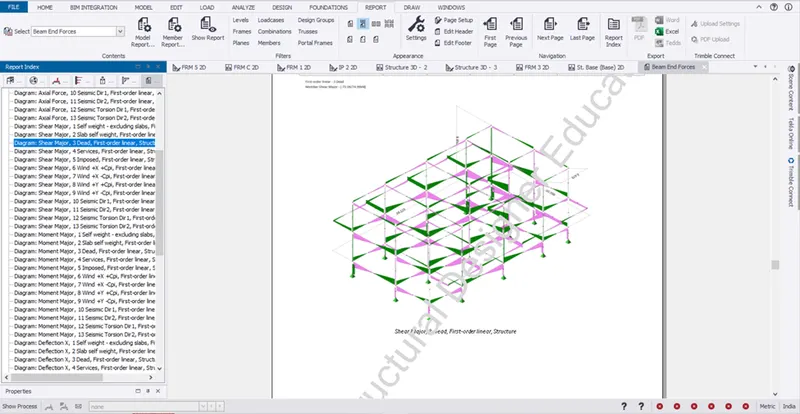
- Model report:
- Go to report-> Select Beam end forces ->Model report setting
- In that select the following options which the reports to be displayed by click and dragging.
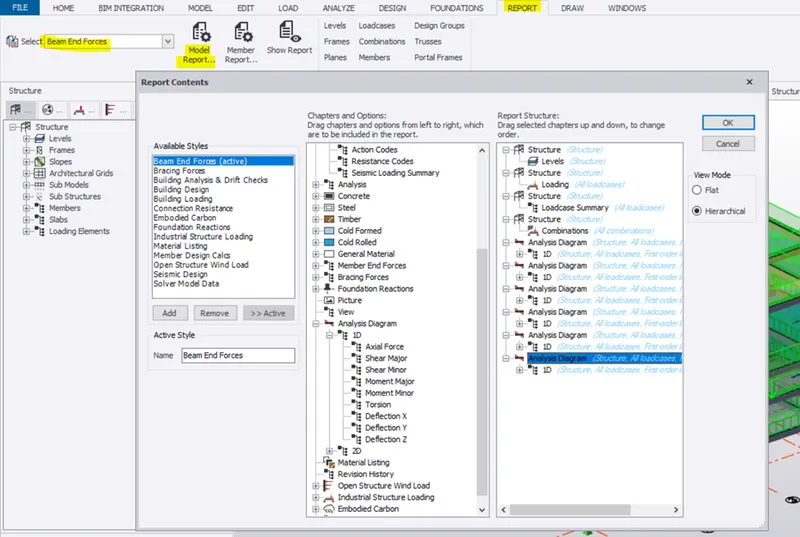
- Now click show report to display the report.
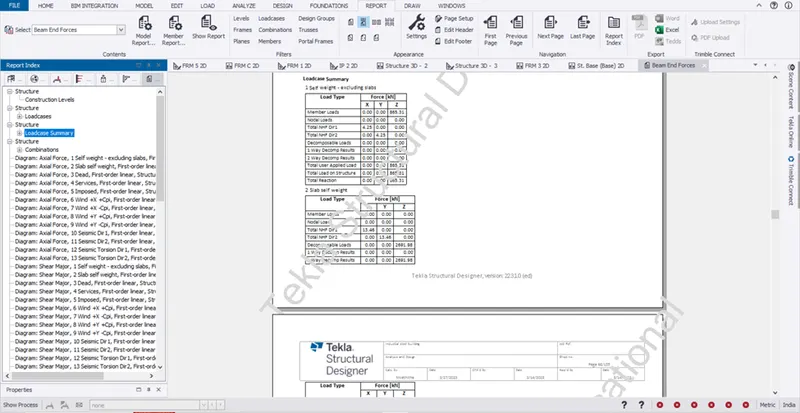
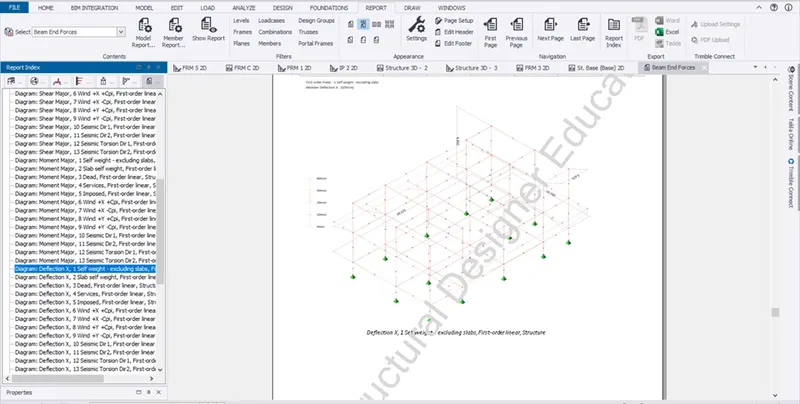
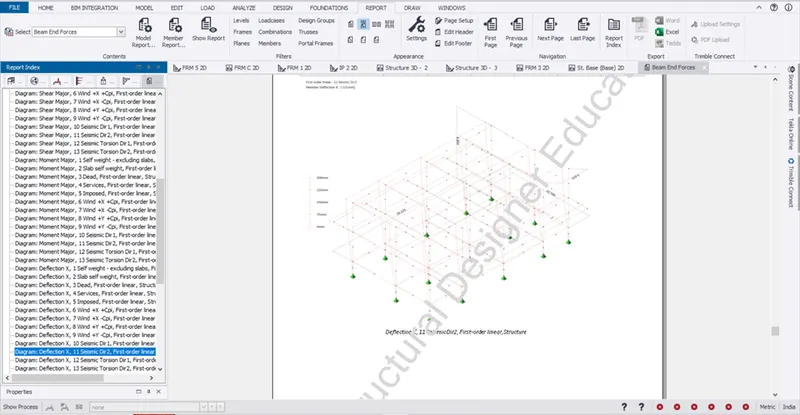
- Member report:
- Go to Report -> Member report settings to create a format for the report for a particular member like beam , column, etc,.
- For instance, take concrete column
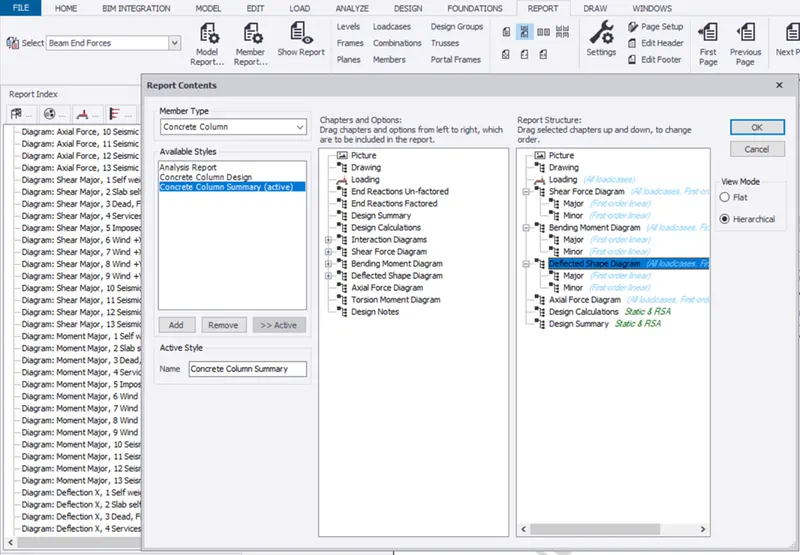
- Click ok
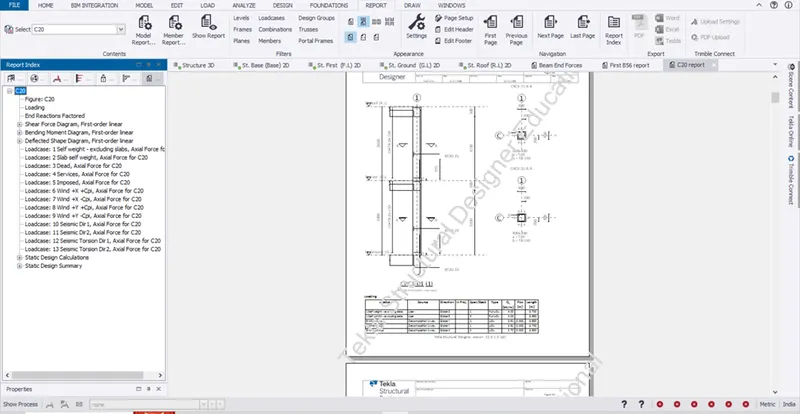
- Now go to 3D Structure and right click on any beam- > report for member
- Click show report
- Follow the same procedure for beam.
- For concrete beam,
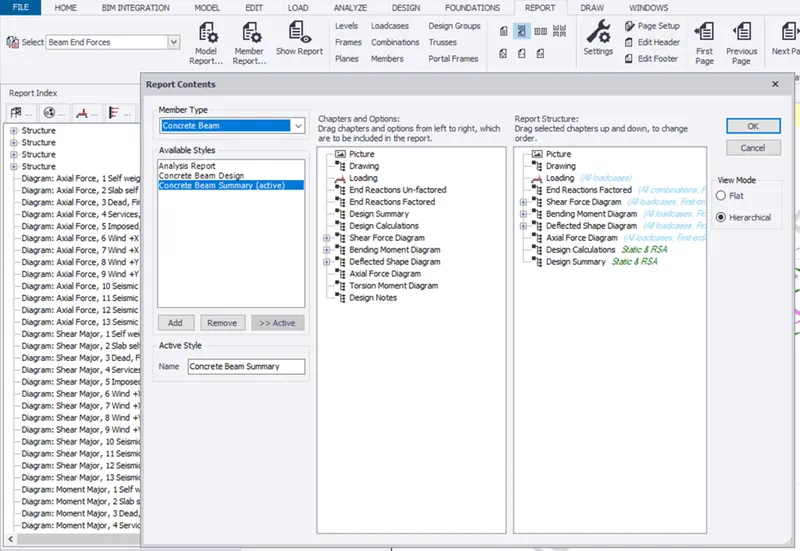
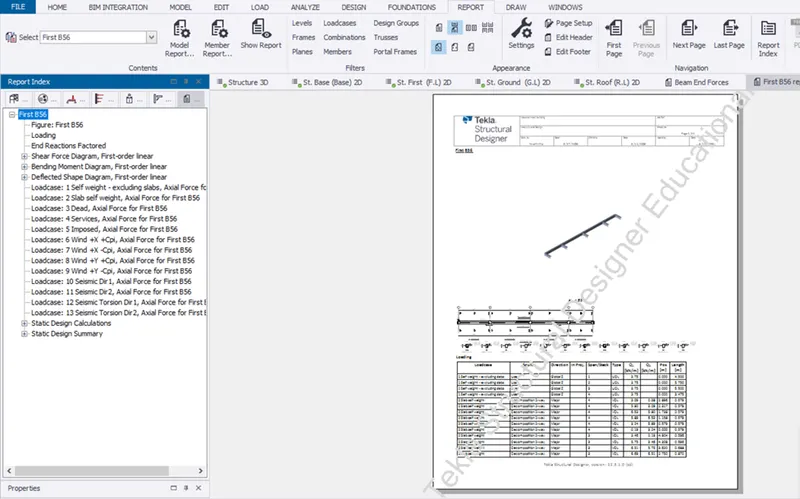
- Result:
- Hence the report is generated for RCC building.
3.Aim:
To Update the layers settings in the model
To generate plan drawings and details from the model
Procedure:
- Open the steel building TSD FILE.
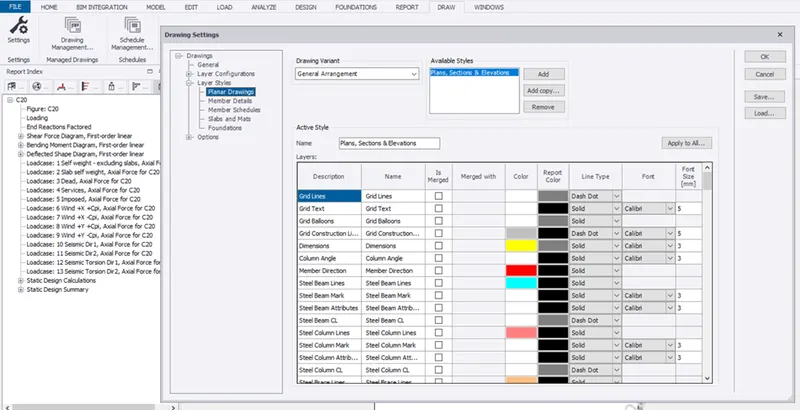
- Go to Draw -> settings and check the following options.
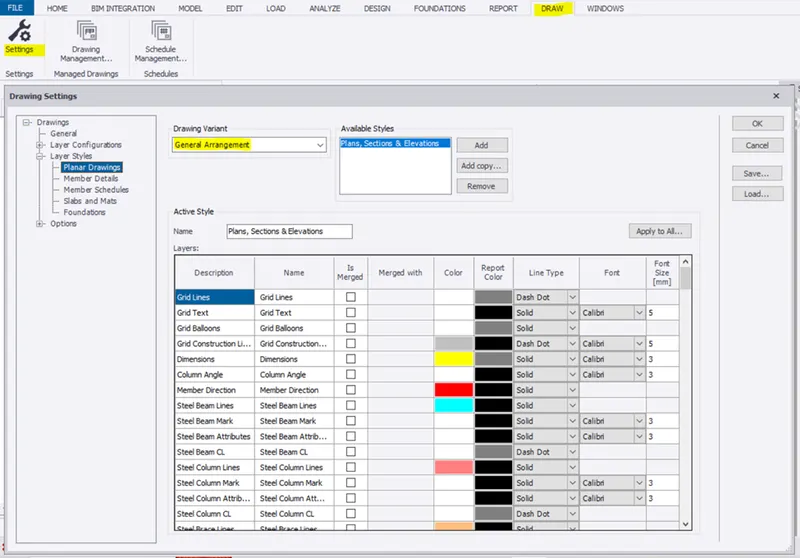
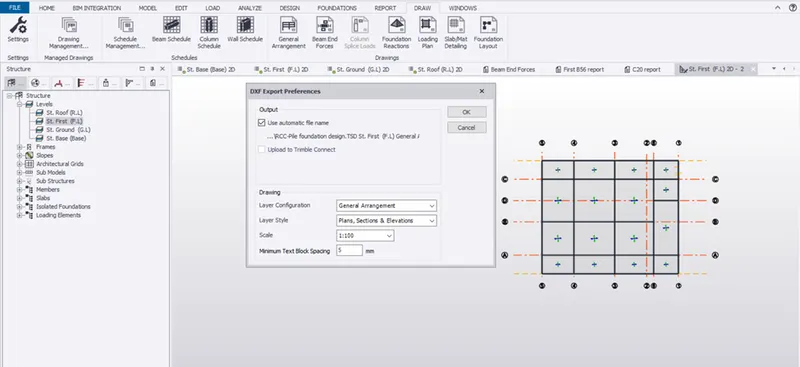
- Go to G.L in level-> Select Draw -> General arrangement and click ok
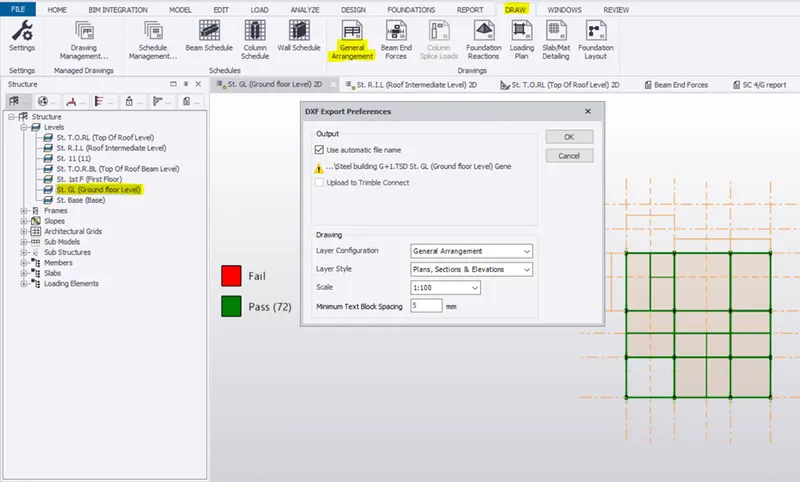
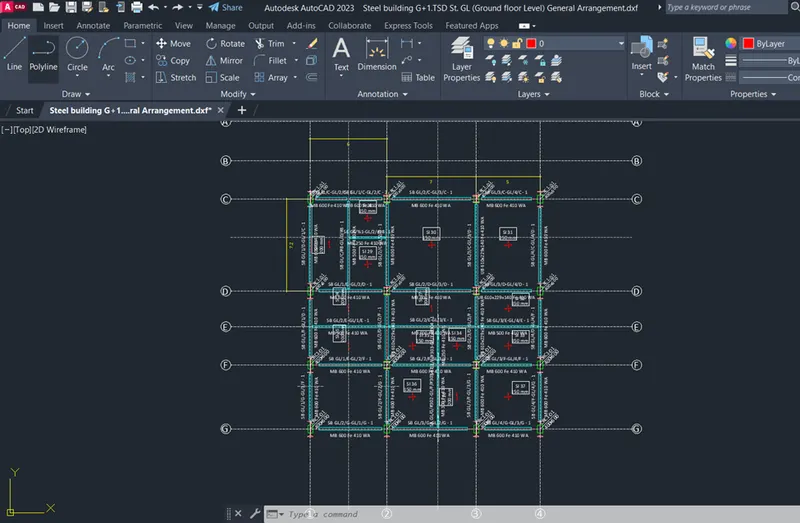
- This will open a plan view in AUTOCAD software.
- Ground floor plan:
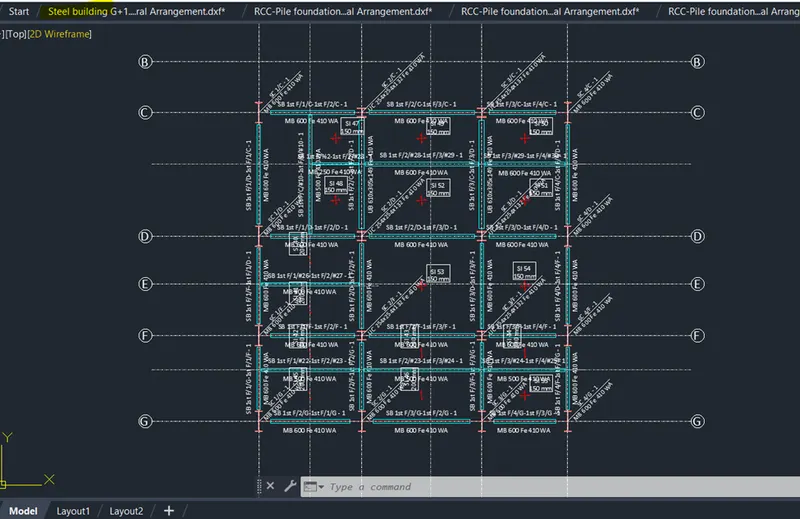
- First floor:
- Follow the same procedure for RCC BUILDING.
- Base level:
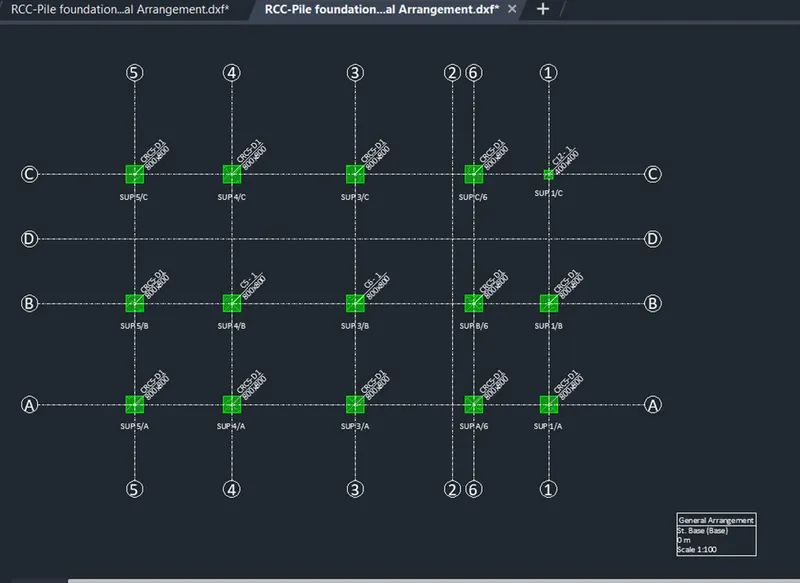
- Ground level:
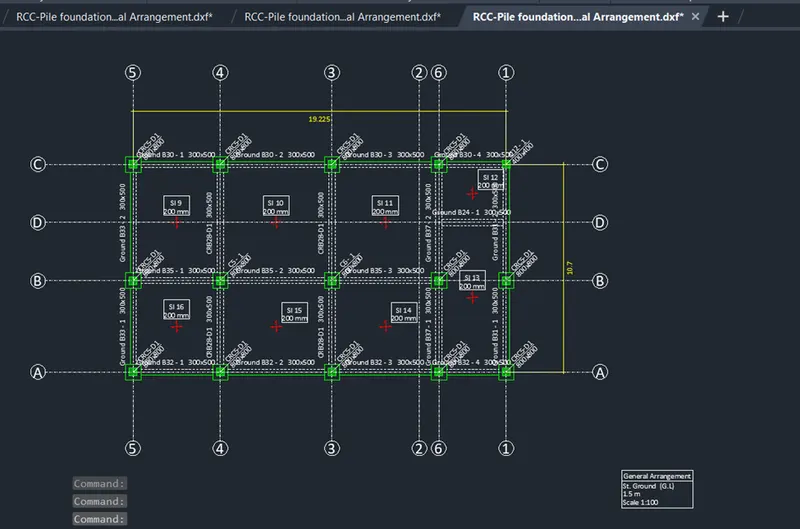
- First floor level:
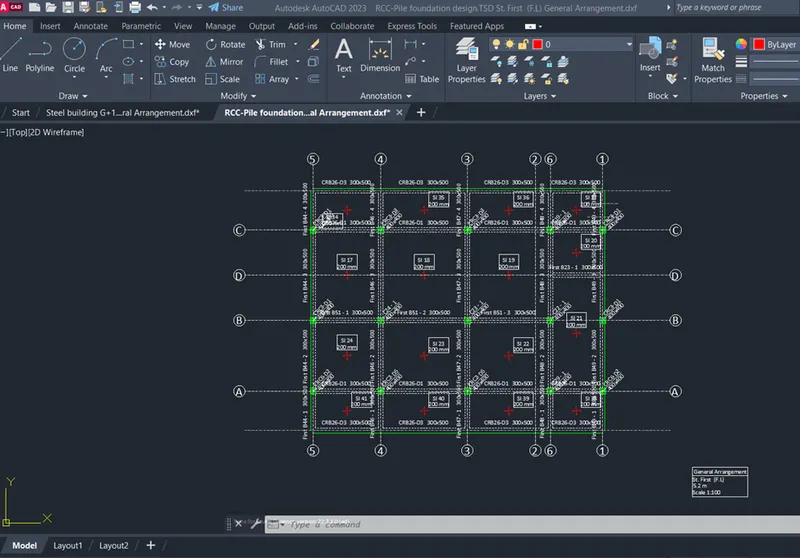
- Result:
- Hence the TSD floor plan is generated in AUTOCAD.