To Design slab and foundation for an RC residential building using TSD
AIM:
To design the slab and foundation for the RC residential building
PROCEDURE:
- Open the saved Tekla model last challange
- Generate the load combinations again.
- Analyse the model
- Check if it pass or fail
- Design the model
DESIGN OF SLAB:
- Click any one slab and change its properties like rib type, type, bar spacing and bar size
- Now right click on any one slab and select the design member.
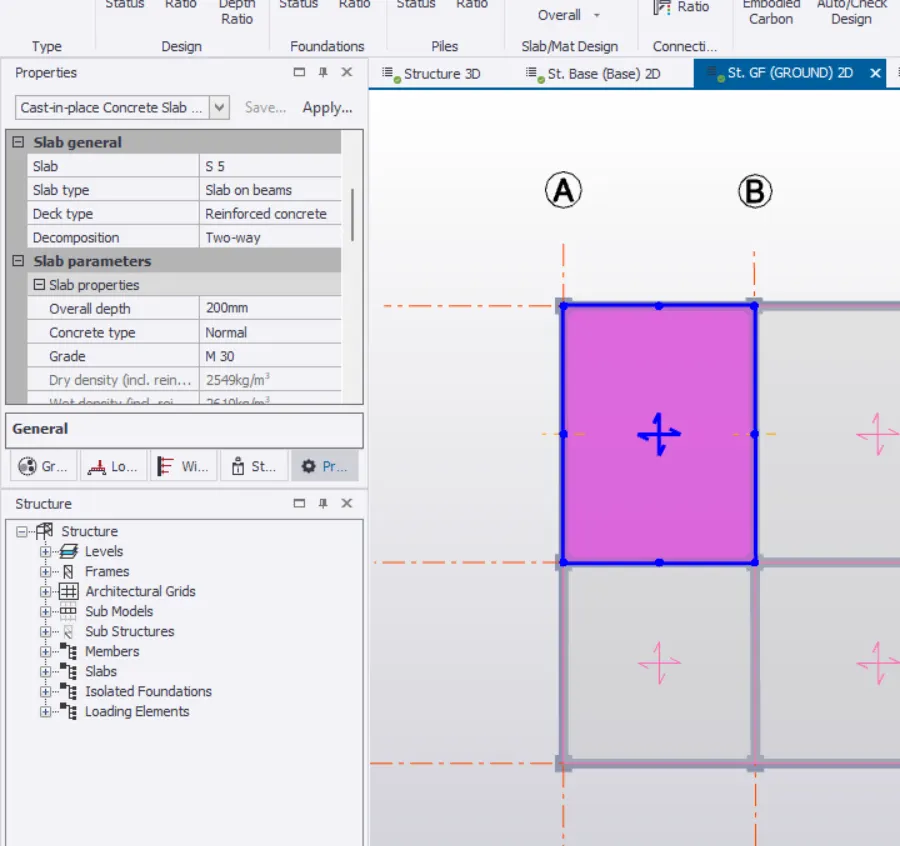
- If the member shows an error, the correct it according to the failure.
- If the member passes, it will show green, then proceed with the design.
GROUND FLOOR:
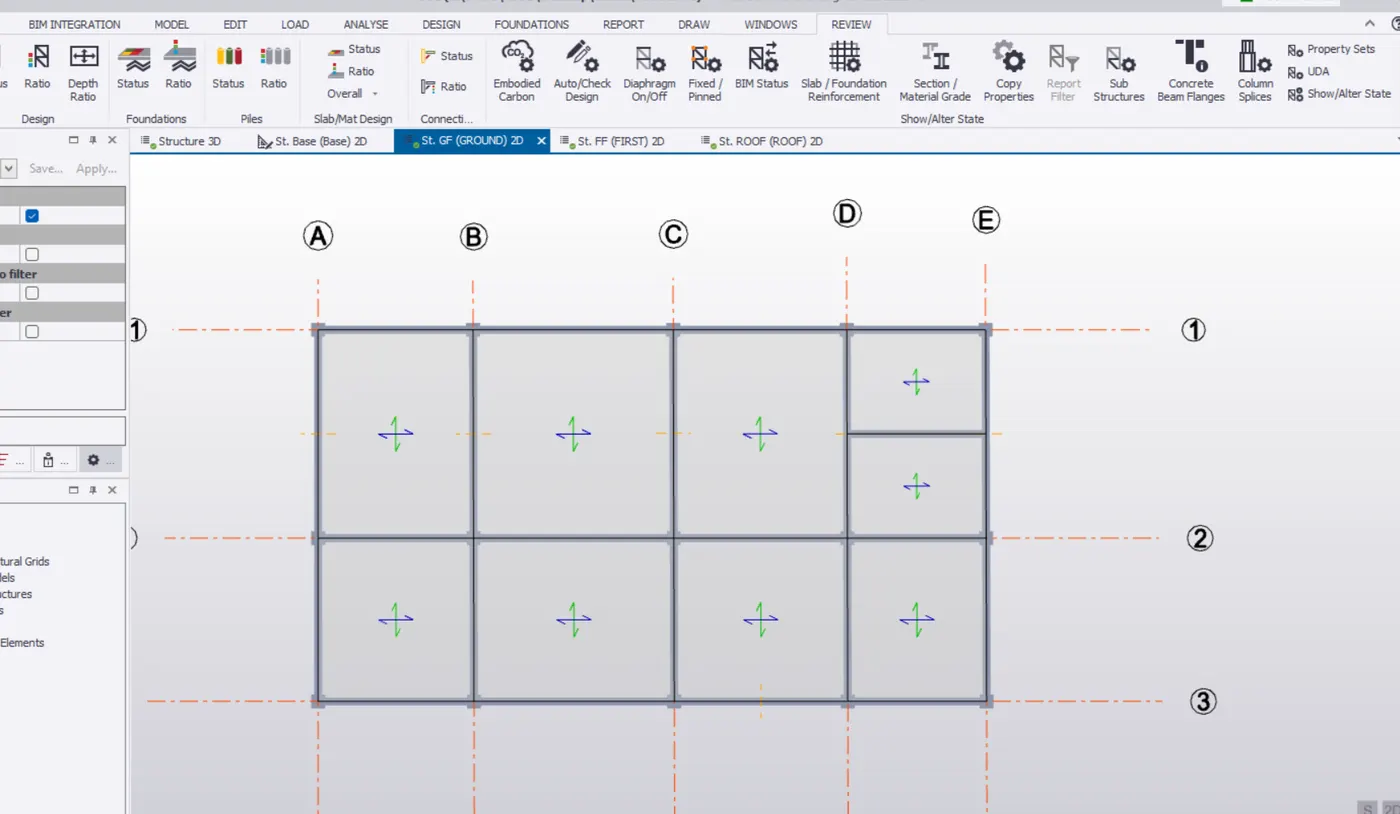
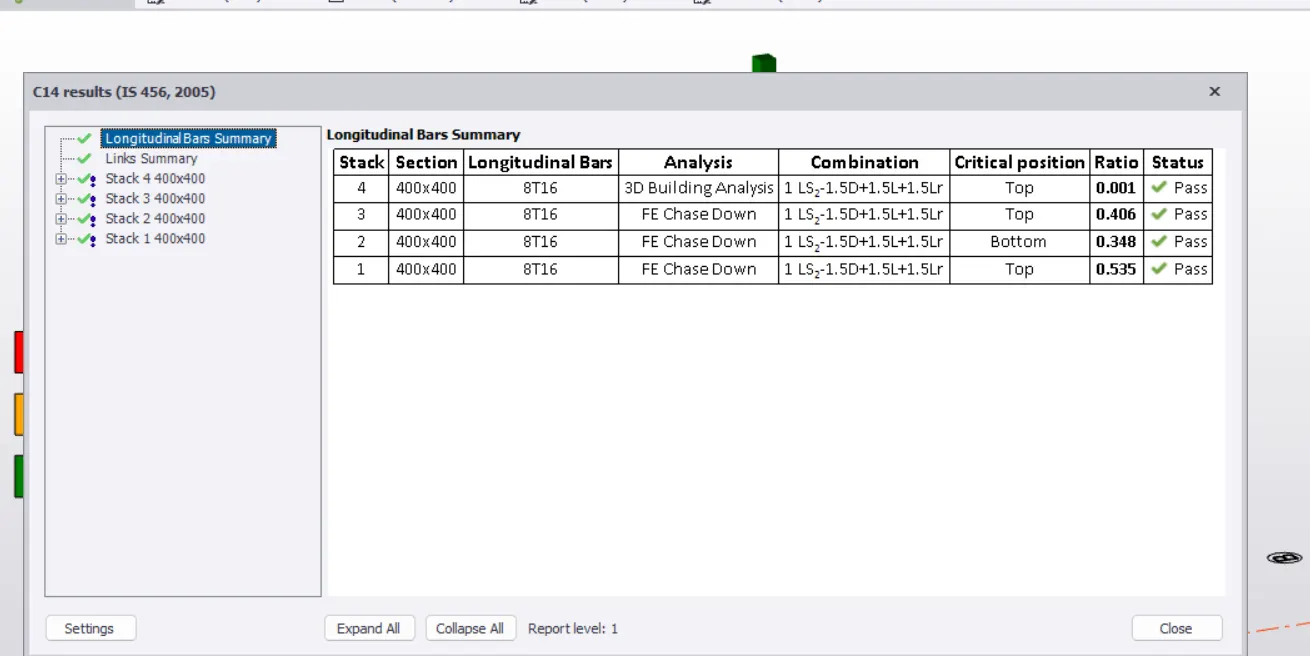
- Its shows failng slab due to depth so we have to increase it
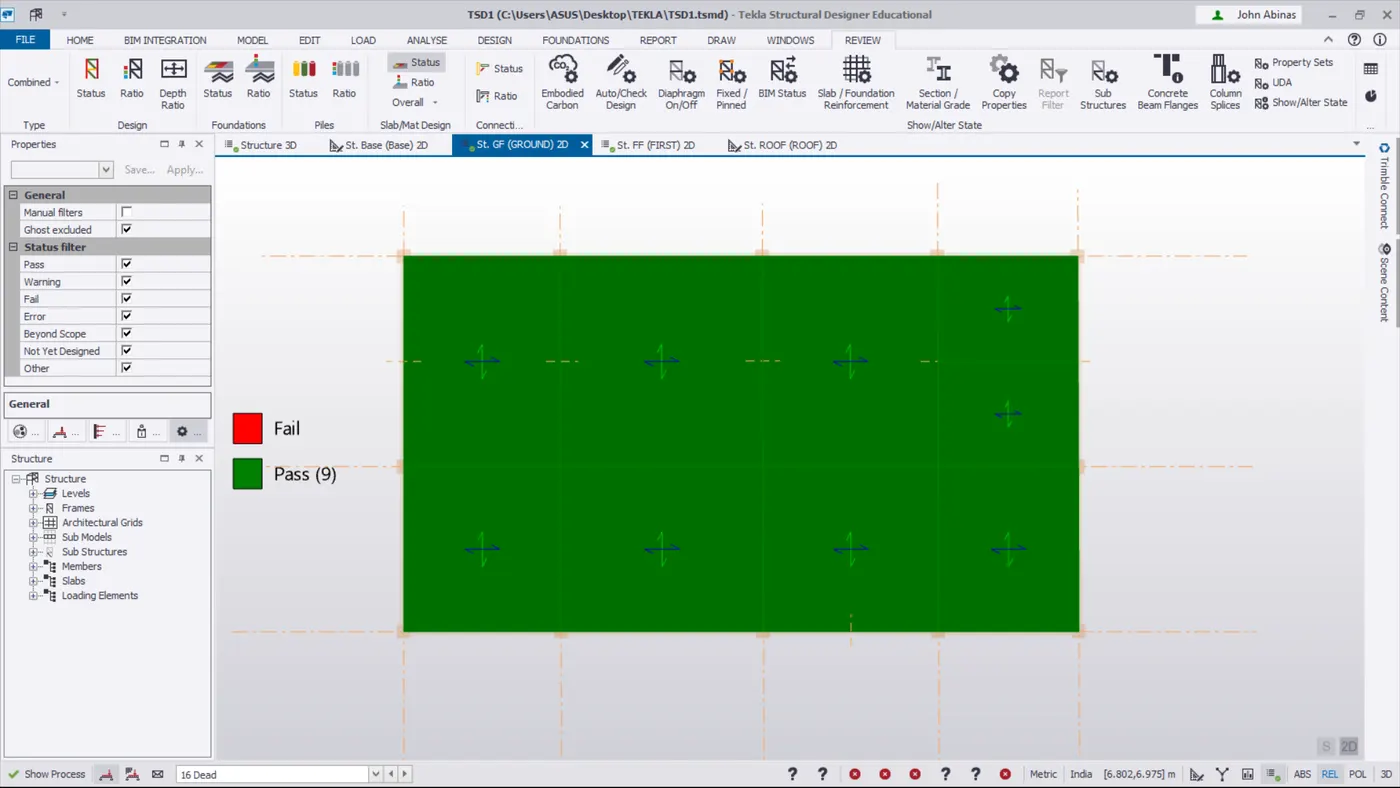
Similarlly do it for both FIRST FLOOR and ROOF:
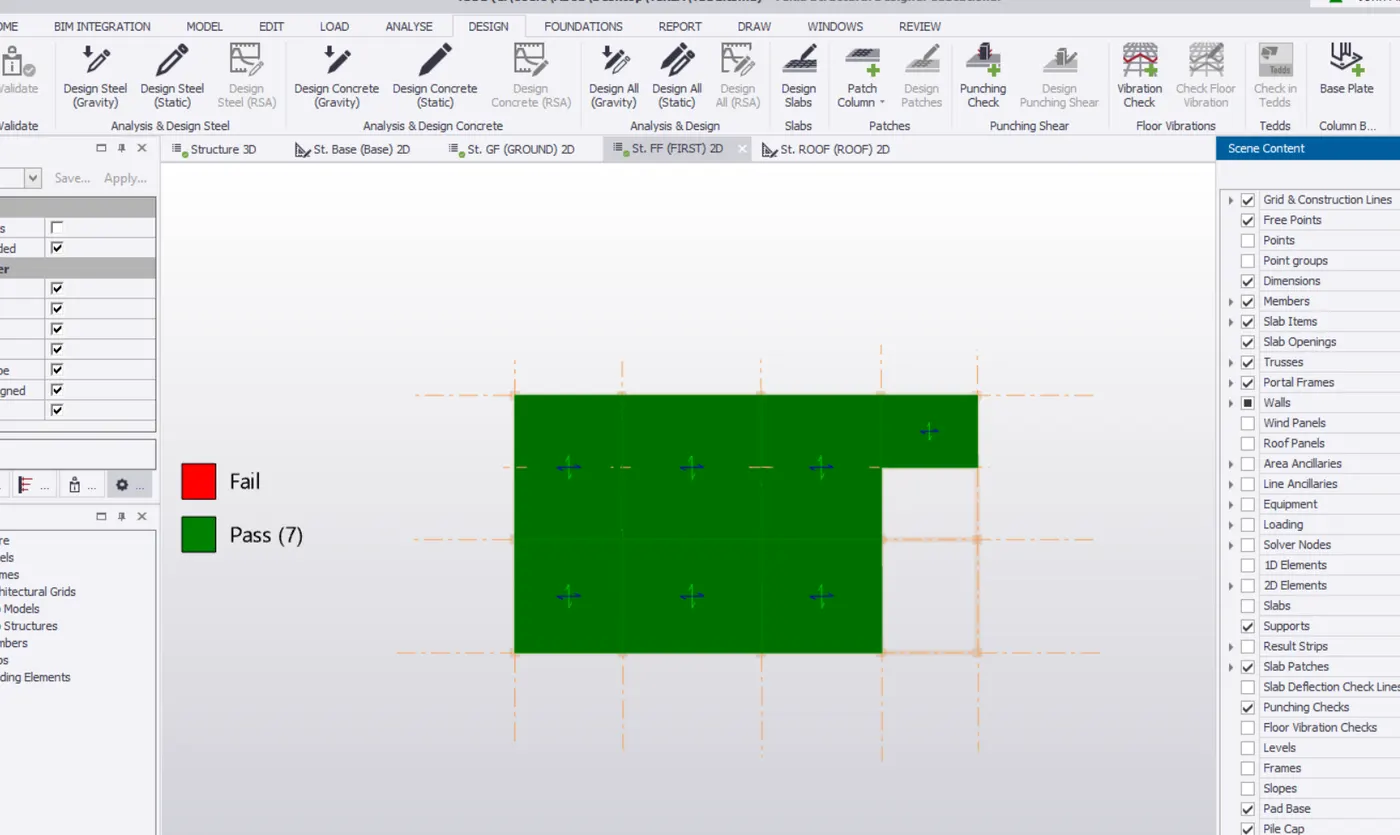
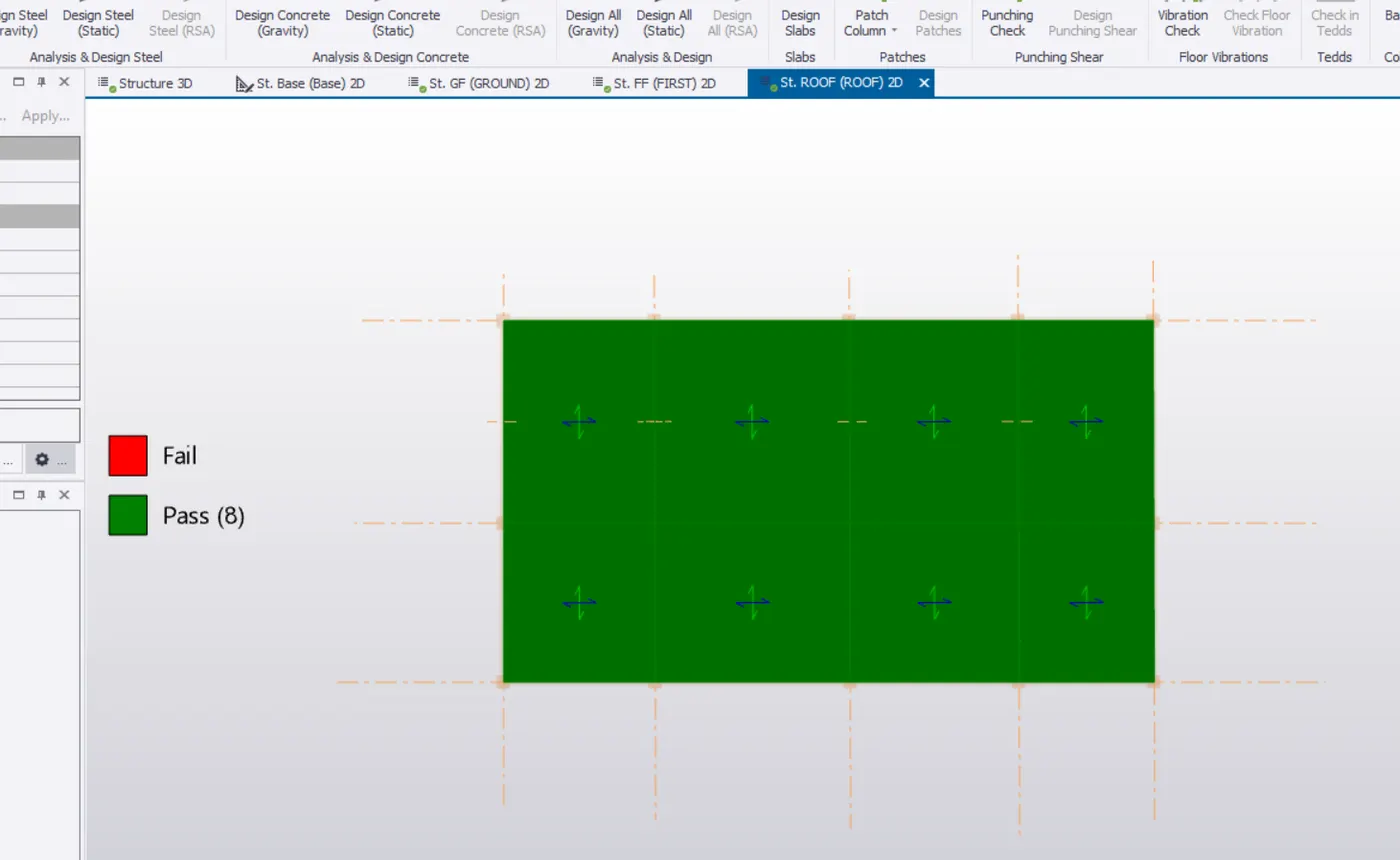
RESULT:
- The RC building slabs are designd and checked
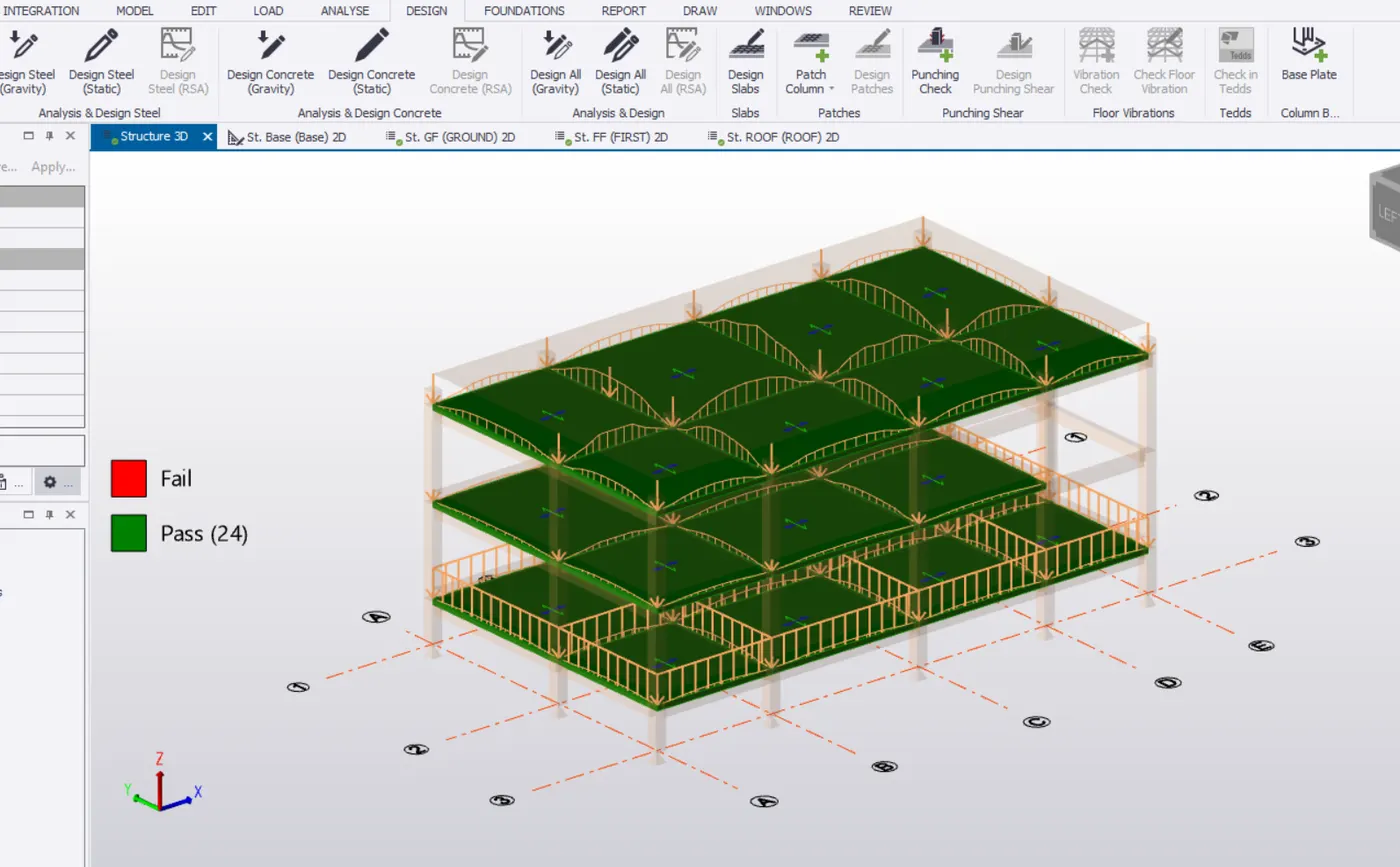
Designing of Foundation
- Here, pile foundation is used.
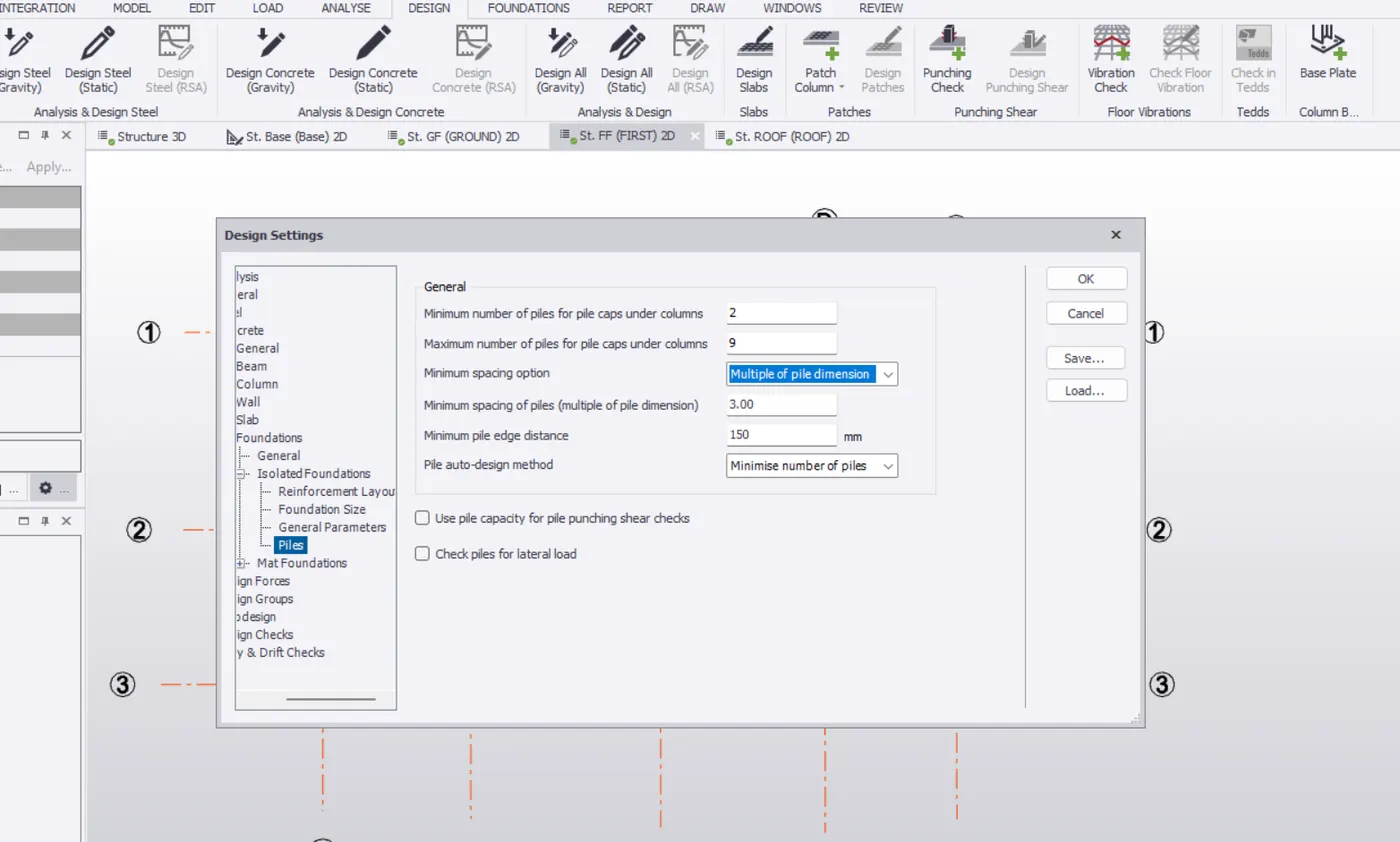
- Go to the settings and make changes in settings for foundation like for the reinforcement, foundation size , general parameters, etc.
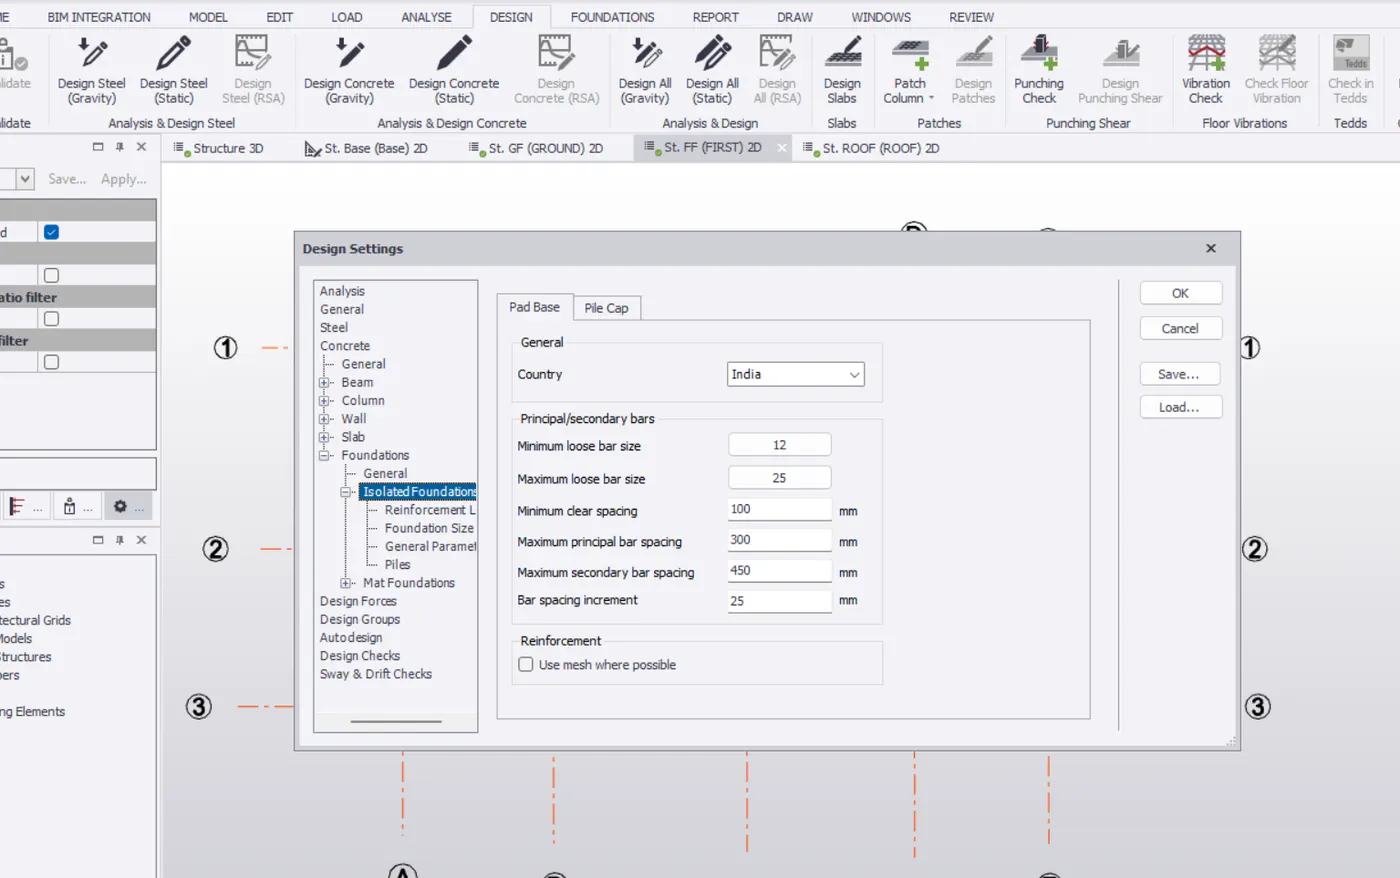
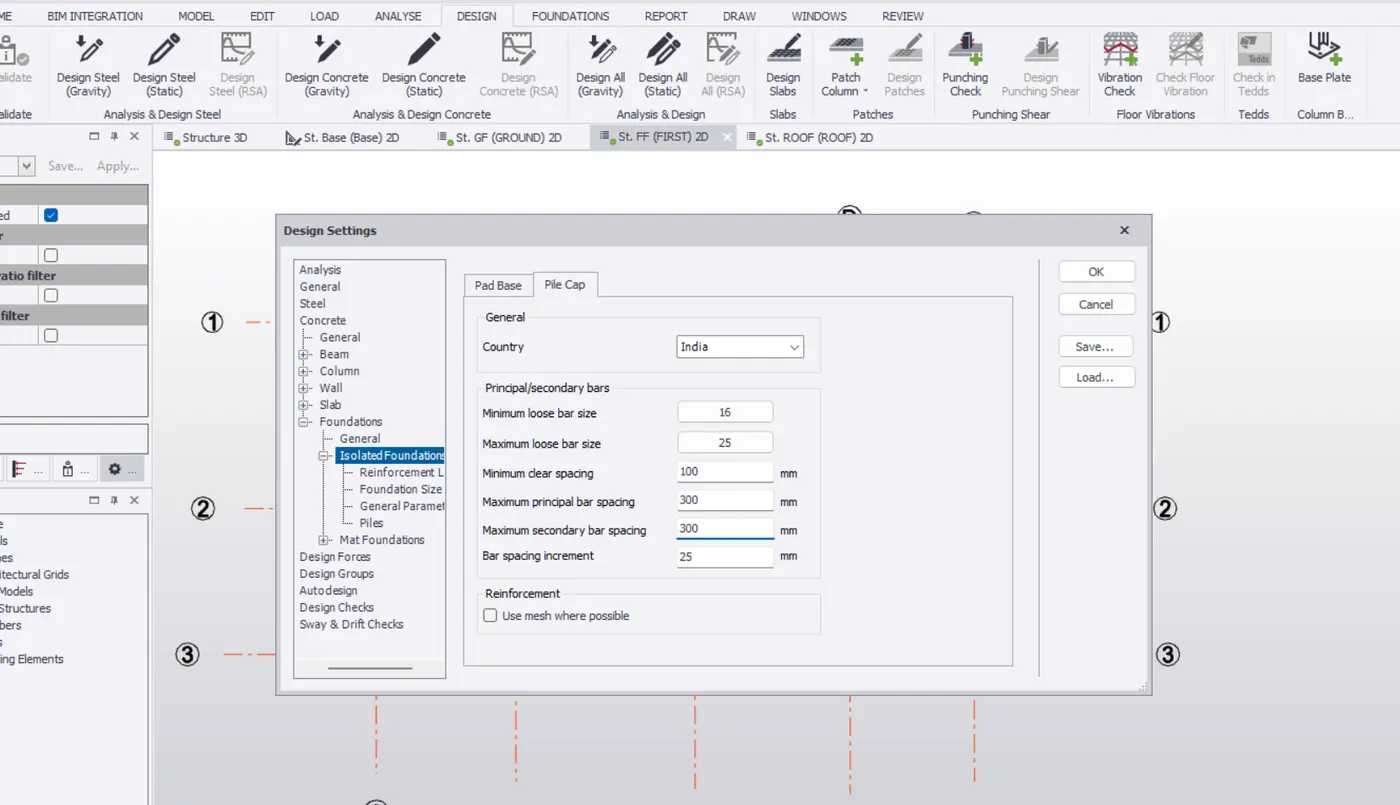
- Now we have to edit the pile type, shape and the load transfer type
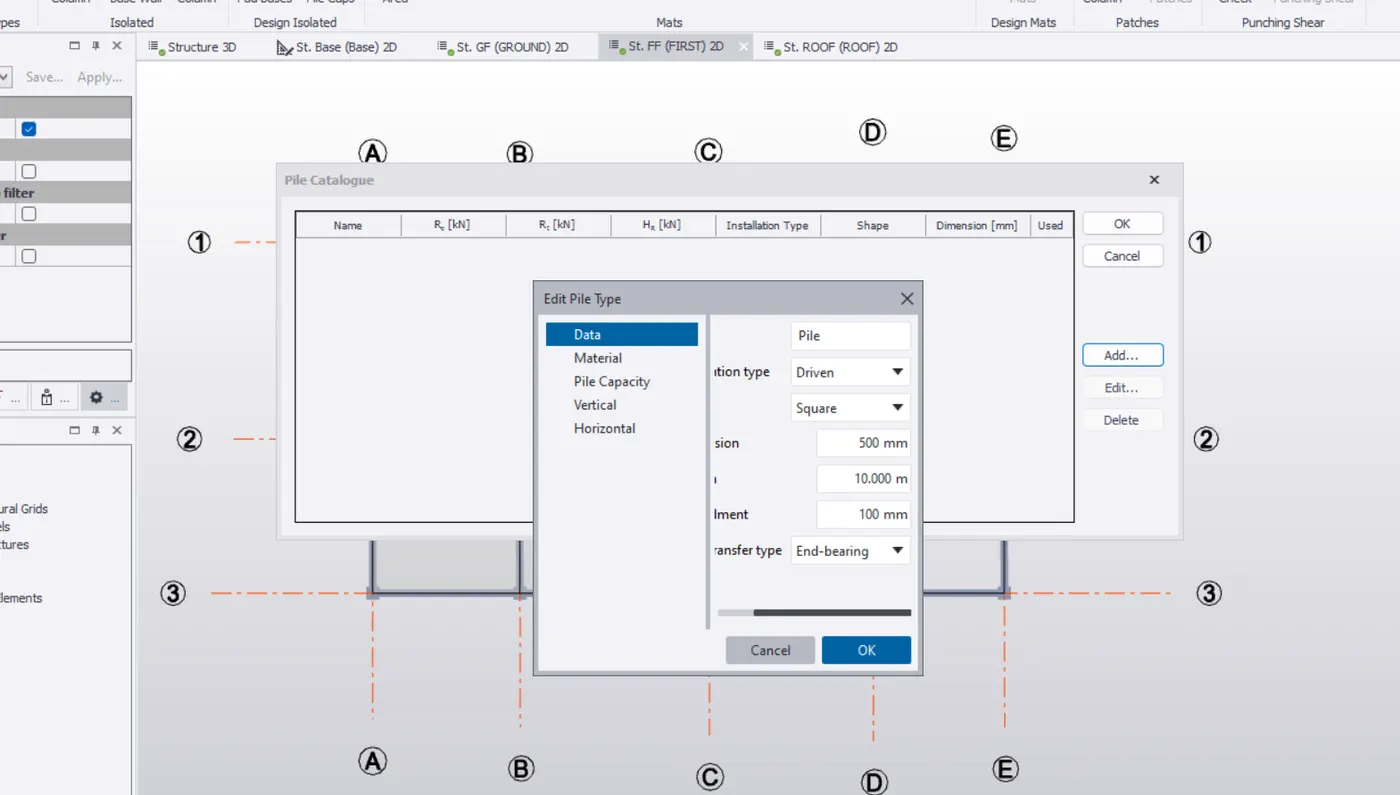
- Now we have to create a Gataloge for piles
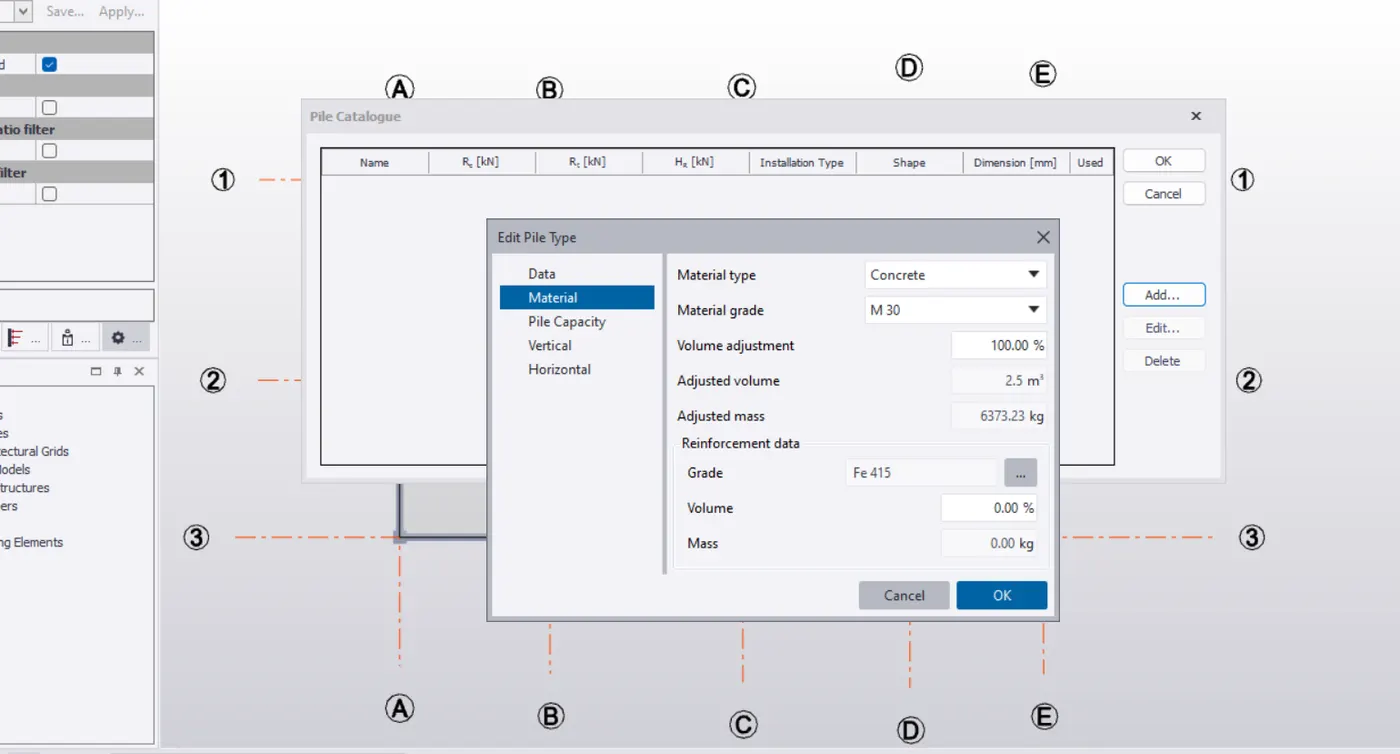
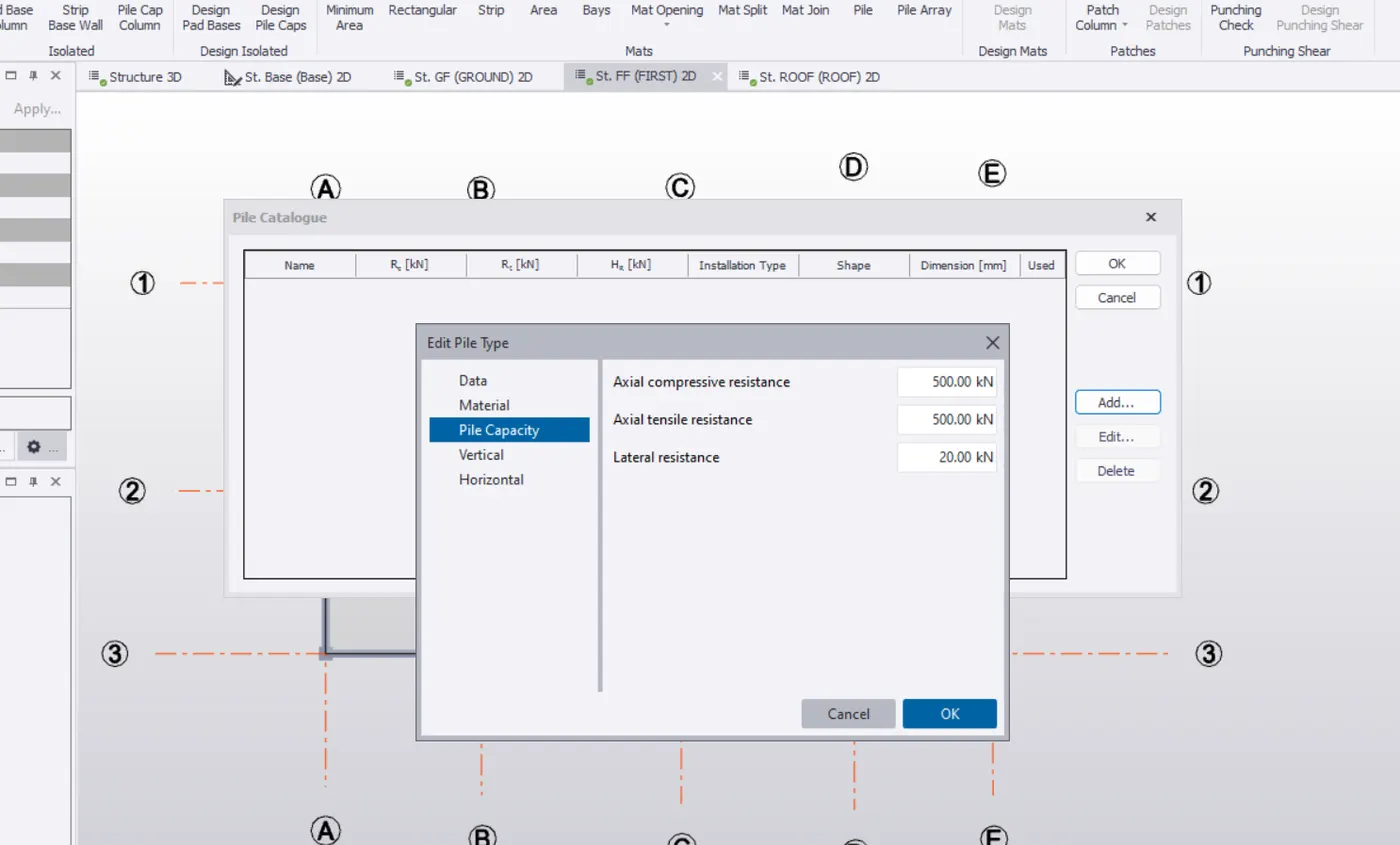
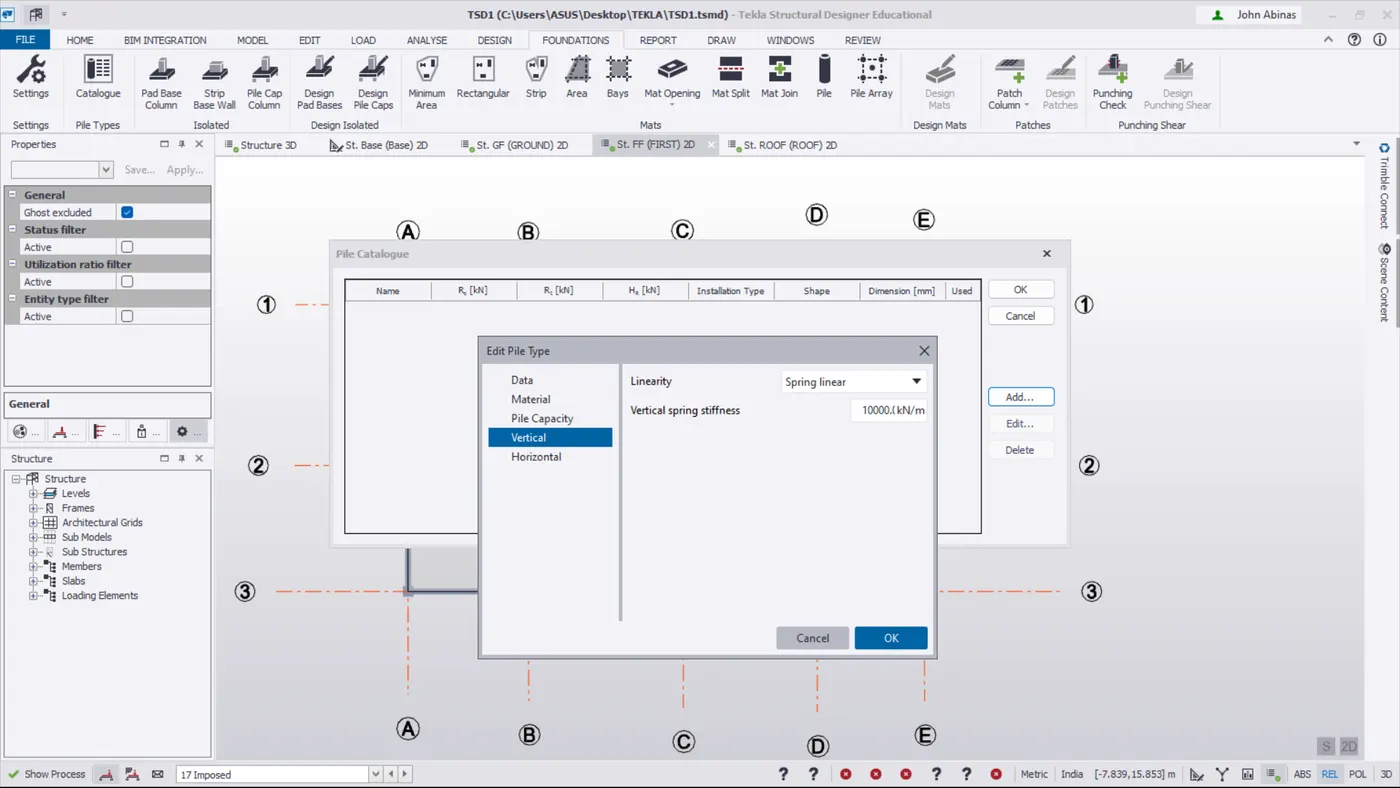
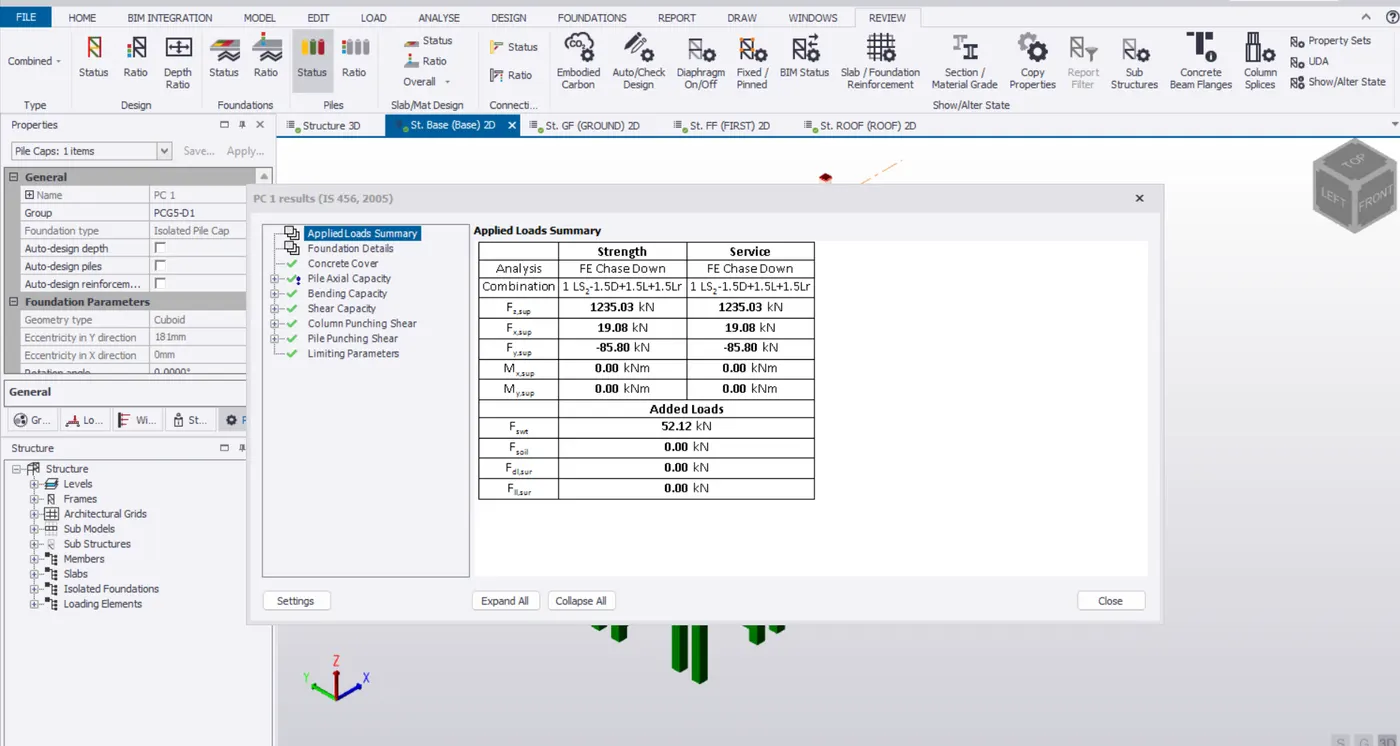
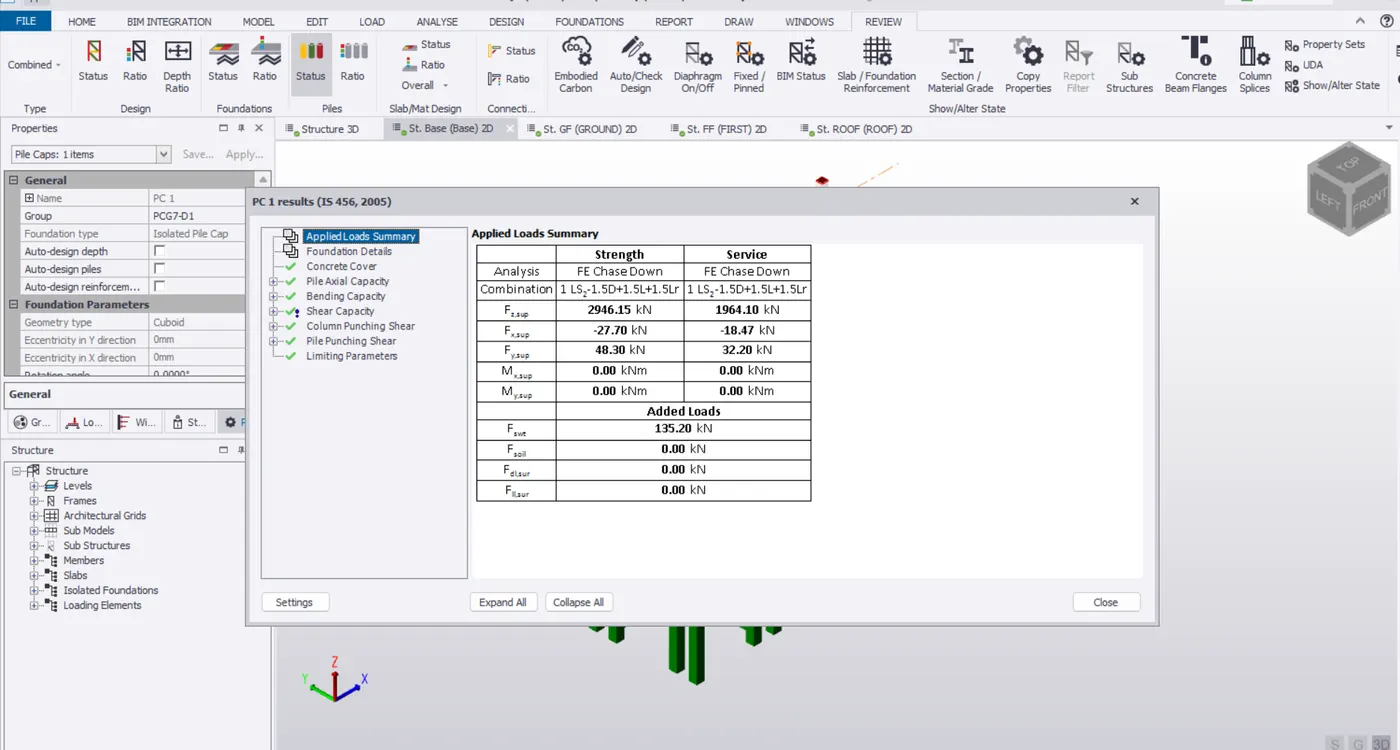
- Now right click on the member we have to design and click on the design.
- If it shows in green, then the design is correct and we can proceed.
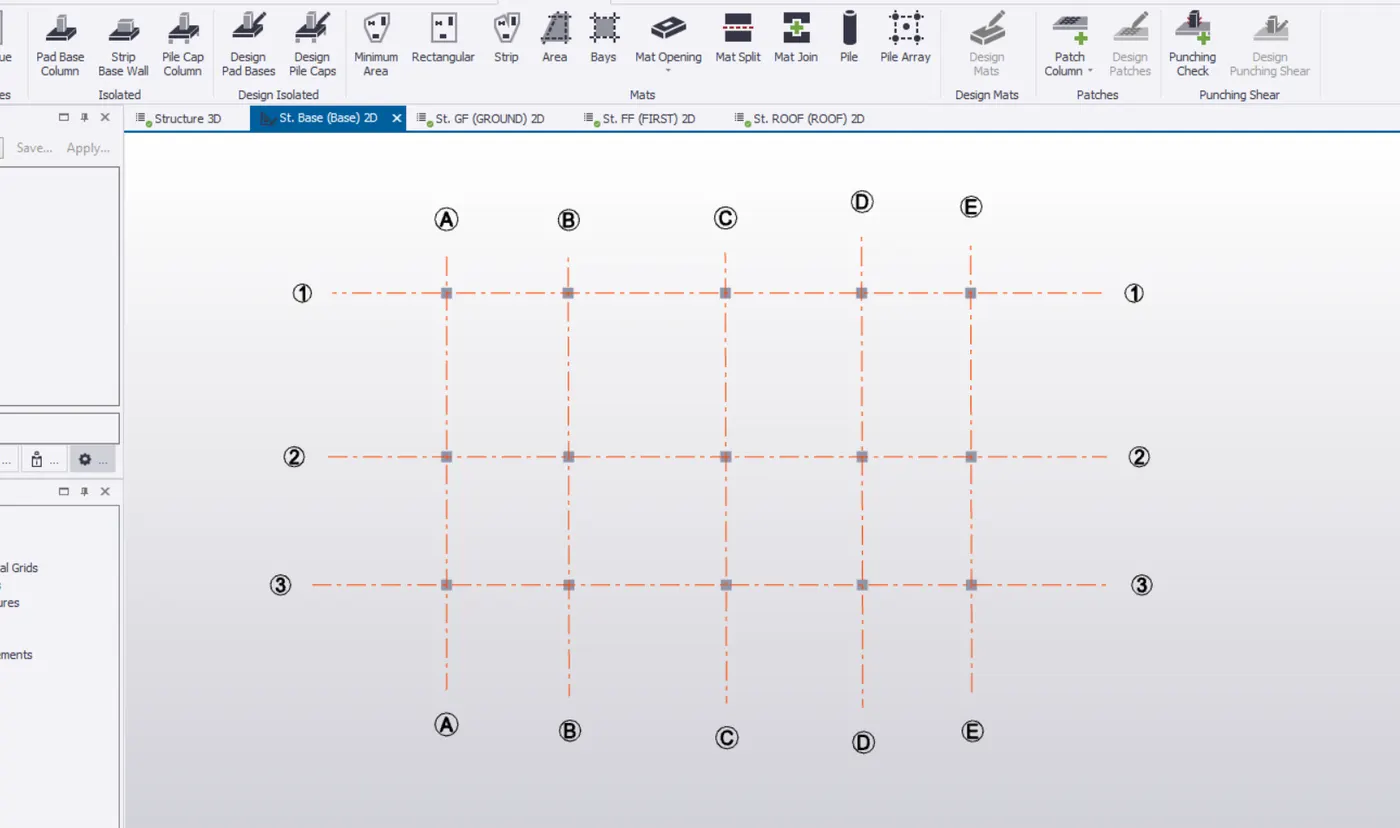
- Put pile pad for all column and check it
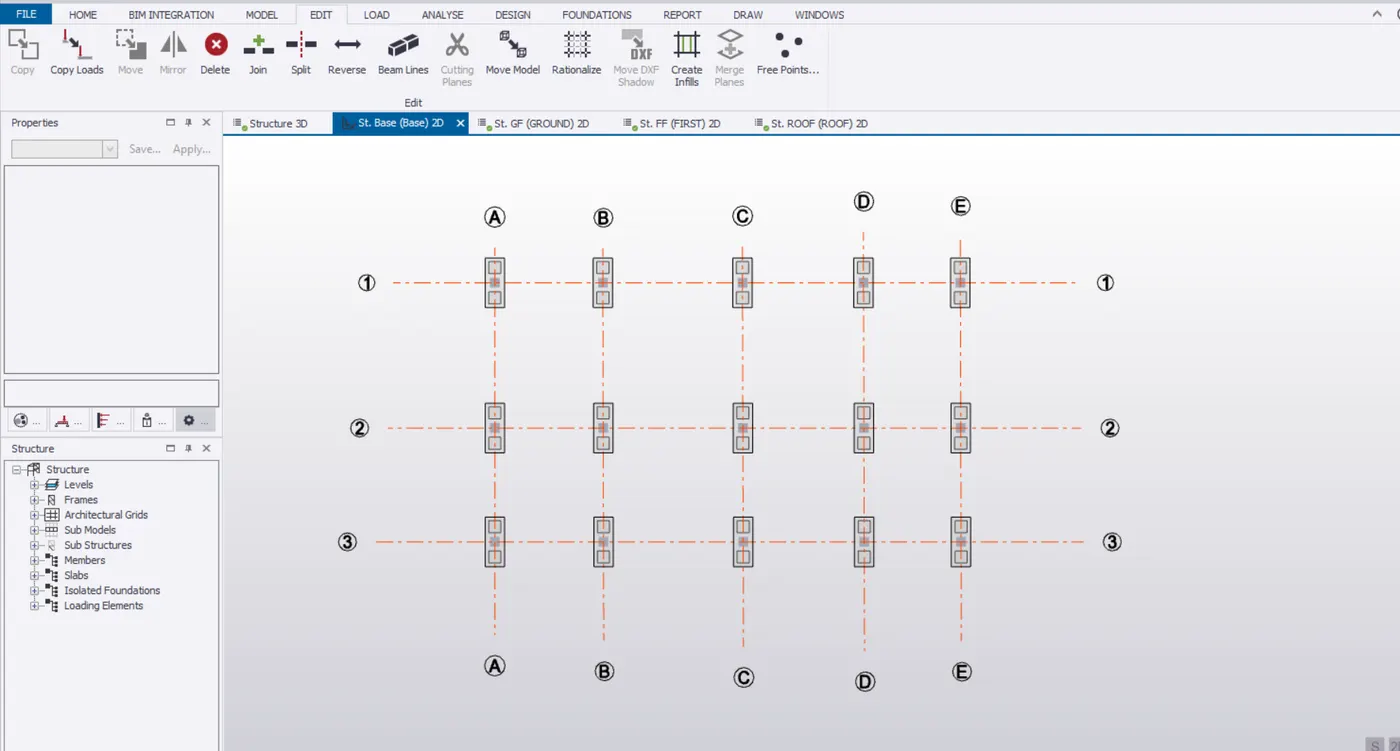
- Design the member of plie cap
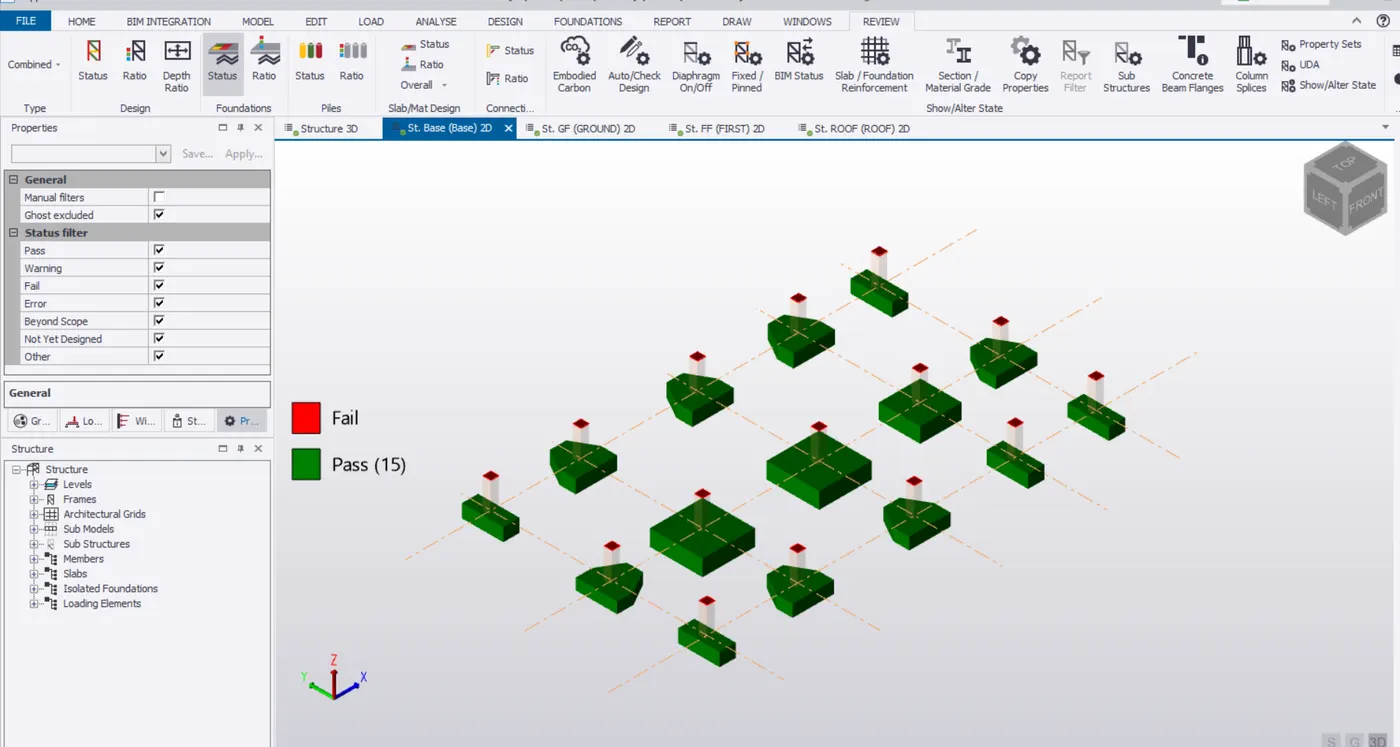
- And design piles
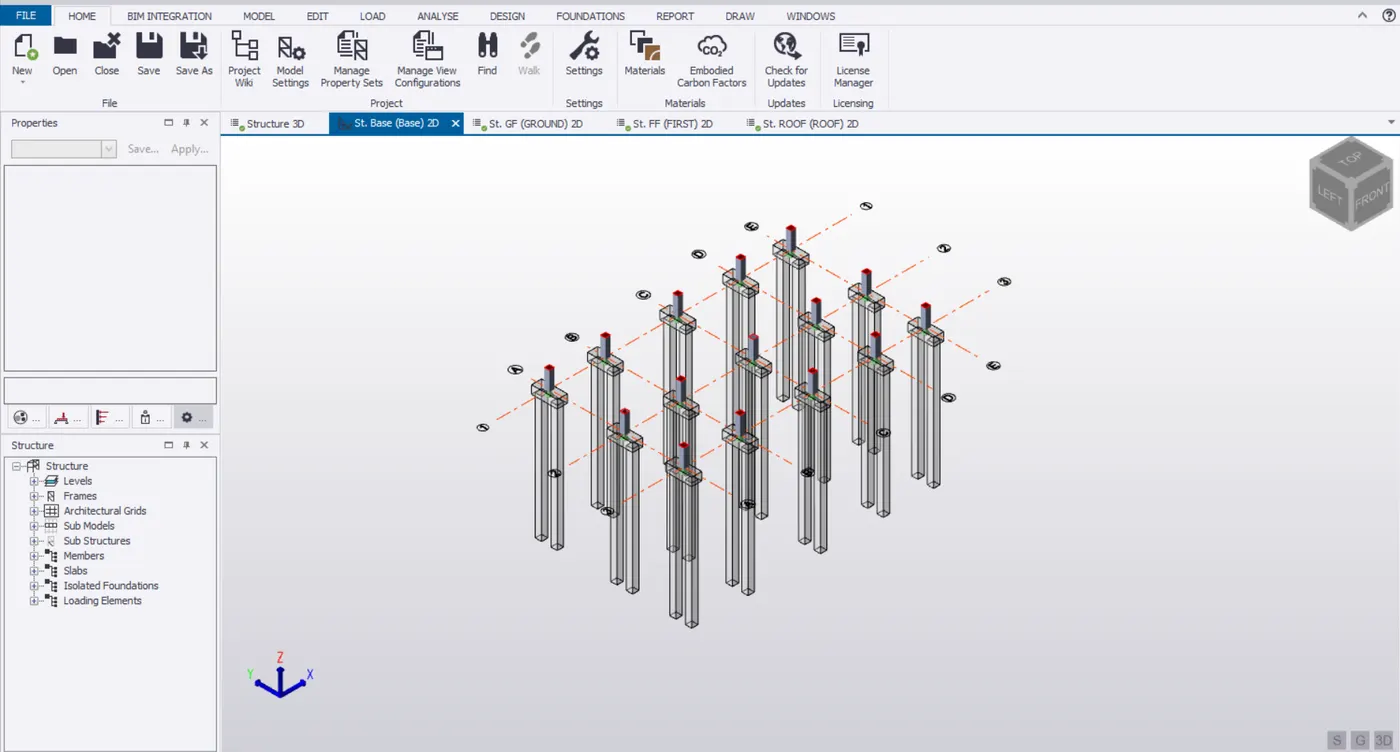
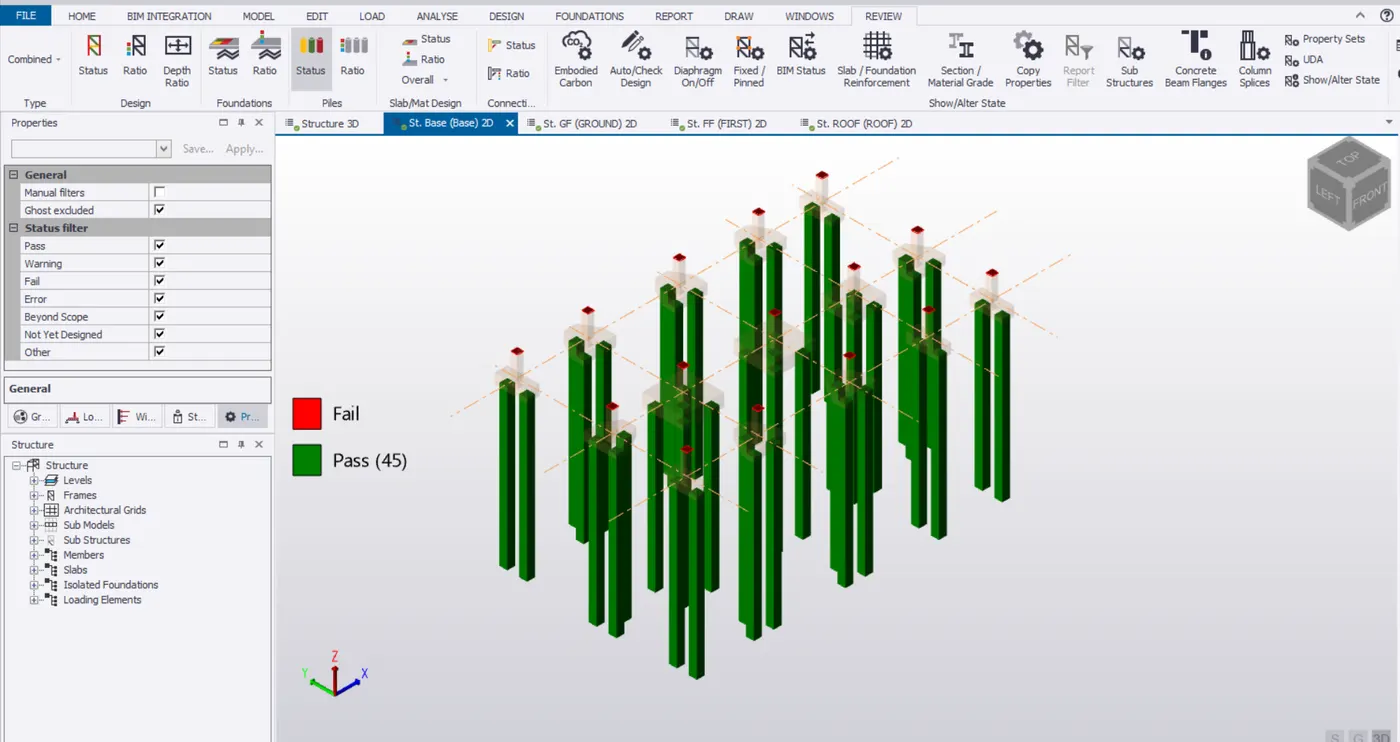
- The value of pile capacity
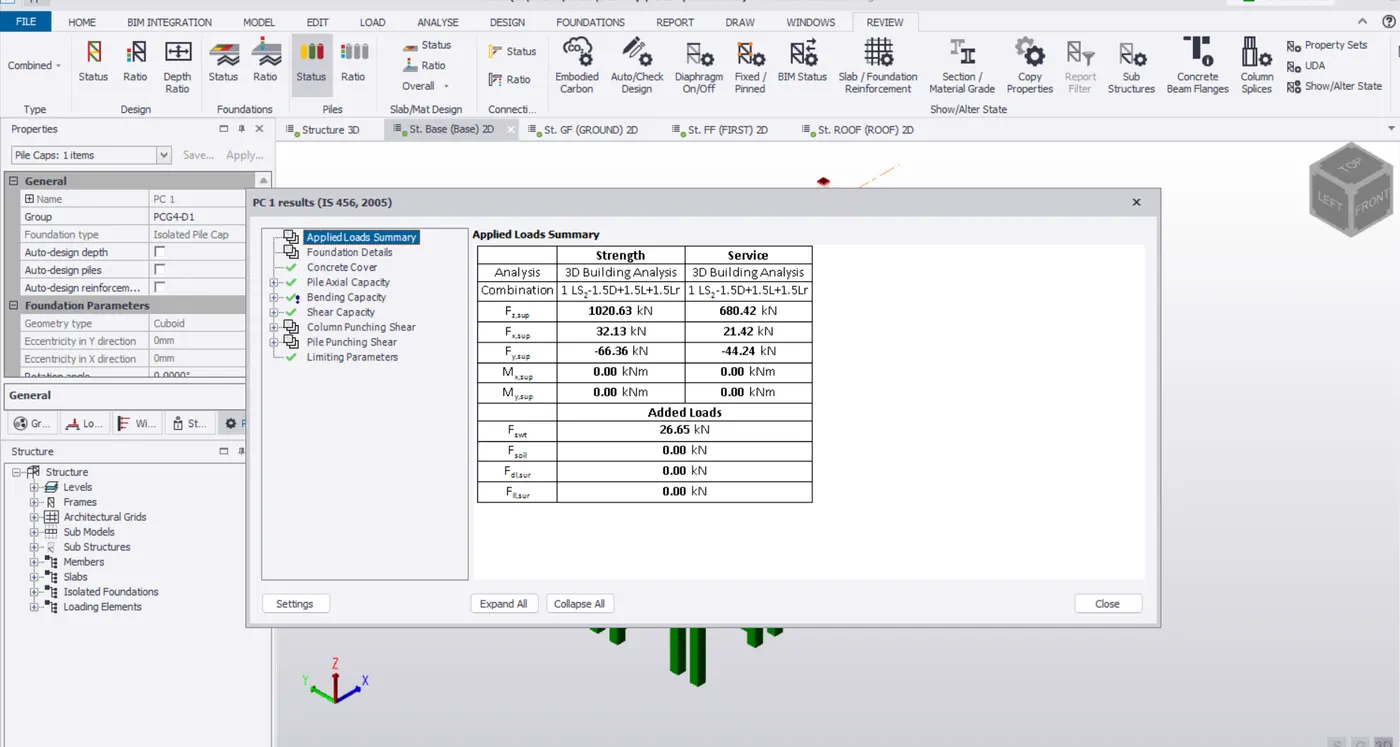
RESULTS:
- The Foundation of the building where checked and designed