Project 1 _Creating an Architectural plan for the provided plot size and develop relevant basic structural drawings
AIM: To design and draft a layout of a residential building within a plot size of 60'x20' facing east. The drawing must include the following:
- Architectural Drawing ( Floor plan , elevations and section ).
- Structural Drawing ( Column,beam,footing plan ).
INTRODUCTION :
To develop an architectural and structural plan , various commands used as follows:
- X-LINE OR CONSTRUCTION LINE :This is used to draw infinite lines which are very much essential in developing sections and elevation.
- LINE : Used to draw different objects like walls,doors,windows,beam,column etc....
- OFFSET: This is also used extensively to develop walls, offset for external walls is 0.23m and for internal walls is 0.15m is taken.
- TRIM : This is used to remove or erase the unwanted lines.
- EXTEND: It is used to extend the lines.
- COPY : This is used to copy an entity especially while drawing a plan where you can copy the ground floor plan to develop the first floor plan.
- MIRROR : This tool is used to mirror/flip an objects.
- HATCH : This tool is used to provide the appropriate hatching to different portions like brick walls , concrete lintels.
- FILLET : This is very much essential in developing corners where the radius can be provided as 0.
- LAYERS : This enabels us to assign different properties to different entries is a very easy way.
PROCEDURE:
- open new drawing sheet in autocad.
- Initially set the units of the drawing as decimal (meters).
- Now, set the limits of the drawing : specify the lower left corneras (0,0) and specify the upper corner as (1000,1000).
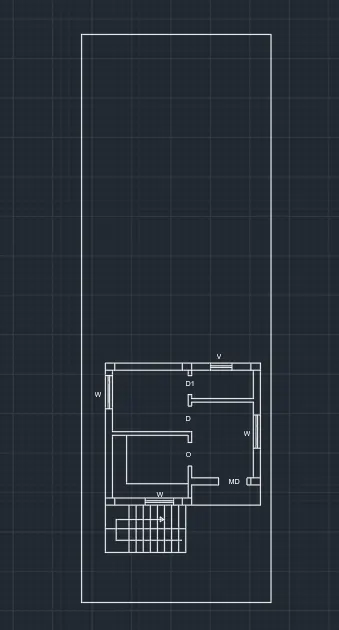
- Now, using the line option in given plot area is taken by after doing all deductions.
- Use the line and offset command , rectangle ,trim ,extend etc to draw the plan .
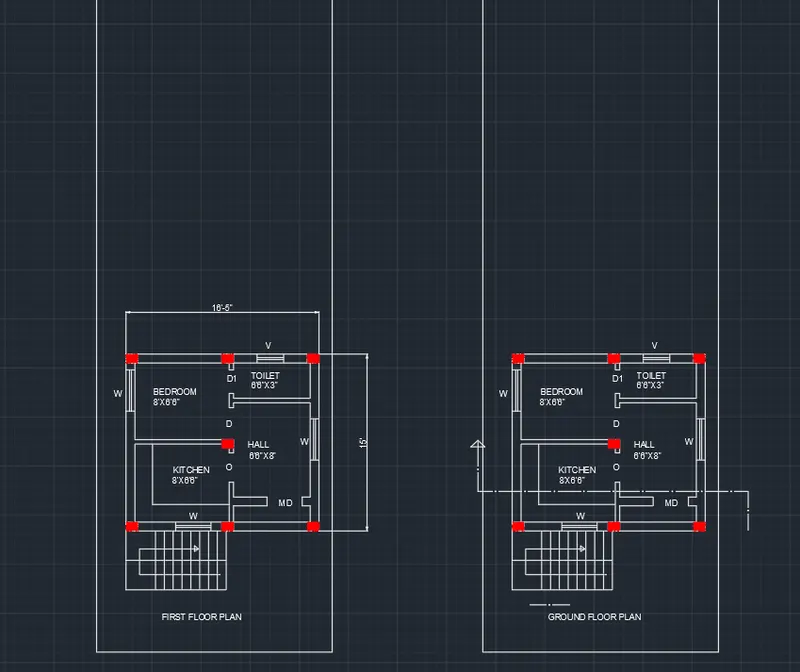
- Given plot size is 20x60 feet and I take build up area is 15x16'6"
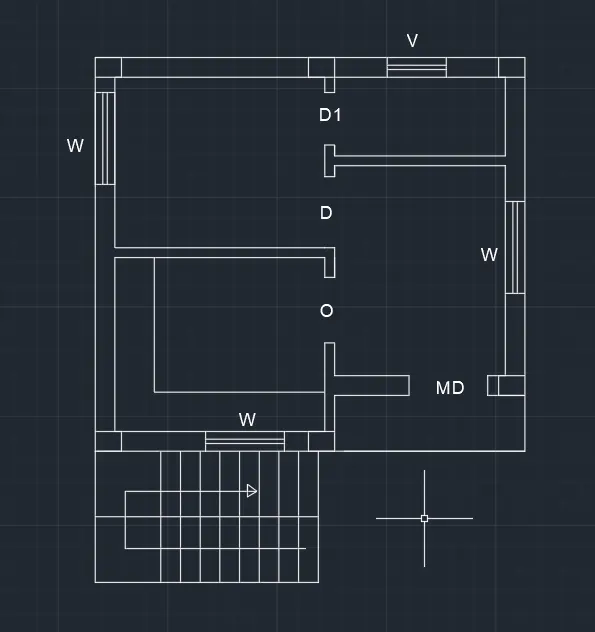
- Using line , ofset and trim command to create a plan
Sizes:
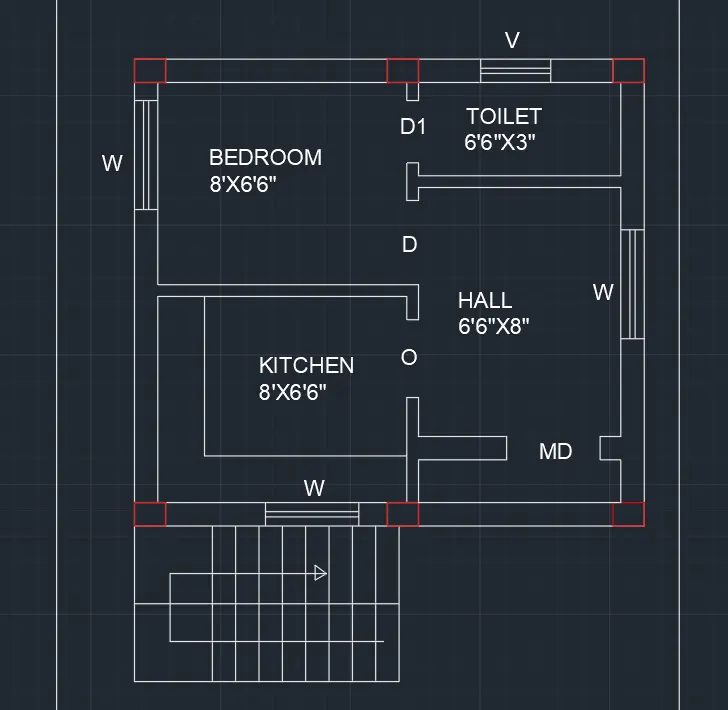
- KItchen - 8x6'6"
- Bedroom - 8x6'6"
- Hall - 6'6"x8'
- Toilet - 6'6"x3'
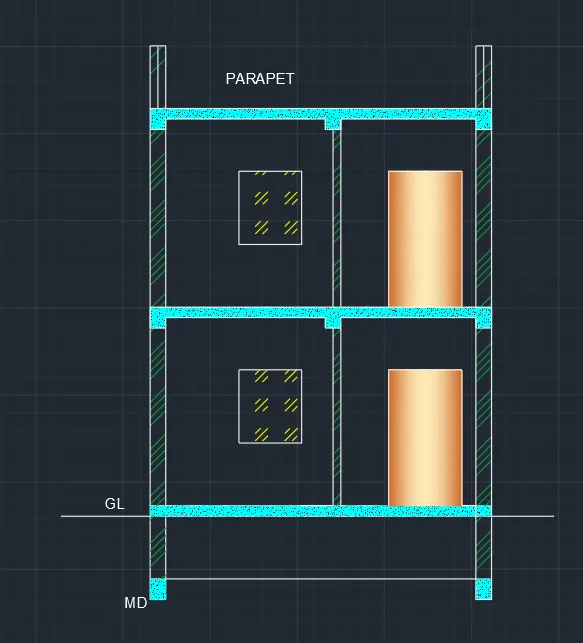
- Each floor hight - 9'
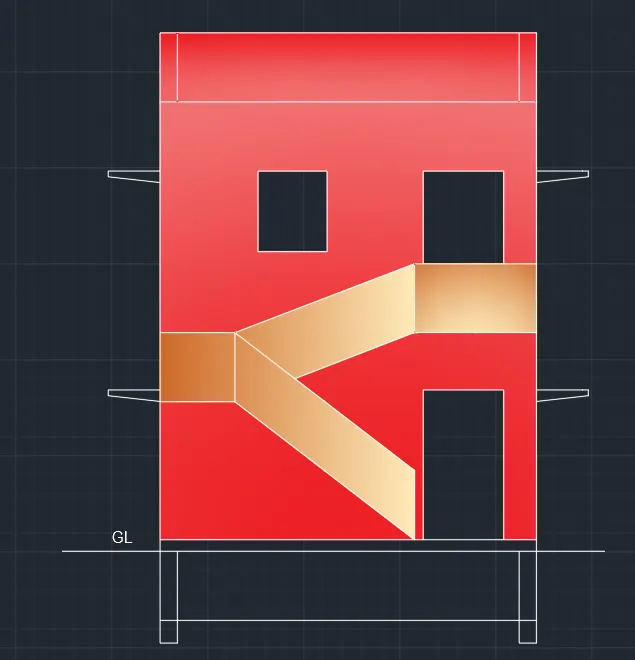
- Stair rise - 6" and thread - 9"
- Exterior wall - 9"
- Interior wall - 4.5"
- Window - 3'x3'6"
- Wnidow 2 - 3'6"x3'6"
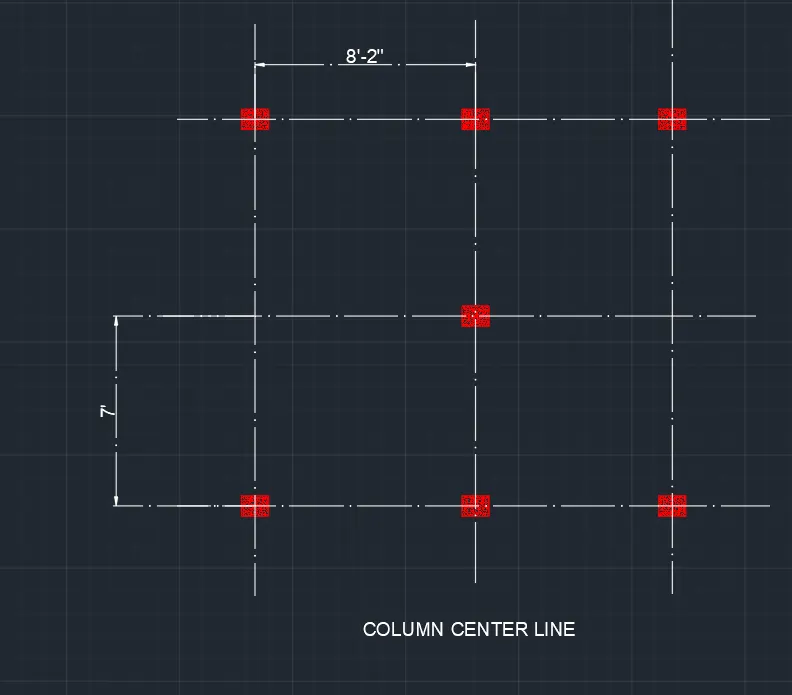
- All columns are 1'x9"

- which ever needed.

RESULTS : DRAFTED IAMGES OF RESENDENTIONAL BUILDING IS SHOWN AS FOLLOW :
1. FOOR PLAN:
2. SECTION :
3.ELEVATION:
4. COLUMN DRAWING:
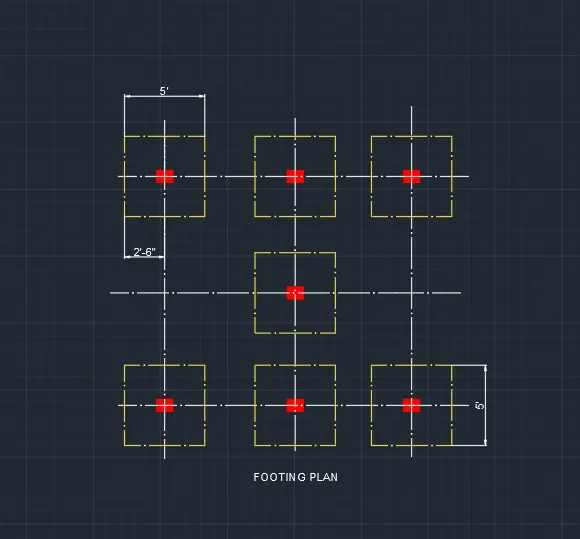
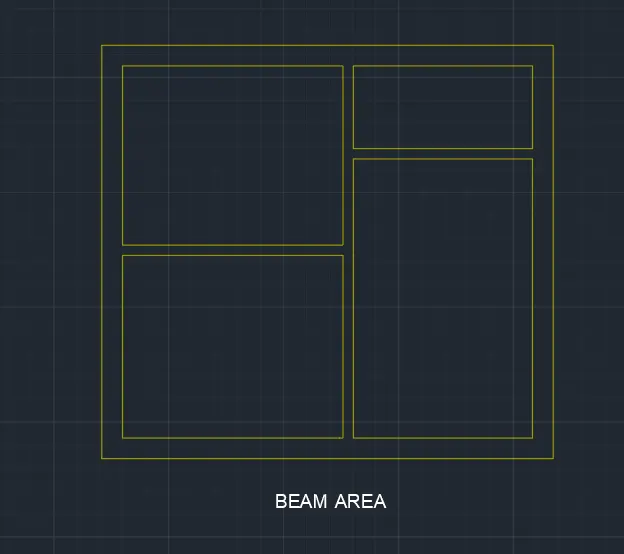
5. BEAM DRAWING: