To calculate dead and live load for industrial steel structures and to apply them using TSD
Questions. 1. Calculate dead load in design report based on IS code and apply dead load on the model:
- Finishes of 50mm.
- Slab as per design.
- Brickwall 150mm thickness.
- Roofing load based on purlin size.
- Ceiling loading 0f 0.3KN per sq m.
- Calculate live load in design report based on IS code and apply live load on the model:
- Assume the loading based on IS 875.
- Roof loading.
- Consider equipment loading as 5KN per sq m.
- Generate a calculation for 5T crane loading based on following inputs:
- Centre to Centre of wheel = 10m.
- Weight of crab = 40 KN.
- Number of wheels = 4.
- Wheel base = 2m.
Solutions:
1. Calculate dead load in design report based on IS code and apply dead load on the model:
- Finishes of 50mm.
- Slab as per design.
- Brickwall 150mm thickness.
- Roofing load based on purlin size.
- Ceiling loading 0f 0.3KN per sq m.
Solution:
AIM: To calculate the dead load in design report based on IS code and apply dead load on the model.
Manual Calculations:
Given Data:
Finishes - 50mm.
Slab as per design.
Brickwall - 150mm thickness.
Ceiling load - 0.3 kN/sq.m.
Roof load based on the Purlin size.
Slab load - Model slab in software.
Finishes Loading Calculations:
Finishes loading = Thickness of finishes * Density of Concrete.
Finishes loading = 0.05m * 24 kN/cu.m.
Finishes loading = 1.2 kN/sq.m.
Brickwall Load Calculations:
Brickwall with Cement Plaster = 150mm.
Unit weight of Brickwall = 20 kN/cub.m. (according to IS 875(Part 1), Table 1).
Floor Height (GF to FF) = 3m.
Brickwall loading = Unit weight of Brickwll * Brickwall with cement plaster thickness * Floor Height (GF to FF)/1000
Brickwall loading = (20*150*3)/1000.
Brickwall Loading = 9 kN/m.
Floor Height (FF to Roof) = 3m.
Brickwall with Cement Plaster = 150mm.
Unit weight of Brickwall = 20 kN/cub.m. (according to IS 875(Part 1), Table 1).
Brickwall loading = Unit weight of Brickwll * Brickwall with cement plaster thickness * Floor Height (GF to FF)/1000
Brickwall loading = (20*150*3)/1000.
Brickwall Loading = 9 kN/m.
Ceiling load = 0.3 kN/sq.m.
Roof load = 1.5 kN/sq.m.
PROCEDURE:
Apply dead loads that we just calculated on the model:
- First of all go to the TSD software, go to the OPEN option and open the previous assignment file in order to apply the dead loads on the previous model.
- Then after opening the file, go to the Load Tab option click on that just as shown in the below given image:

- There will be an option called Loadcases on the left hand side of the screen just click on that option just as shown in the below given image:
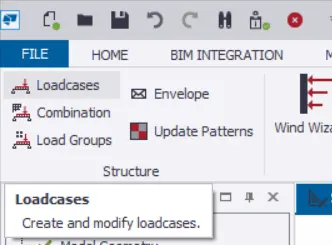
- After that there will be another dialouge box named as the load cases, in that dialouge box add more load cases according to our need just as shown in the below given image:
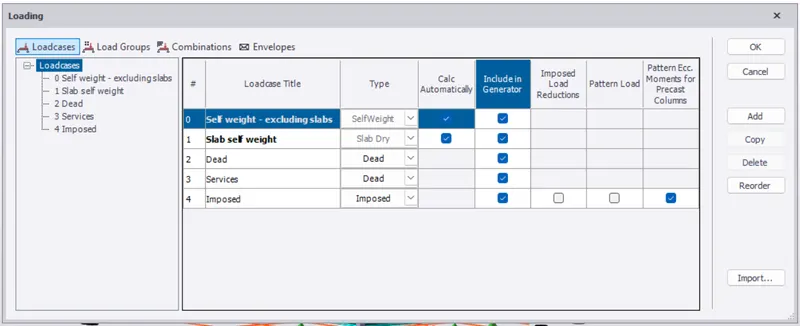
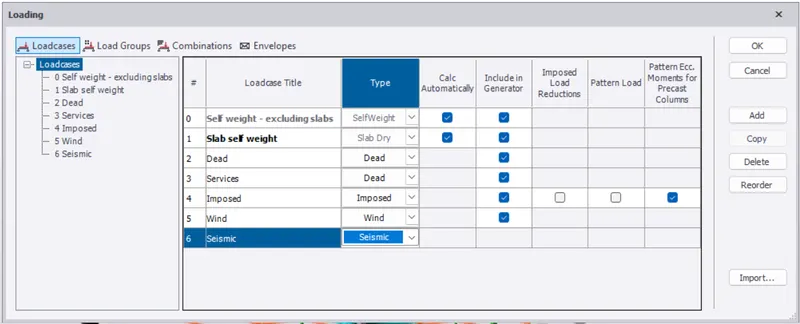
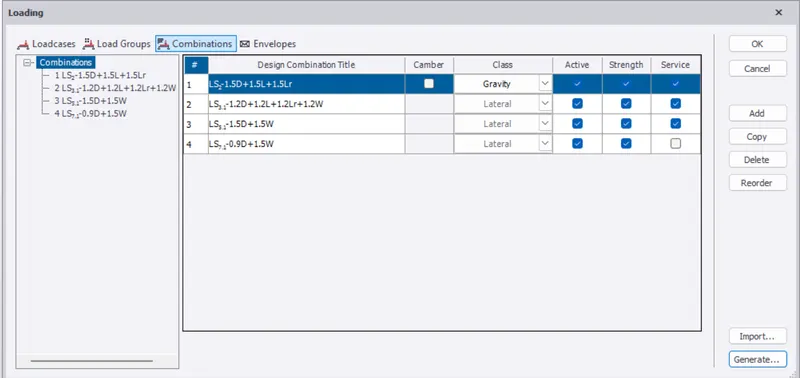
- After that create load combinations and to create load combination there will be another option named as the Load Combinations in that dialouge box just click on that option just as shown in the below given image:
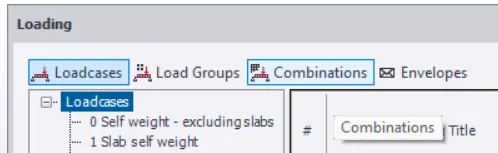
- After that at the end of the dialouge box there will be an option called Generate... click on that option just as shown in the below given image:
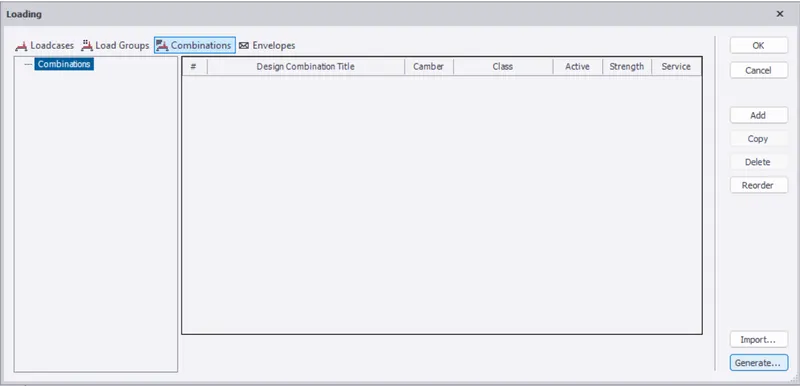
- After that just follow the instructions just as shown in the below given imge:
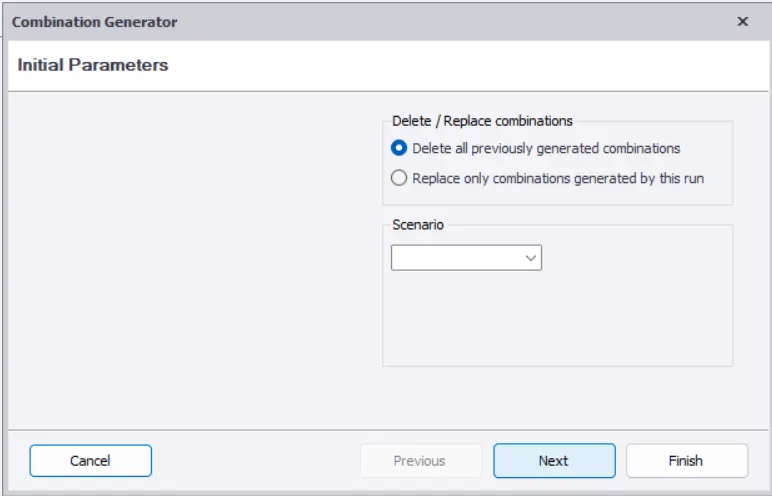
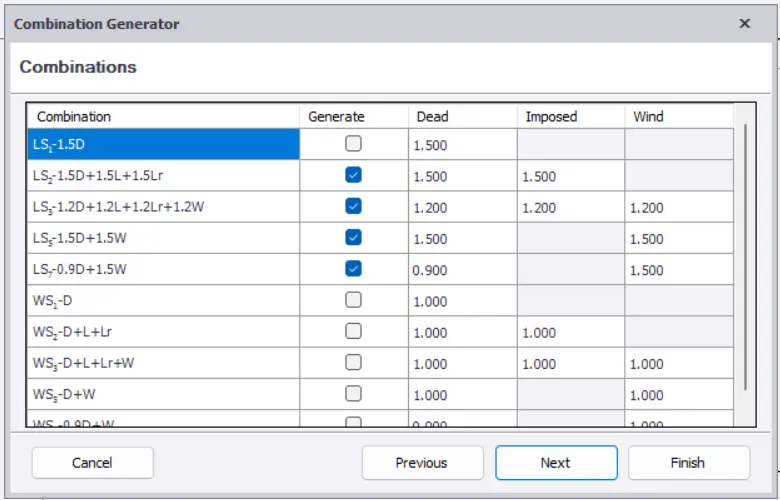
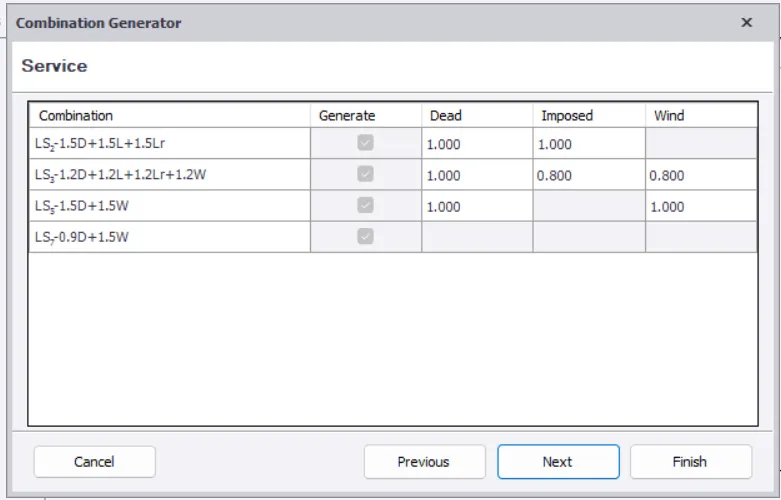
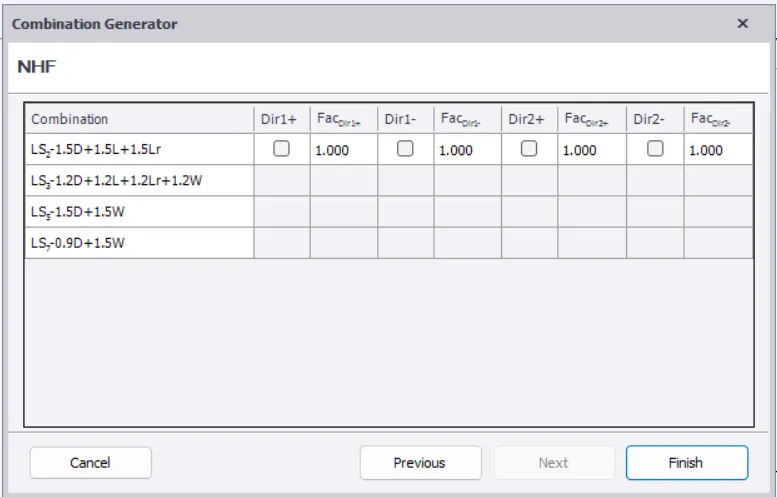
- Now there will be another window opens and in that window create the load combinations according to the need of the model just as shown in the below given image:
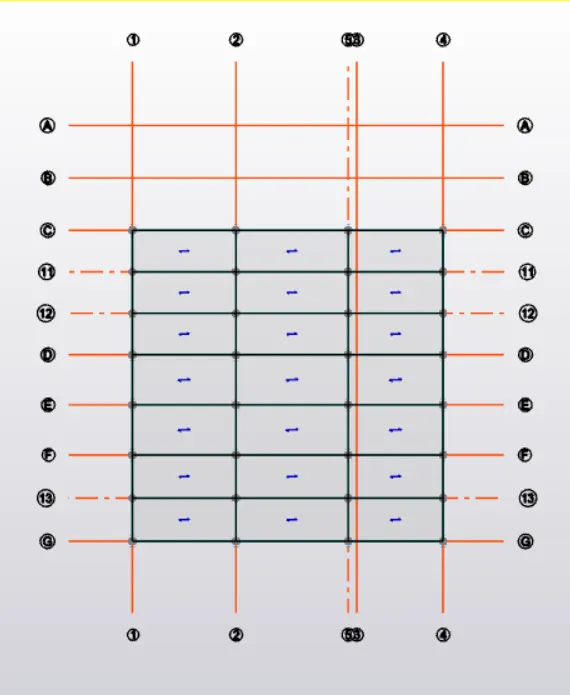
- Now select the levels where we want to add the loads and the load combinations just as shown in the below given image:
Ground Floor:
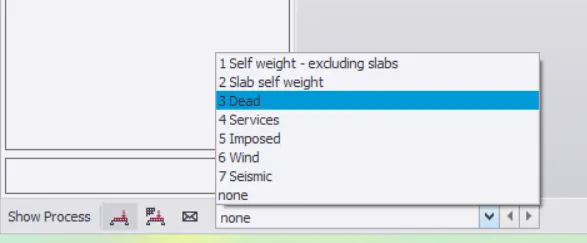
- Now go to the bottom left corner of screen where we will be selecting the loads. Just click on the option and select the Dead load option just as shown in the below given image:
- And now go to the Load tab then there will be an option at the Panel loads tab Area just click on that option just as shown in the below given image:
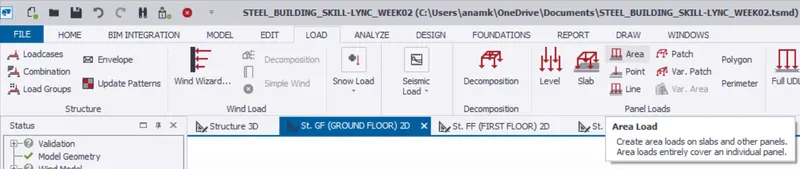
- Now change the load as the finish load and then apply the loadings just as shown in the below given image:
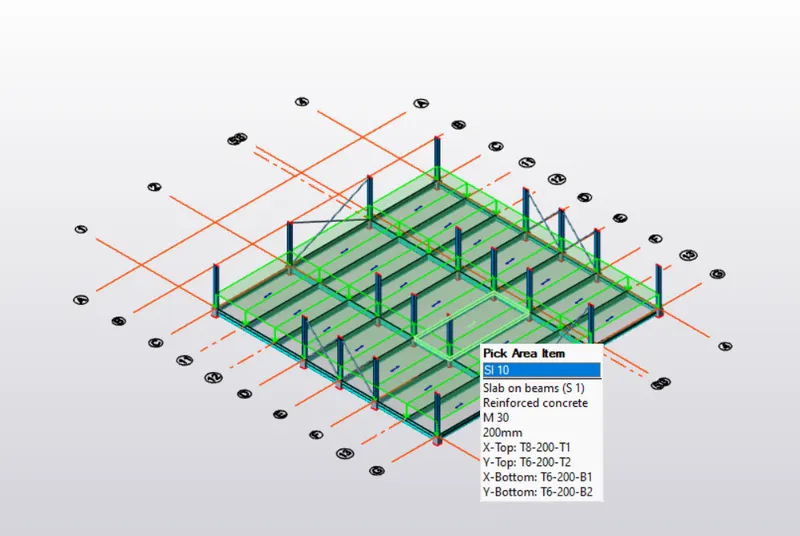
Second floor:
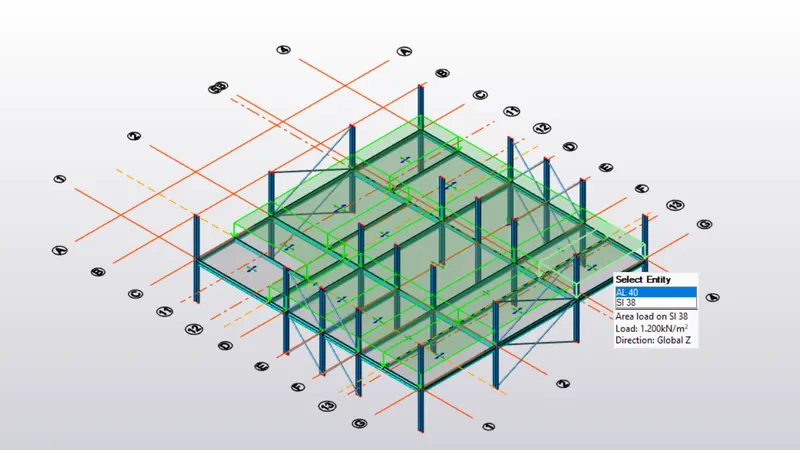
- Do the same procedure for the remaining floors. Below is the given image of the applied load on the second floor:
Roof:
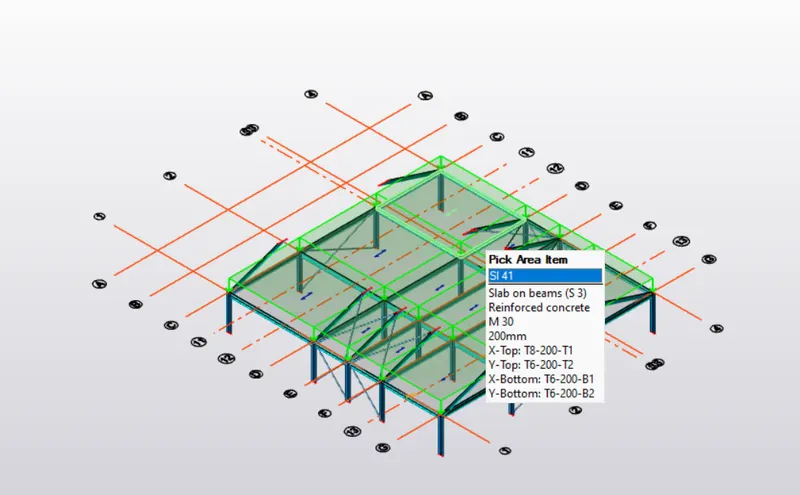
- Below is the image after applying the loads:
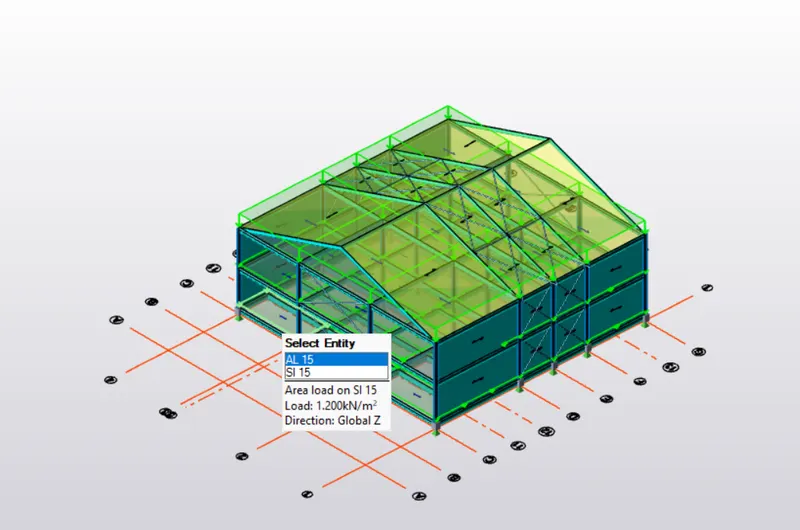
Brickwall Load:
- And now we will be applying the brickwall loads on the model.
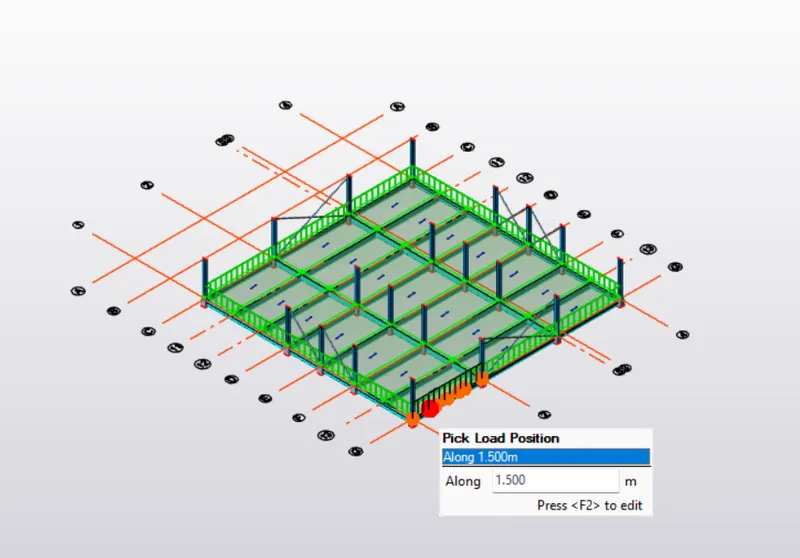
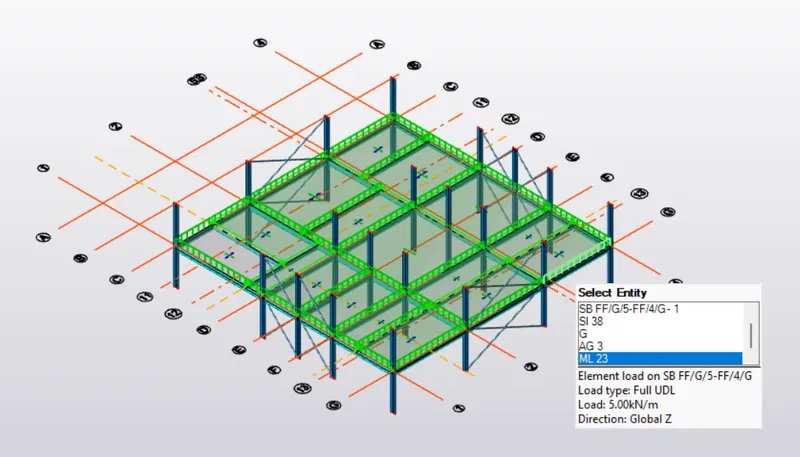
- And in order to do that go to the Loads tab option click on that after that there will be an option called Member load and in that member load there will be another option called Full UDL click on that just as shown in the below given image:

- Change the loadings and apply the loads on the floors just as shown in the below given image:
Ground Floor:
First Floor:
Roof:
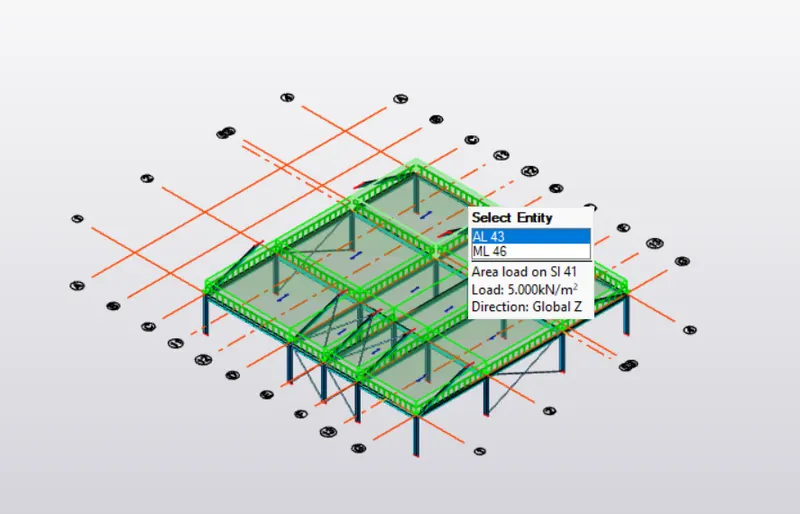
- Below is the image after applying the loads:
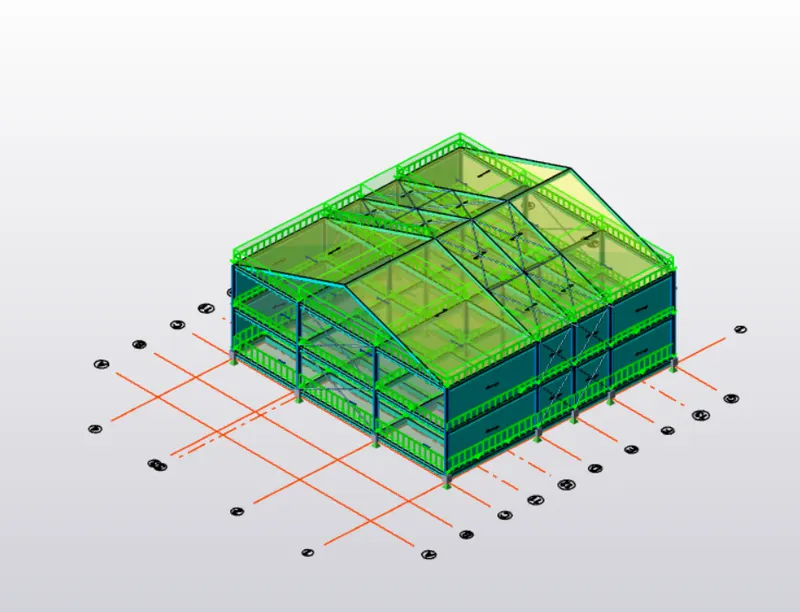
Roof Loadings:
Roof Loading = 1.5 kN/sq.m.
- Do the same procedure as above for applying the roof loadings to the structure.
- Below is the image after modelling the roof loads:
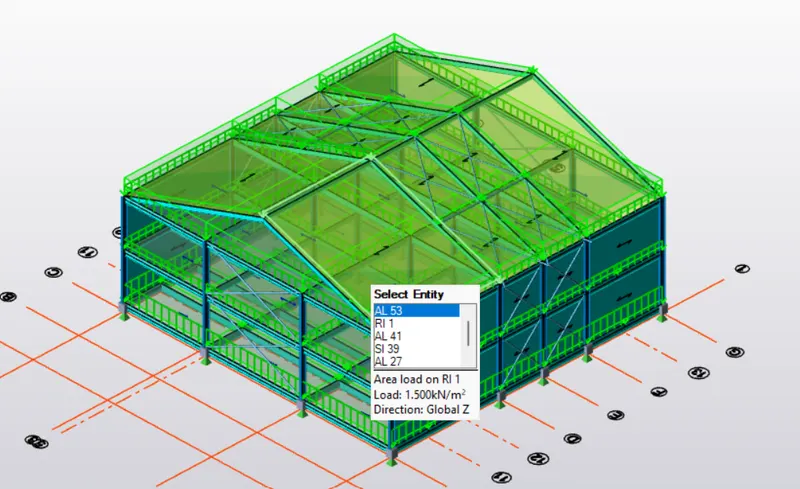
- Calculate live load in design report based on IS code and apply live load on the model:
- Assume the loading based on IS 875.
- Roof loading.
- Consider equipment loading as 5KN per sq m.
Solution:
AIM: To calculate the live load in design report based on IS code and apply live load on the model.
Manual Calculations:
From IS 875 Part:2 ; Table 1 we take the live loads as:
- Workshop- 5 kN/sq.m.
- Staircase- 5 kN/sq.m.
- Administration room- 5 kN/sq.m.
- Store room- 5 kN/sq.m.
- Meeting room- 5 kN/sq.m.
- Conference room- 5 kN/sq.m.
- Corridor- 5 kN/sq.m.
- Toilet- 2 kN/sq.m.
- Rest Room - 2 kN/sq.m.
- Canteen- 3 kN/sq.m.
- Office room = 3 kN/sq.m.
- Equipment room = 10 kN/sq.m.
PROCEDURE:
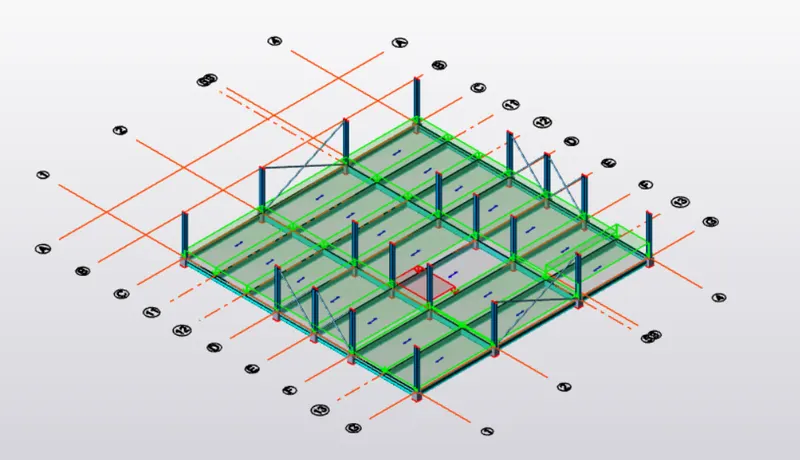
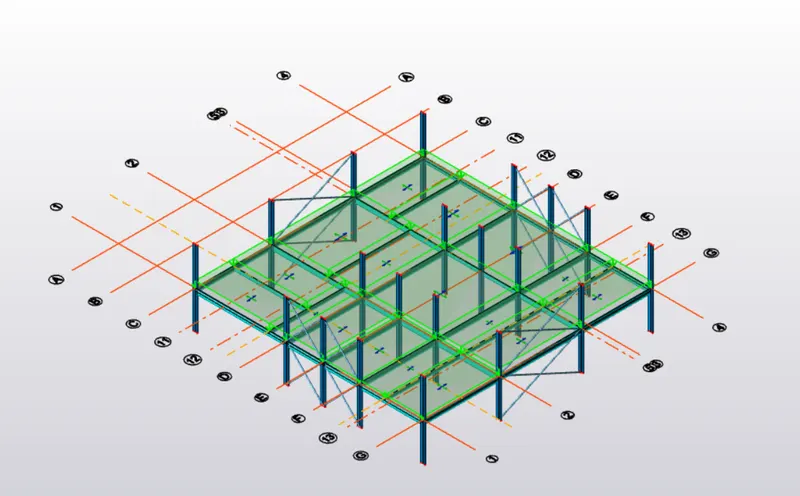
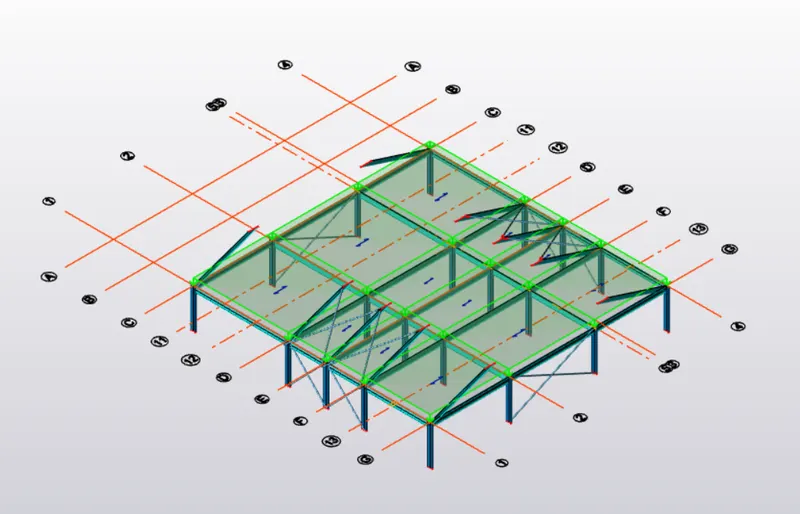
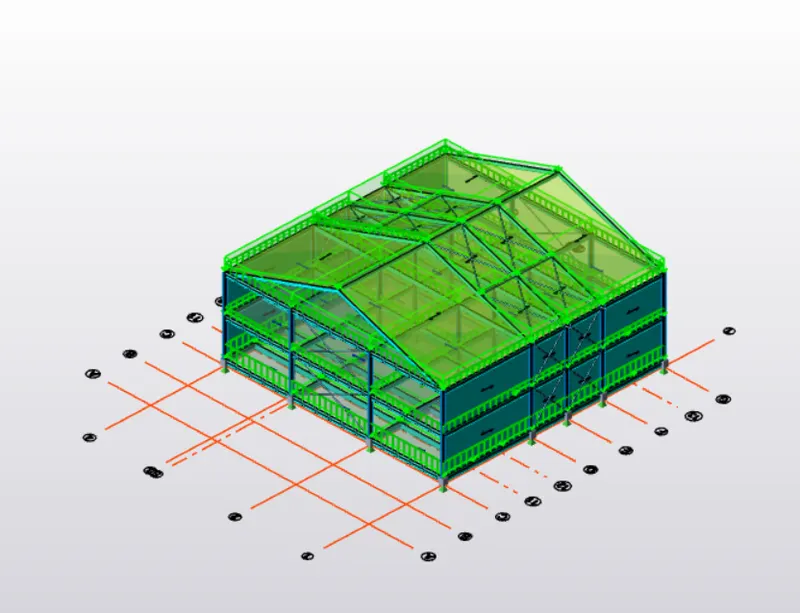
- To apply the Live load to the structure go to the Load tab then there will be an option at the Panel loads tab Area just click on that option just as shown in the below given image:
- Now change the load as the Live loads of different rooms according to the IS code 875 Part:2 and then apply the loadings just as shown in the below given image:
Ground Floor:
First Floor:
Roof:
- Generate a calculation for 5T crane loading based on following inputs:
- Centre to Centre of wheel = 10m.
- Weight of crab = 40 KN.
- Number of wheels = 4.
- Wheel base = 2m.
Solution:
Manual calculations:
Maximum point load on Crane=Crane capacity + weight of the trolley
Maximum point load on Crane = 50 + 10
Maximum point load on Crane = 60 kN.
UDL = 40/14
UDL = 2.89 kN/m.
Moment at A:
∑Ma=0
= (60x1)-(RBX14)+(2.89X14X14/2)
Rb = 24.5 kN.
∑Fy=0
Ra + Rb - 60 - 2.89 X 14 = 0
Ra = 60+2.89X14-RB
Ra = 75.9 kN
Now assuming self weight of gantry grider = 1.2 kN/m
Assume, self weight of gantry grider = 0.3 kN/m
Total self-weight = 1.2+0.3
Total self-weight =1.5 kN/m.
Factored Load = 1.5 X 1.5
Factored Load = 2.25 kN/m
Now load on each wheel=75.9/2
Load on each wheel = 37.97 kN.
Factored load=37.97x1.5
Factored Load = 56.95 kN =57 kN.
Moment at C:
∑Mc=0
(Rdx6) = (2.25x6x6/2)+(57x4.5)+(57x2.5)
Rd = 73.25 kN.
∑Fy=0
= Rc + Rd - 57 - 57- 2.25 X 6
Rc + Rd = 127.5 kN
Rc + 73.25 = 127.5
Rc = 127.5 - 73.25
Rc = 54.25 kN.
MAX SHEAR FORCE:
∑Mf=0
Re X (6-57-57X4)-(2.25X6X6)/2 = 0
Re = 101.75 kN.
IMPACT LOAD:
Impact Load =10% of Wheel Load.
Impact Load = 0.1 X 101.75
Impact Load = 10.175 kN.
V=WI/2 = 1.5*6/2
V = 4.5 kN.
Maximum Shear Force = 4.5 + 10.175 + 101.75
Maximum Shear Force = 116.425 kN.
Lateral load analysis = 5% of Total weight.
=(5/100) X 60
=3 kN.