To calculate dead and live load for industrial steel structures and to apply them using TSD
1 ans:
Aim: To Calculate dead load in design report based on IS code and apply dead load on the model
Procedure:
Load calculations:
- Brick wall width = 155mm
- unit weight = 20 KN/m^3
- Finishes = 50mm x 24 KN/m^3 = 0.05 x 24 = 1.2 KN/m^2
Floor height
- Floor height for (GF to FF) = 5.2 m
- Brick wall loading for ground floor = 20 x (155/1000) x 5.2 = 16.12 KN/m
- Floor height for (FF to RL) = 6.8 m
- Brick wall loading for first floor = 20 x (155/1000) x 6.8 = 21.08 KN/m
- Roofing load based on purlin size : 1.5 KN/mm^2
- Ceiling load of 0.3 KN per sq m
- Now open Tekla structural designer software
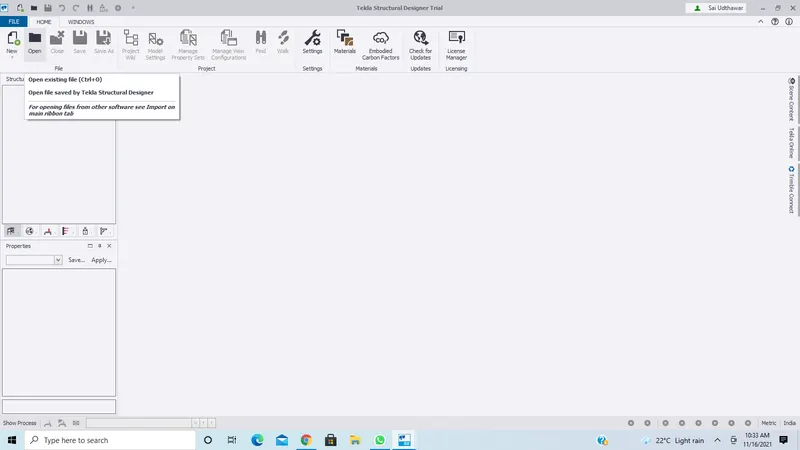
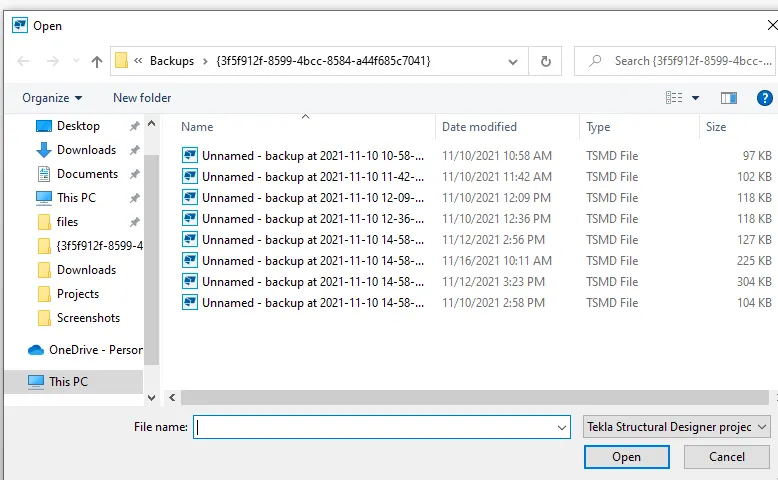
- Open the week 3 file where we have created a steel structure
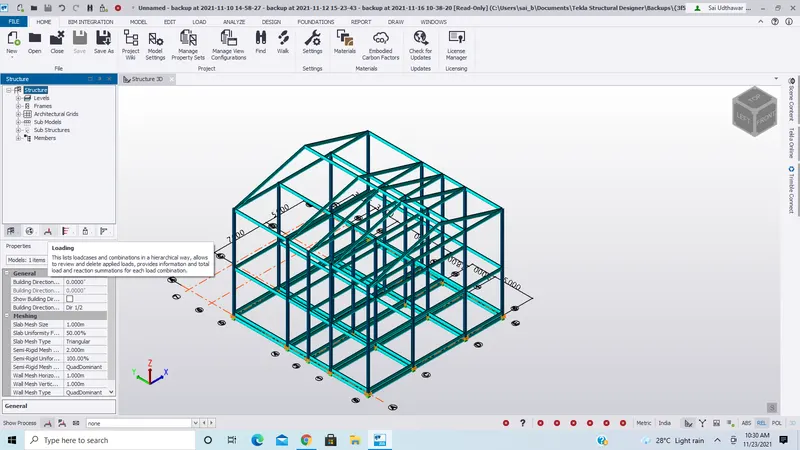
- Now we have week 3 file below
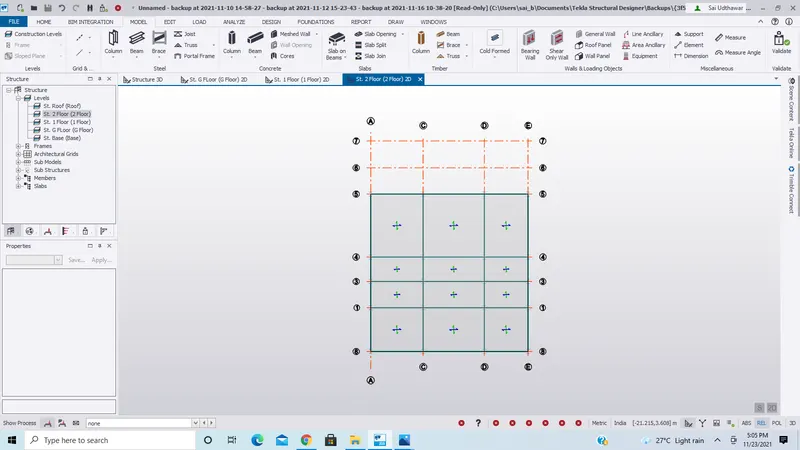
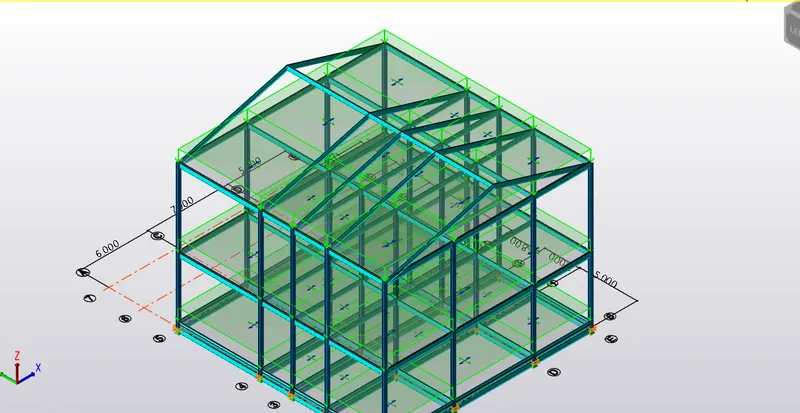
- Now go-to model tab and select slabs on beams option as shown

- Now add slabs to each floor as shown
- Now go to the load tab and select load cases

- Now we get a window named as loading as shown
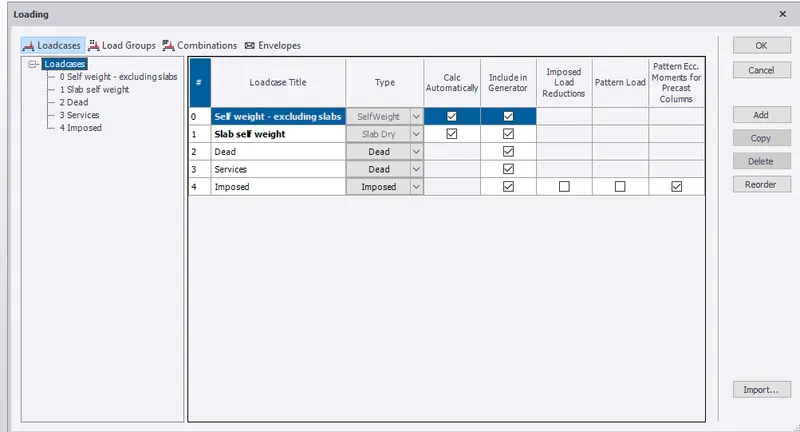
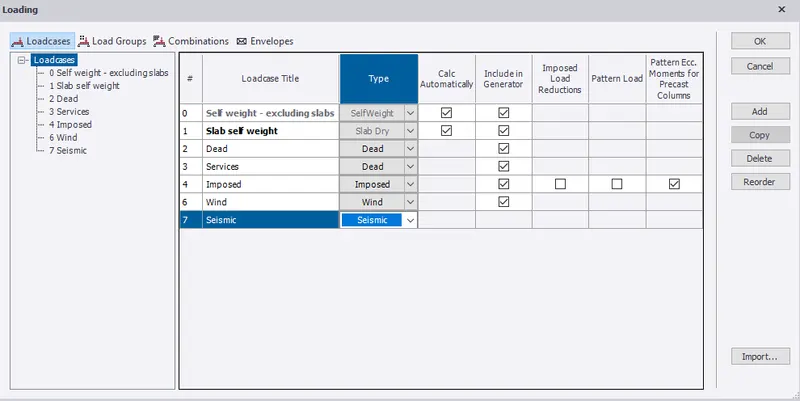
- Now add required loads in this window
- Now Goto load tab and select combinations
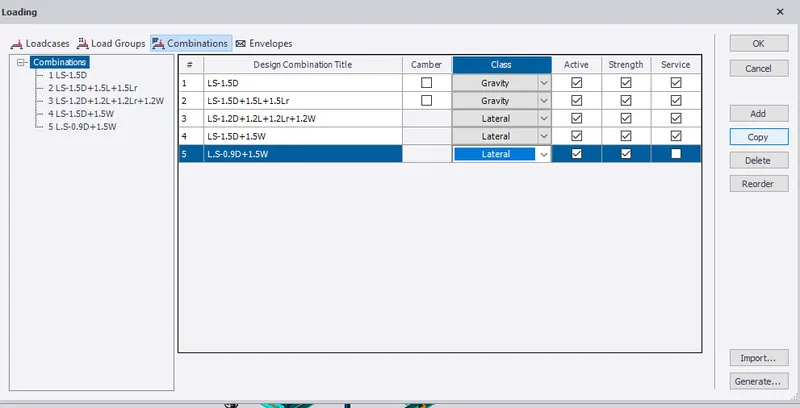
- Now we get a window named as loading as shown
- Now click on combinations and add required combinations as shown below
- Now select the level where we want to apply the loads
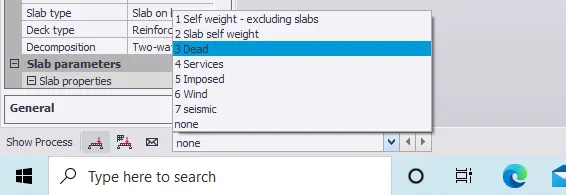
- Now select the loads as required at the bottom left corner
- Now go to the load tab and select the Area to apply load on the slab

- Now we can see the Area load applied on the slab
- Now select the level where we want to apply the loads
- Now select the loads as required at the bottom left corner
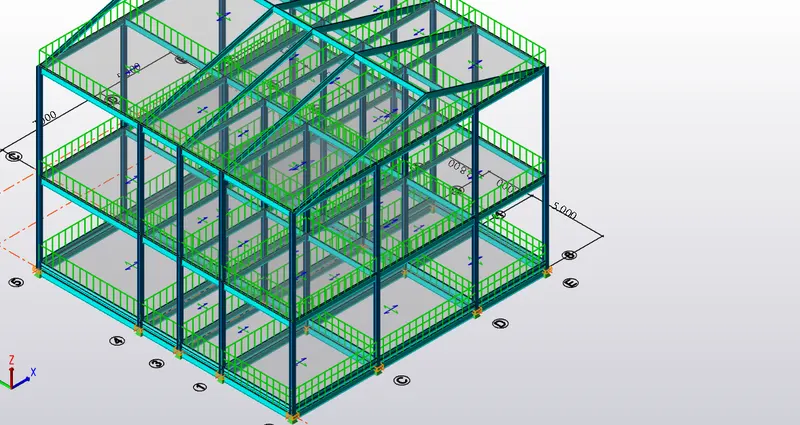
- Now go to the load tab and select the UDL to apply load on the brick wall
- Now we can see the UDL applied on the brick wall
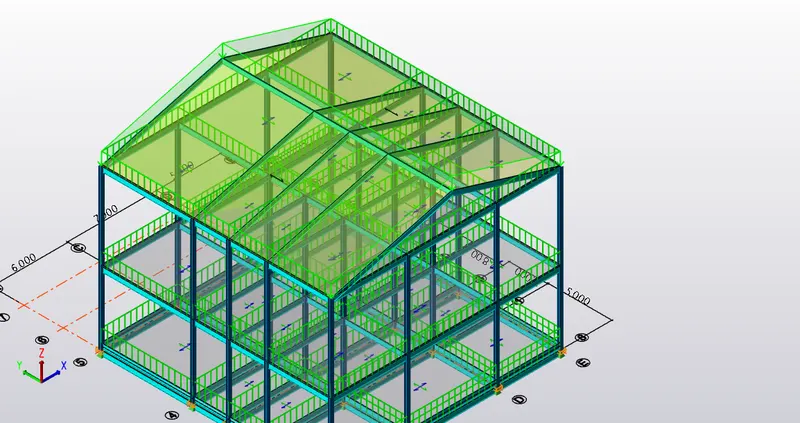
- Finally, apply loads on the Roof
Result:
Calculation of dead load in design report based on IS code and application of dead load on the model is done.
2 ans:
Aim: To Calculate live load in design report based on IS code and apply live load on the model
Procedure:
Based on the IS 875 the live loads are applied, as follows.
- To get the values of live loads for different room we refer to IS 875 part2
- Workshop=5KN/m2
- Staircase=5KN/m2
- Corridor=5KN/m2
- Meeting room=5KN/m2
- Store room=5KN/m2
- Toilet=2KN/m2
- Canteen=3KN/m2
- Office room=3KN/m2
- Conference room=5KN/m2
- Equipment room=10KN/m2
- Rest room=2KN/m2
- Administration Room=5KN/m2
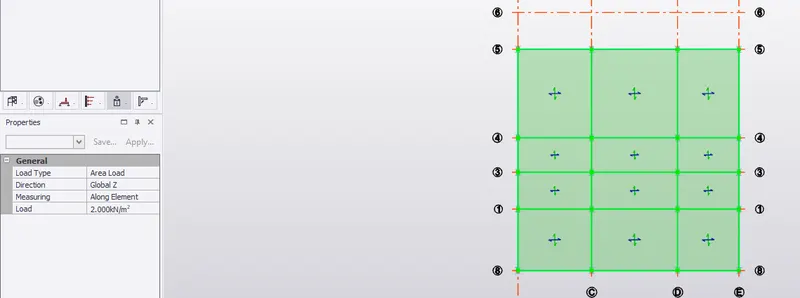
The Live loads are applied for all the floors, as shown below.
- Now select the level where we want to apply the loads
- Now select the loads as required at the bottom left corner
- Now go to the load tab and select the Area to apply load on the slab
- Now we can see the Area load applied on the slab
Result:
Calculation of live load in design report based on IS code and application of live load on the model is done.
3 ans:
Aim: Generate a calculation for 5T crane loading based on the following inputs
Procedure:
Given Data:
- Centre to Centre of wheel = 10m
- Weight of crab = 40 KN
- Number of wheels = 4
- Wheelbase = 2m
- Crane Capacity=50 KN
- weight of trolley = 10kN
- hook approach = 1m
Maximum point load on Crane=Crane capacity + weight of the trolley
=50+10
=60KN
UDL=self-weightofcranedistancebetweengrantyrails">self−weightofcranedistancebetweengrantyrailsself-weightofcranedistancebetweengrantyrails
=40/14
=2.89KN/m
Moment at A:
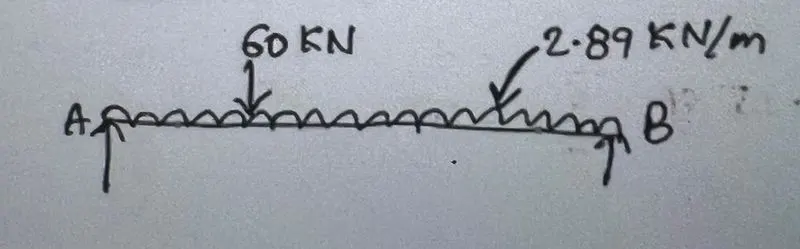
∑MA=0
=60x1-RBX14+2.89X14X14/2
RB=24.5KN
∑Fy=0
RA+RB-60-2.89X14=0
RA=60+2.89X14-RB
RA=75.9KN
Now assuming self weight of gantry grider=1.2 KN/m
assuming self weight of gantry grider=0.3KN/m
Total self weight=1.2+0.3
=1.5KN/m
FACTORED LOAD=1.5X1.5
=2.25KN/m
Now load on each wheel=75.9/2
=37.97KN
Factored load=37.97x1.5
=56.95KN
=57KN
Moment at C:
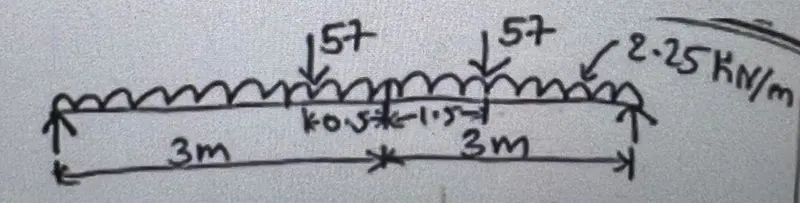
∑Mc=0
RDx6=2.25x6x6/2+57x4.5+57x2.5
RD=73.25KN
∑Fy=0
RC+RD-57-57-2.25X6
RC+RD=127.5KN
RC+73.25=127.5
RC=127.5-73.25
RC=54.25KN
MAX SHEAR FORCE
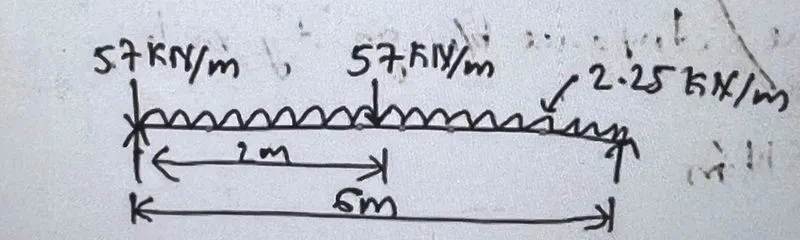
∑MF=0
REX6-57-57X4-2.25X6X6/2=0
RE=101.75KN
IMPACT LOAD:
=10% OF WHEEL LOAD
=0.1X101.75
=10.175KN
V=Wl/2
=(1.5X6) / 2
=4.5KN
Max shear force=4.5+10.175+101.75
=116.425KN
Lateral load analysis=5% of total weight
=(5/100)x60
=3KN