Creating a Floor plan, Footing detail and Isometric view using AutoCad
AIM :
To creatimg a floor plan, footing detail and isomeyric view using auto cad .
Introduction :
AutoCAD is a commercial computer-aided design (CAD) and drafting software application. Developed and marketed by Autodesk, AutoCAD was first released in December 1982 as a desktop app running on microcomputers with internal graphics controllers.
Procedure :
auto cad tools
- Line
- Circle
- Rectangle
- Polyline
- Trim
- Extend
- Copy
- Mirror
- Rotate
- Erase
- Offset
- Move
- Array
- Scale
- Fillet
- Explode
selecting of tools
The selection method is used to select individual objects. It can also be used to select particular objects from a group. Picking drawing elements becomes difficult sometimes as most of the tools require it. The selection methods make the process of selecting drawing elements easier.
cross section of isolated footing :
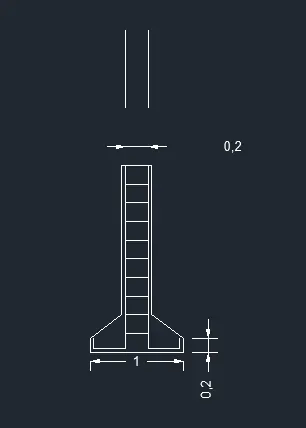
Line diagram of two bed room building :
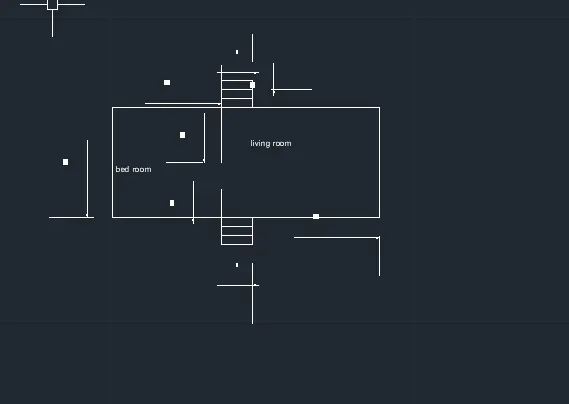
cross section of load bearing of wall shoeing foundation wall :
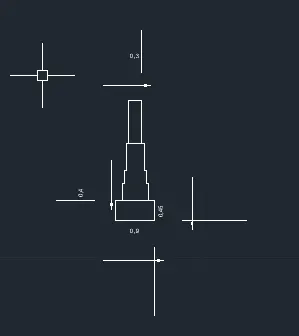
Iso metric view of steps :
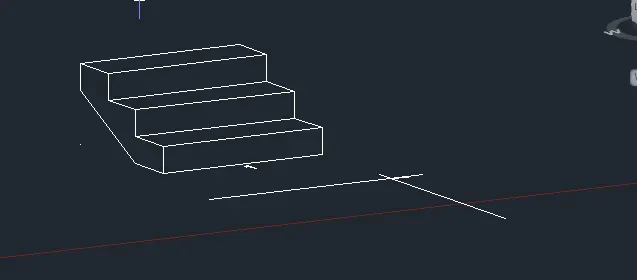
Results :
the creating of floor plan footing detail and isometric view is shown above in procedure.