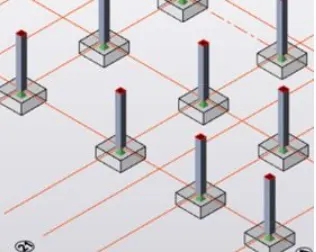
To Analysis and Design of Steel Structures using TSD
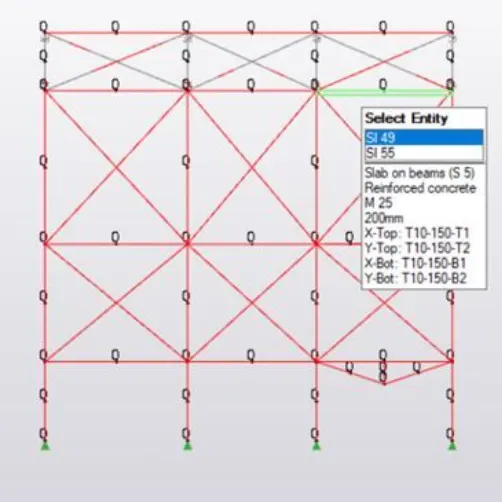
1. Summarize your study for the bending moment, shear force and deflection diagrams for the elements of the model.
Answer -
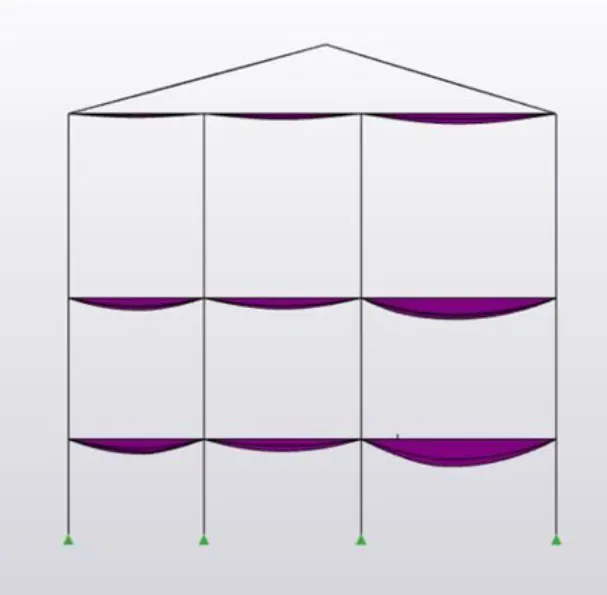
Bending Moment - The bending moment can be defined as the bending effect which is caused due to
any internal or external force. It is onlyof the important concept to be studied and bending moment
plays an important role in the strength of the structure. In our tekla softwarewe have such advantages to
finding the bending moment, which is used for adjusting and analysing of the structure. It can be calculated
as the algebric sum of the moments about the section of the all forces acting on the either side of the section.
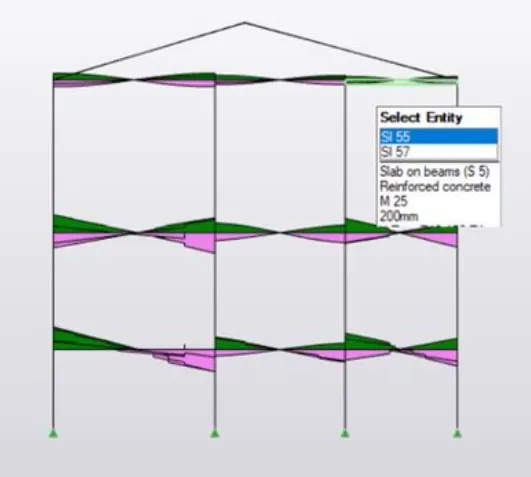
Shear Force - Shear force is a force acting in a direction thats parallel to a surface or cross section of a
body, Like the pressure of air flowover an airplane wing. It refers to the force acting along a surface. With
in the beam, the shear force at any section is basically the algebricsum of the lateral forces acting on the
either side of the section. Calculation of the shear force is also important as it plays a vital role in analysis
of thestructure.
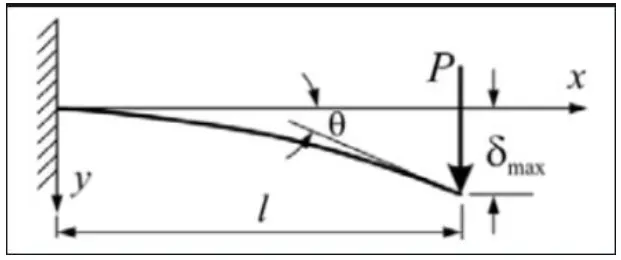
Deflection Diagram - In Engineering, deflection is a degree to which a structural element is displayed
under a loade. The deflection distance of a member under a load can be calculated by integrating the
function that mathematically describes the slopes of the deflected shape of the member under that load.
The degree of deflection increases with distances between the suports or the amount of the load
applied on themember. The deflectiion diagram give us a clear sketch about the load acting on the memebr.
2. Based on the analysis design the members and outline the thought process in selecting the member sizes along with the foundation design.
Answer -
First open the file where the previous model was created.
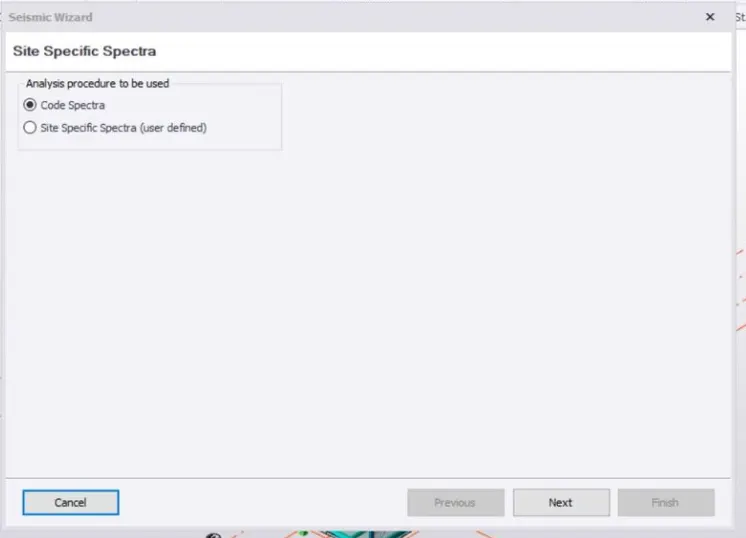
Now under load case and seismic load.
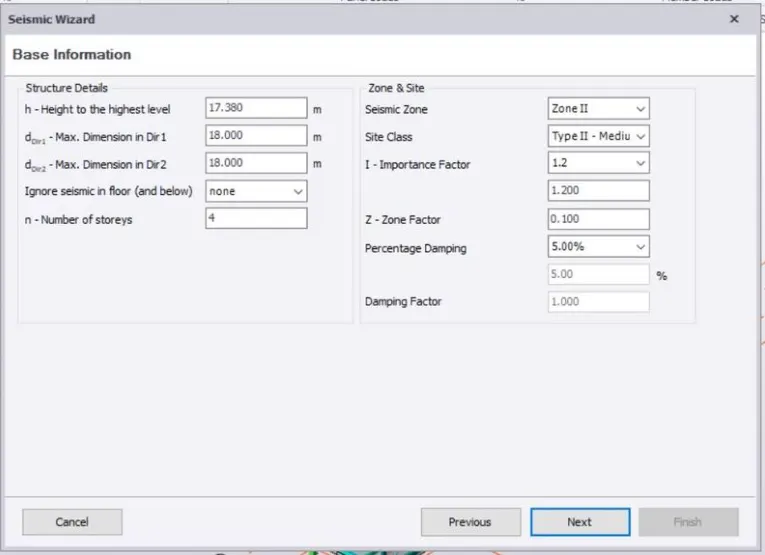
Next select the seismic load.
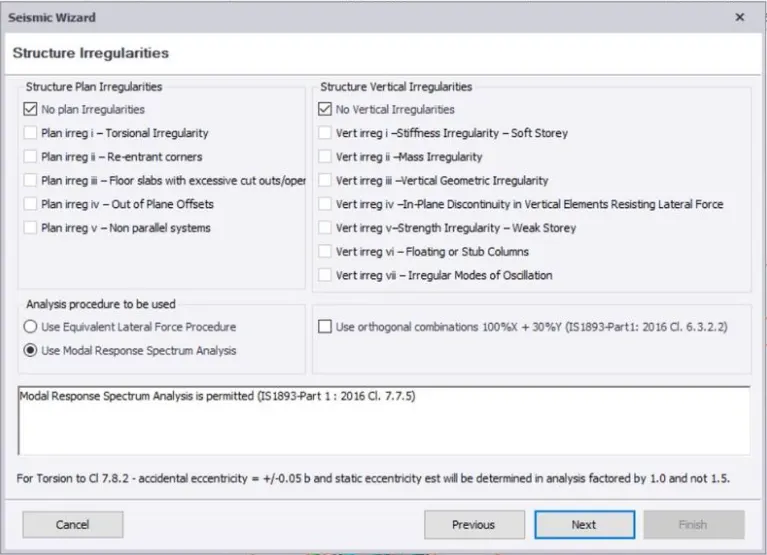
A new dialogue box appears.
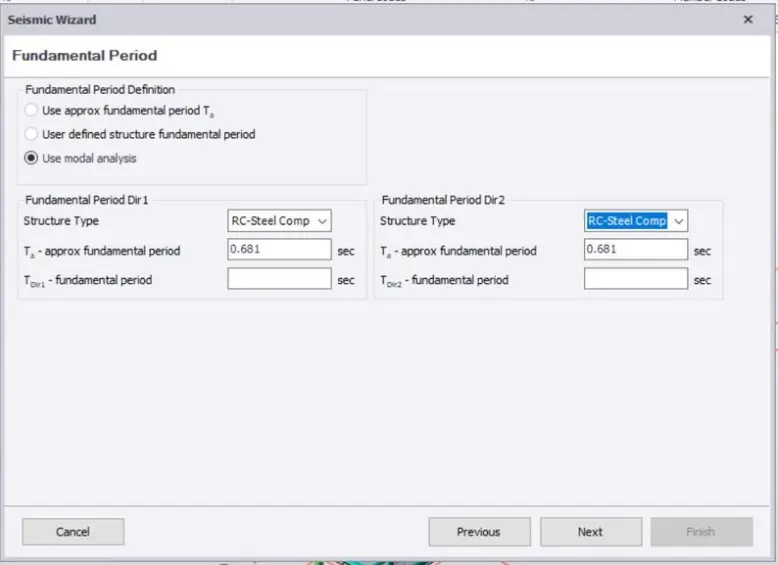
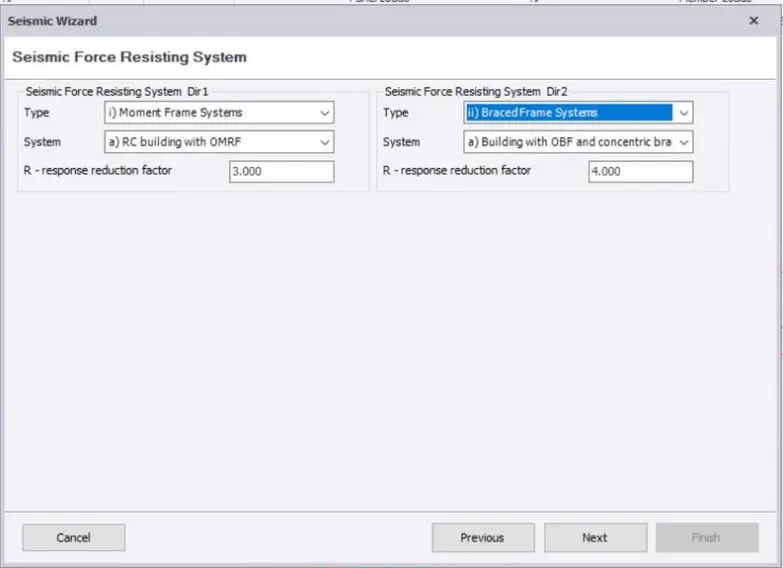
Click next in the seismic wizard box.
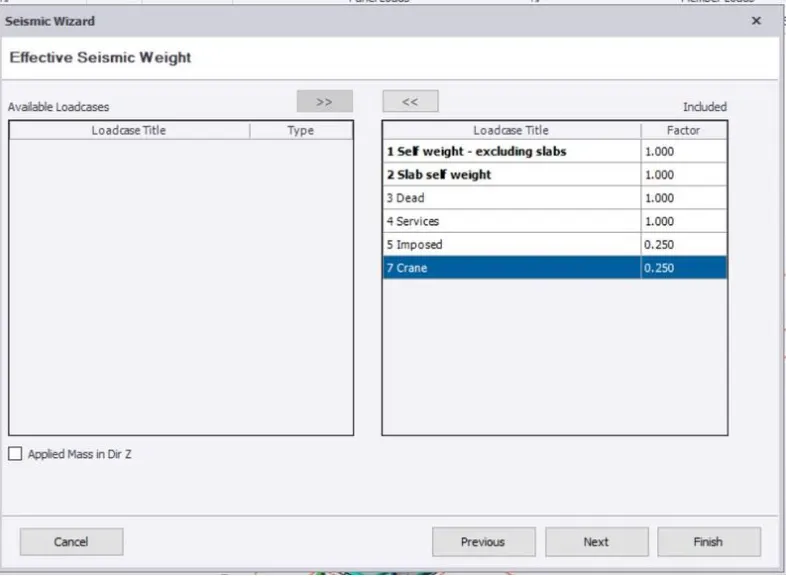
Now in the dialogue box check whether all the values are equal to 1.00 and click on next.
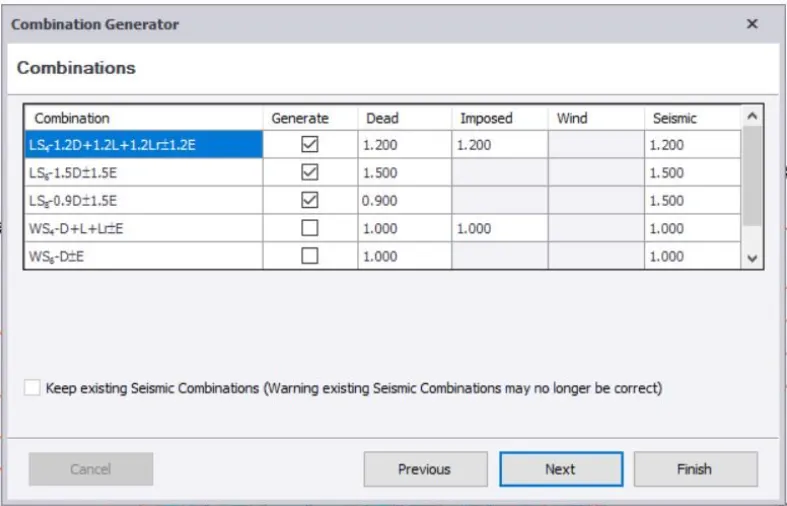
Enter the dimension of the structure and click on finish.
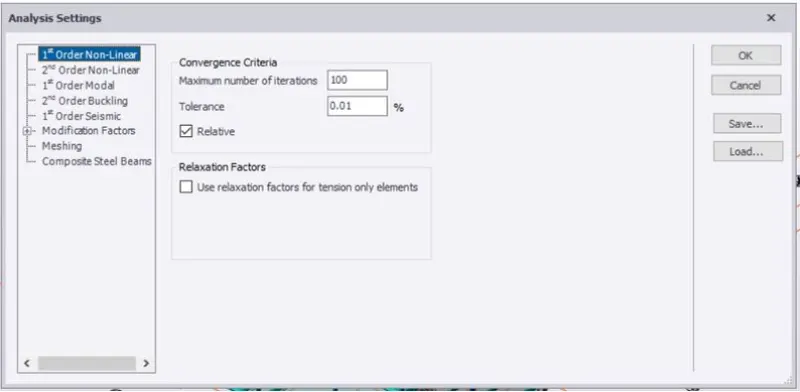
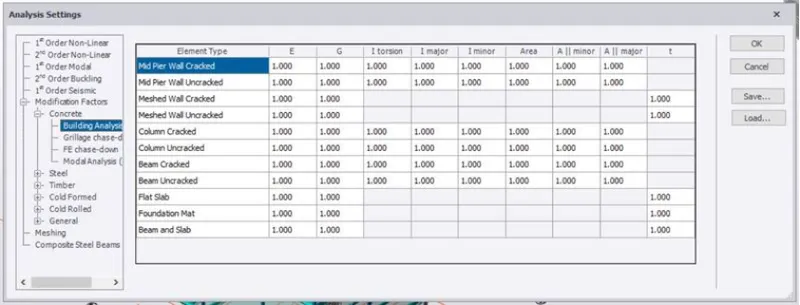
Now all the seismic loads will be added in the loads table.
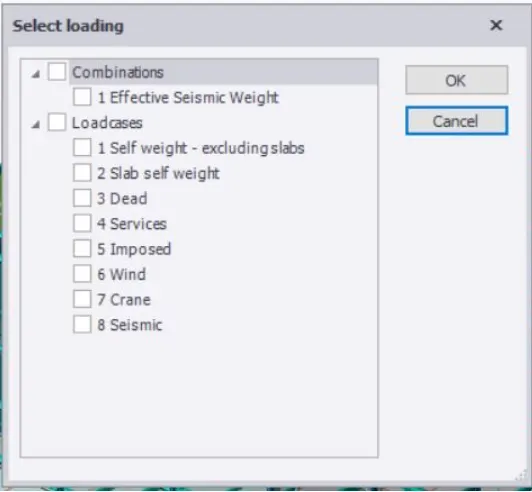
Now we can apply the seismic loads on the structure.
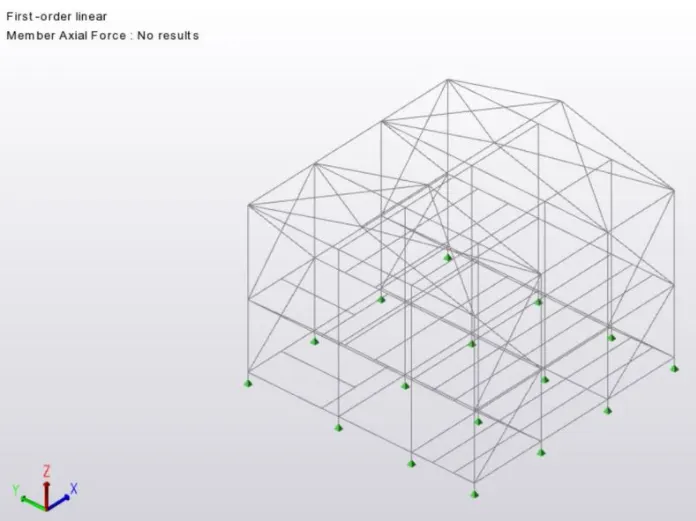
Click on the validate.
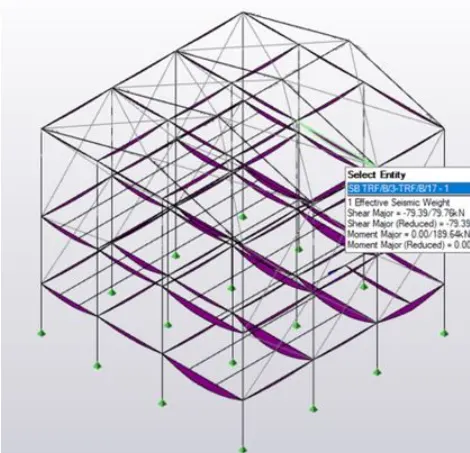
Now applied all the loads to the columns and beams individually and makes required corrections in the material used in the structure.
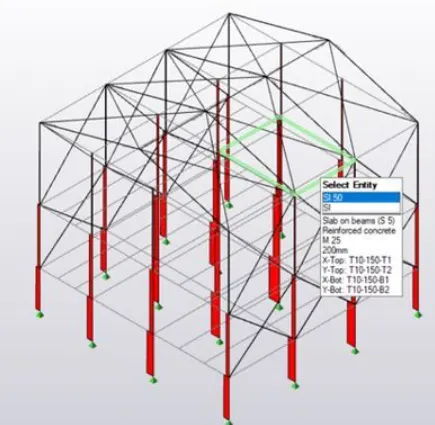
Now we will be able to resolve the issues in the structure.
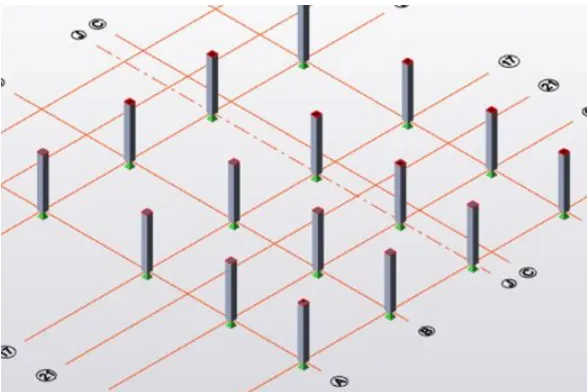
Results -
With help of above steps we can analyse the structure and make required corrections and we can add foundtion design to the structure.