Structural Modelling using Etabs 2018
AIM
To create a model of G+7 building given in the architectural drawing as per the provisions of IS 1893 and IS 13920 followed by response spectrum analysis
PROCEDURE
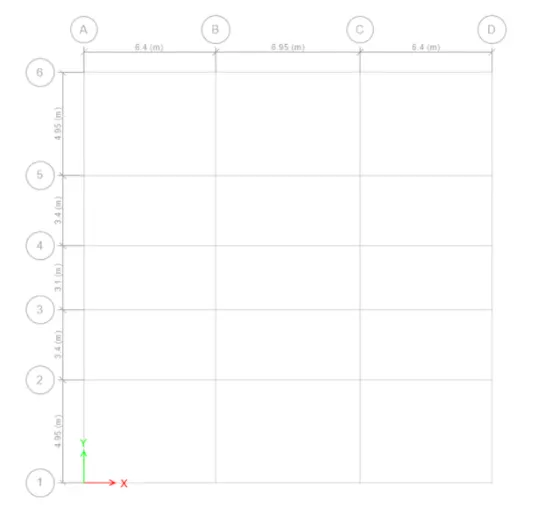
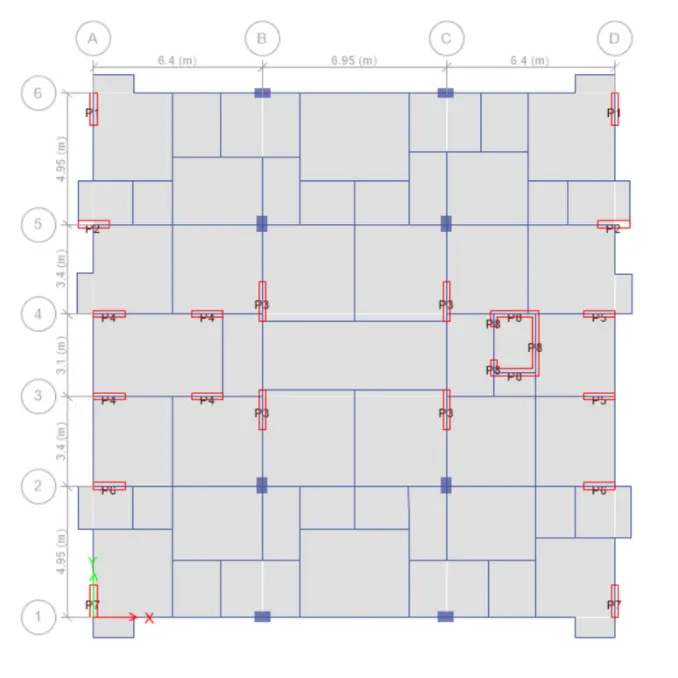
The plan is plotted according to the dimension given in the architectural plan using grids and story
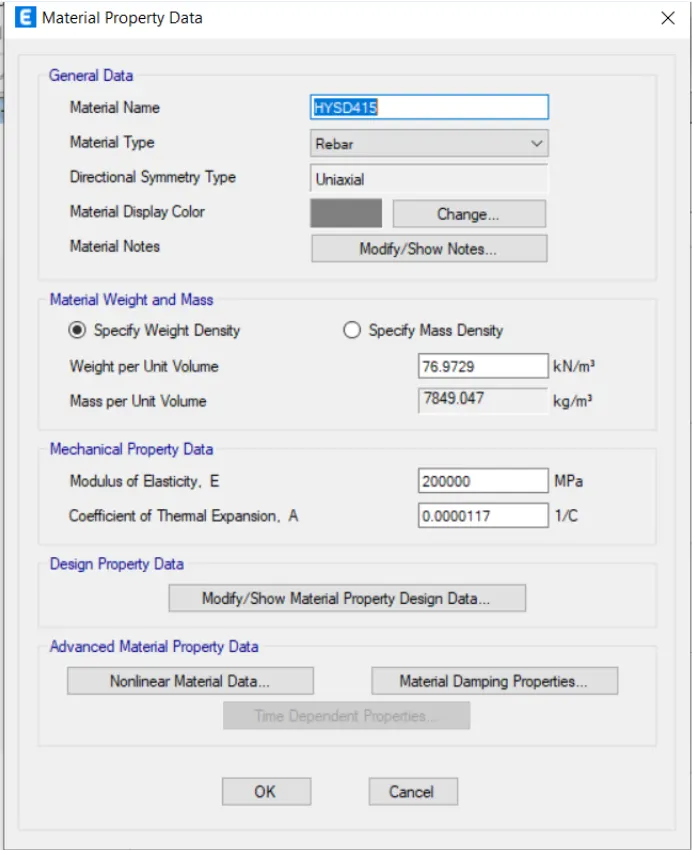
now the material properties are added such as grade of concrete, rebars, and shear reinforcement.
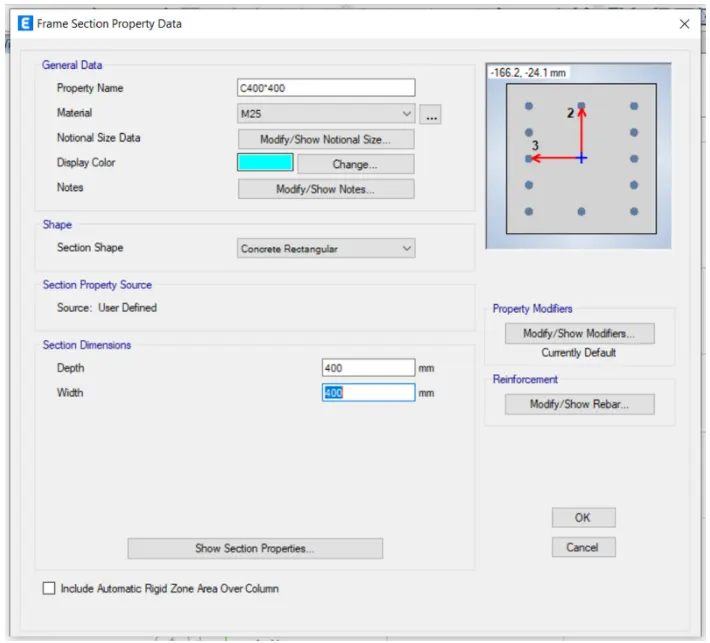
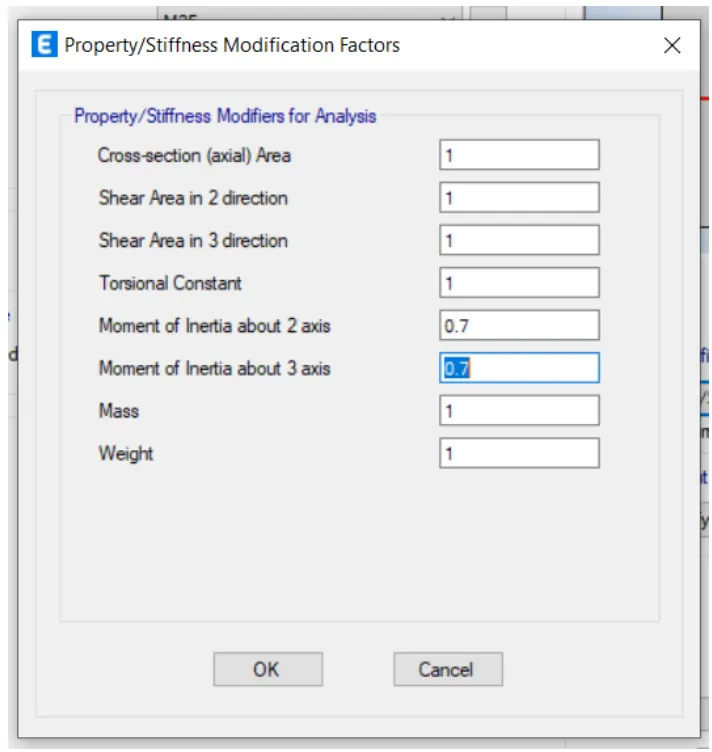
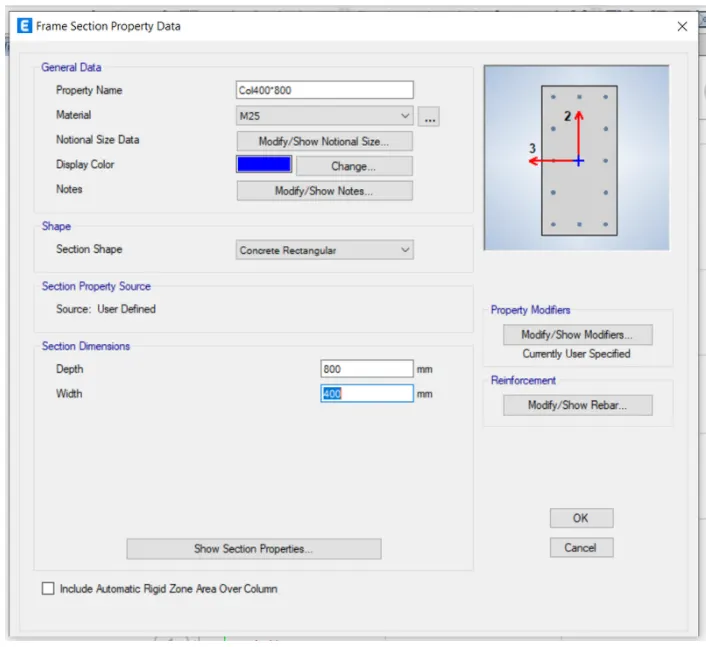
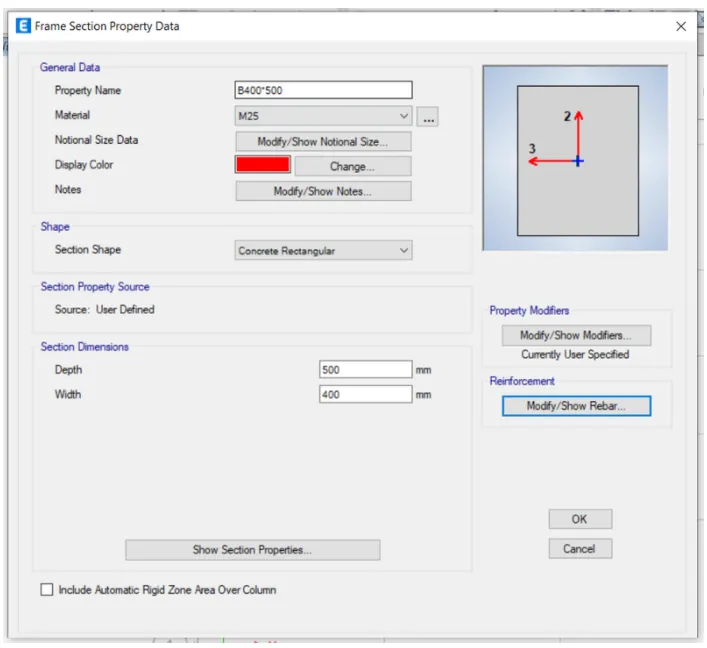
after this, the section properties are added such as the size of columns, beams, slabs, and shear walls.
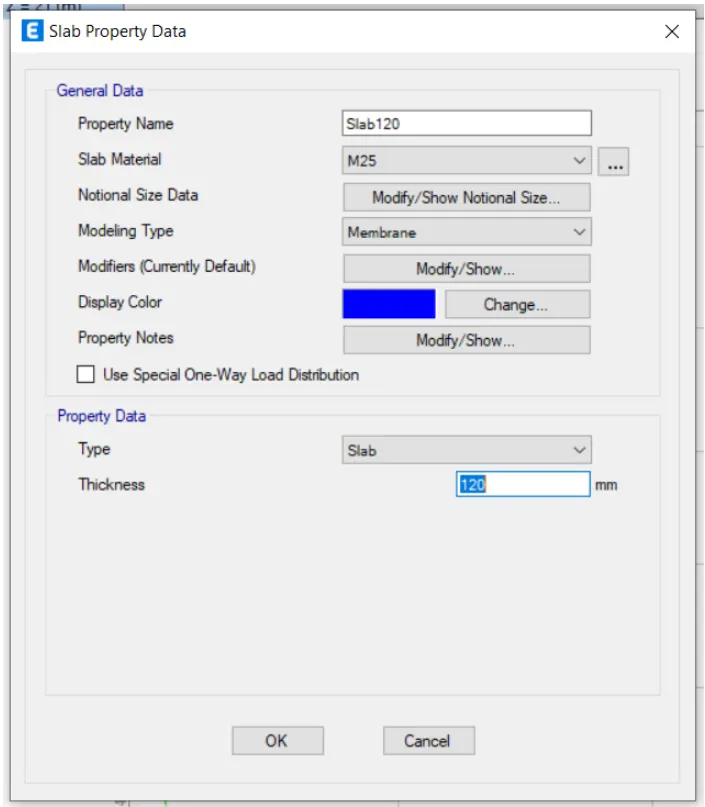
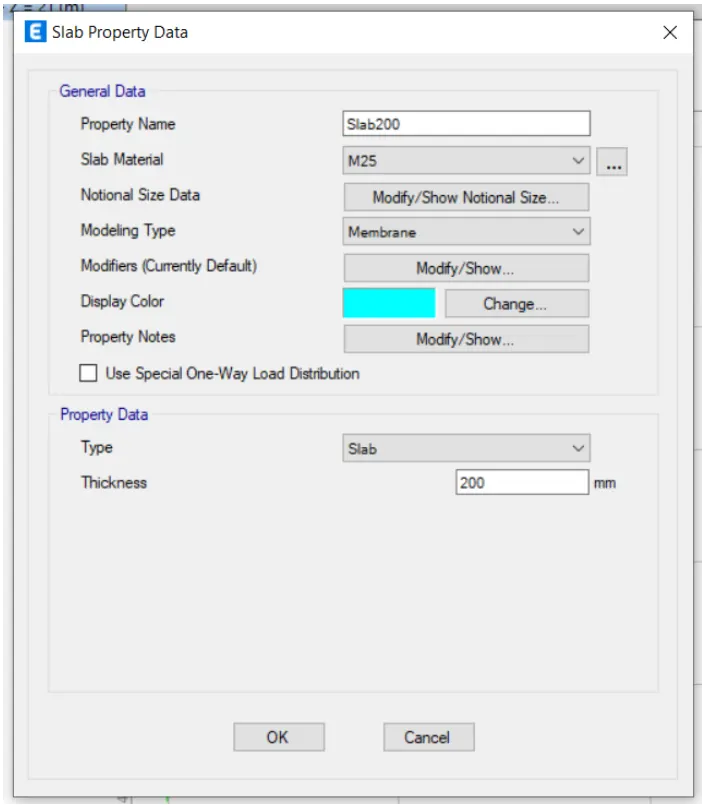
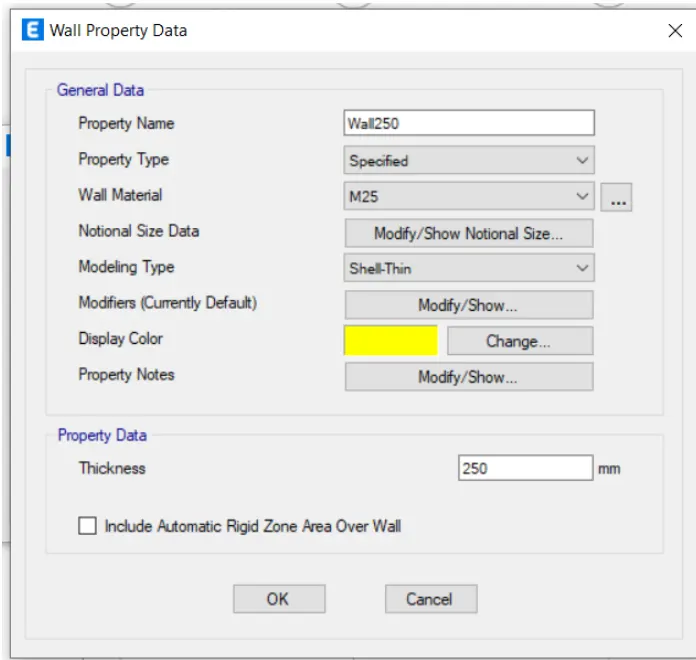
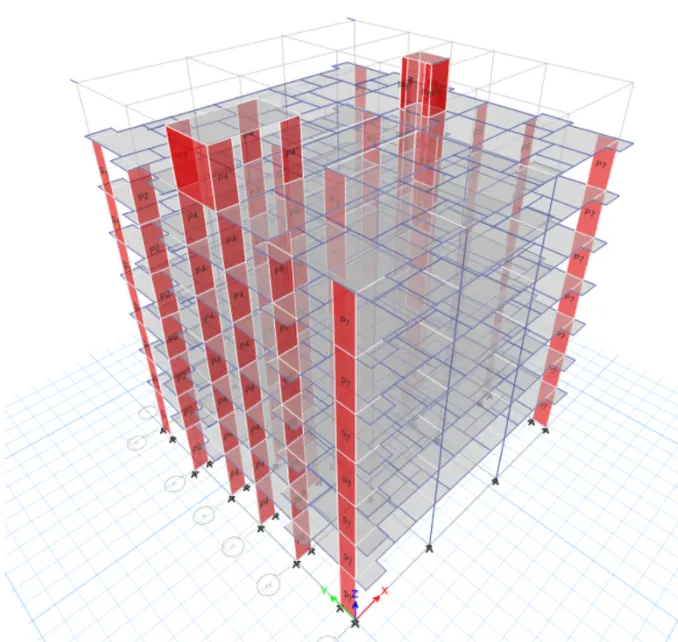
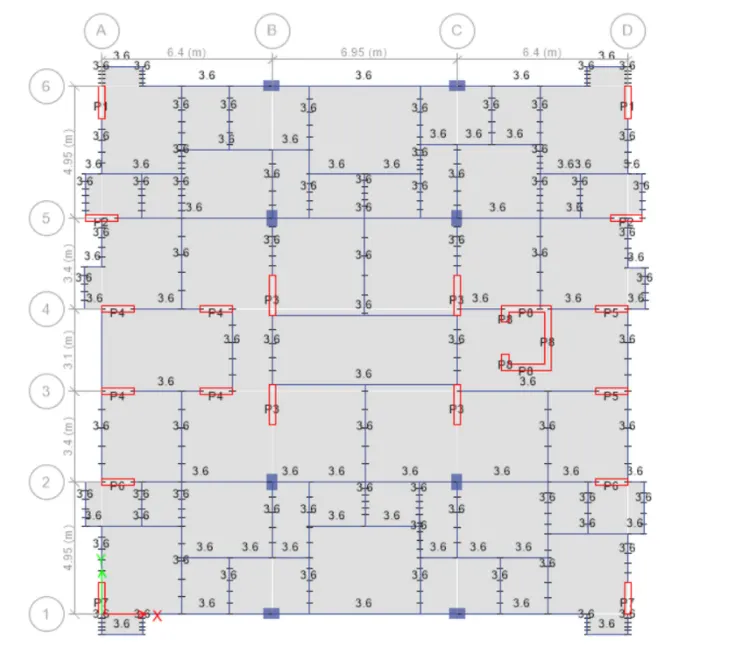
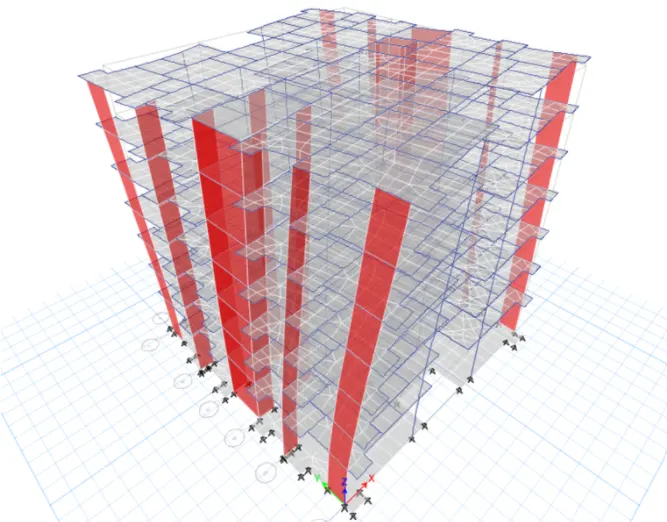
Columns and beams along with shear walls are placed in the plan as shown in figure and pier labels are assigned
The brick wall load is applied to all the beams of 3.6kN/m
Now live load is assigned to the slabs as per the provisions of IS 875 and reduction factor is assigned
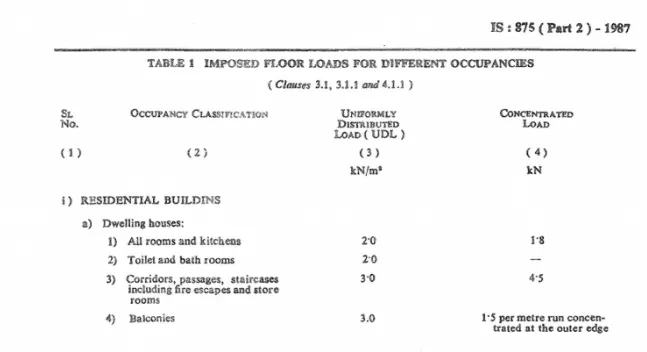
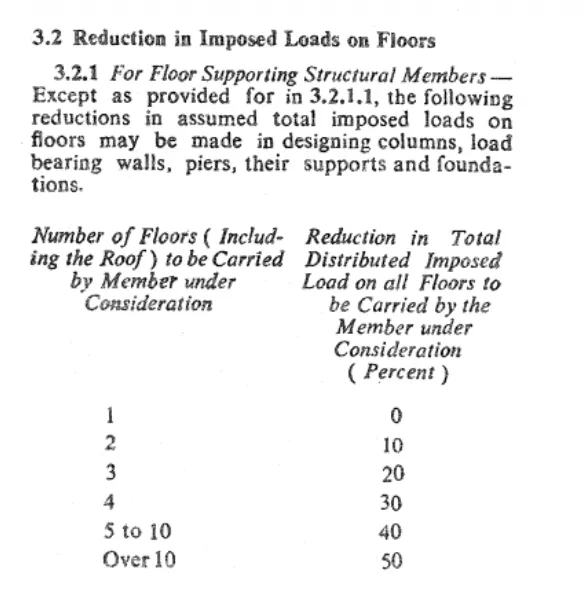
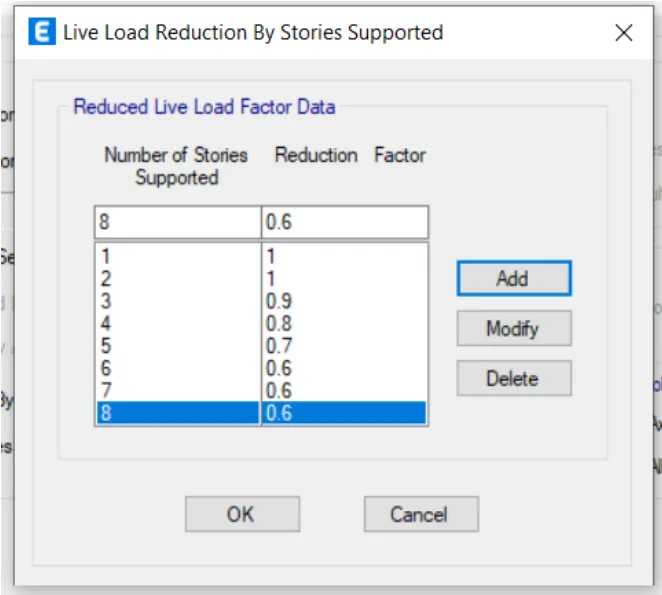
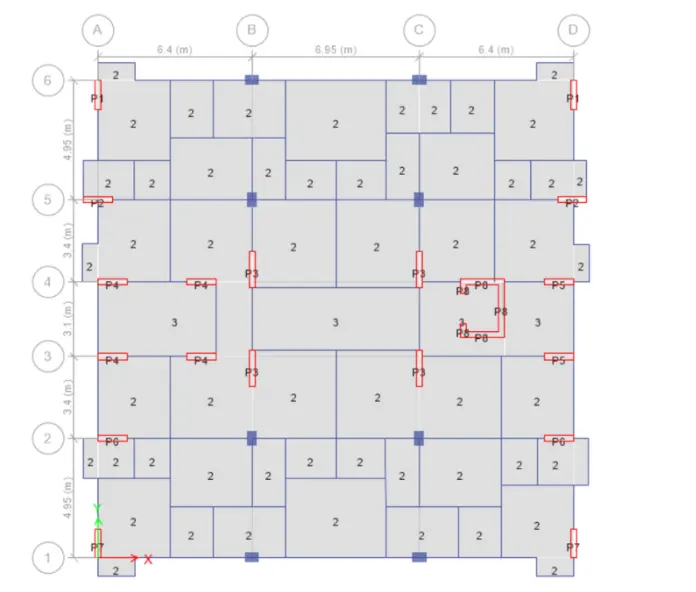
live load on the roof is applied less compared to other storeys.
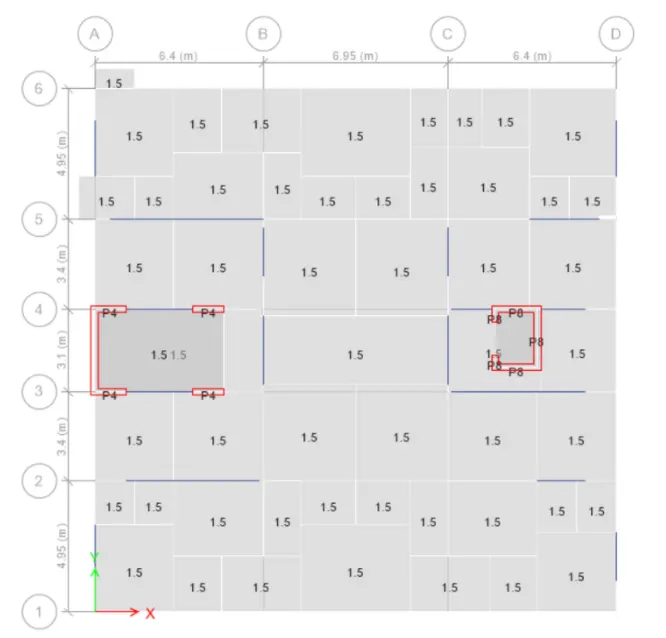
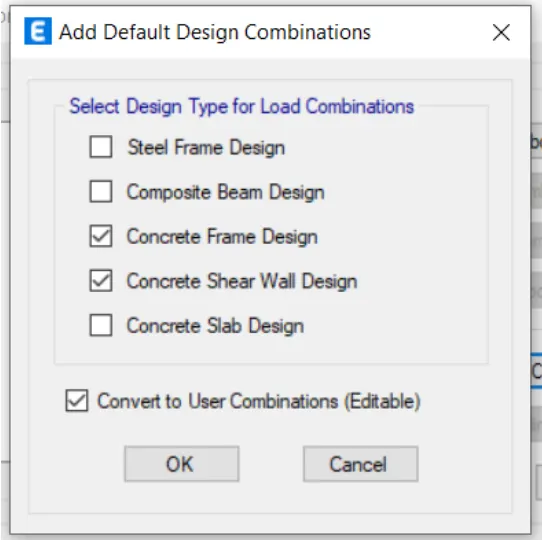
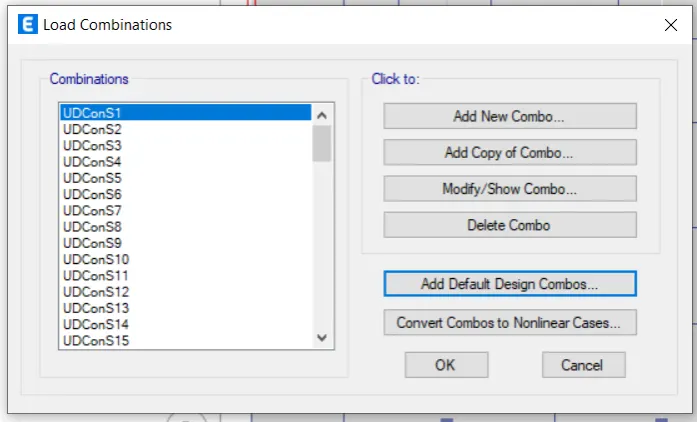
Now different load combinations are assigned followed by mass source and diaphragm.
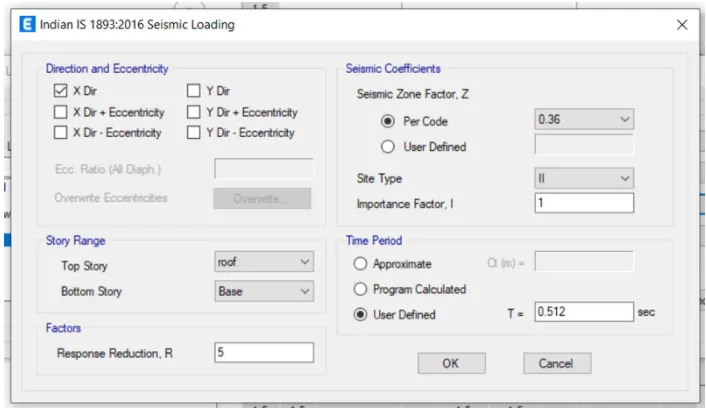
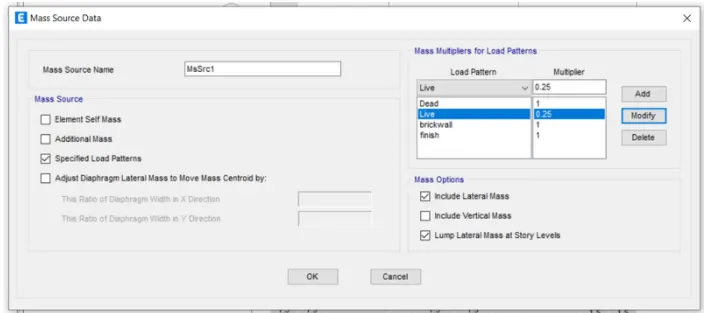
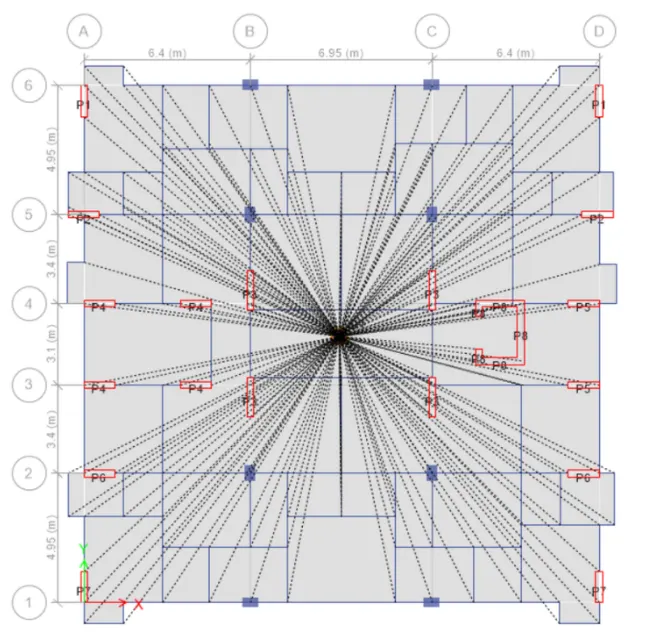
Now it is checked for response spectrum analysis
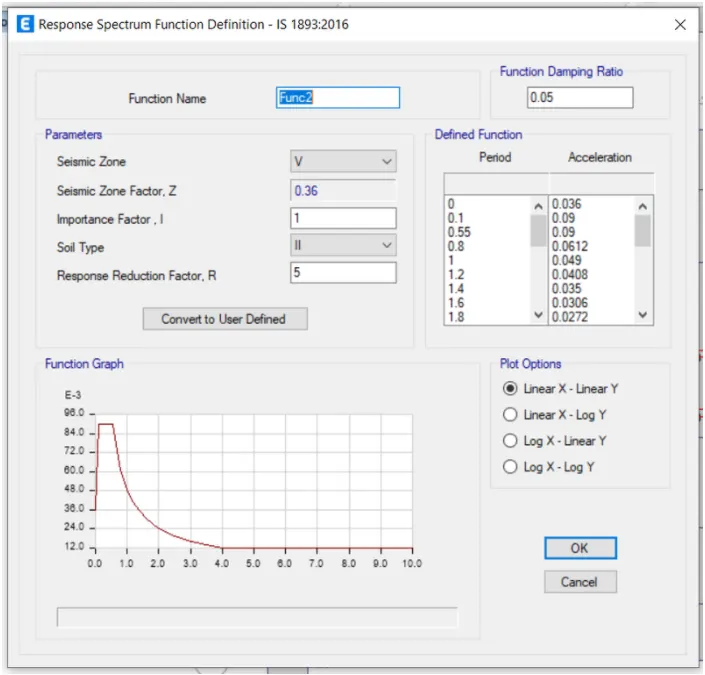
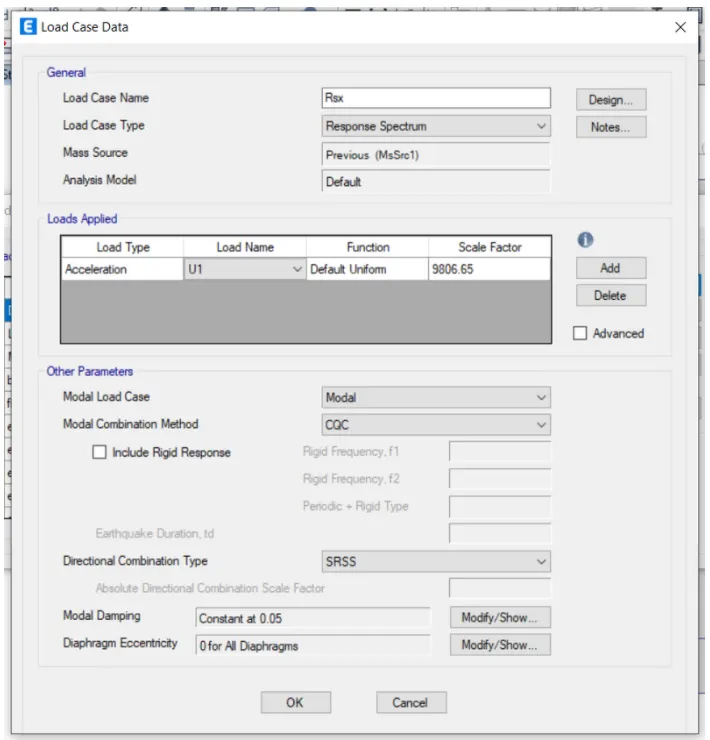
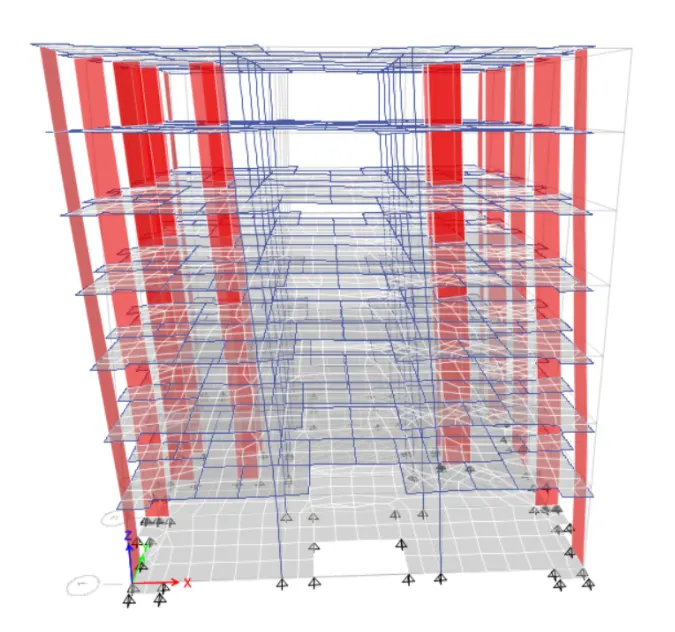
The deformed shape of the model is obtained.
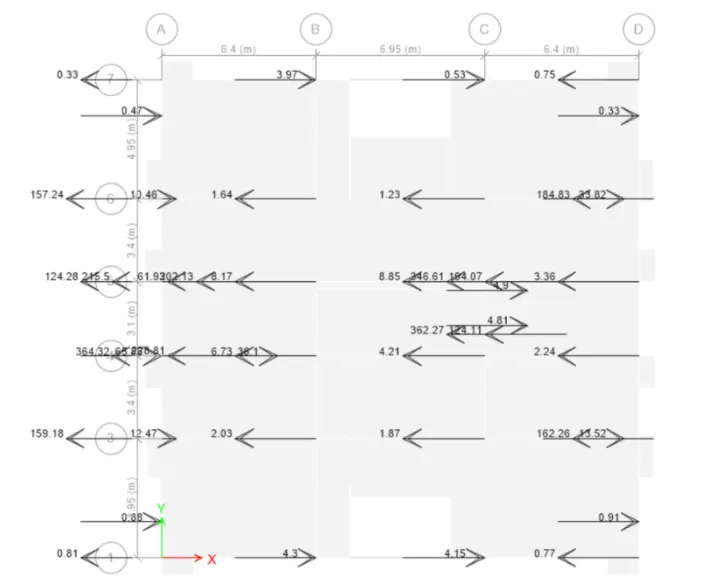
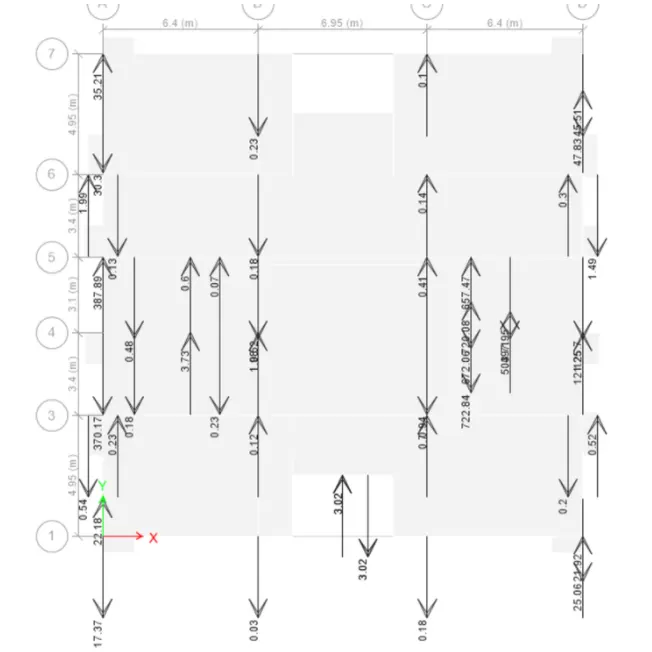
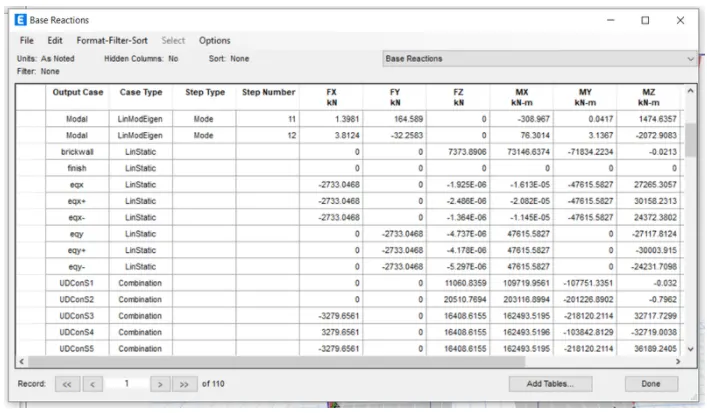
Values for the base reactions are obtained.
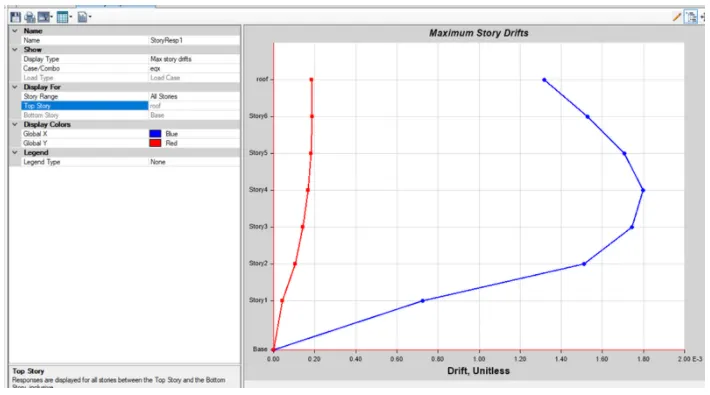
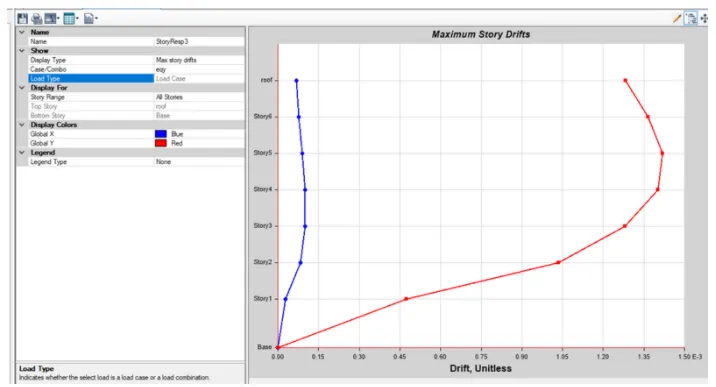
Story response plot is analyzed as we can see that the drift is within the permissible limit i.e. 4% in both X and Y direction
Now base reactions due to shear wall is obtained in X and Y direction