Structural Modelling using Etabs 2018
AIM-
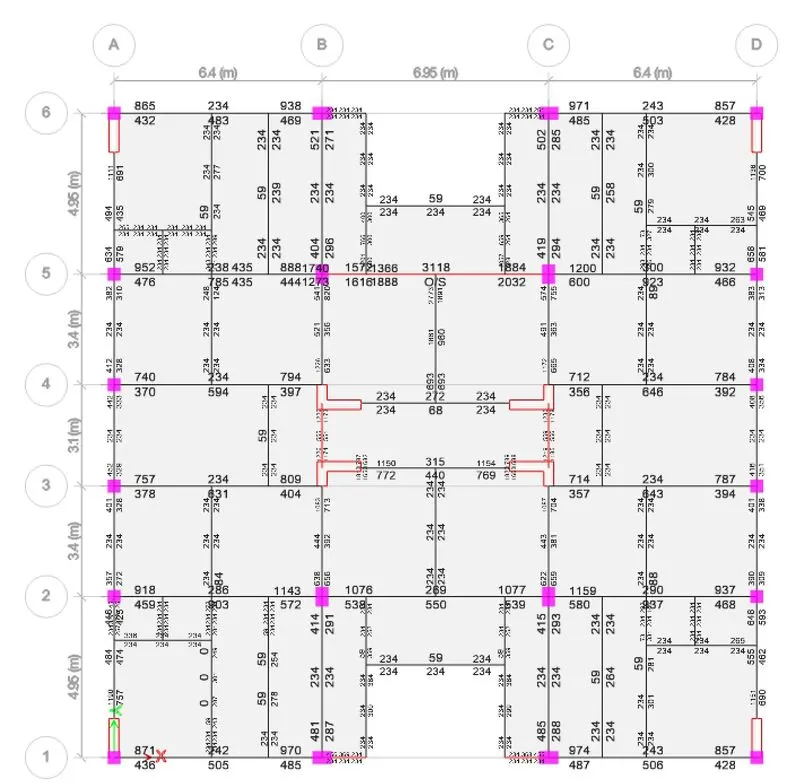
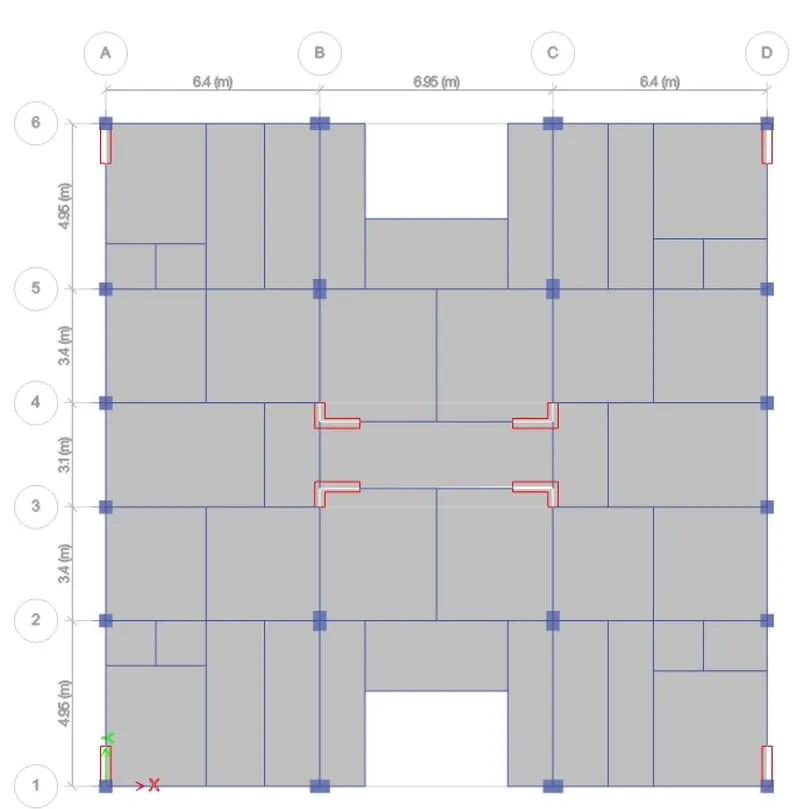
To model a G+7 residential building from the given architectural floor plan drawing using ETABS 2018.
PROCEDURE -
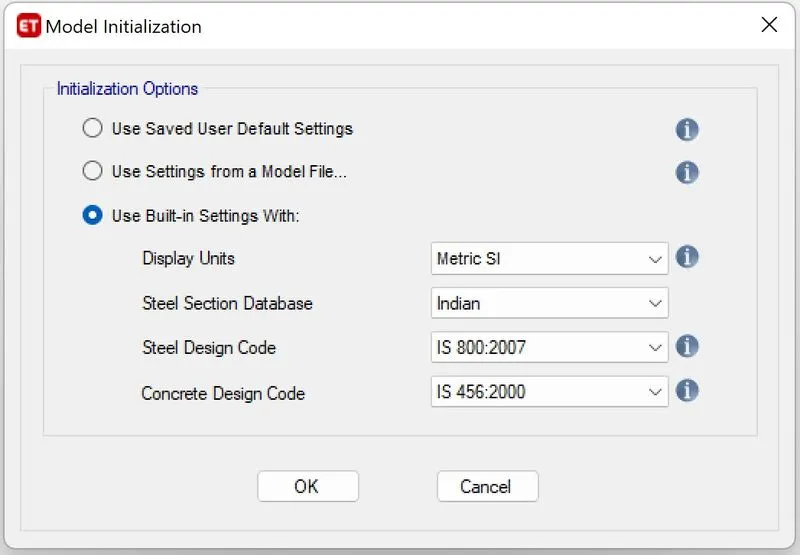
1. Open ETABS and start a New Model. Enter the following settings:
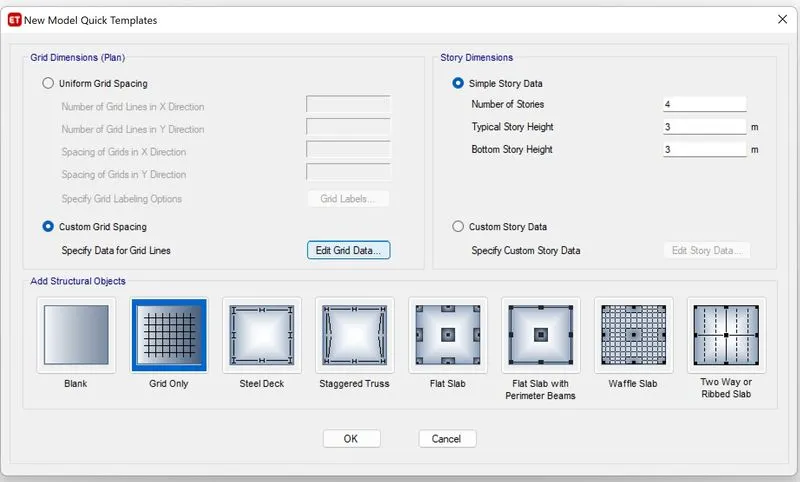
2. Custom the grid settings and story settings according to the given plan :
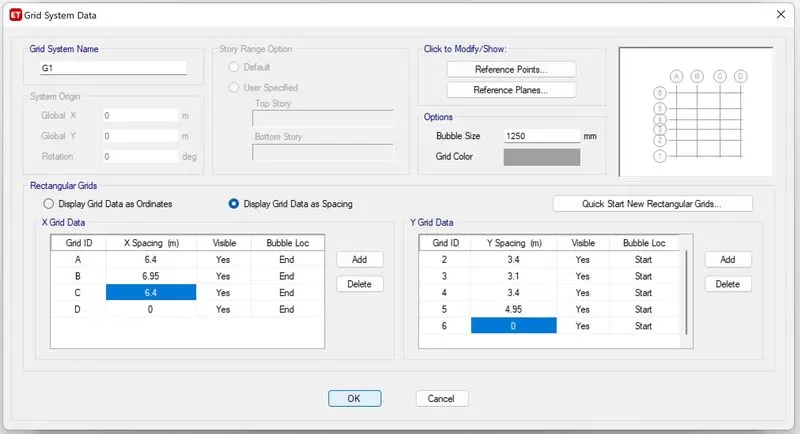
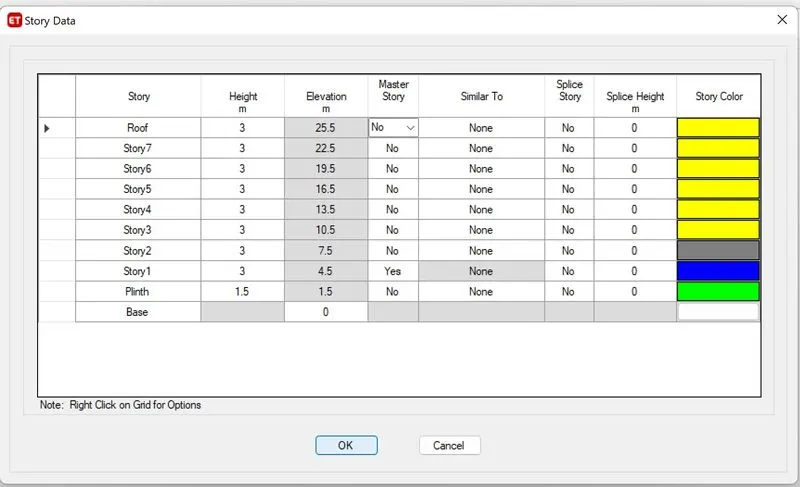
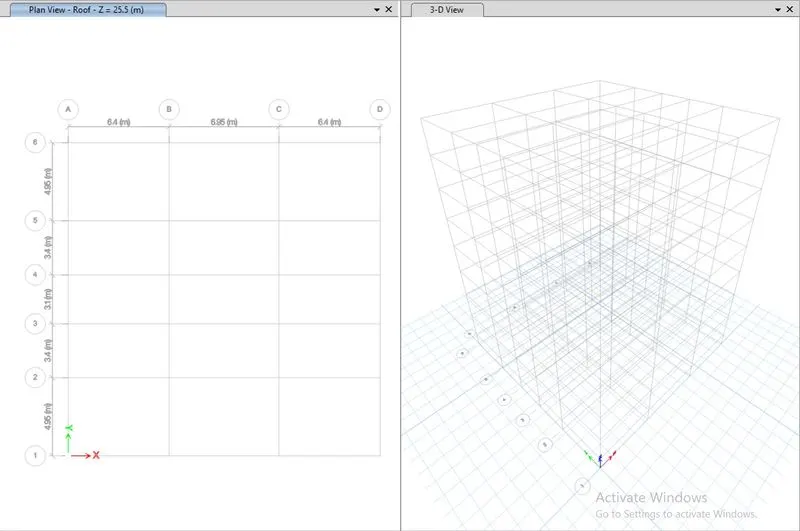
The plan is now shown as per the given details in ETABS as follows :
3. Define > Material properties for Concrete M25, Rebar 415 and 500 :
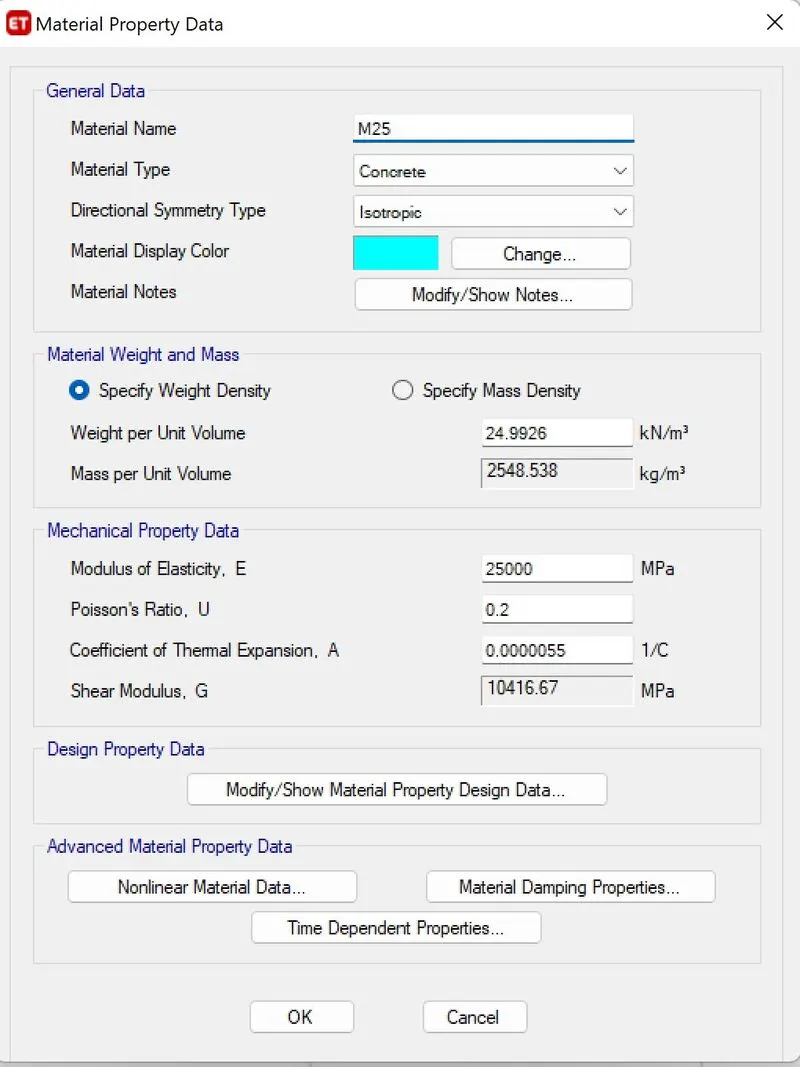
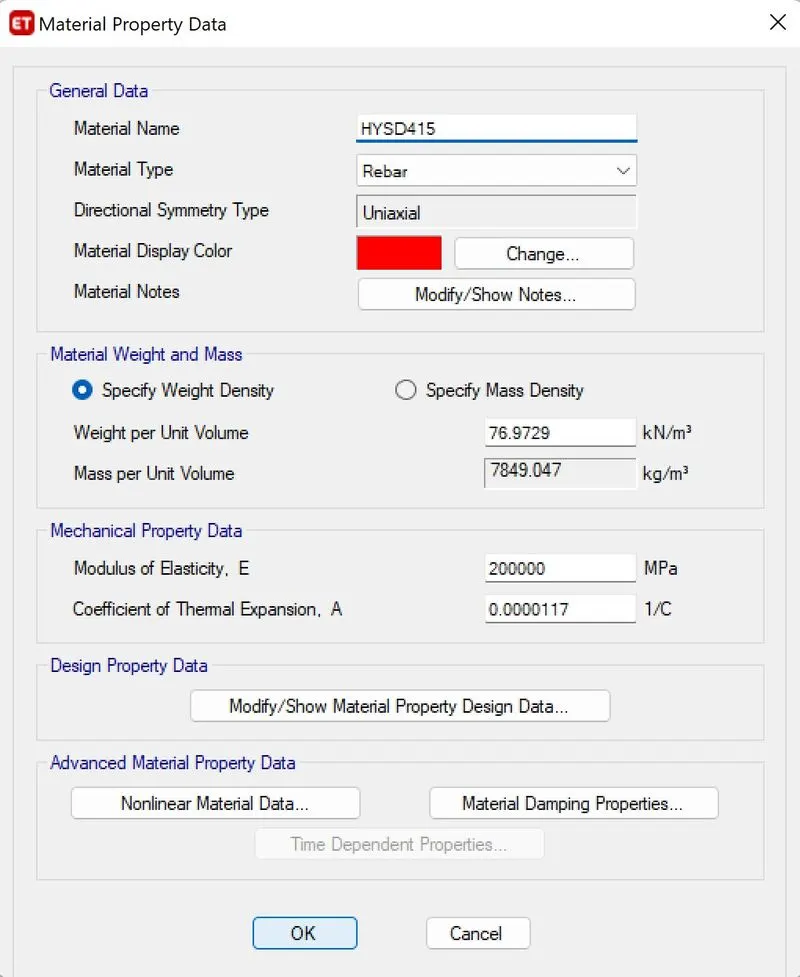
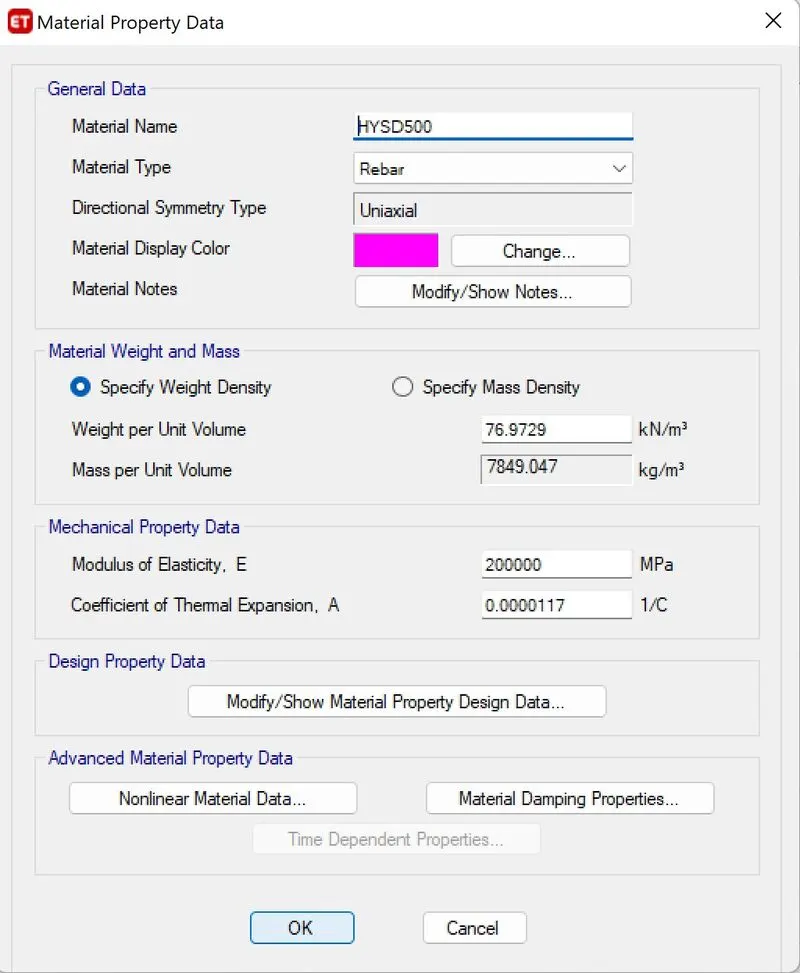
4. Define > Section Properties > Frame sections > Add 2 types of beams
a) B250X400
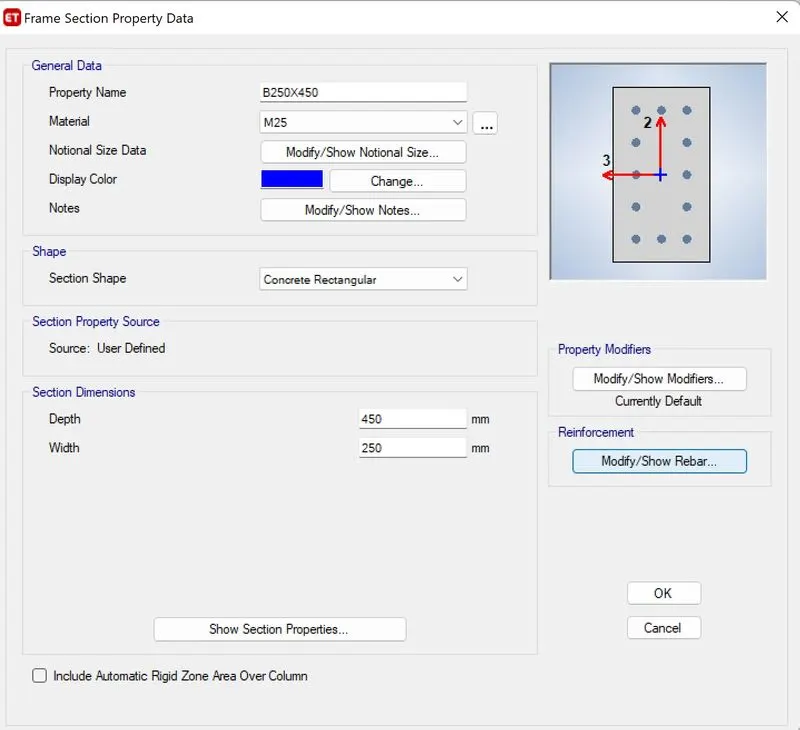
b) B600X400
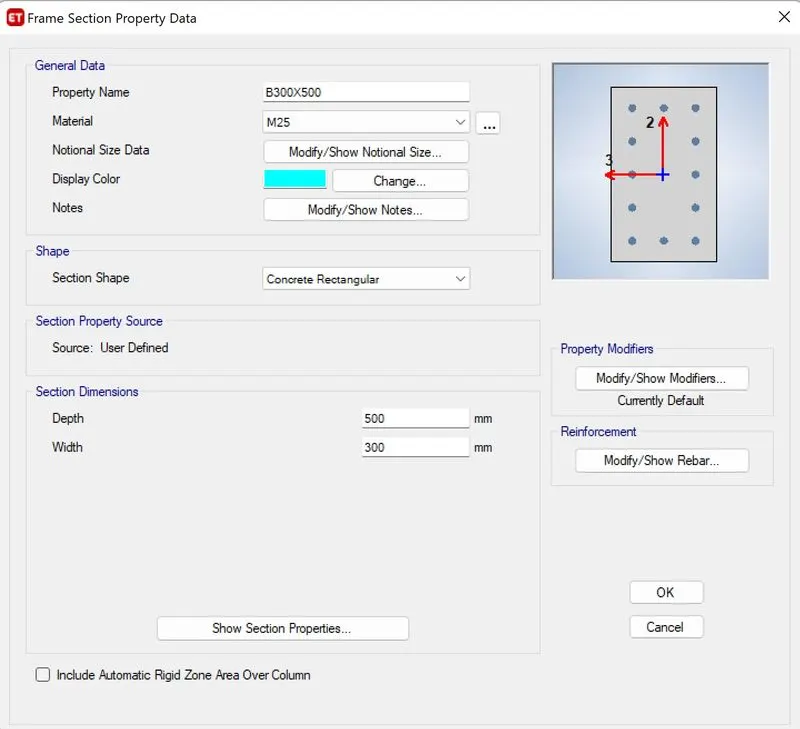
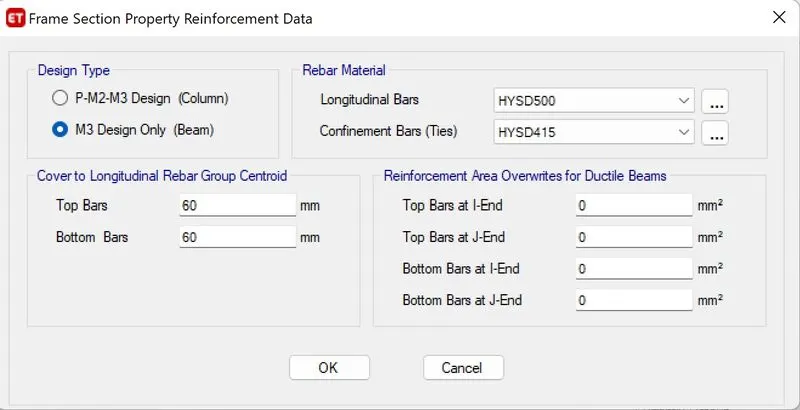
Add the following Reinforcement details to beam design :
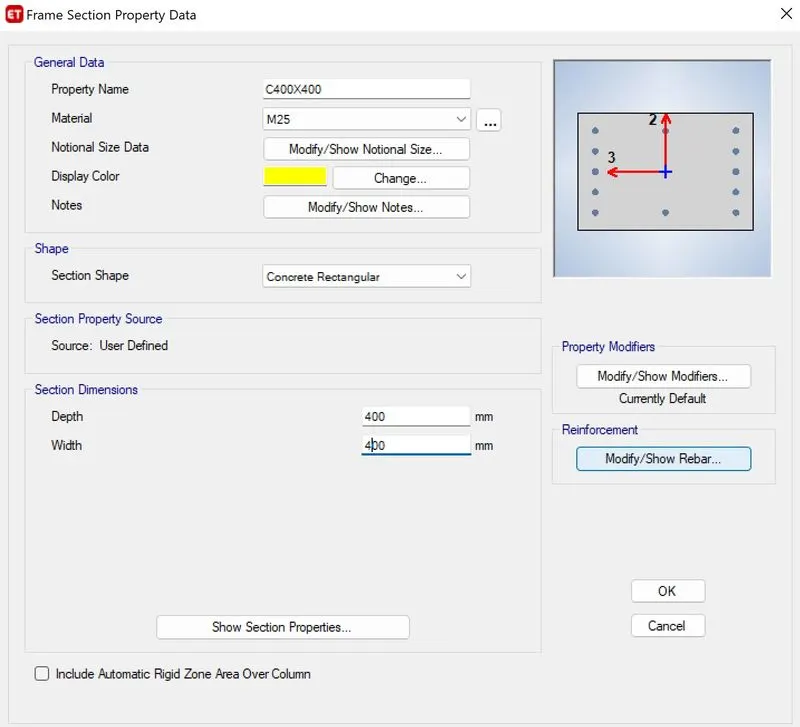
5.Define > Section Properties > Frame sections > Add Columns
a) C400X400
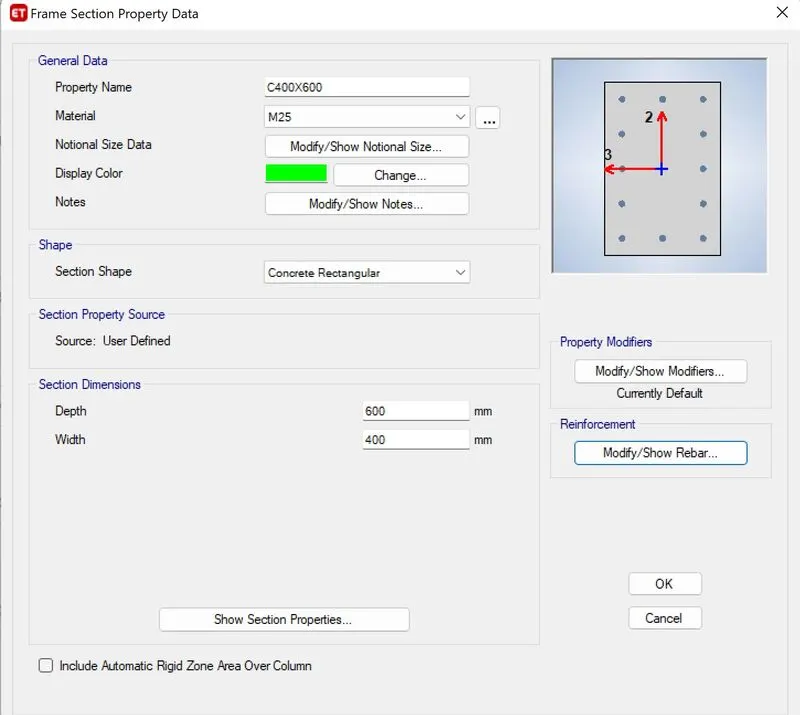
b) C400X600
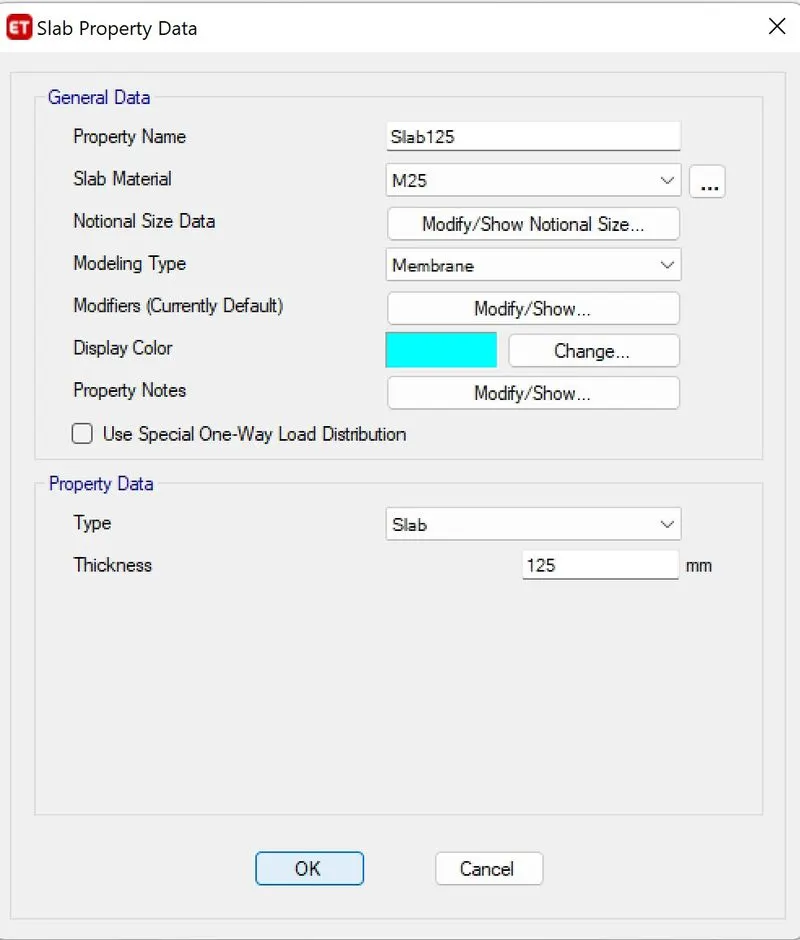
6. Define > Section properties > Slab section :
a) Slab - 125mm thickness
b) Staircase- STR slab- 200mm thickness:
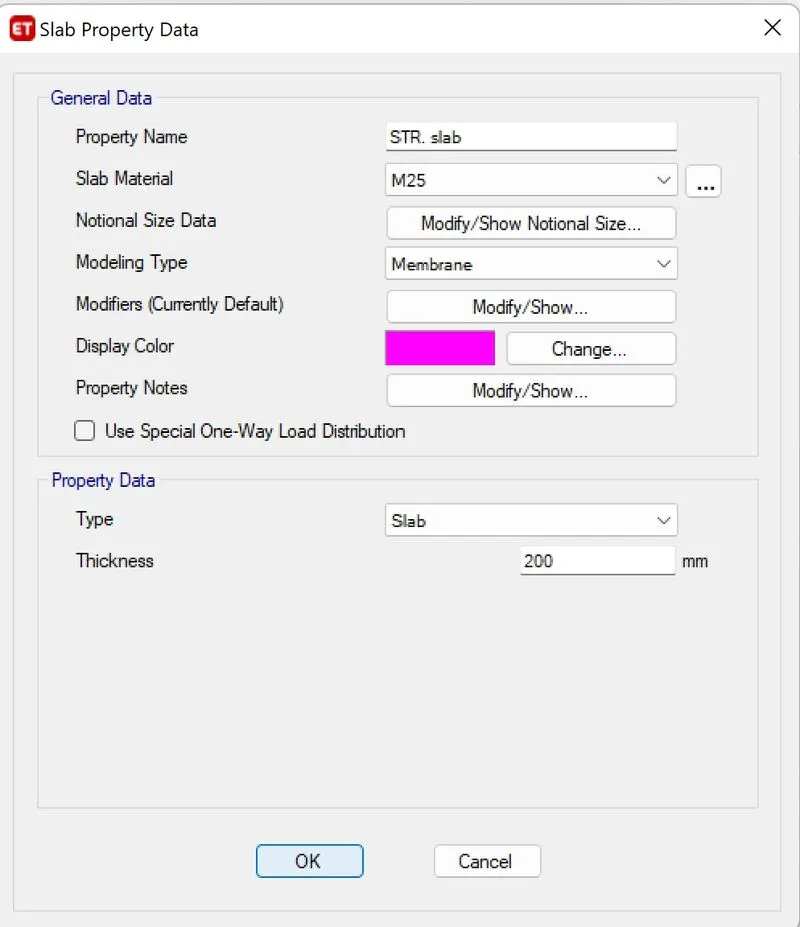
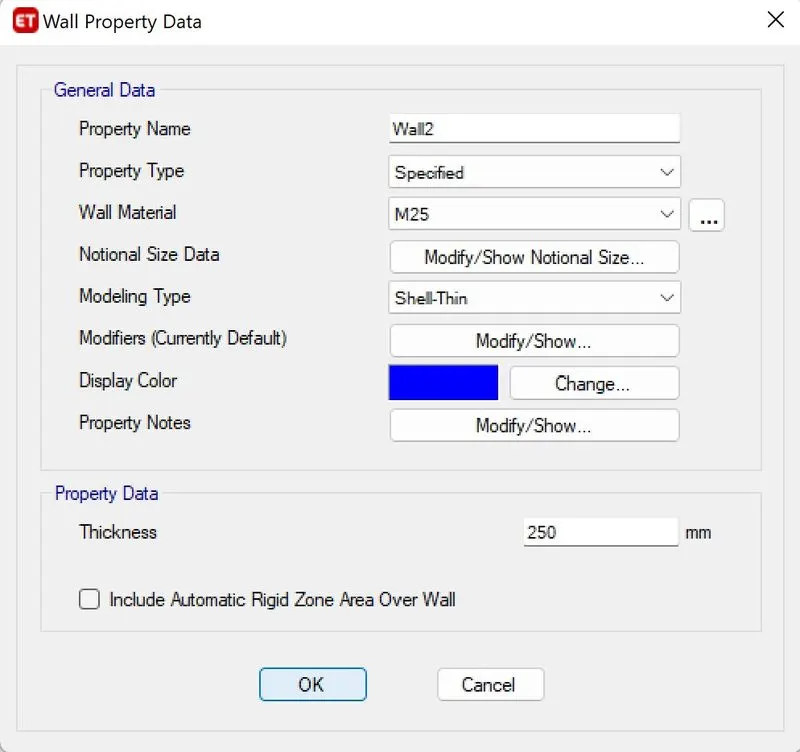
7. Add wall properties as shown as following :
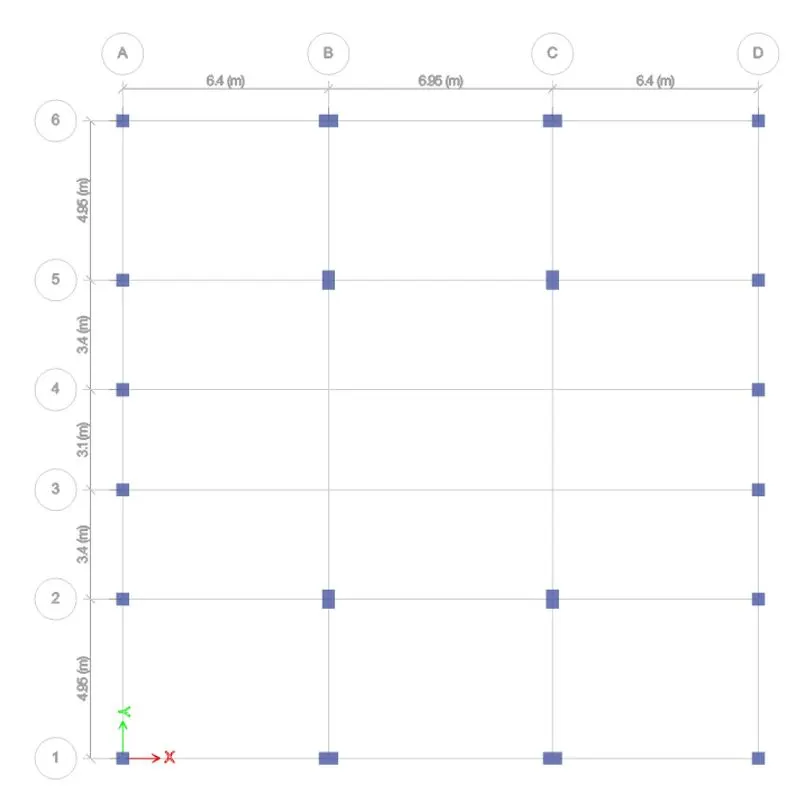
8. Now add columns through the Quick draw Columns tool :
9. Add beams through Quick draw beams tool:
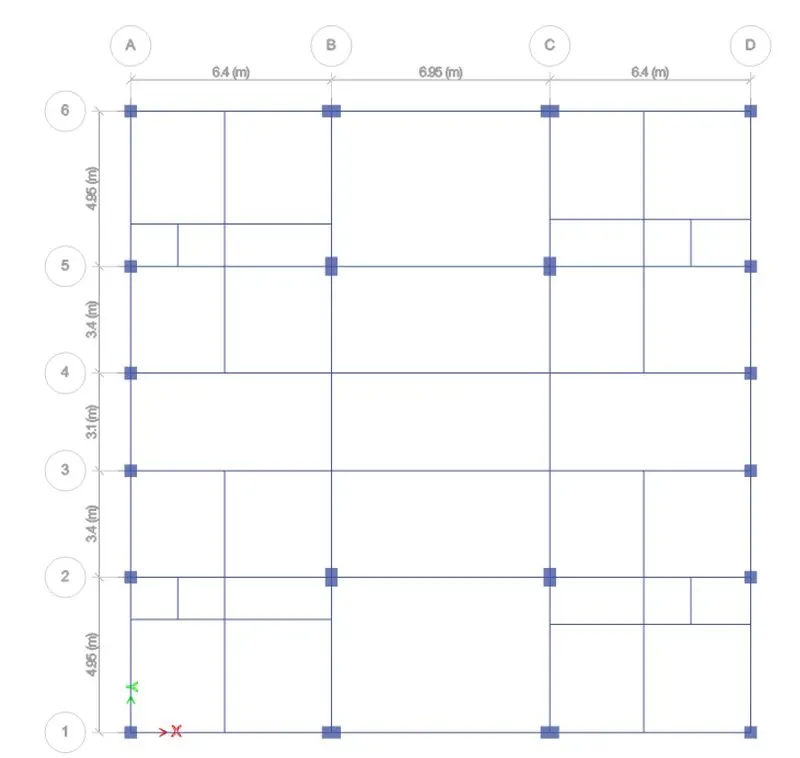
10. Now add Secondary beams on the required places :
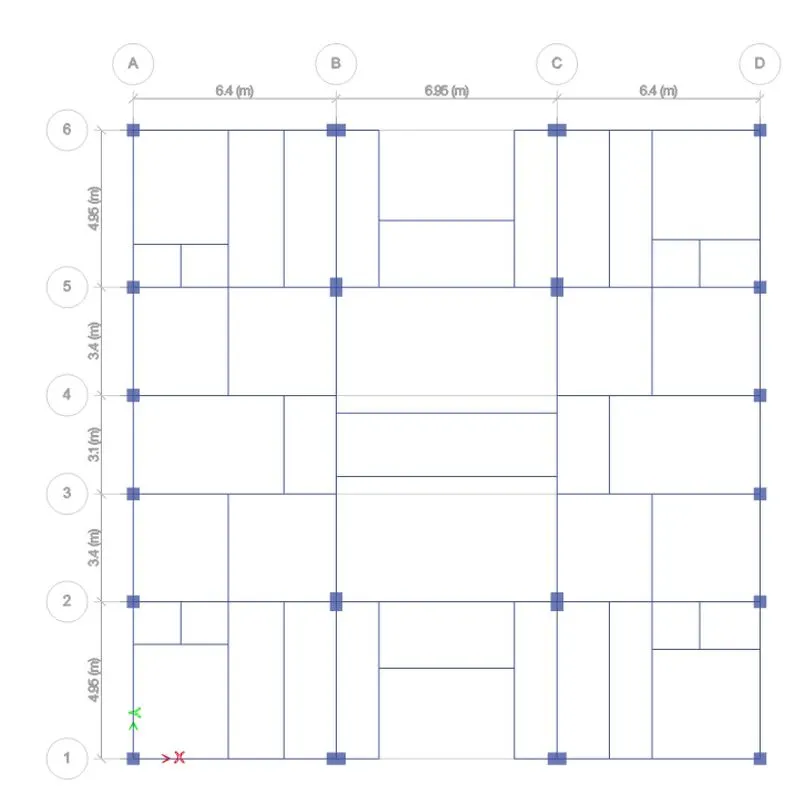
11. Add shear walls to requires locations :
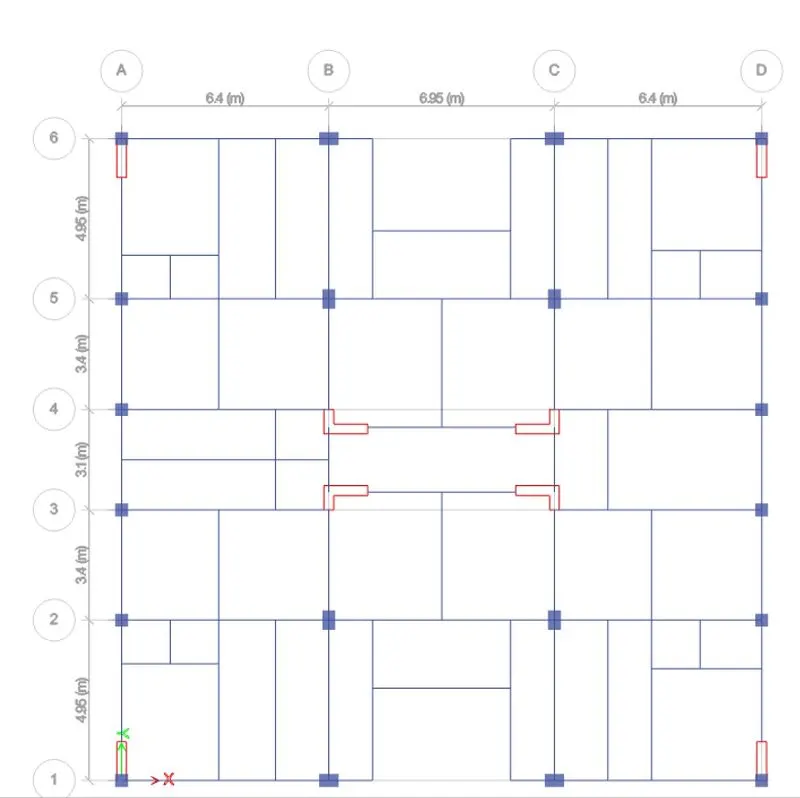
12. Add slab sections through Quick draw tool :
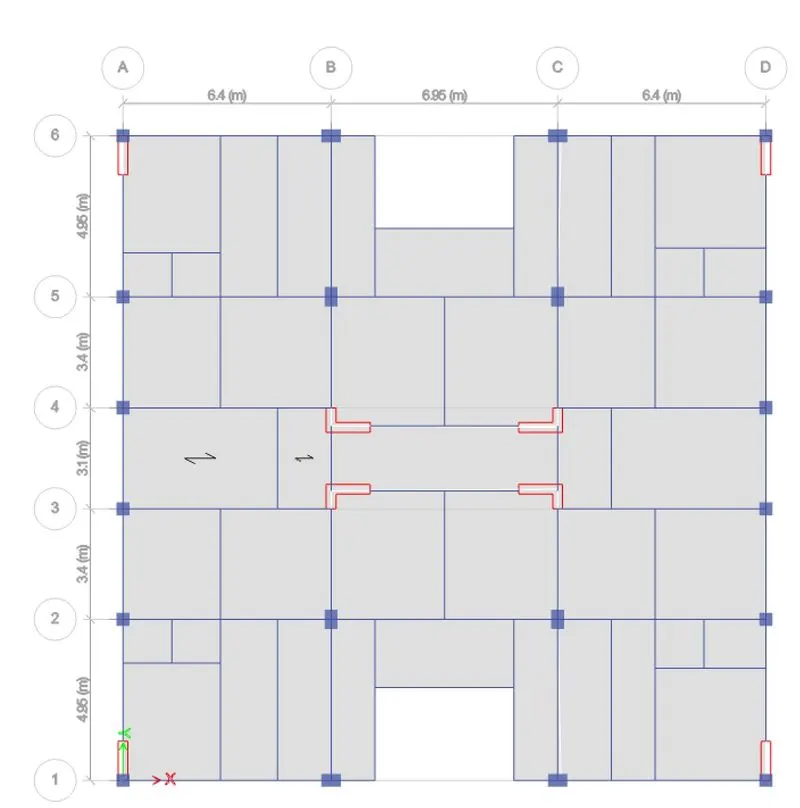
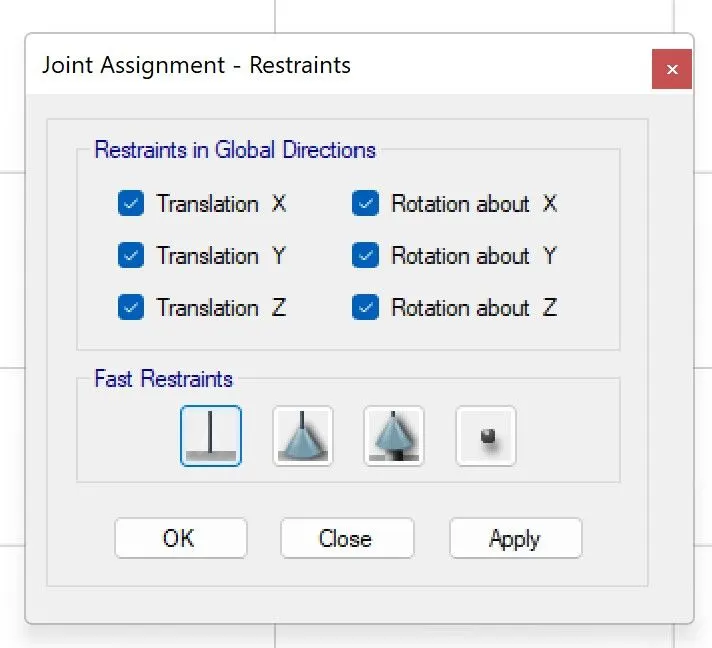
13. In Plan from Base , Select joints and then Assign > Joint > Restraints > Fixed and add fixed connections :
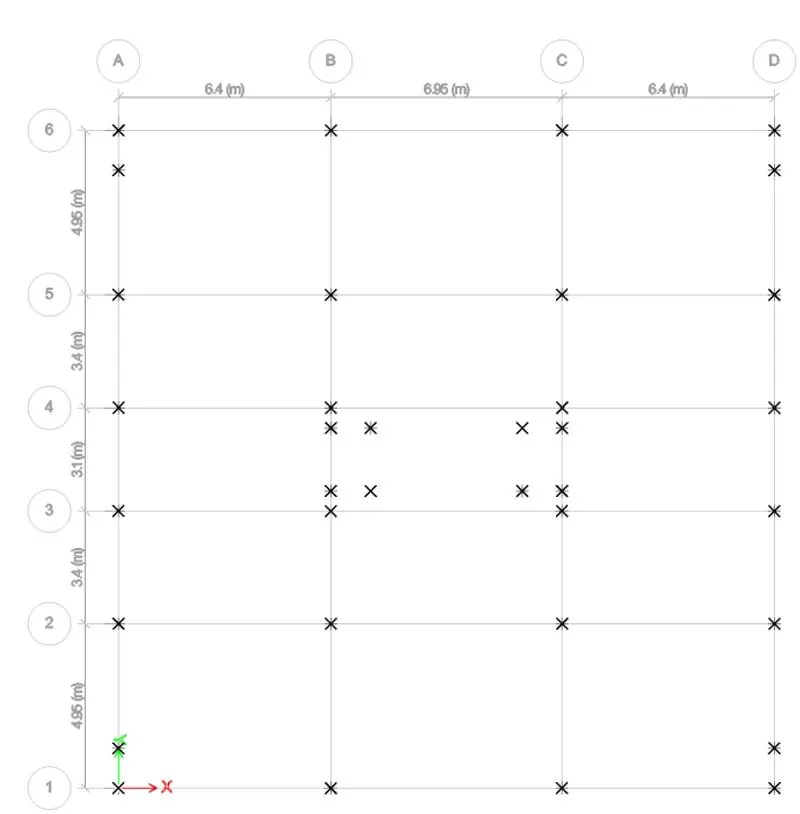
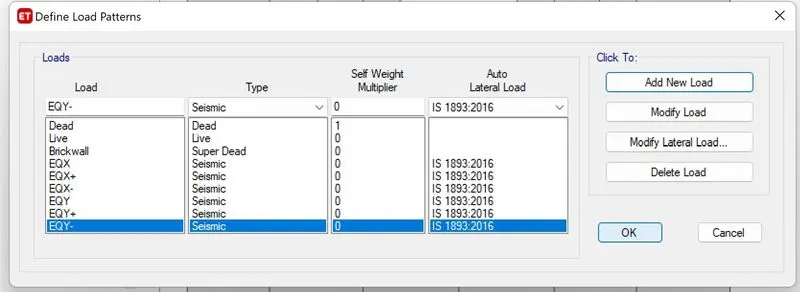
14. Define > Load patterns > Add live load, brickwall and Earthquake loads as follows :
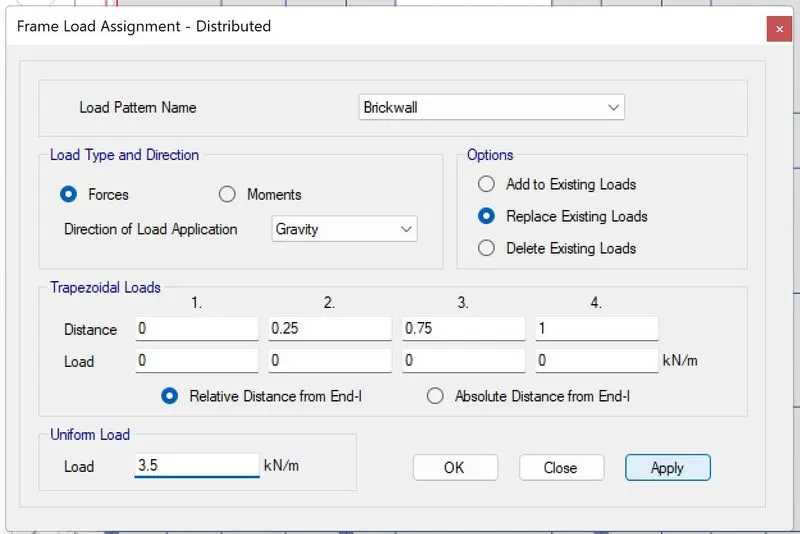
a) Assign> Frame loads > distributed
Add 3.5 kN/m brickwall and apply .
b) Assign > Shell loads > Uniform
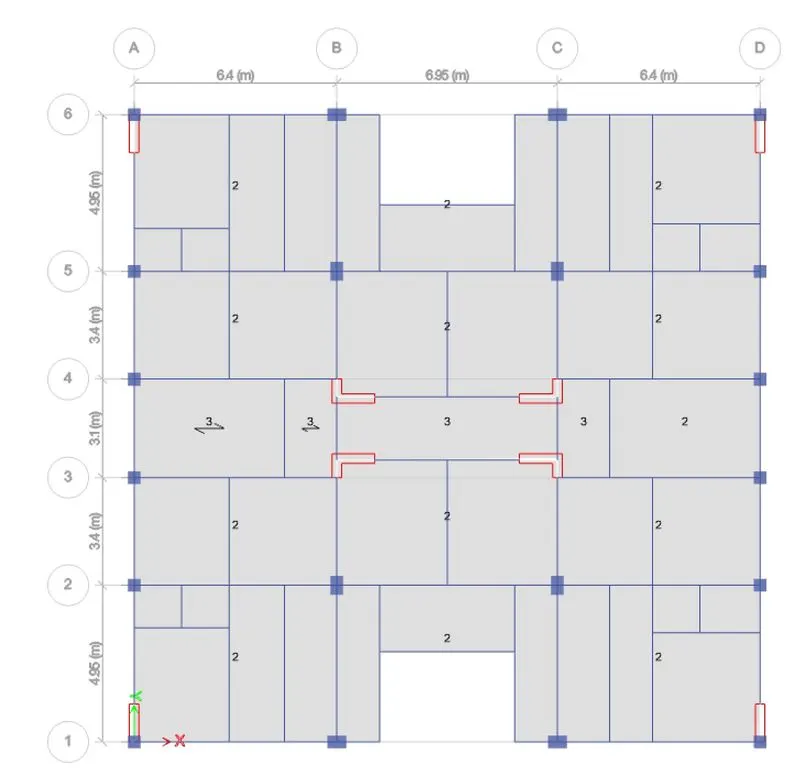
Add 3kN/m load for staircase, lift core and passage :
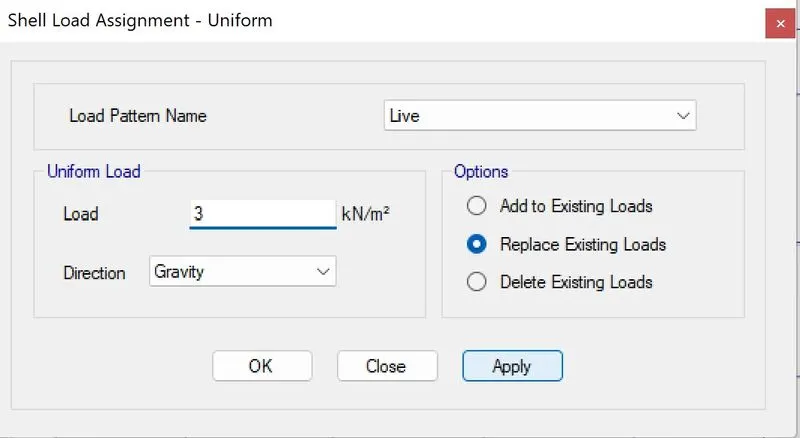
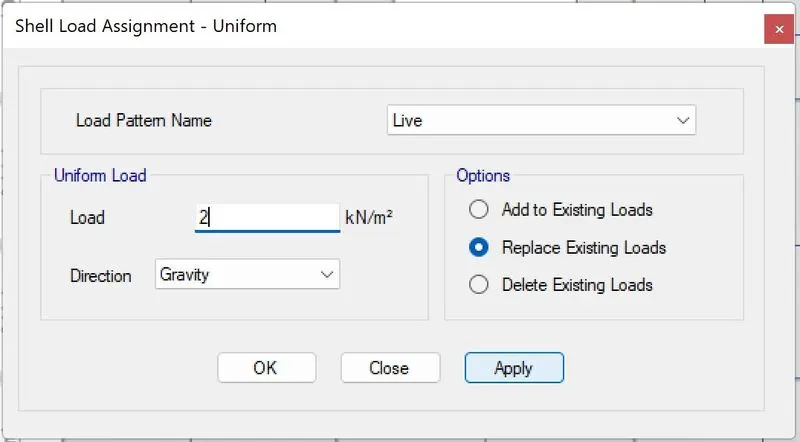
c) Assign> Shell loads > Uniform
Add 2kN/m live loads to rest portions in accordance with IS 857 Part 2 (Residential Buildings) :
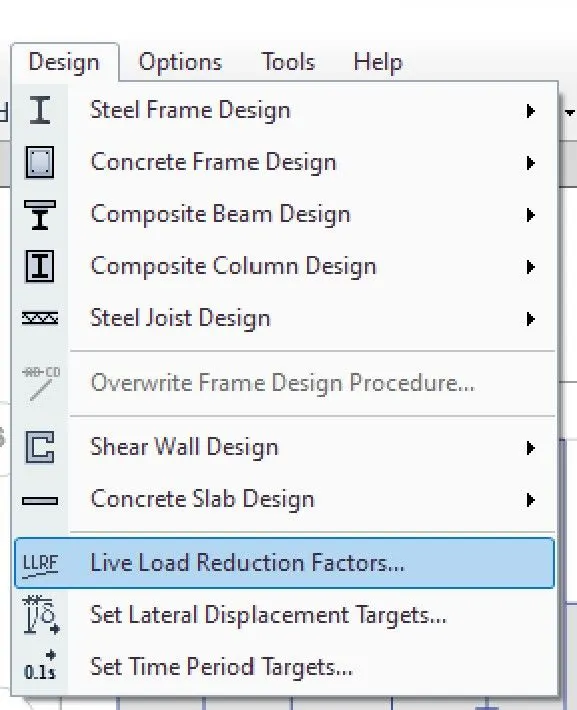
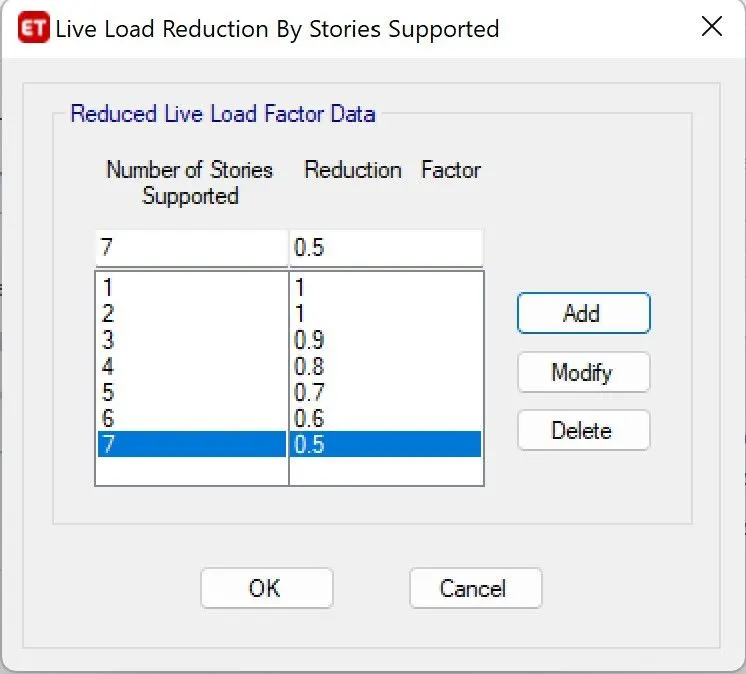
15. Design > Live Load Reduction Factor :
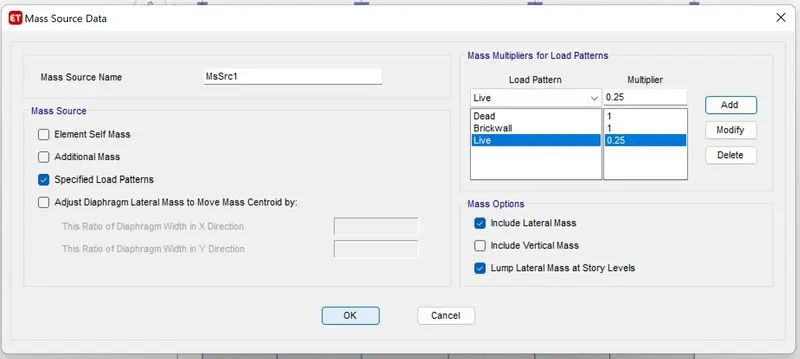
16. Define > Mass source :
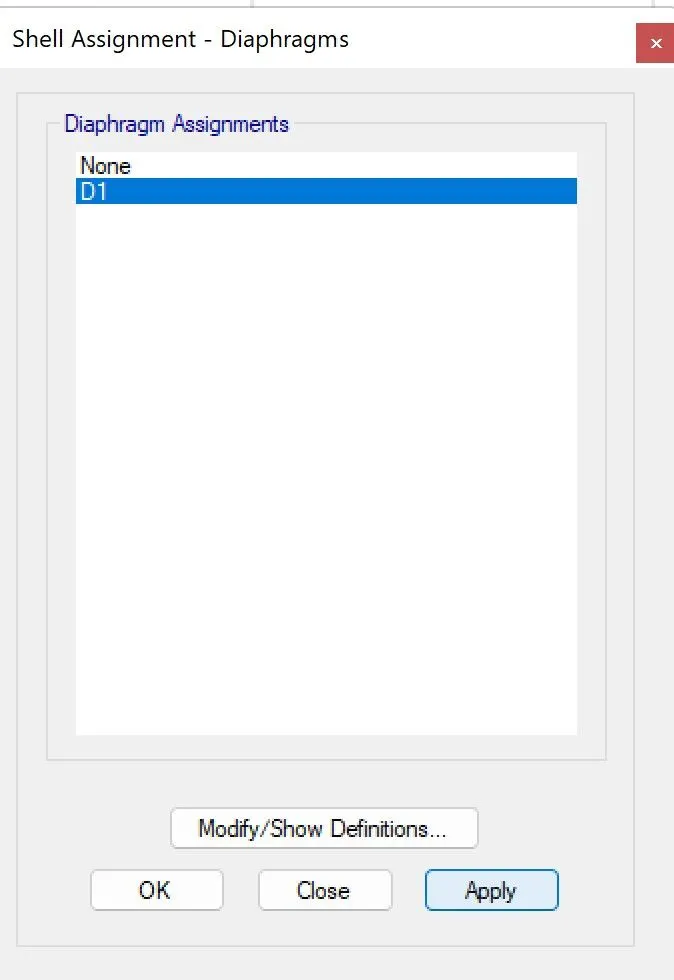
17. Select > Object type > Floors and then Assign > Shell > Diaphragms
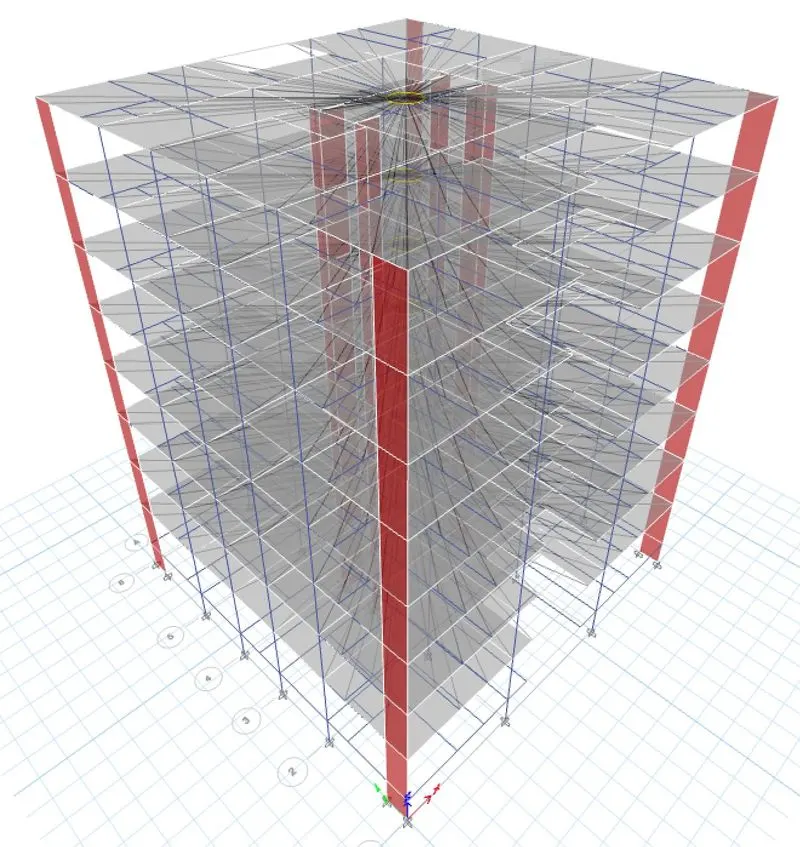
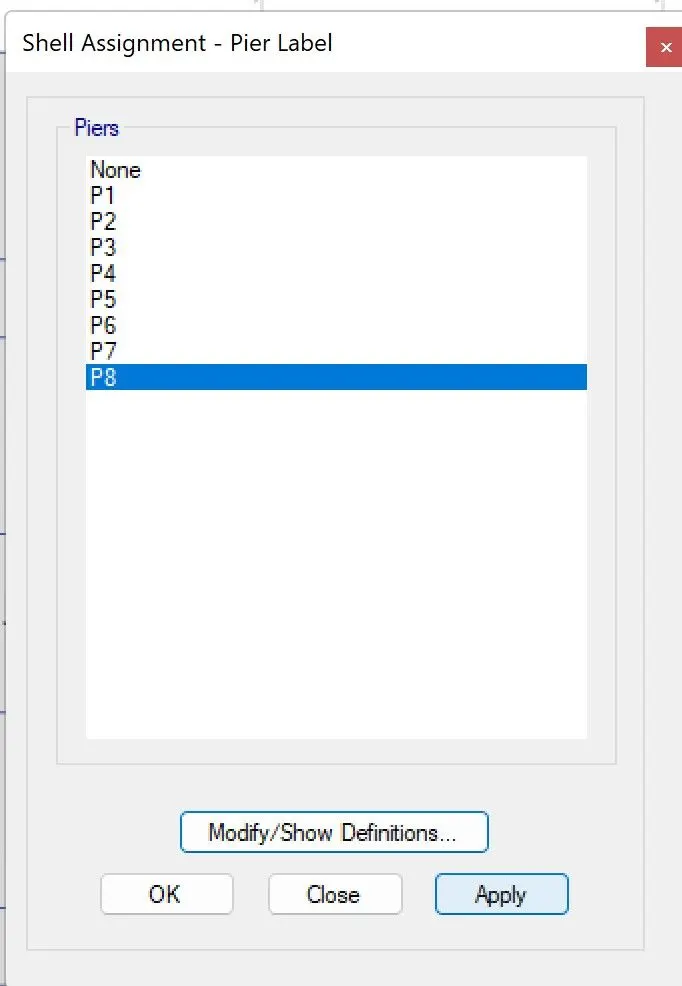
18. Assign > Shell > Pier label :
Before designing shear walls , we assign labels to them :
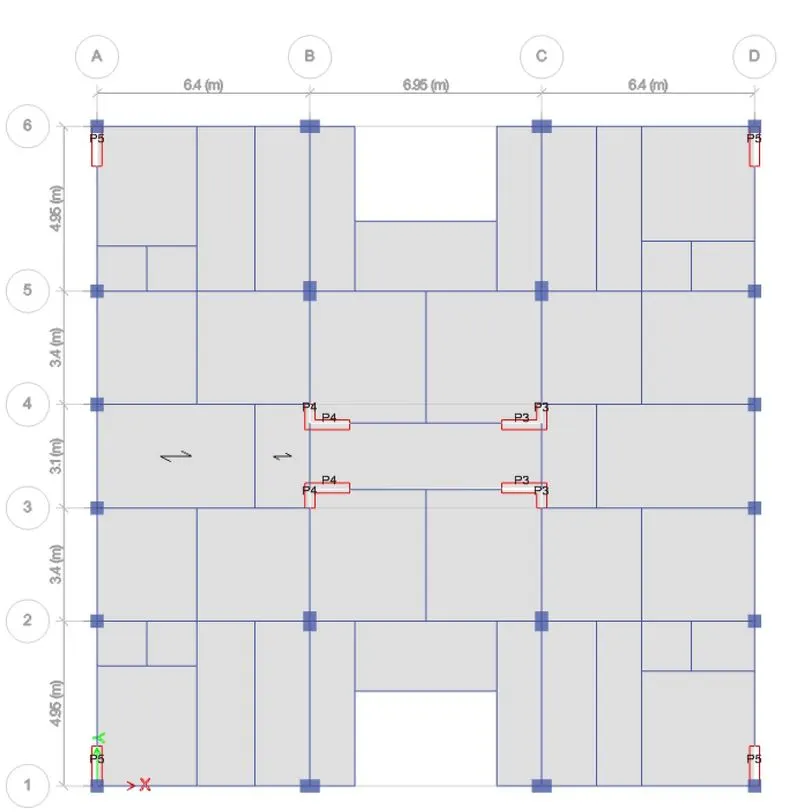
19. Define > Load Combinations
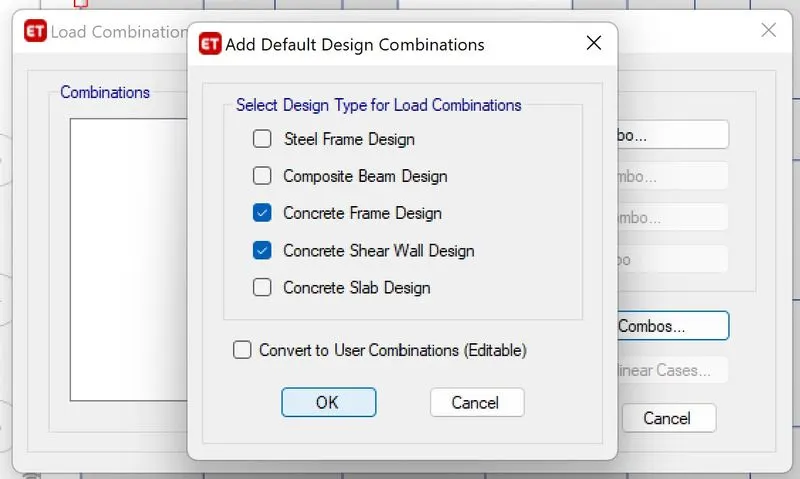
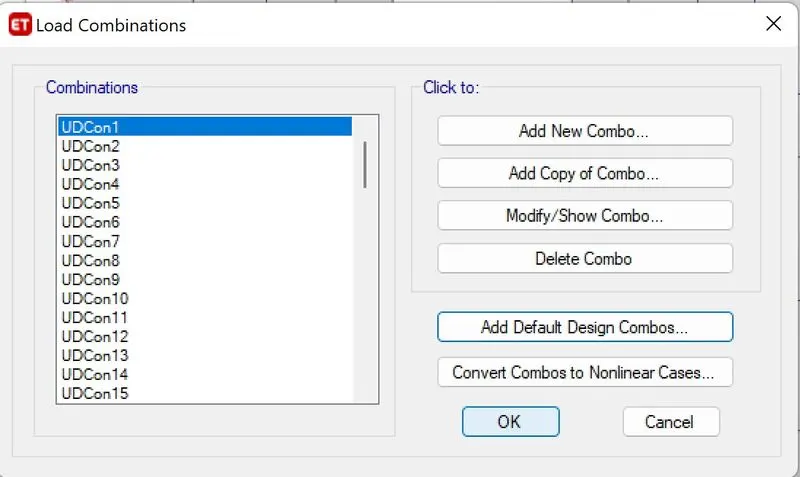
20. Define > Modal cases :
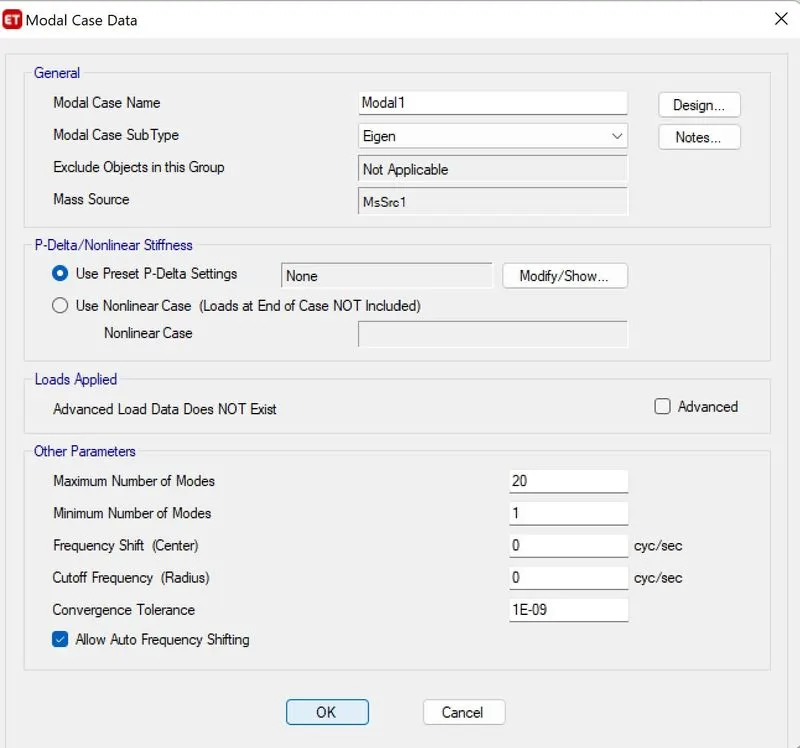
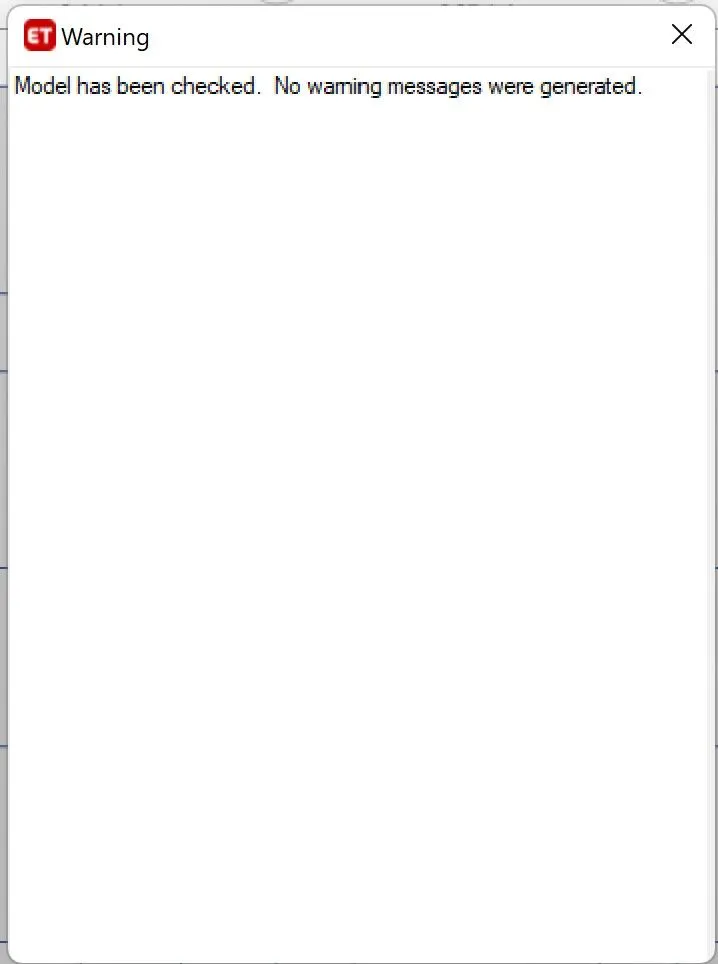
21. Analyse > Check model :
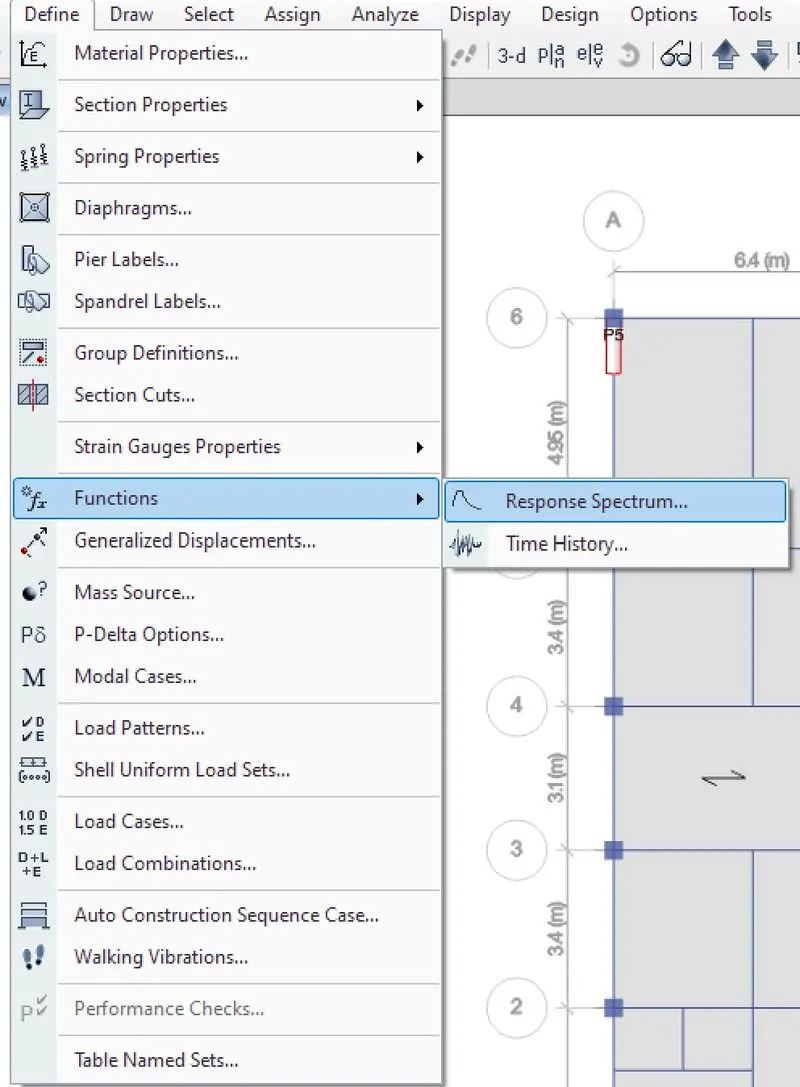
22. Define > Functions > Response Spectrum :
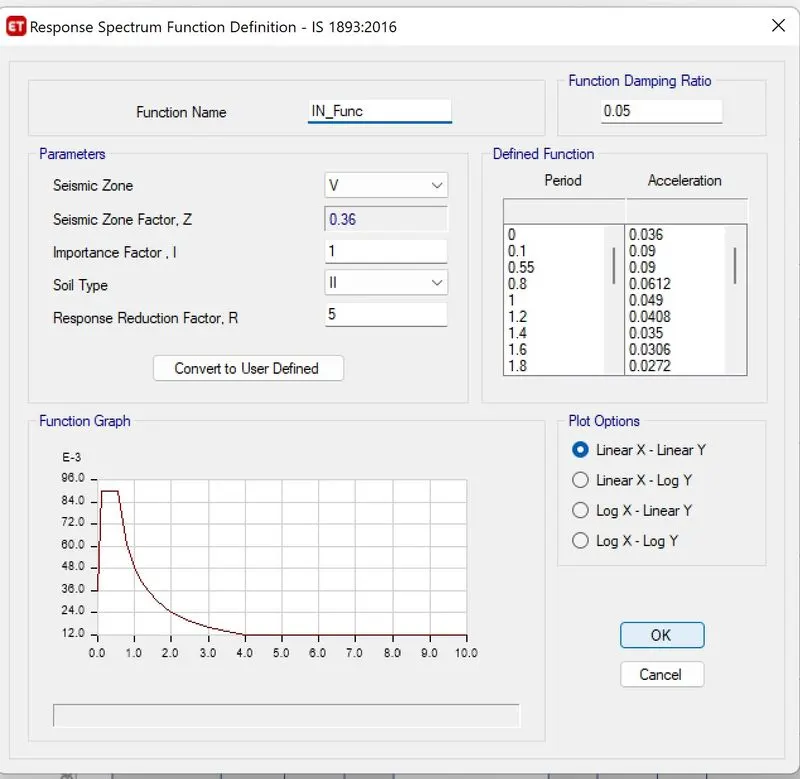
Here, we choose IS 1893:2016 and add Fucntion name as IN_Func :
23. Define > Load Cases :
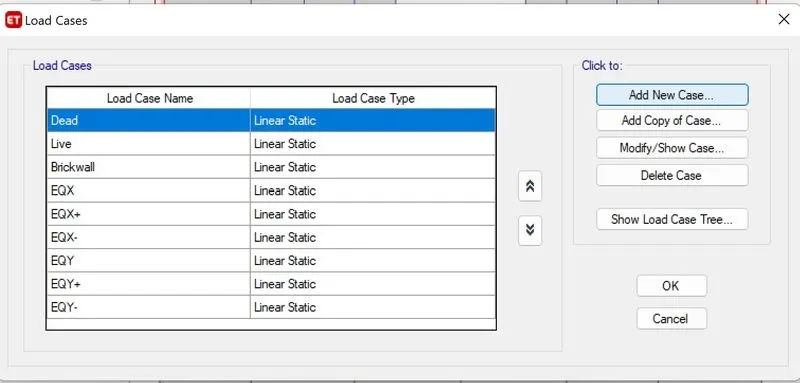
Add the two Load case Data :-
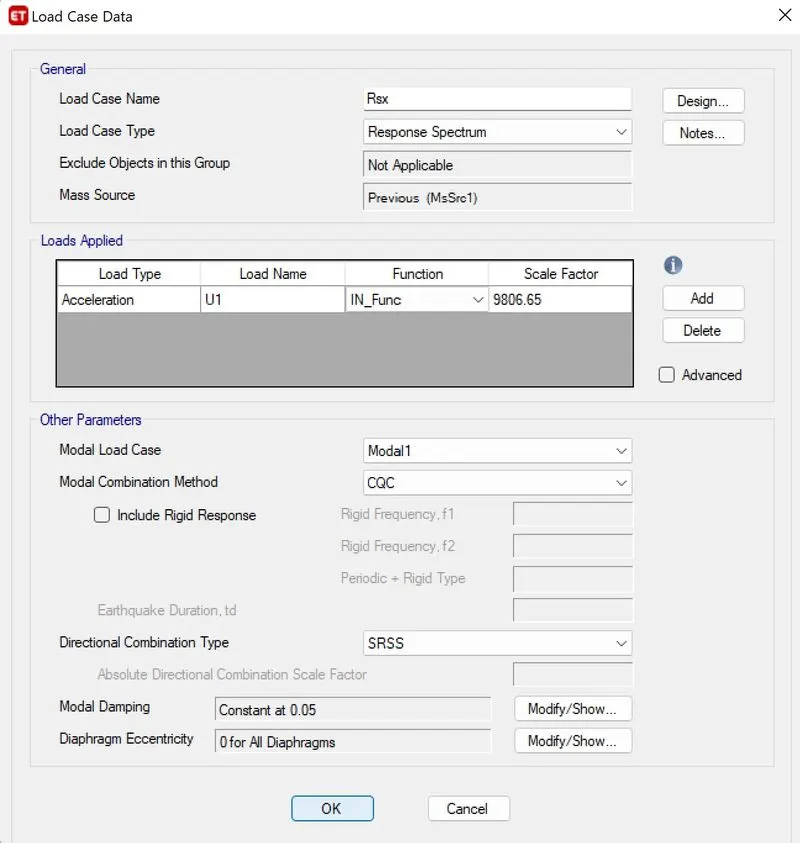
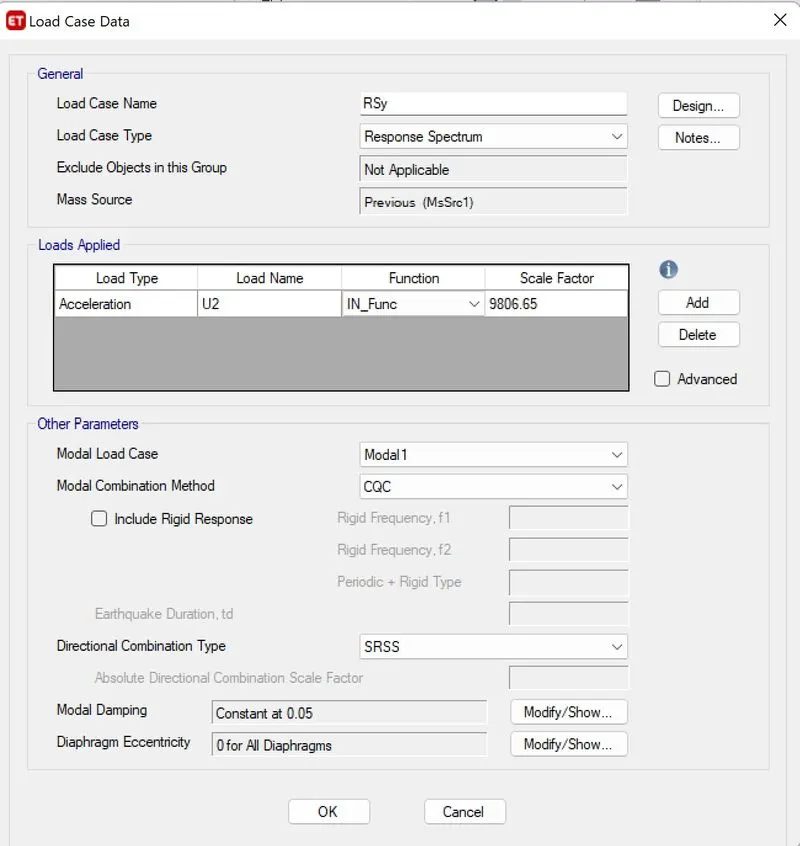
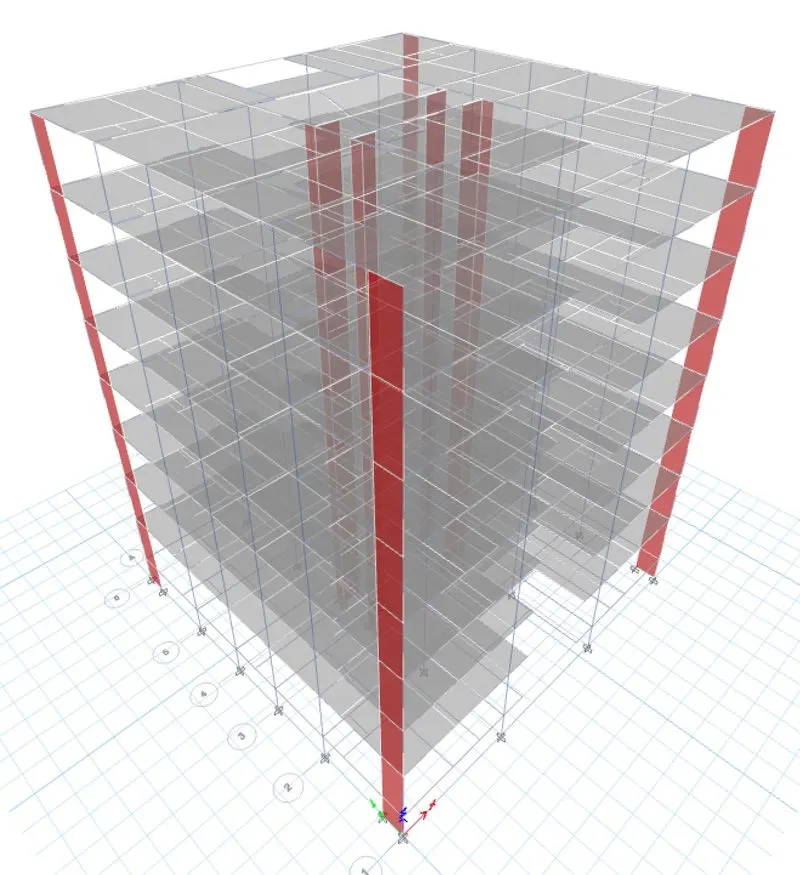
24. RUN ANALYSIS :
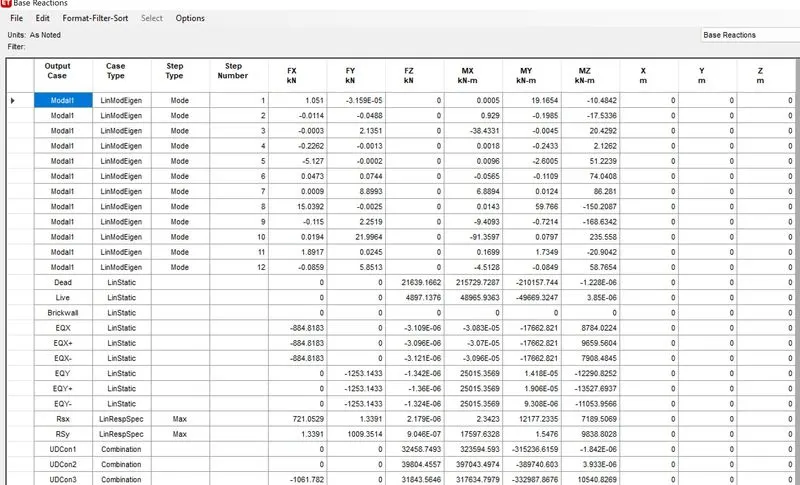
25. Display > Show Tables > Analysis result > Structure output > Modal cases > Base reactions :
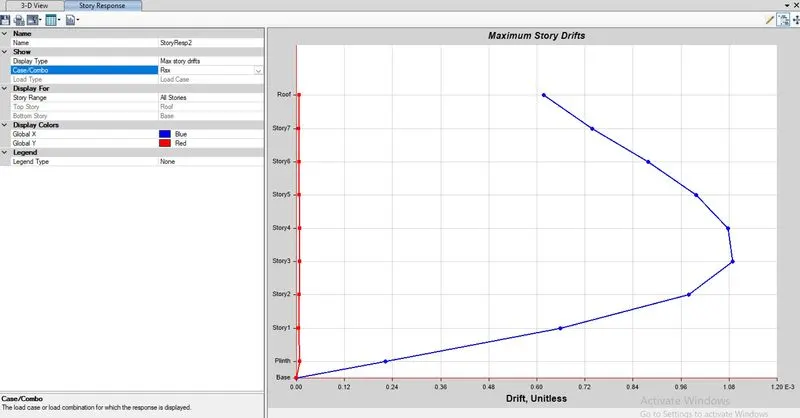
26. Display > Story Response factor :
Maximum story drifts at X and Y directions should be less than 4%
27. Plan view > base > select all joints at base > reactions :
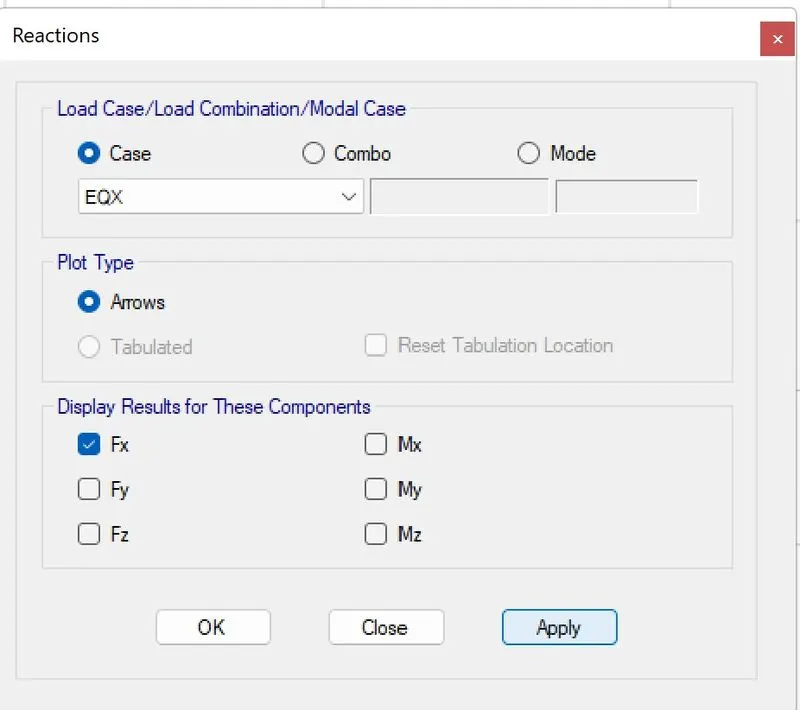
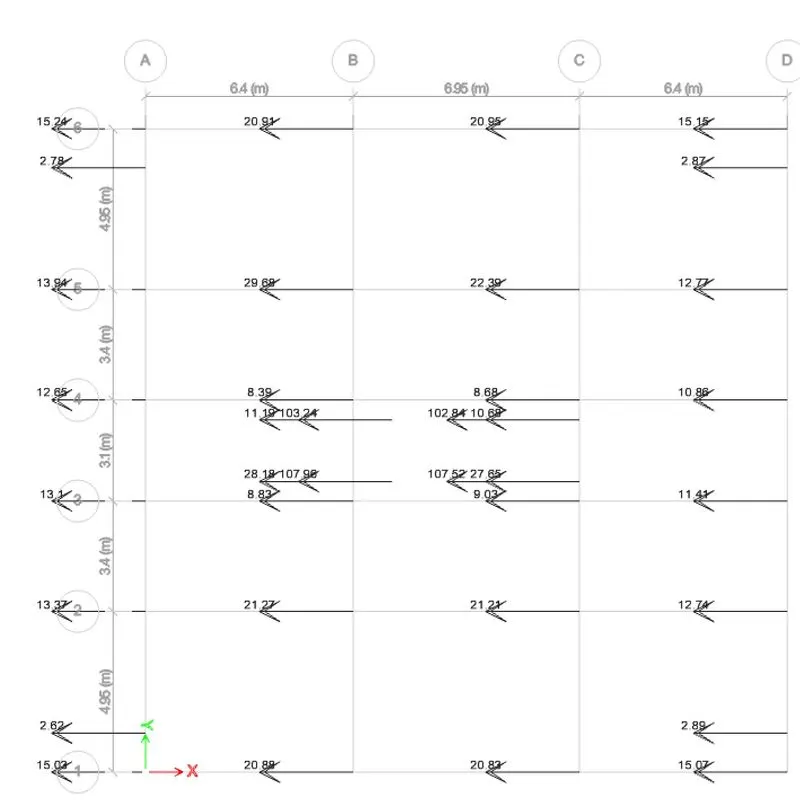
- We can see all the base shear reactions.
- When we divide the base shear taken up by wall by the total base shear of building, we get % shear forces .
- If this % is less than 80%, we may need to add more shear to the structure.
28. We get the G+7 designed building in ETABS 18