Sketch a G+1 residential plan according to Vaastu Shastra and Calculation of Loads as per IS code
G+1 residential plan according to Vastu Shastra-
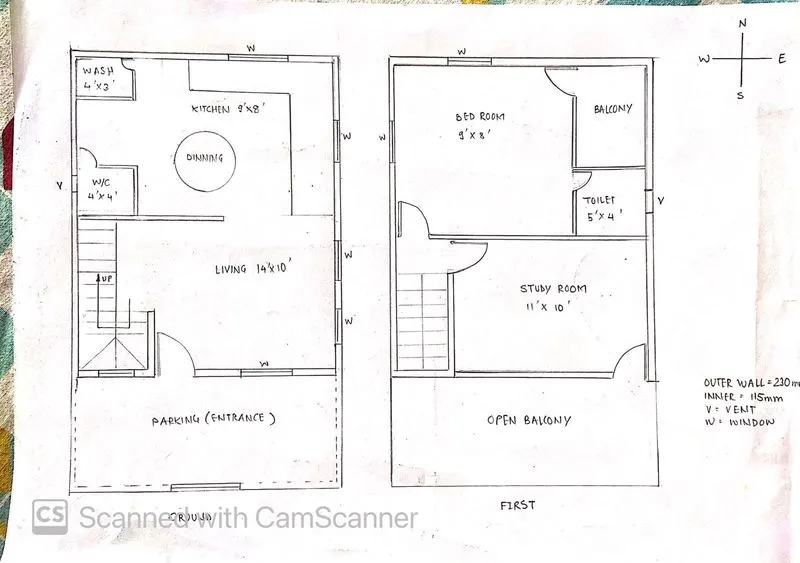
List of drawings to be provided on the site-
- Centre line drawing
- Footing and Column layout with reinforcement details
- Column Schedule with reinforcement details
- Plinth beam layout with reinforcement details
- First Floor beam layout with reinforcement details
- First Floor slab layout with reinforcement details
- Lift pit and Headroom reinforcement details
Calculation of Dead load, Live load and Wind load for the given proposed plan –
1. Standard RCC Column – 230 X 300mm
- Assume height of column as 4m
- Size of column given is 230 X 300mm
- Volume of concrete = 0.23m * 0.3m * 4m = 0.276 m3
- Unit weight of RCC = 25 KN/m3 ( As per IS 875)
- Dead load of column = 0.276 X 25 = 6.9 KN
2. RCC beam – 300 X 300mm
- Assume length of beam as 3m
- Size of given beam is 300 X 300mm
- Volume of concrete = 0.3 * 0.3 * 3 = 0.27 m3
- Unit weight of RCC = 25KN/m3 ( As per IS 875 )
- Dead load of beam = 0.27 X 25 = 6.75 KN
3. Standard RCC slab- 125mm
- Design slab for span = 1m X 1m
- Thickness of slab = 125mm = 0.125m
- Unit weight of RCC= 25 KN/m3 ( As per IS 875)
- Self weight of slab = 1 X 1 X 0.125 X 25 = 3.125 KN
4. Dead load of wall-
- Assume Thickness of wall = 0.23mm
- Unit weight of brick wall = 20 KN/m3 ( As per IS 875)
- Height of wall assume = 4.5m
- Dead load of the wall = 4.5 X 0.23 X 20 = 20.7 KN/m
Therefore dead loads of the given components are-
Dead load of column = 6.9 KN
Dead load of beam = 6.75 KN
Self weight of slab = 3.125 KN
Dead load on wall = 20.7 KN/m
Live loads according to stated in IS 875 –
Living room: 2KN/m2
Bed room : 2KN/m2
Bath : 2KN/m2
Kitchen : 2KN/m2
Terrace : 3KN/m2
Store : 2KN/m2
Wind load is designed only when the height of building exceeds 10m , in this case wind load calculation is not required. ( Standard height of G+1 building upto 14ft)