Structural Modelling using Etabs 2018
Aim: To model and analyze the G+7 storey building using ETABS with the proper load cases and load combinations for the given typical floor plan drawing.
Procedure:
Step1:
- Open the ETABS software.
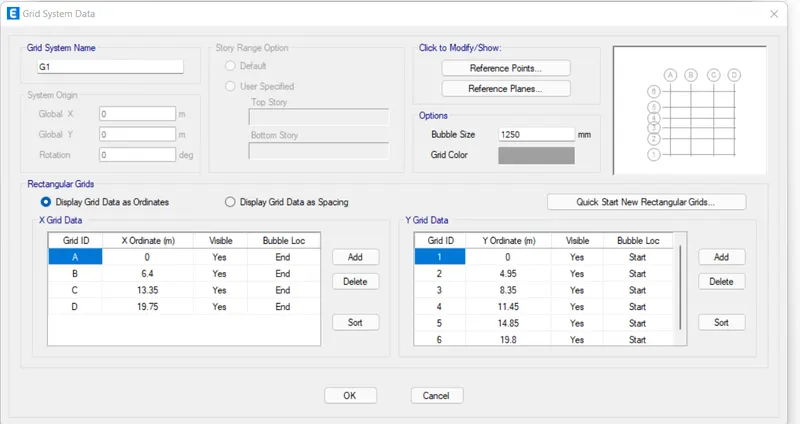
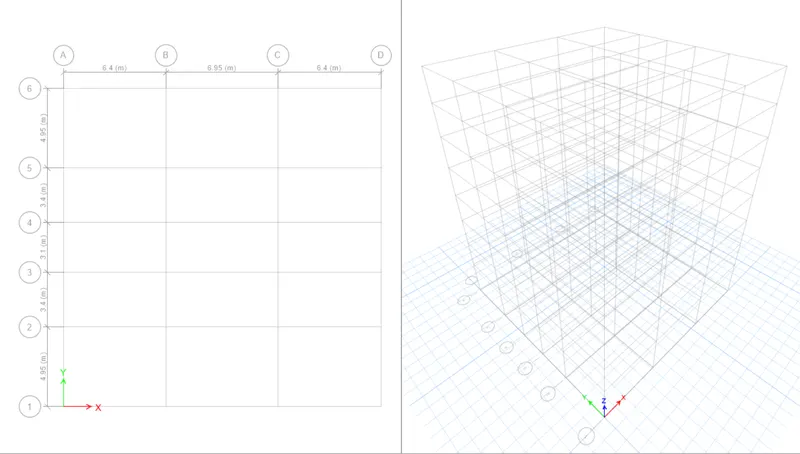
- Provide 4 grids at X-direction and 6 grids at y-direction with given proper spacing.
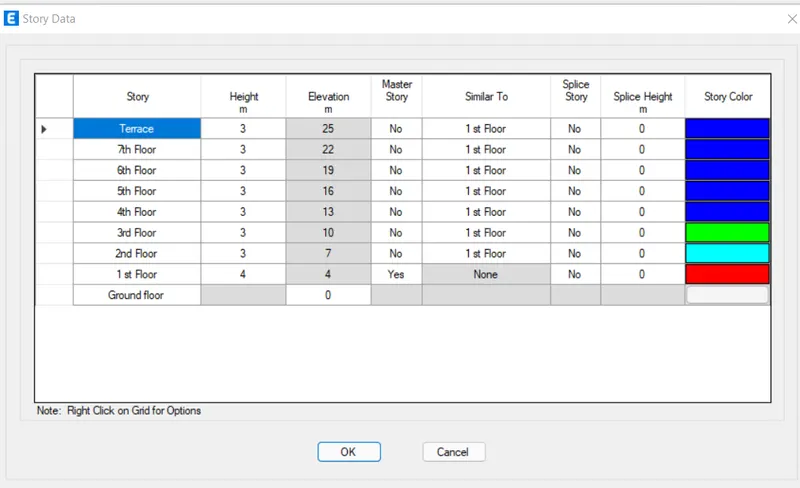
- Click on edit story data and give the no fo storey and height of the building.
- Click Ok.
Step2:
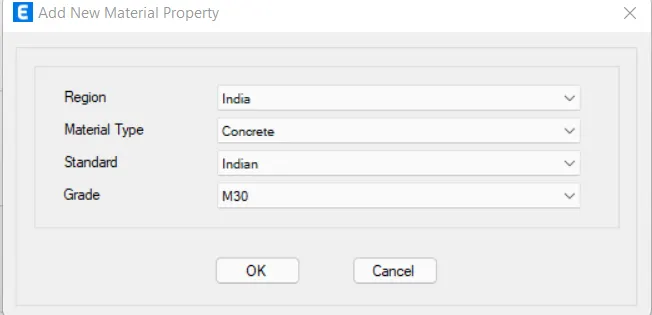
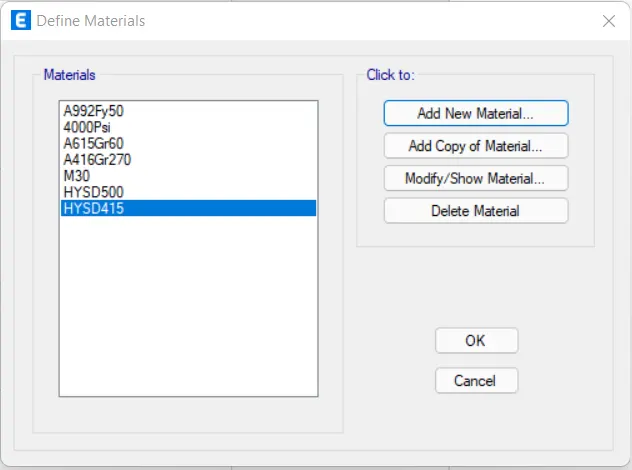
- Go to define tab and click on the material property.
- Click on add new material and choose the type of rebar and concrete.
- And click ok.
Step3:
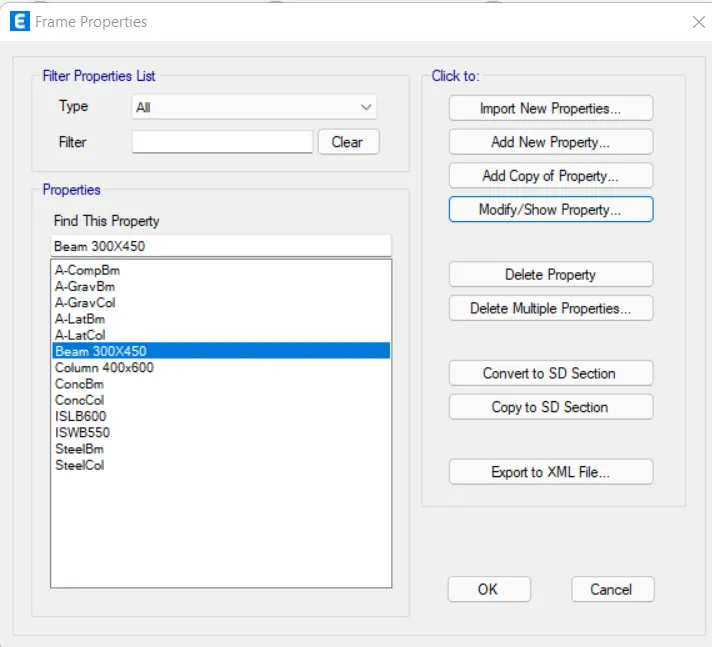
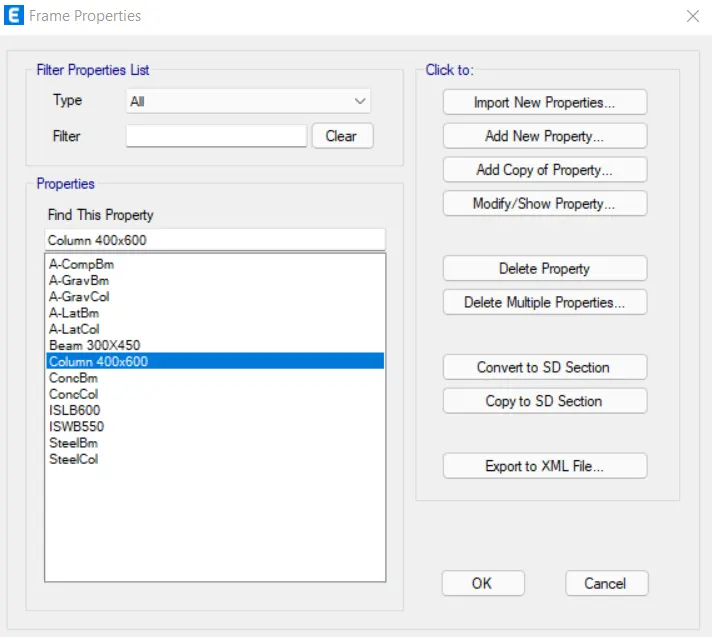
- In order to define the beam property, select the define tab.
- select the frame section property.
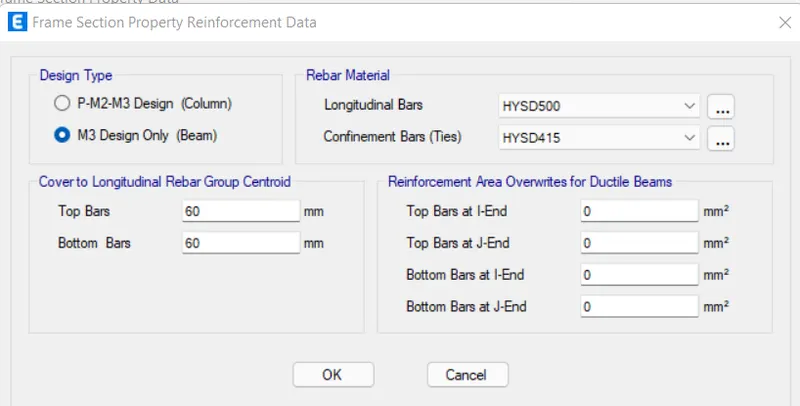
- Provide the beam section
- and modify the beam rebar details.
- Click ok.
Step4:
- select the frame section property.
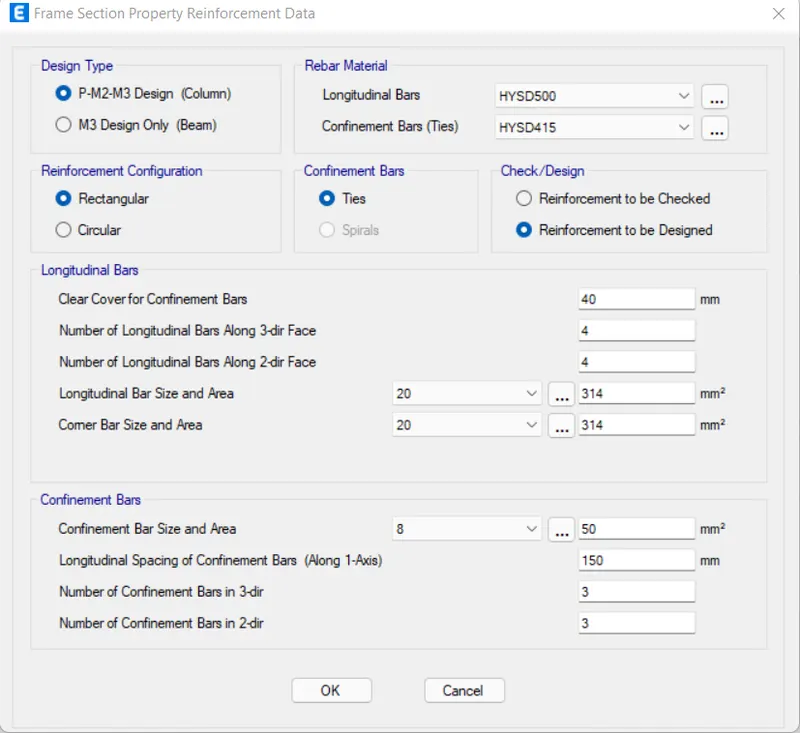
- Provide the column section
- and modify the column rebar details.
- Click ok.
Step5:
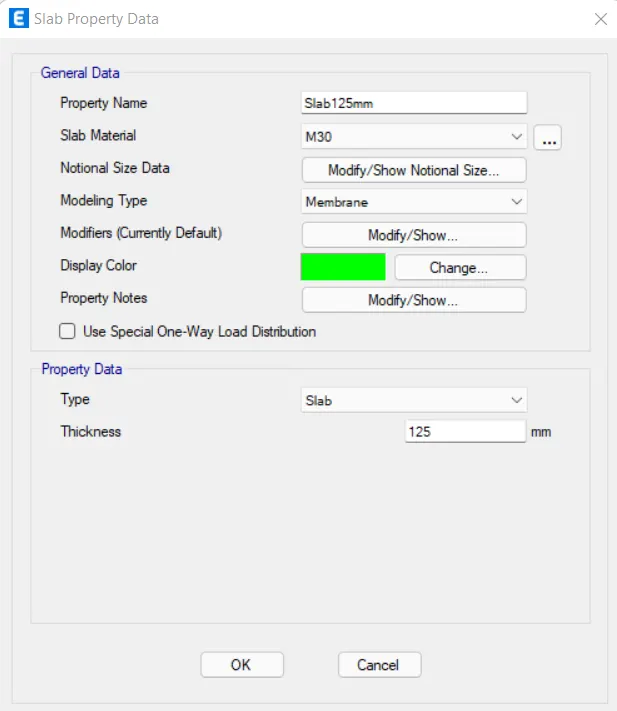
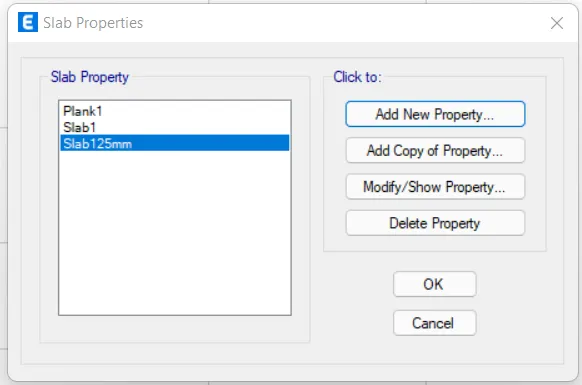
- Go to define tab, and select shell frame
- provide the thickness of slab is 125mm
- Click ok.
Step6:
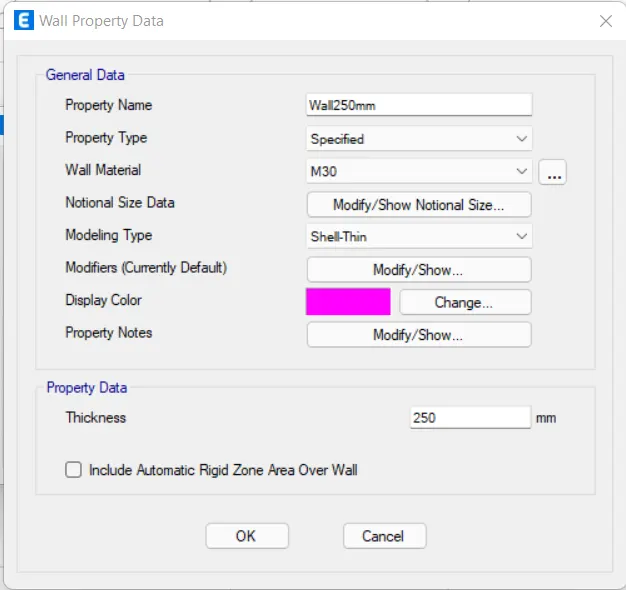
- Now we need to provide the shear wall property.
- Give the thickness of 250mm.
- Click ok.
Step7:
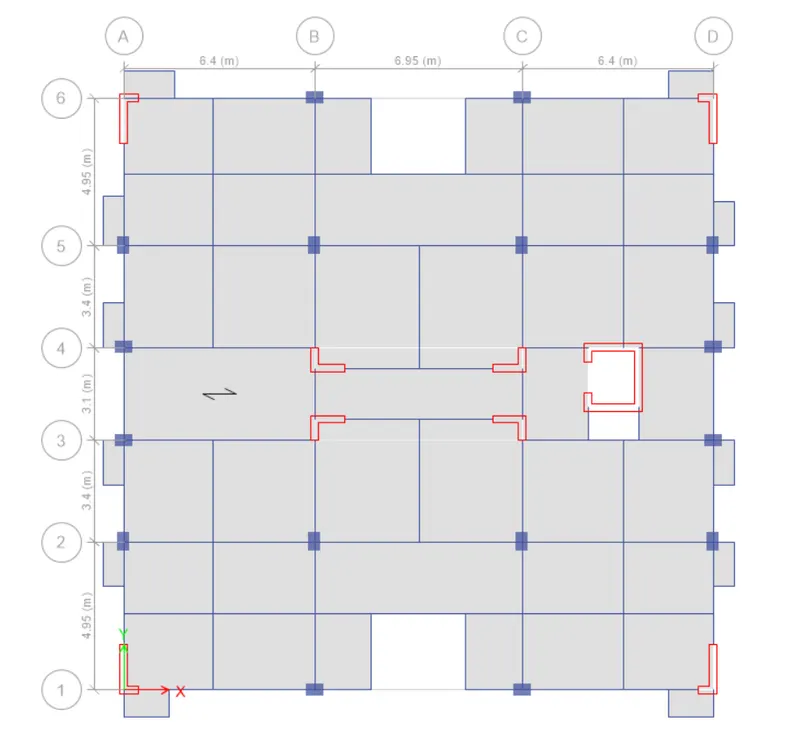
- By using the quick draw of column/beam option place the components in the floor plan.
- Make sure that while the beam and column we need to select the storey section as All storey.\
- assign the columns where it reqired.
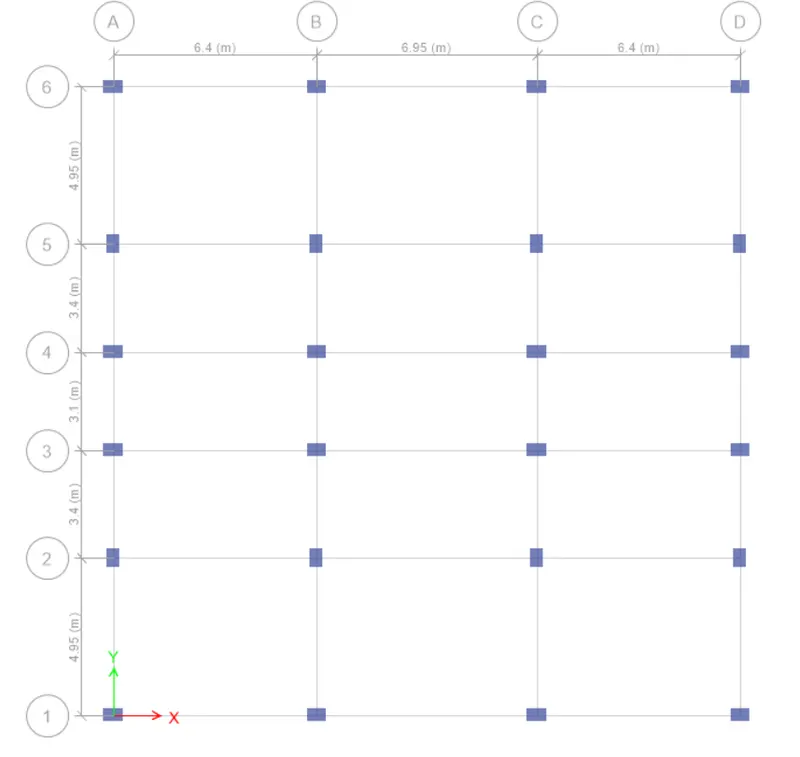
Step8:
- Assign the beams
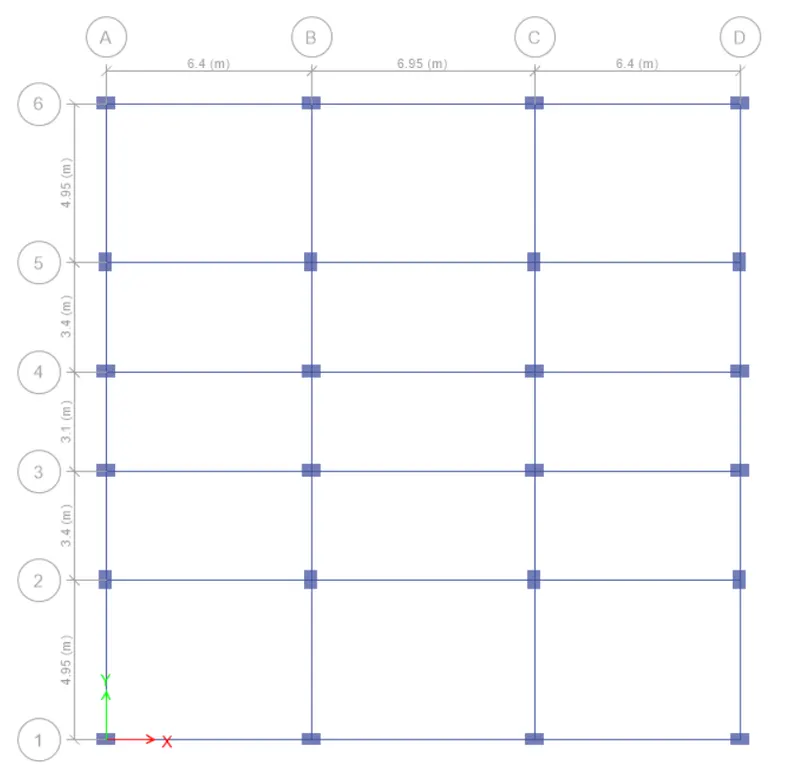
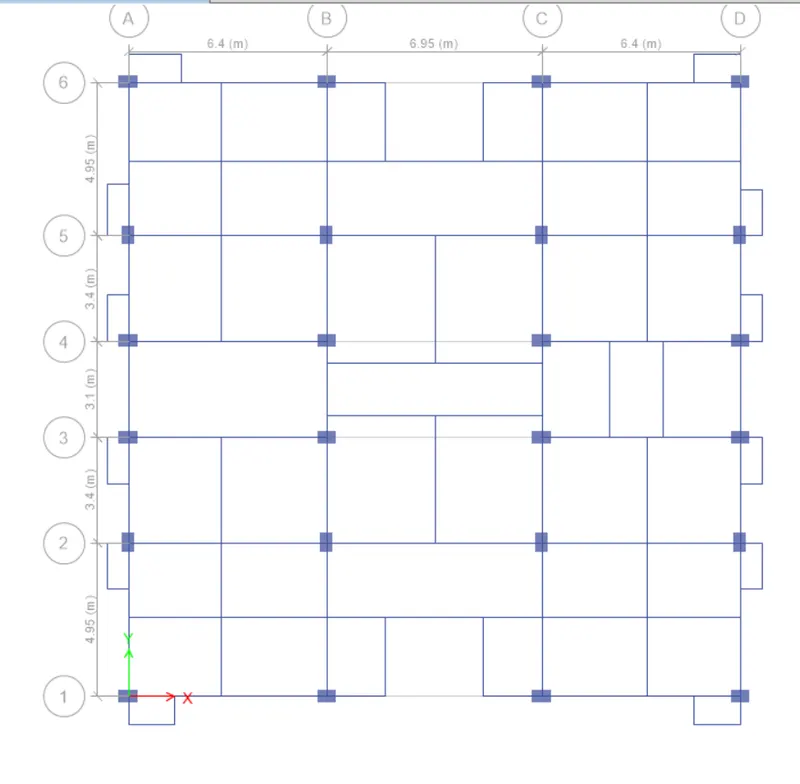
- Here assign the interior beams
- And add the cantilever beams near the balcony, by using the command Move and replicate.
Step9:
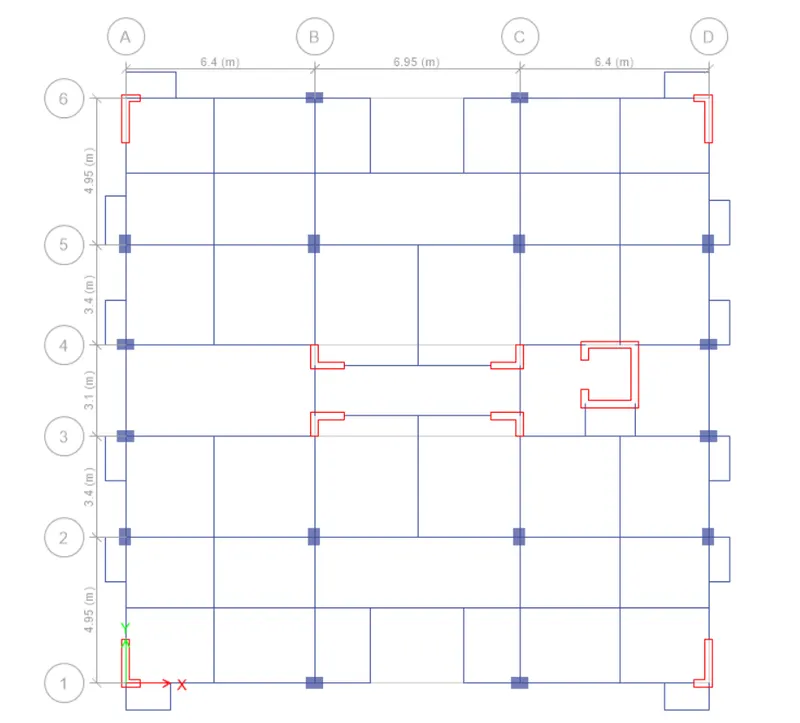
- Assign the shear walls where you required.
- Total shear walls should be symmetric.
Step10:
- Assign the slabs
Step11:
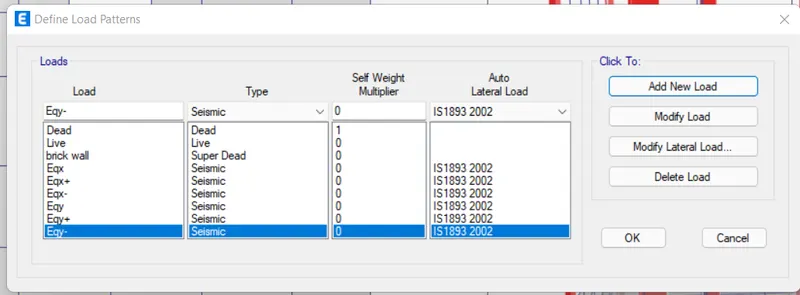
- Go to the define tab and click on load patterns.
- And click on add new loads
- Click Ok.
Step12:
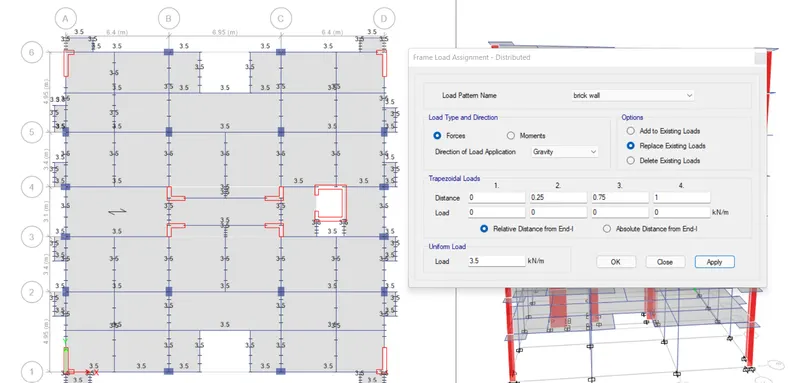
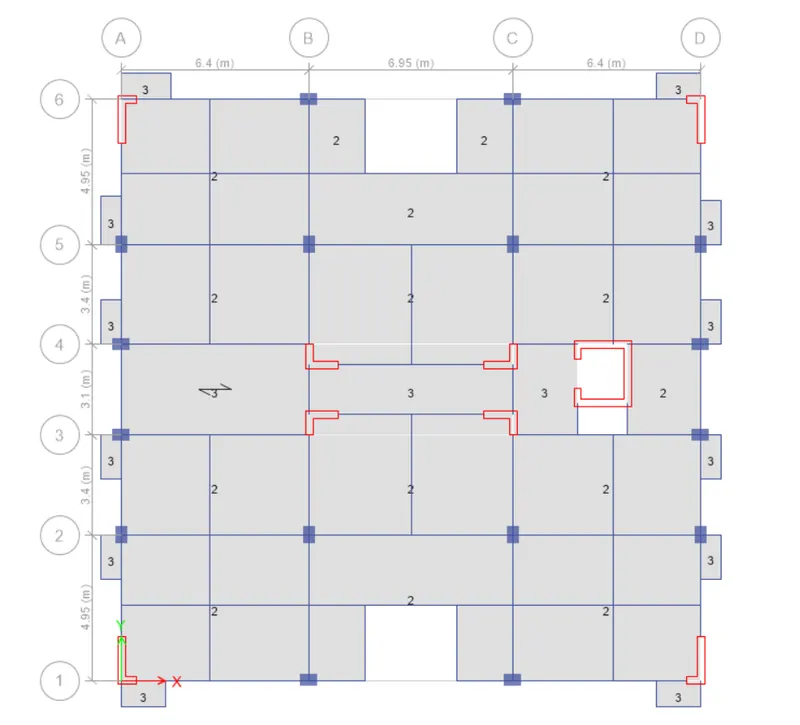
- Assign the load on beams and floors by gravity direction.
Step13:
- Select all floors.
- Go to the assign tab and select shell loads
- And select diaphragms.
- Click ok.
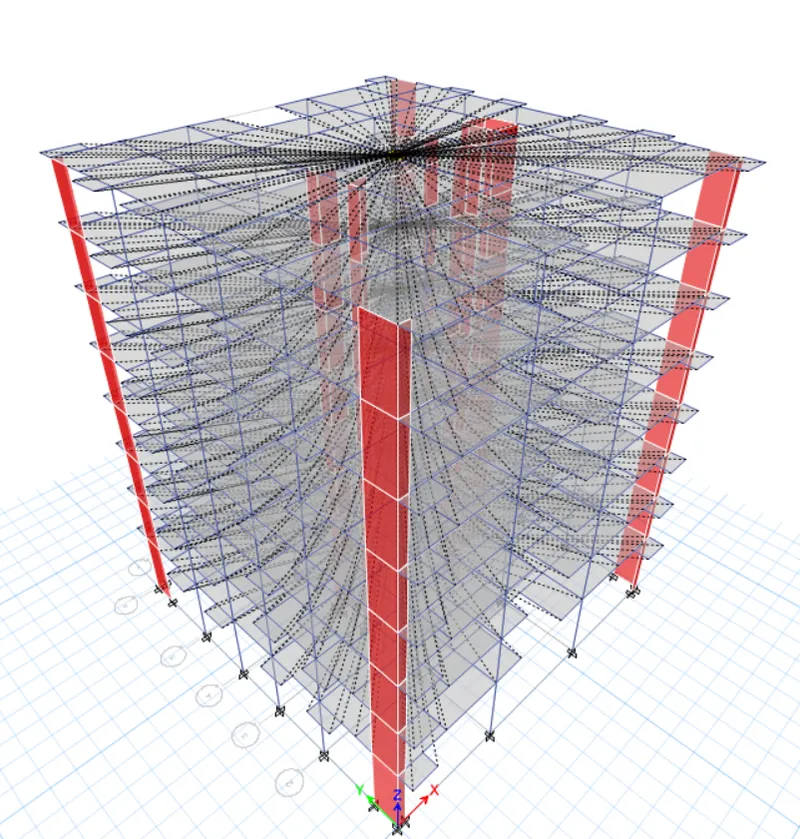
Step14:
- Go to the define tab and click on the mass source
- And add the loads
- click ok
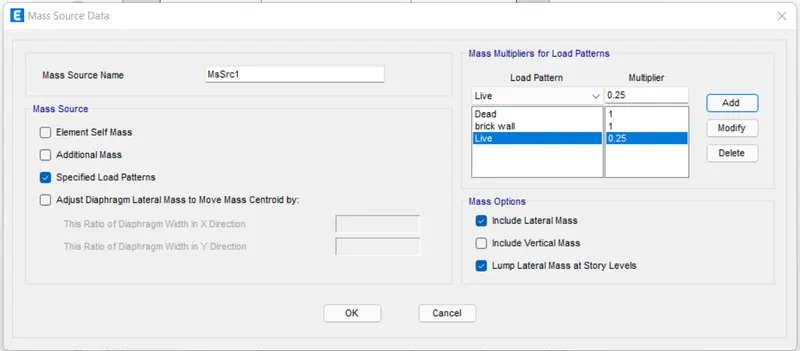
Step15:
- Assign the pier label to the each shear wall.
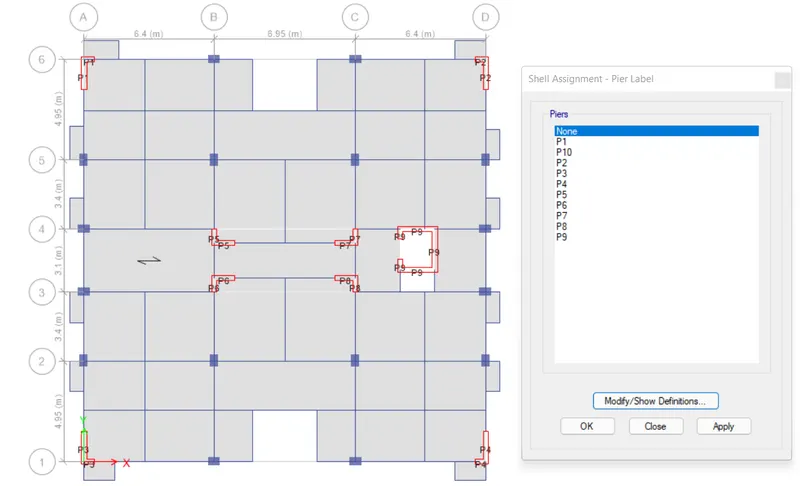
Step16:
- Define the response Spectrum
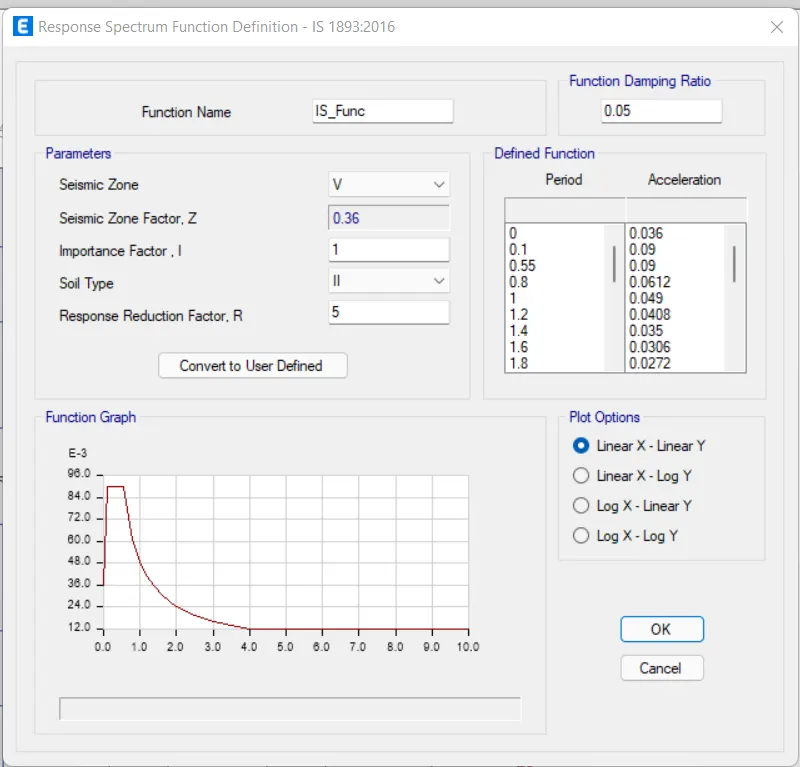
Step17:
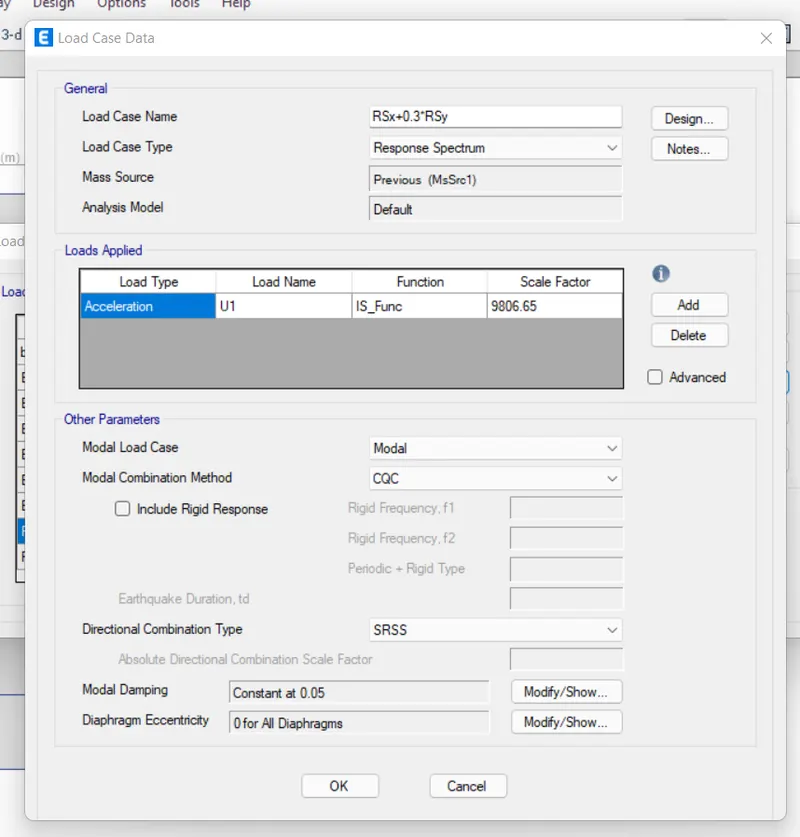
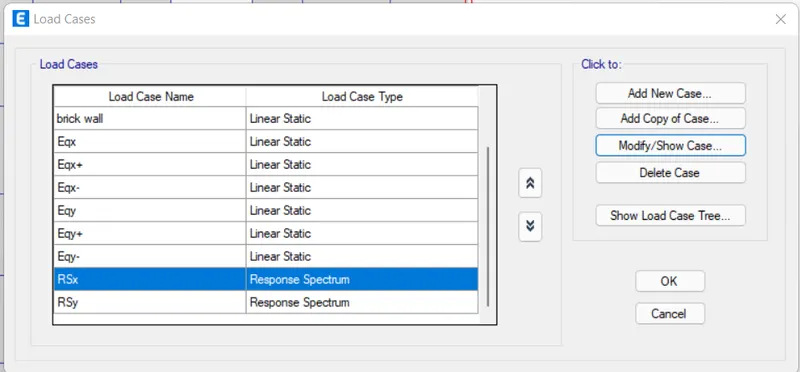
- go the load case and add the response spectrum case in X and Y direction.
Step18:
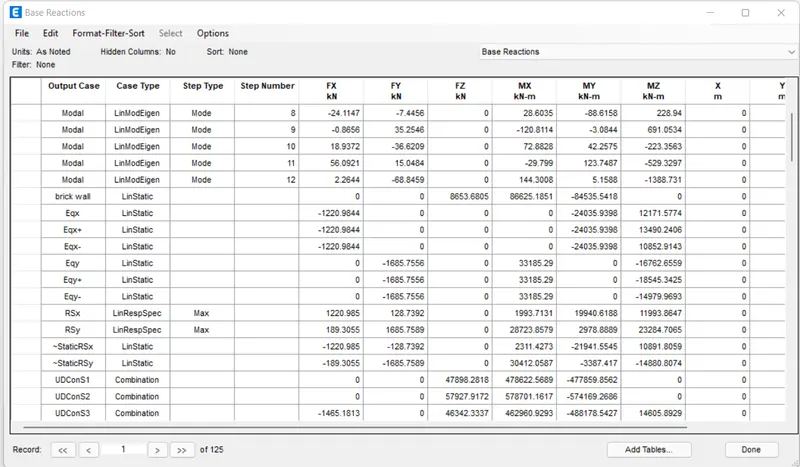
- Base reaction
- Eqx obtained is 1220.99KN and RSx=1020.85KN.Hence the scale factor = 1220.99/1020.85=1.196
- Similarly, Eqy=1635.76KN and RSy=958.502Kn. Here the scale factor = 1685.76/958.502=1.758.
- So, now keep these values as scale factor.
Step19:
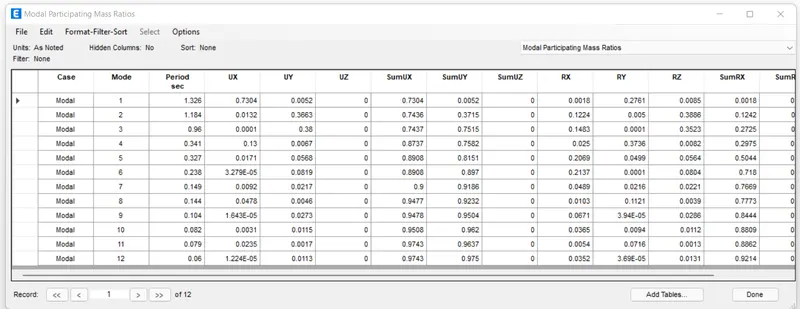
- Check mass ratio.
Step20:
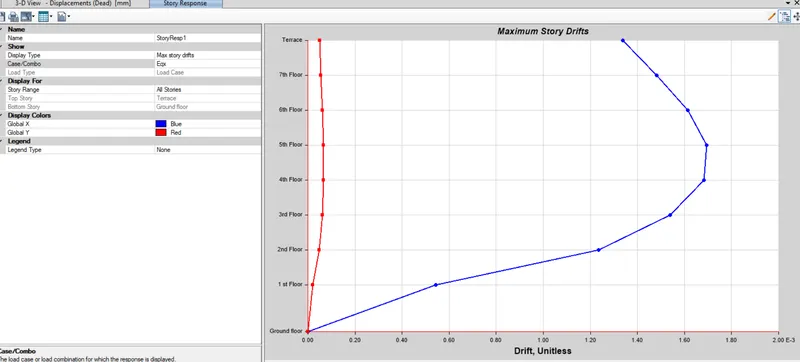
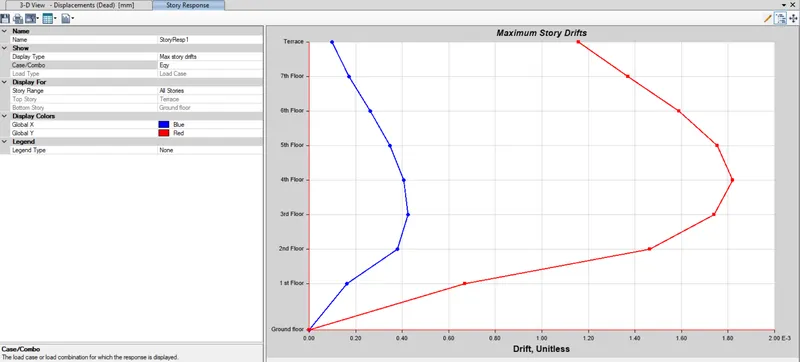
- Now we need to see both RSx and RSy the max drifts should not exceed 0.004 as in IS:893-2016
Result:
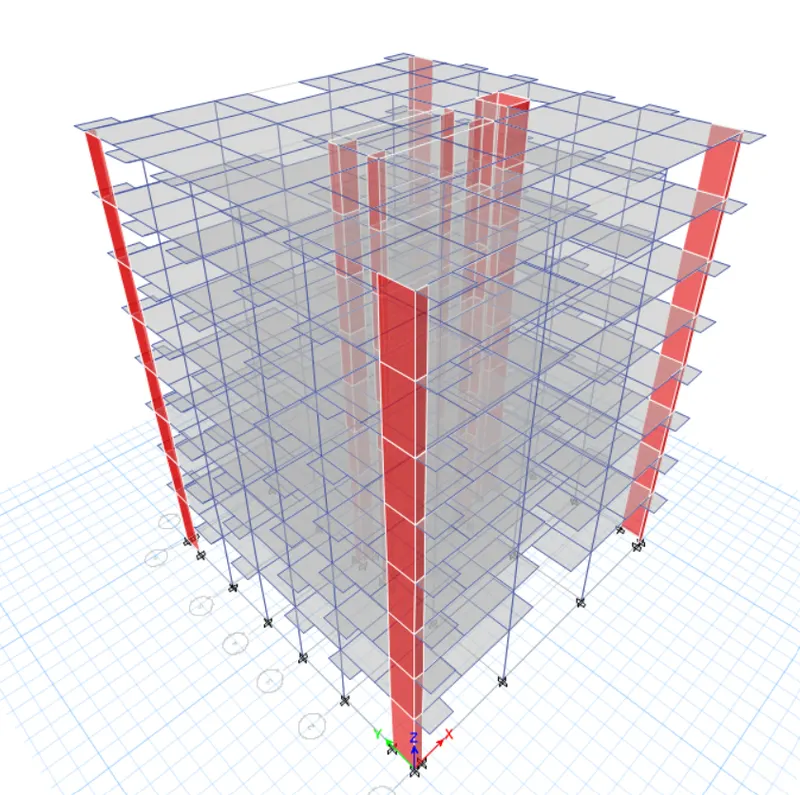
The structural model of G+7 building is developed as per IS1896-2016 and IS13920-2016.