Structural Modelling using Etabs 2018
Aim:- Analysis and design High rise building and foundation designe by using Etab and provide safe design against seismic action.
Objectives:-
1) to model an apartment with all seismic consideration, based on given architecture plan.
2) To know how to check seismic performance of an apartment using Etabs.
3) Effective used all the tool which is requited to draw building and test performance with proper steps.
PROCEDURE:-
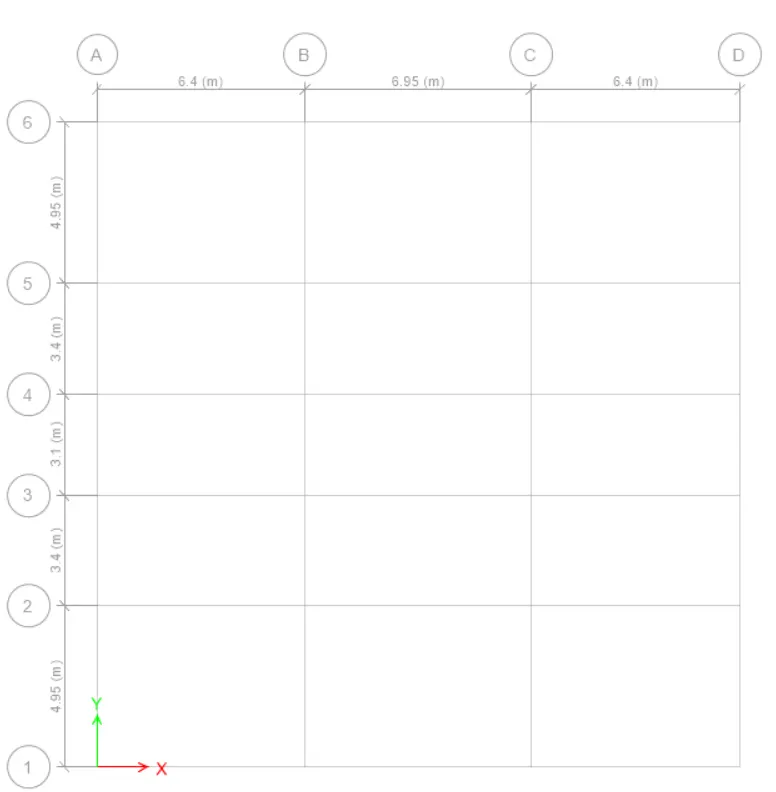
1) plan is plotted according to the dimensions given in the architectural plan using grids and storeys.
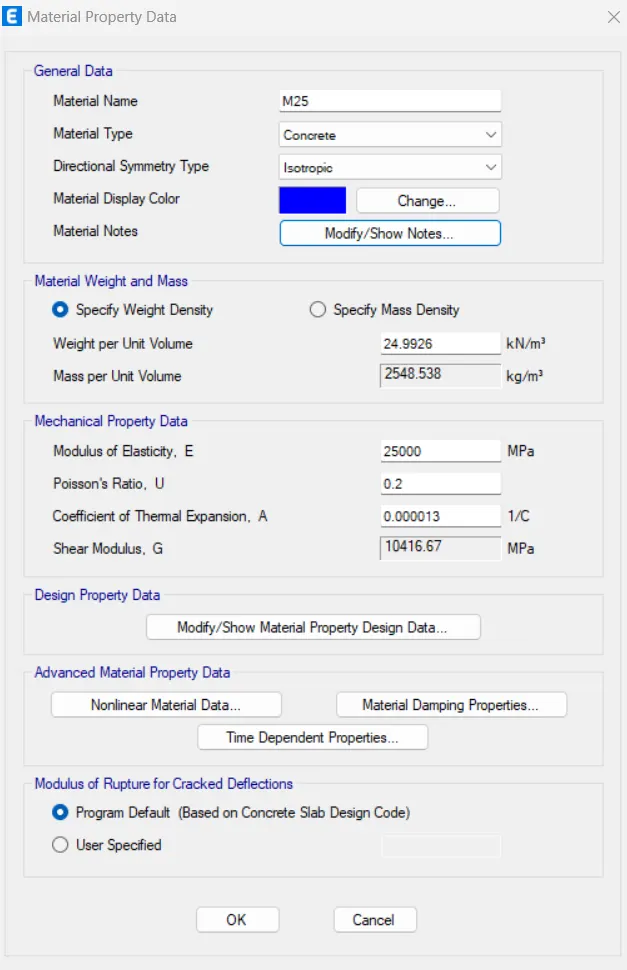
2) Now define the material properties are added such as grade of concrete, rebars and shear reinforcement.
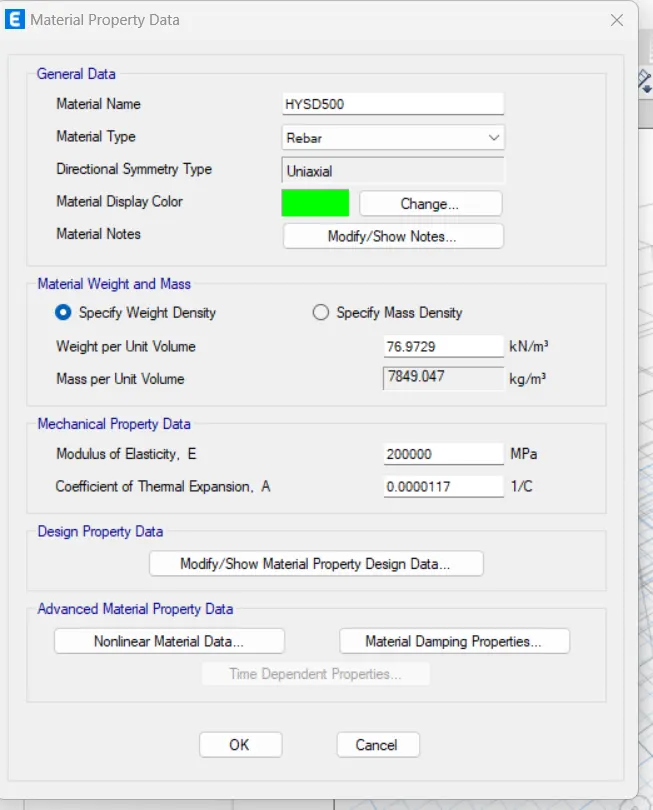
After this the section properties are added such as size of columns ,beams ,slabs and shear walls, as per given data
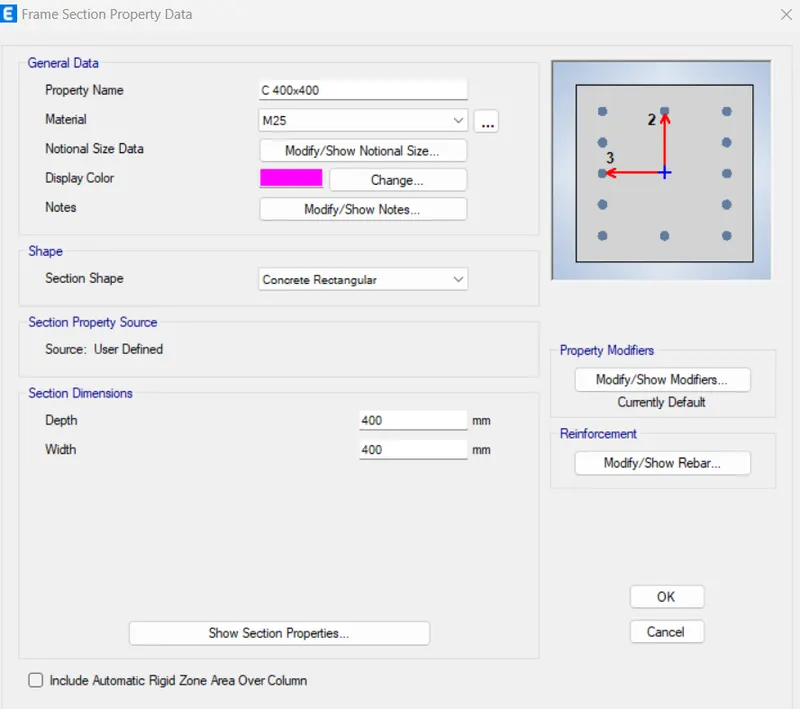
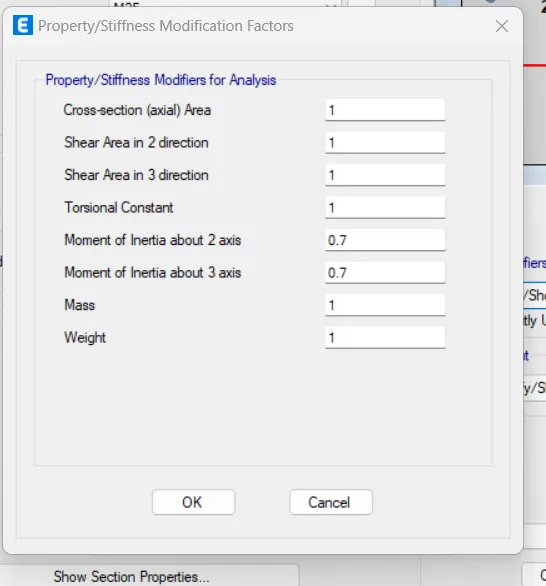
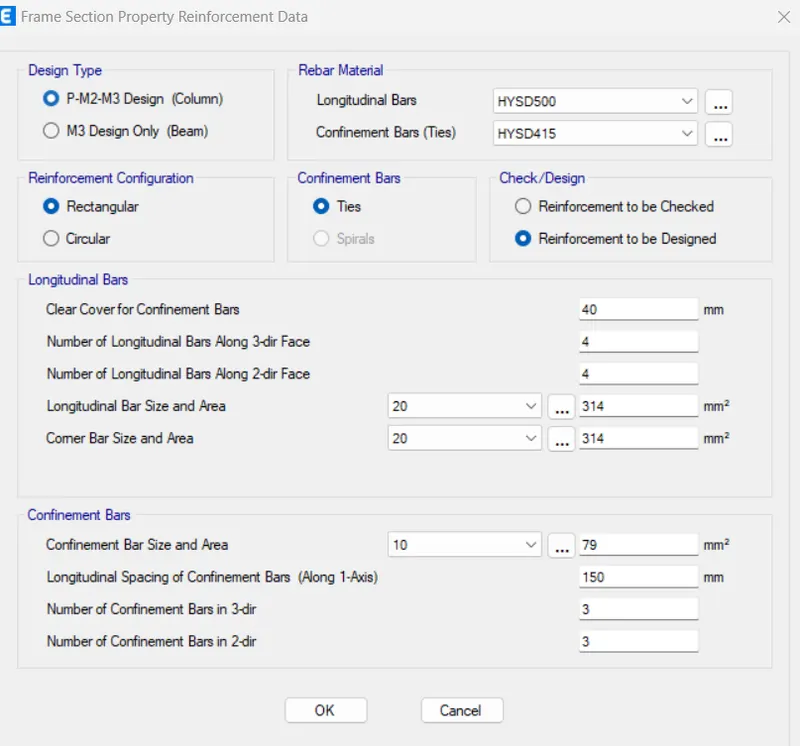
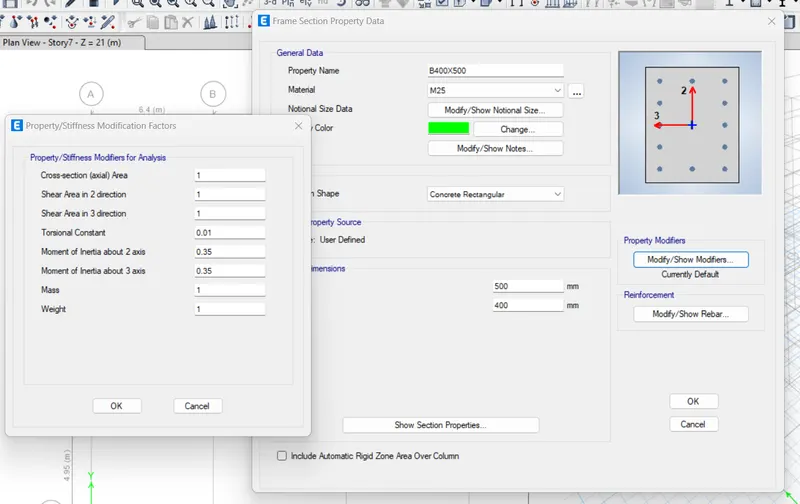
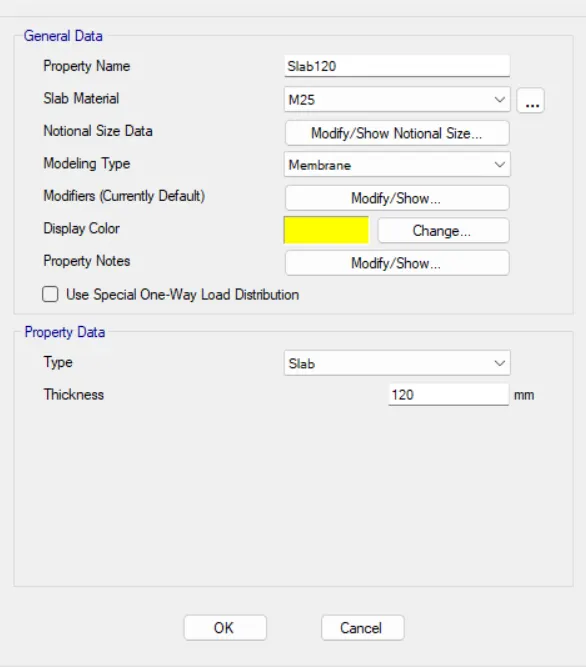
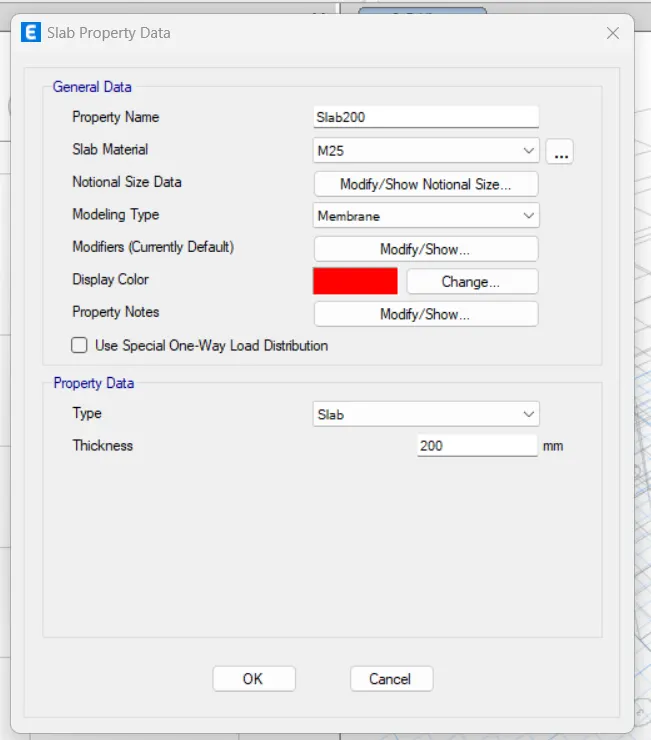
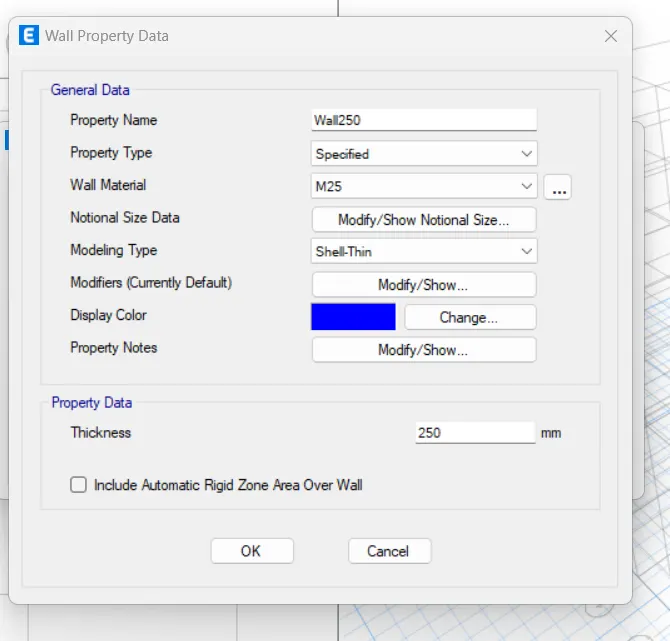
now make a structural plan by using deffent tool, like quick beam , column ,wall, slab etc. as well as replicate, divide and different terms are used to make all plan as per architectural drawing.
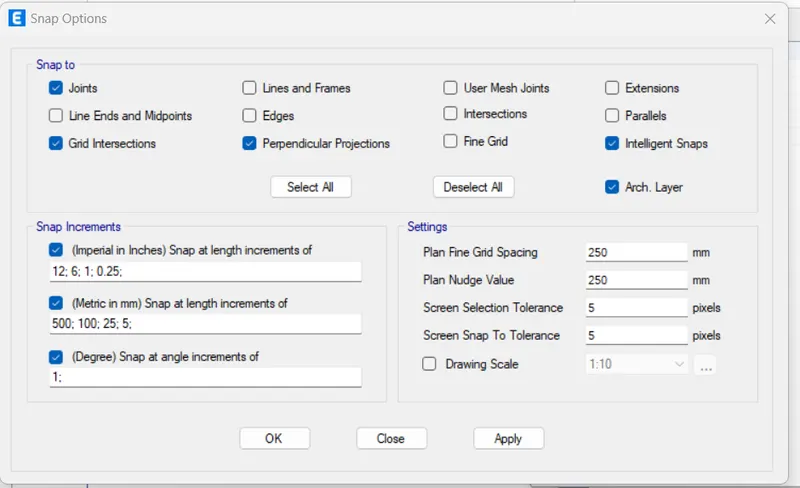
snap setting should be done to make all beams and column position assign on proper place.
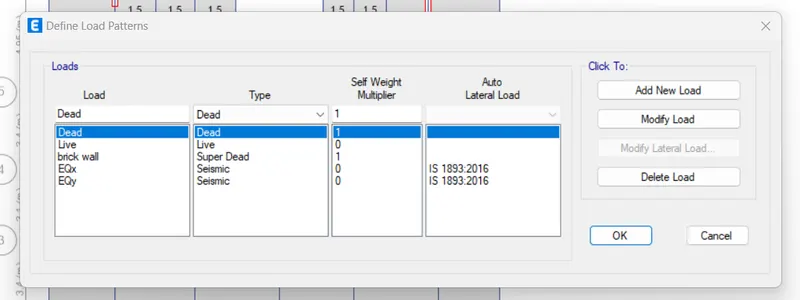
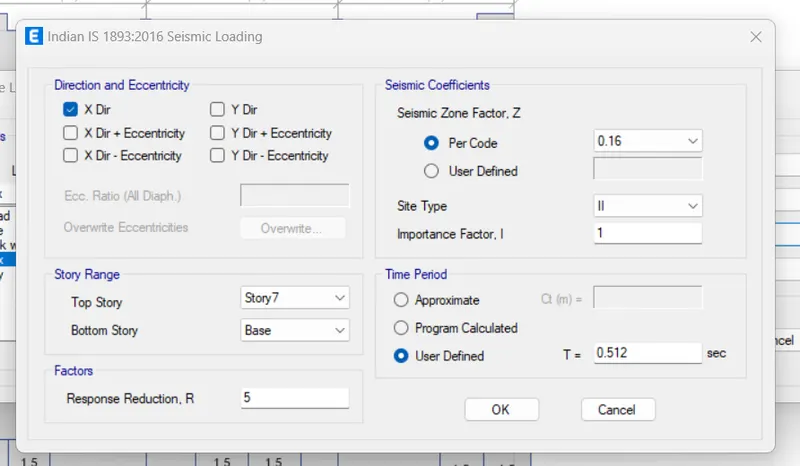
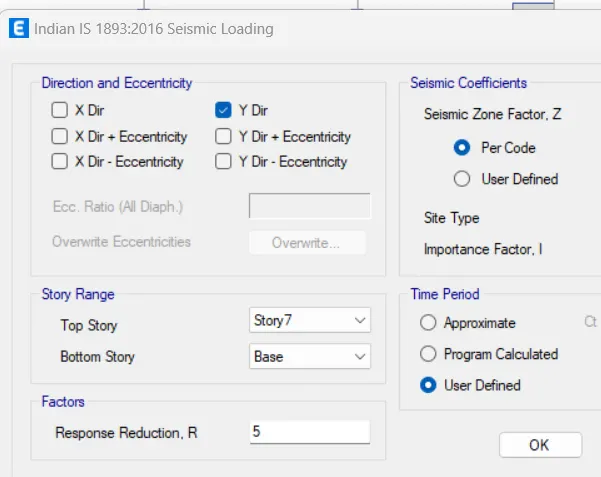
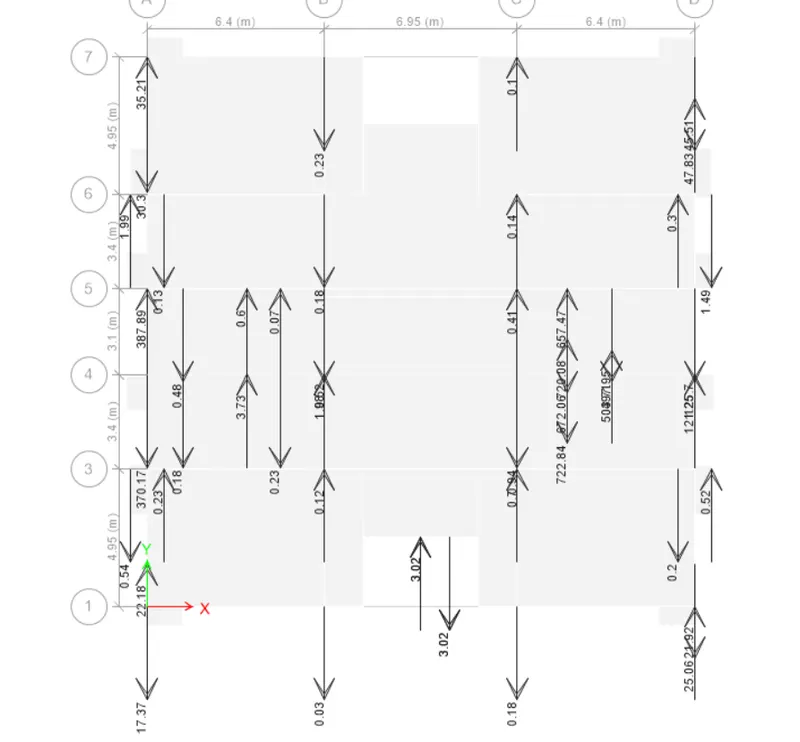
Assign Loads to the Structural Members
- You can select a particular structural member from the model and assign it the load that is imposed on it.
- For example, select the beam and assign a udl of super dead load due to the brick walls resting upon it.
- Thus, a similar technique is used and the loads on beams and slabs are assigned as follows:
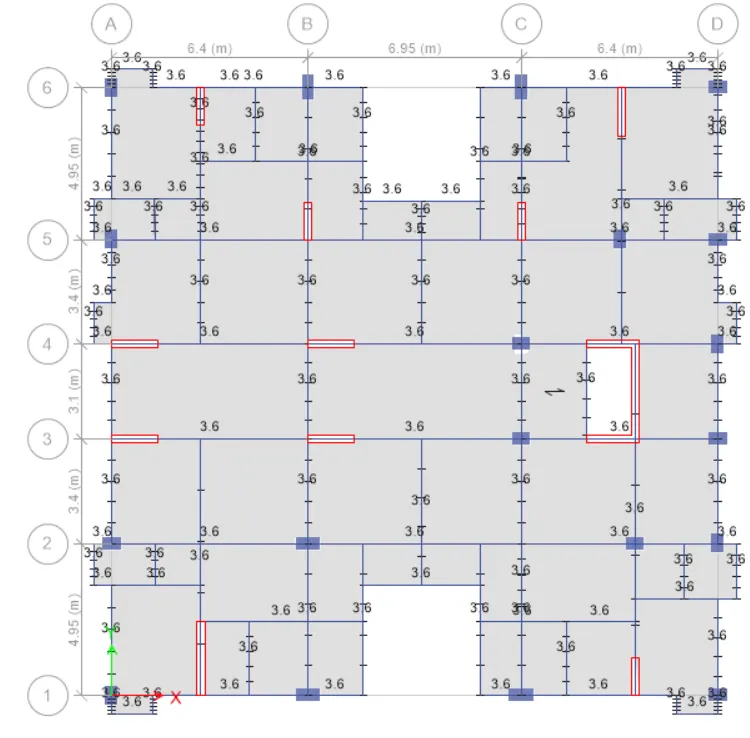
brickwall load is apllied to all the beams of 3.6kn/m.
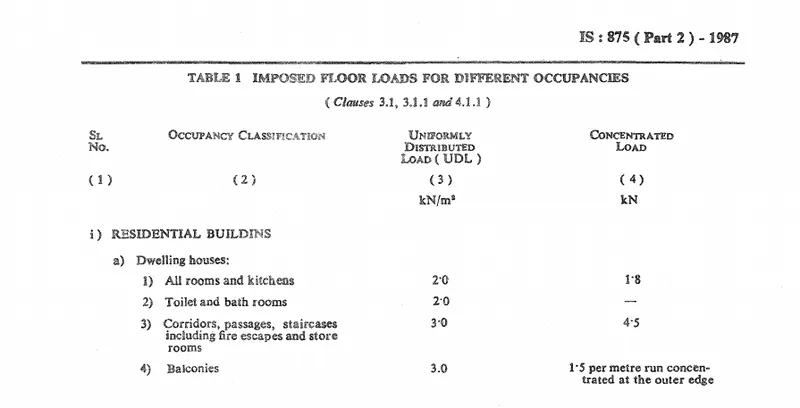
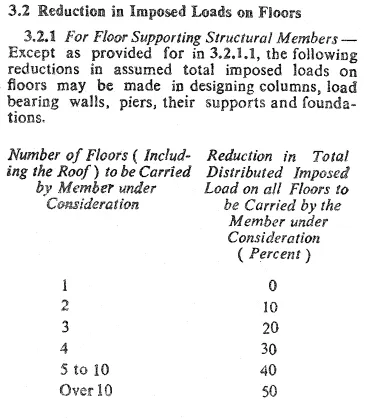
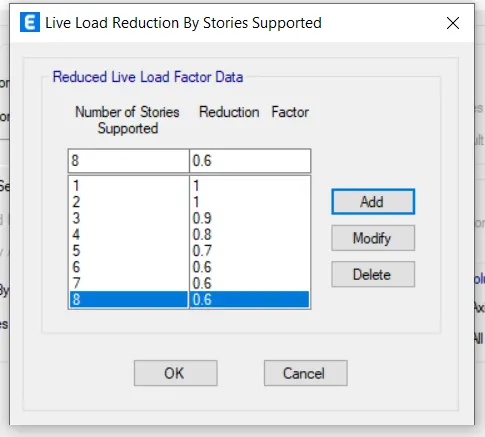
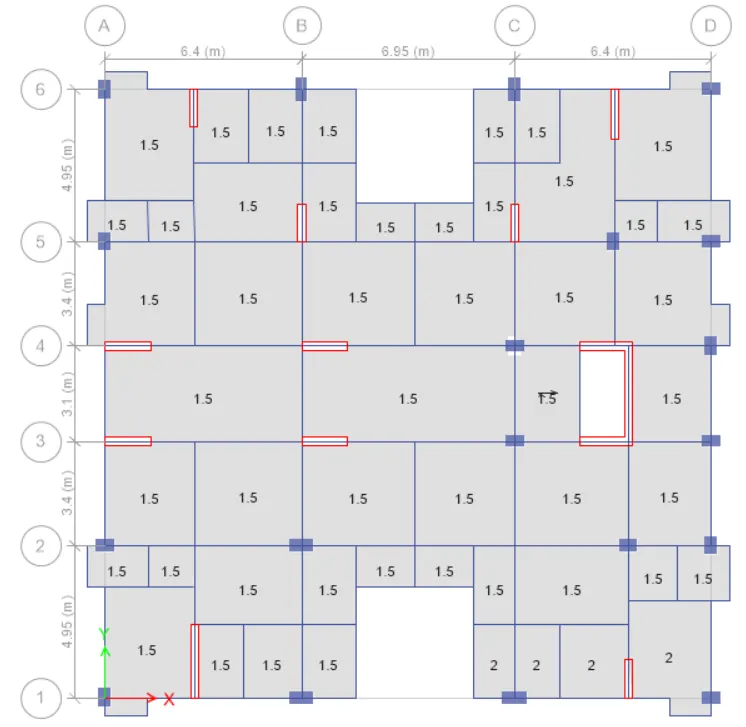
now live load is assigned to the slabs as per the provisons of IS 875 and reduction factor is assigned.
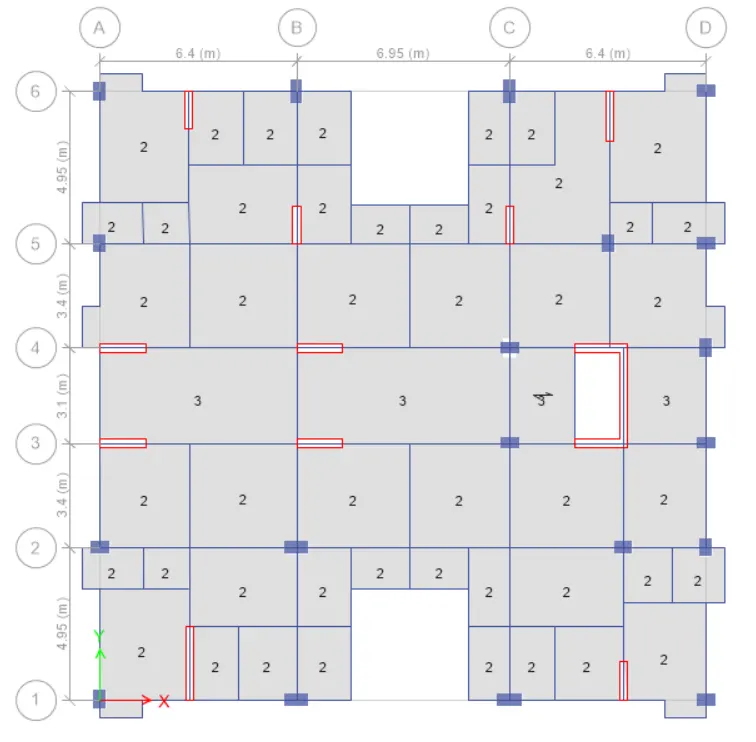
live load on the roof is applied less compared to other storeys.
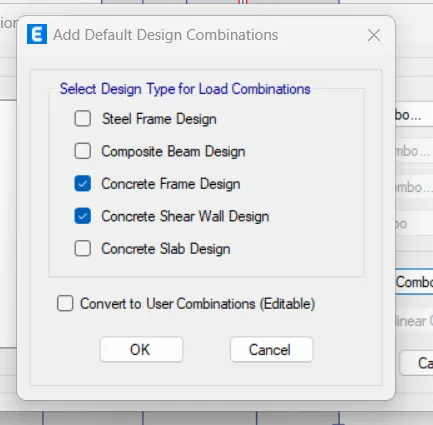
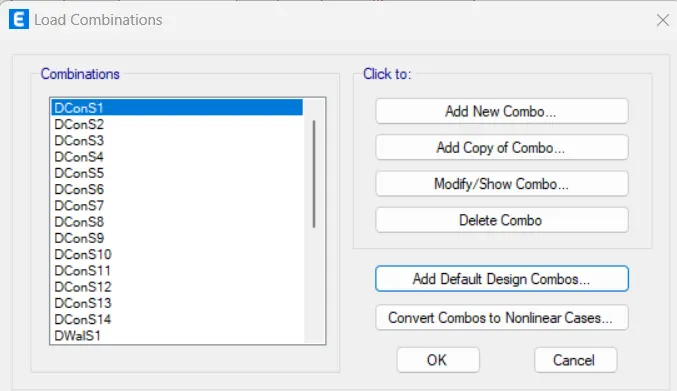
now different load combintions are assigned followd by mass source and diaphragm.