Structural Modelling using Etabs 2018
aim
to model and analyse the G+7 residential building given drawing using etabs 2020
procedure
- open the etab software
- give new model
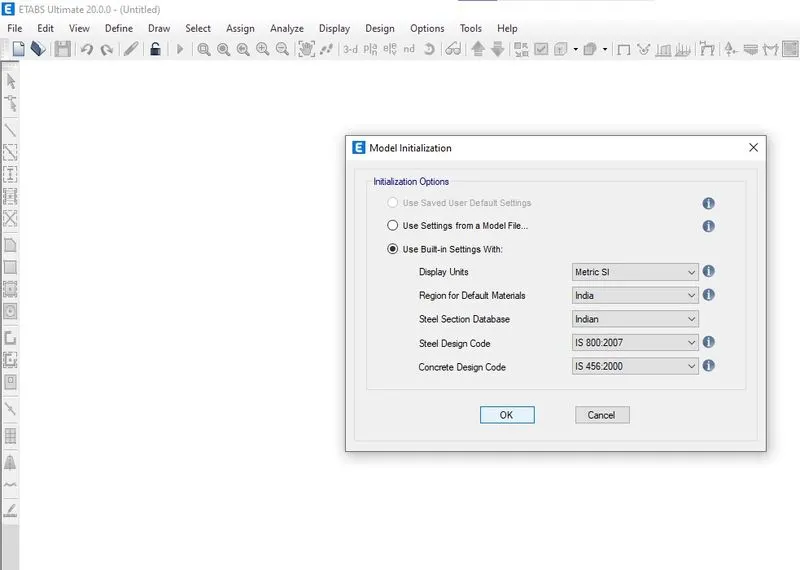
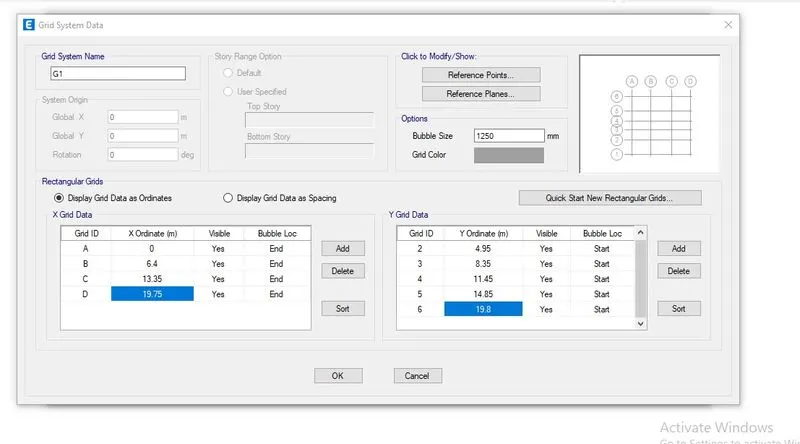
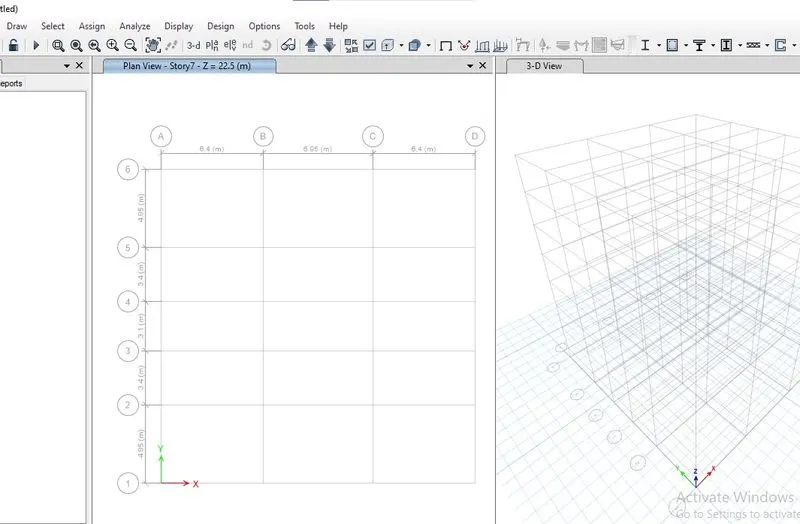
- form the grid data
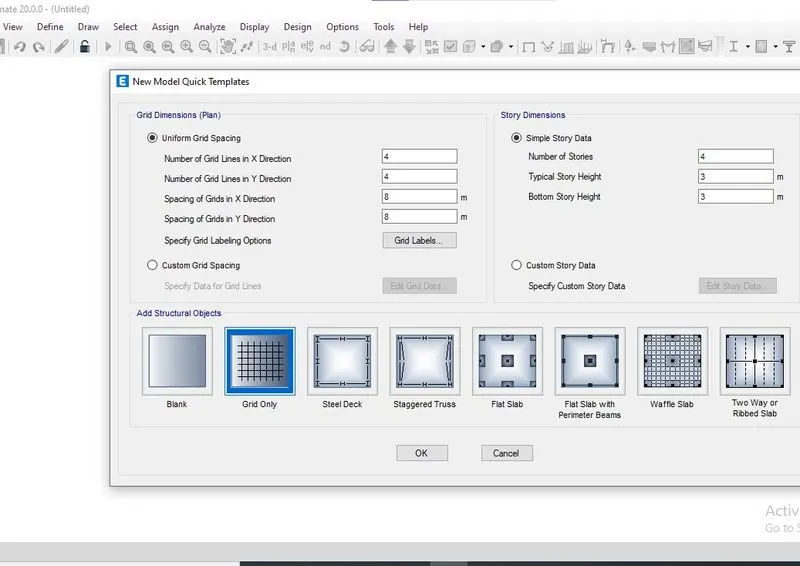
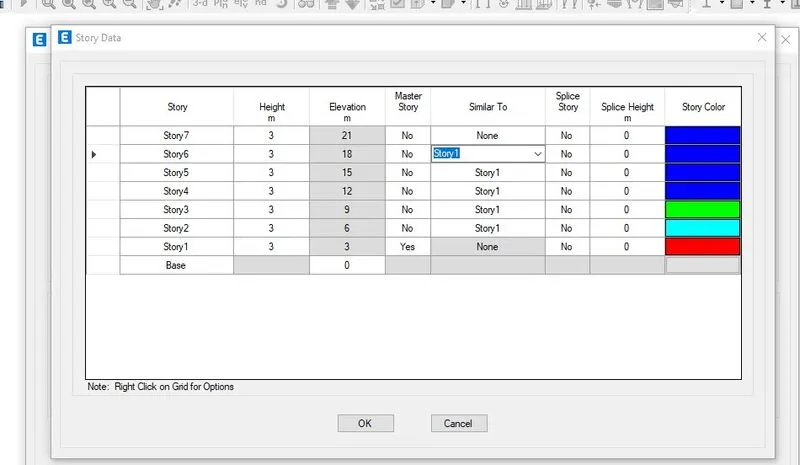
- add storys
- define the material properties
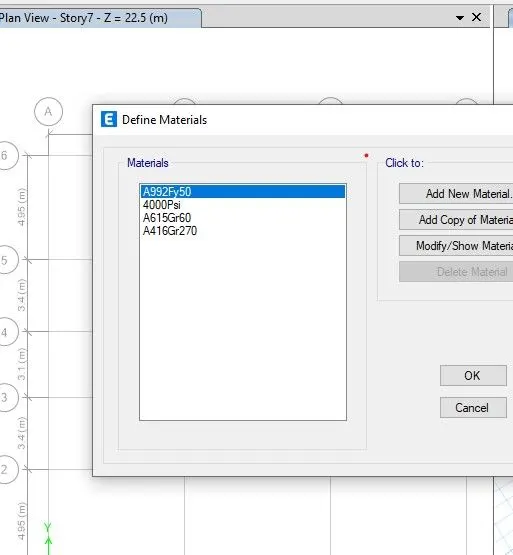
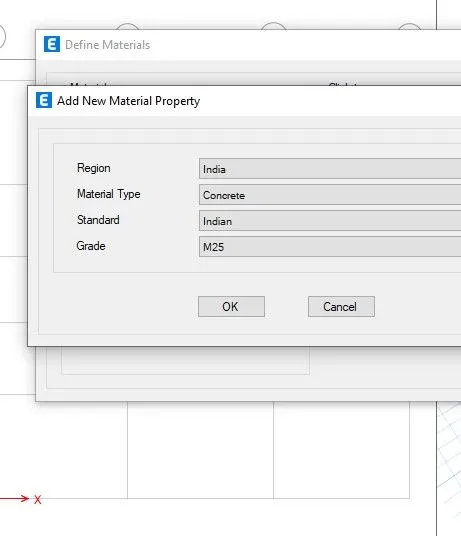
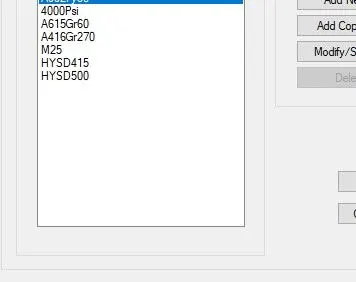
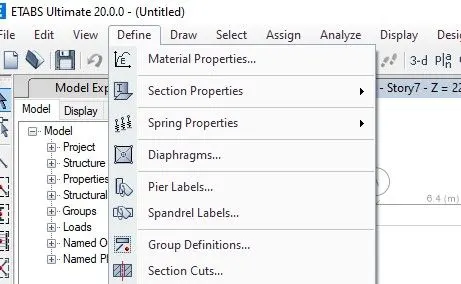
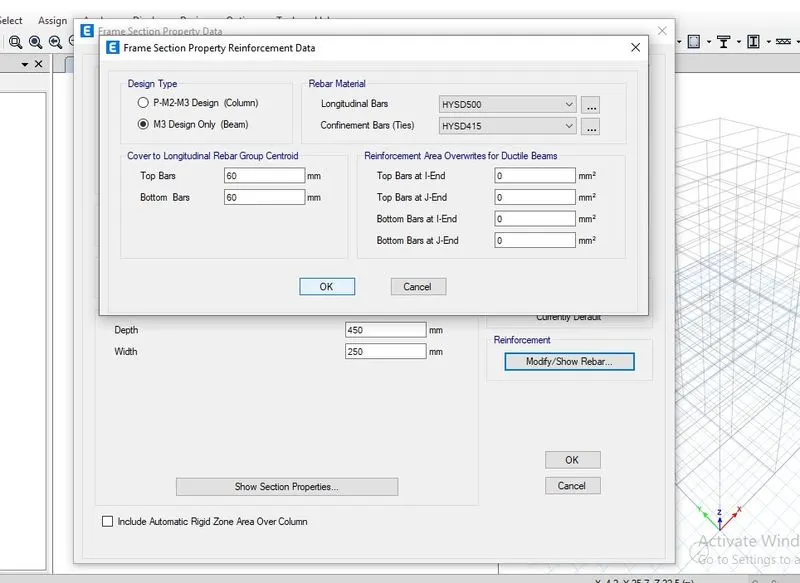
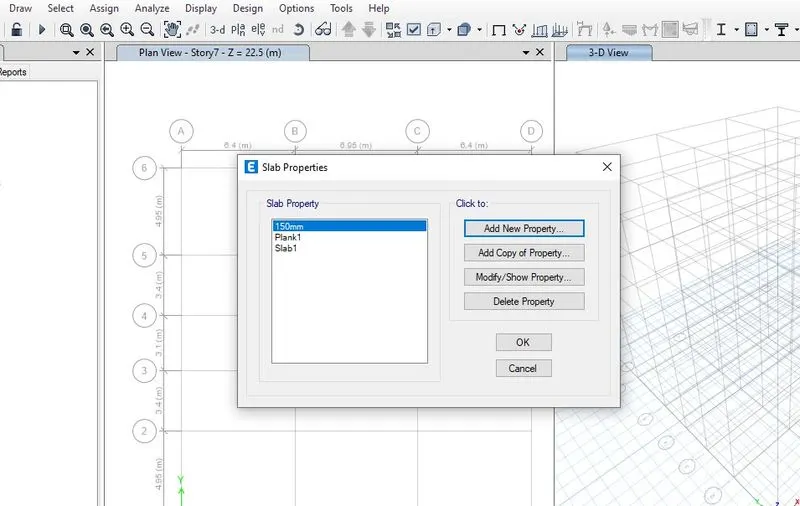
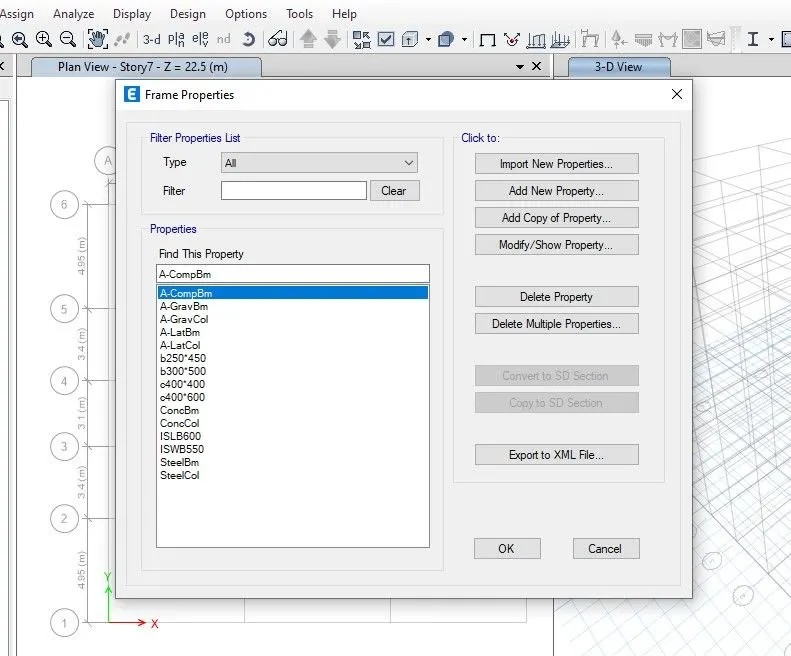
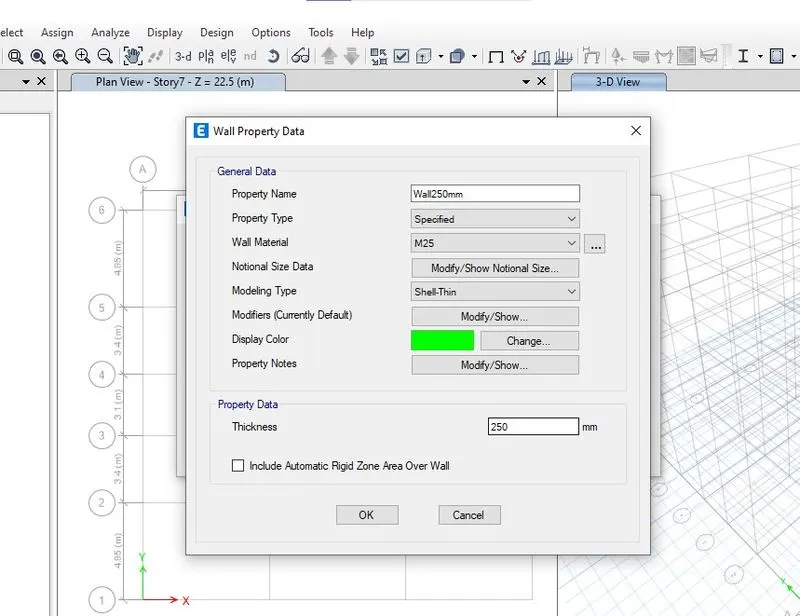
- go to define and add the section properties
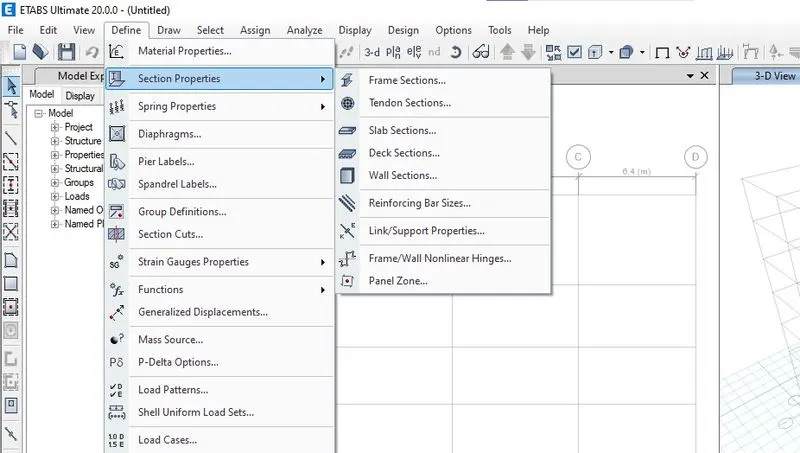
- add beam,column,slab and wall sections
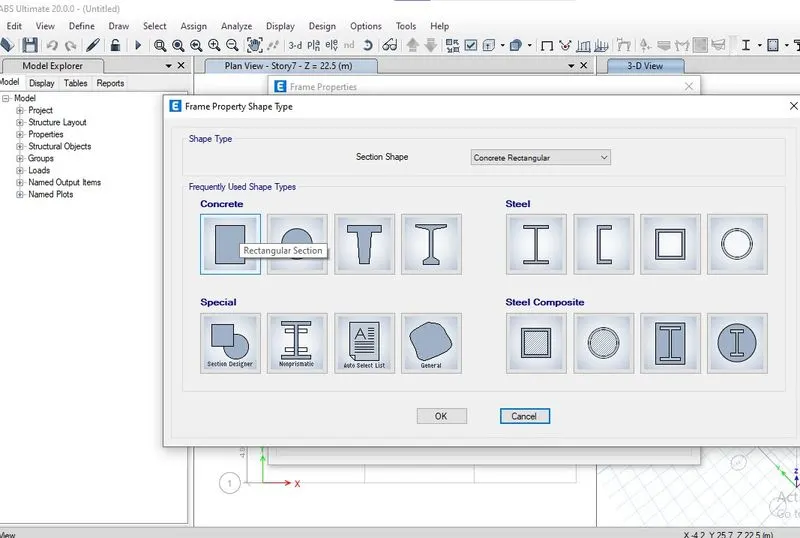
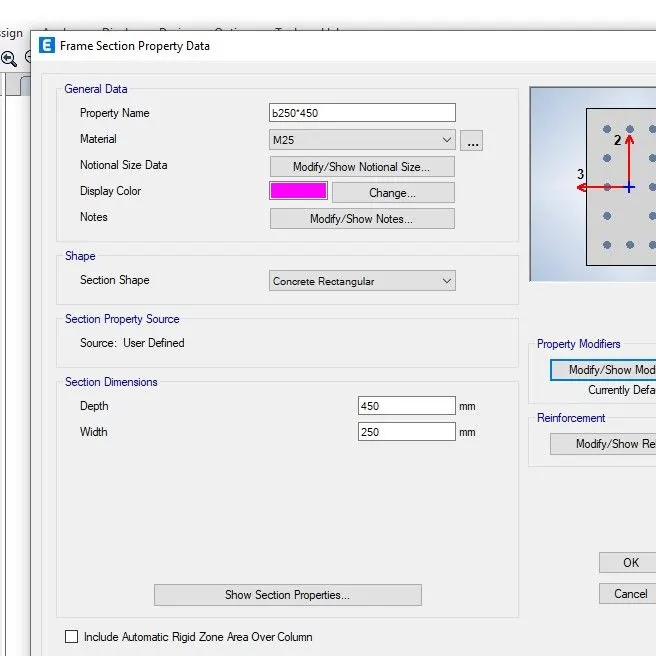
- place the columns using quick draw column,
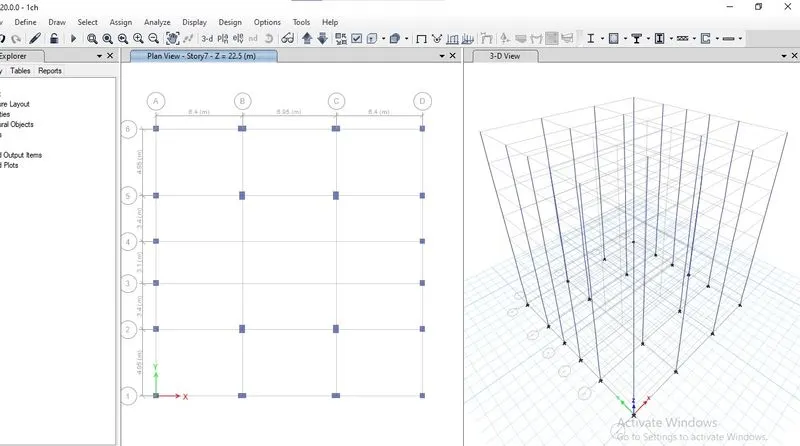
- draw main beam,secondary beam and slabs and wall
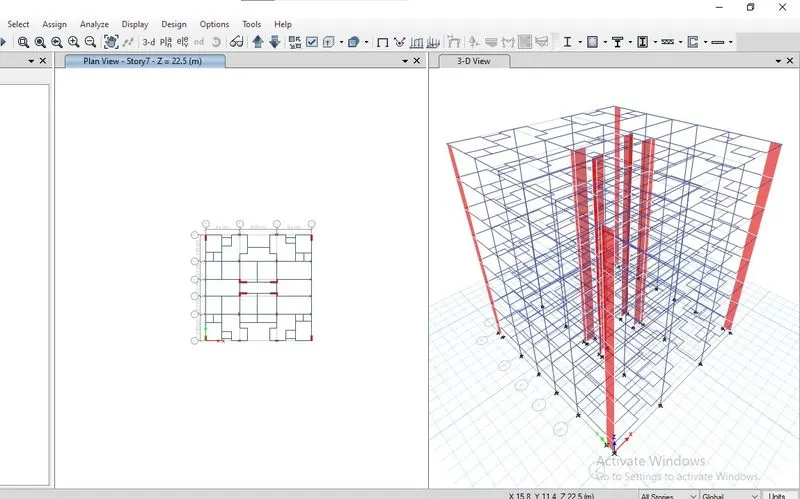
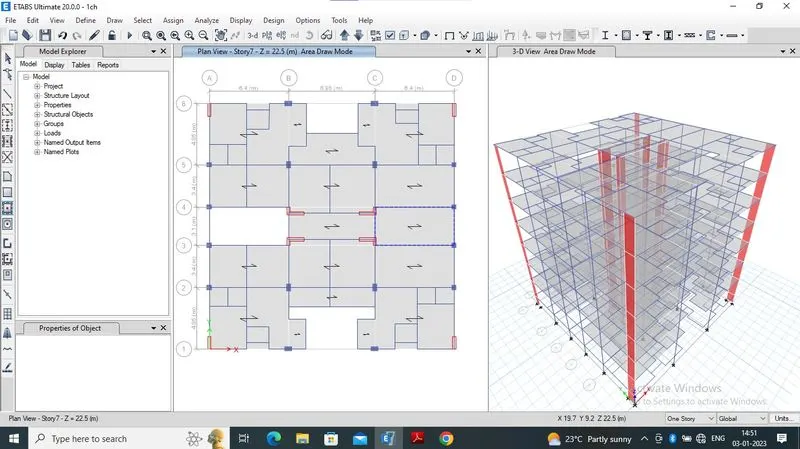
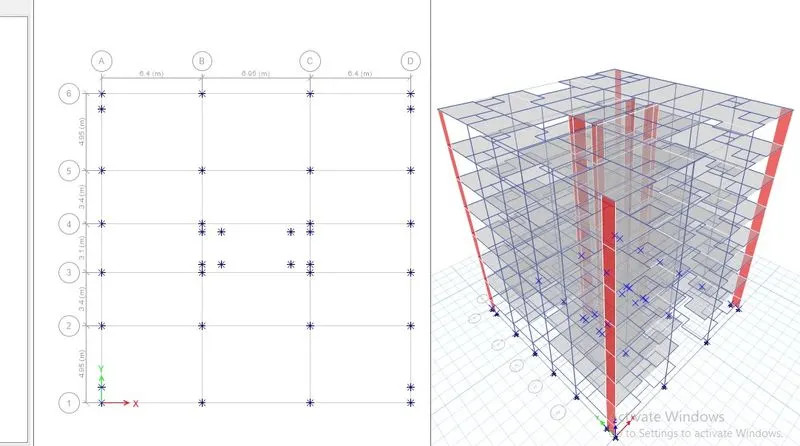
- assign the supports
- define the load patterns
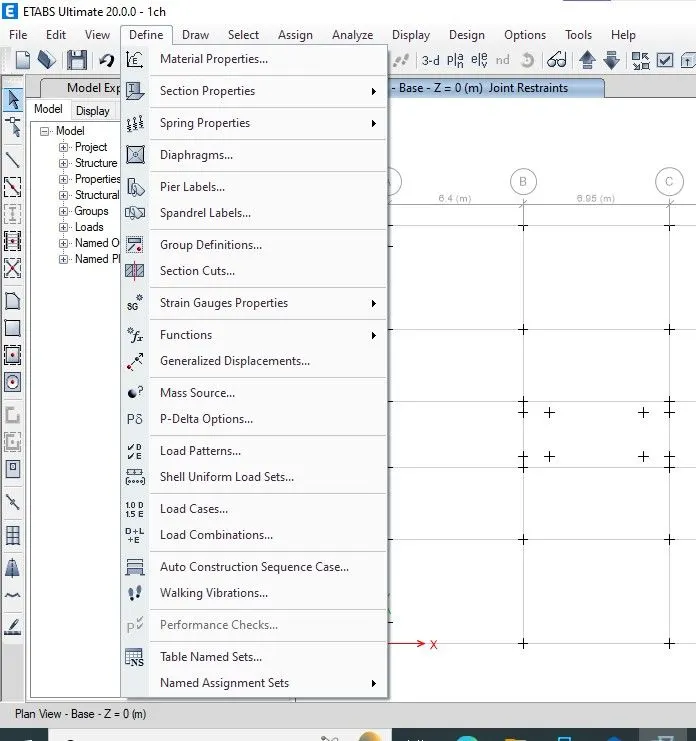
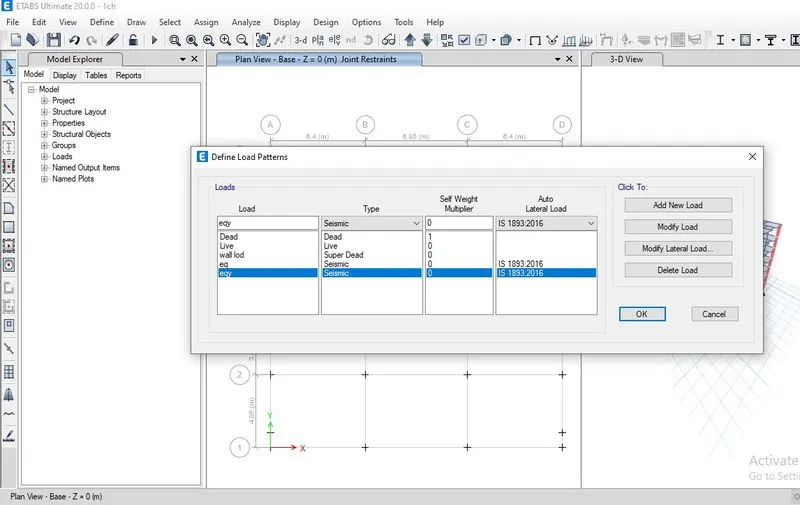
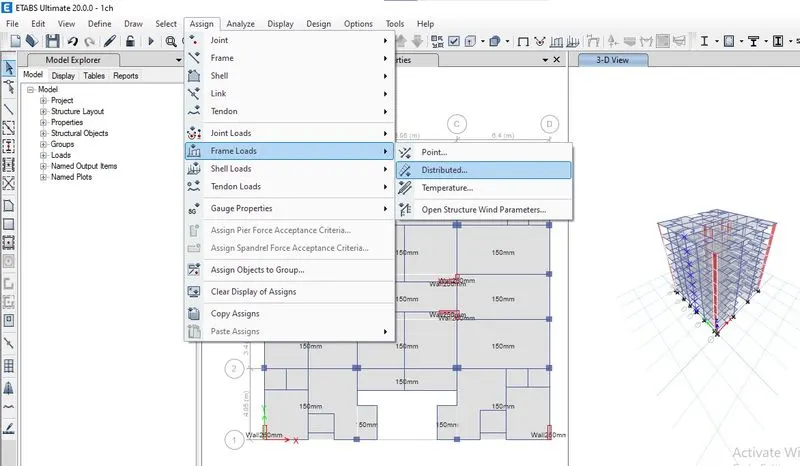
- assign the load datas
- define diaphrm
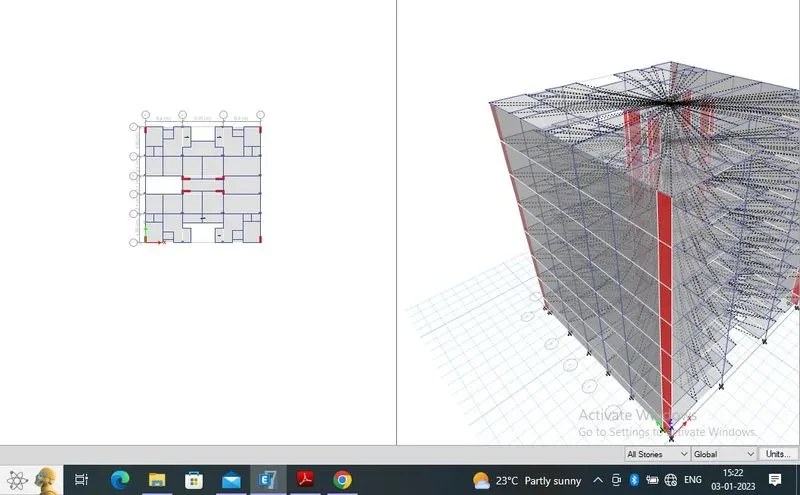
- add pier lables
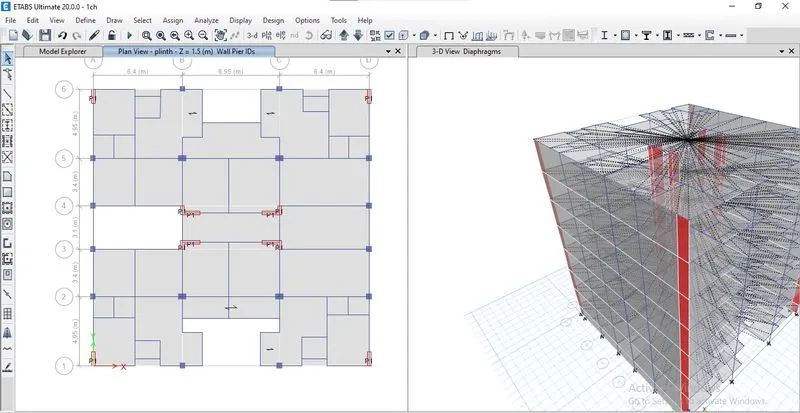
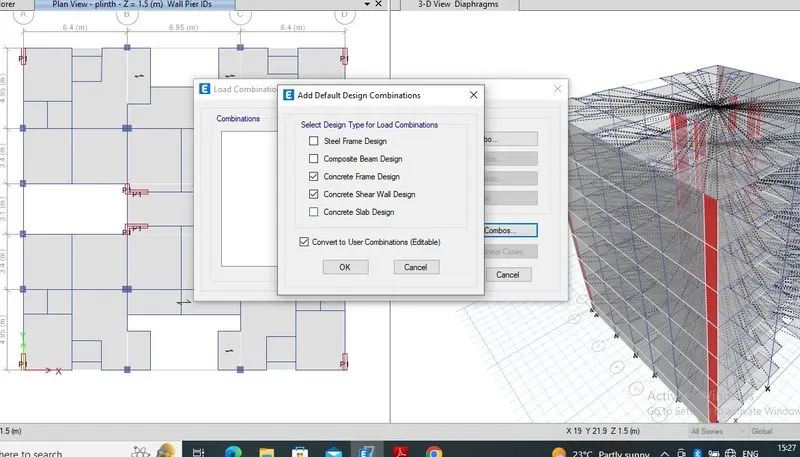
- load combinations
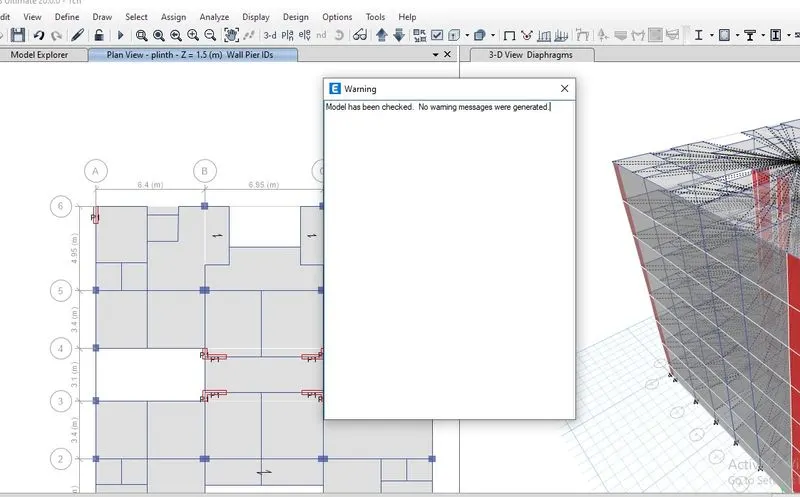
- model check
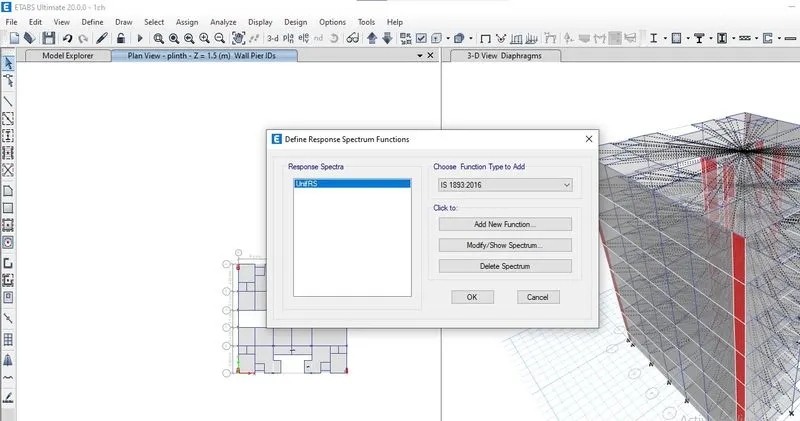
- define menu fuction response factor
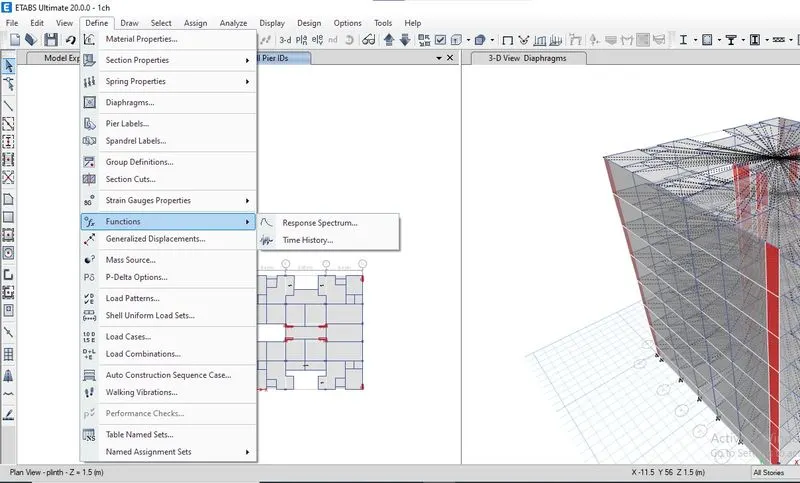
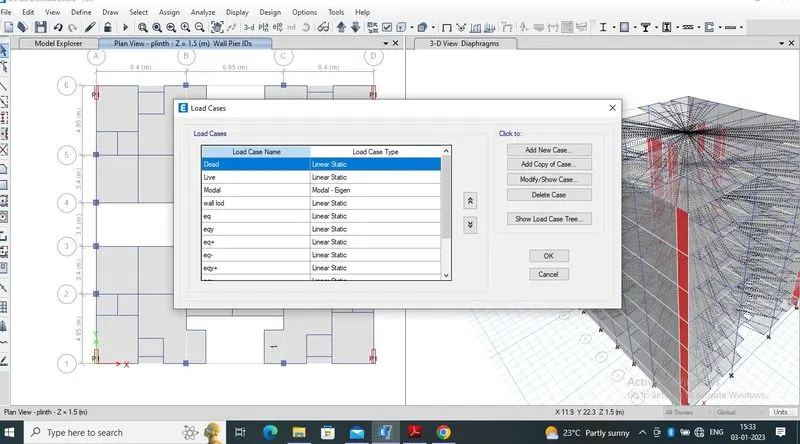
- load case
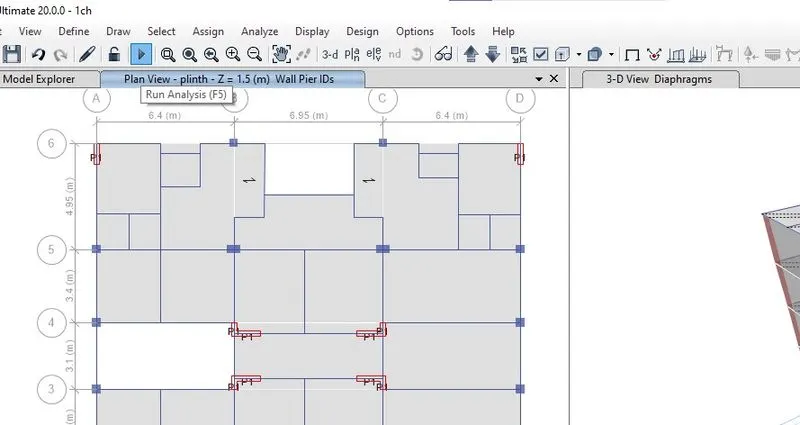
- run analysis
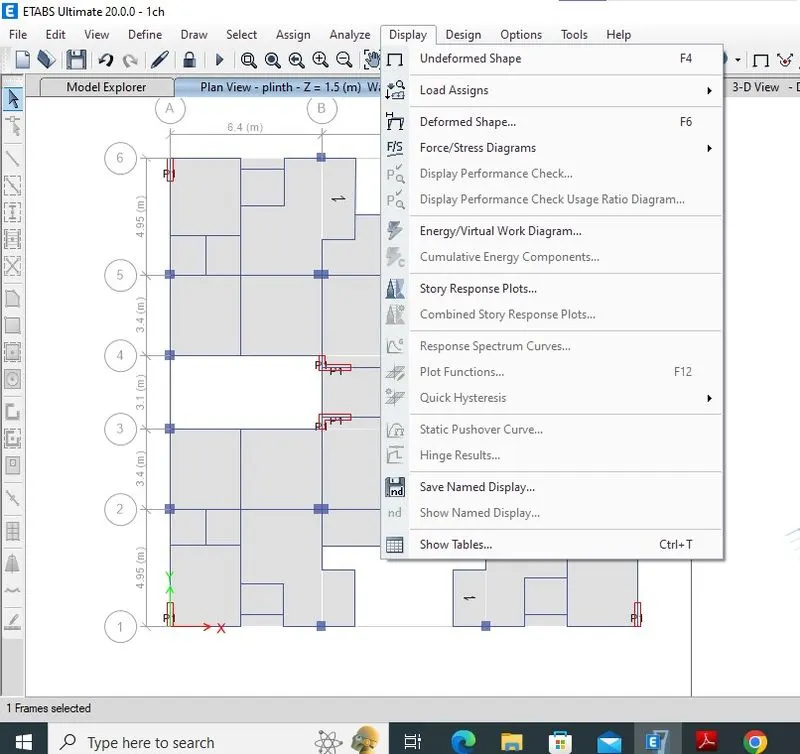
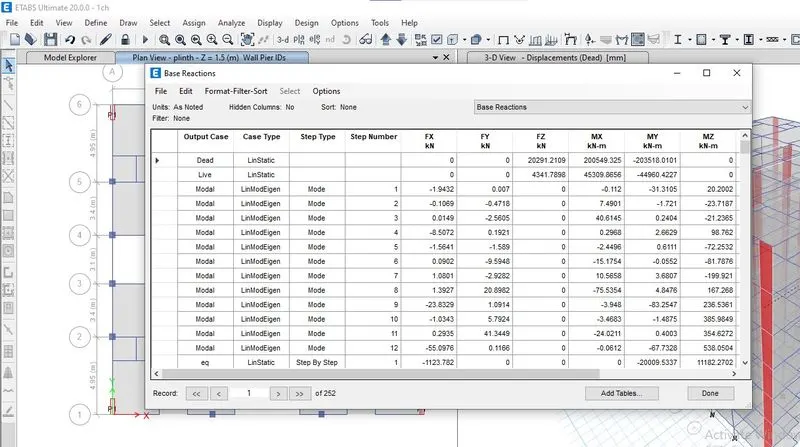
- see the table base reactions
- design
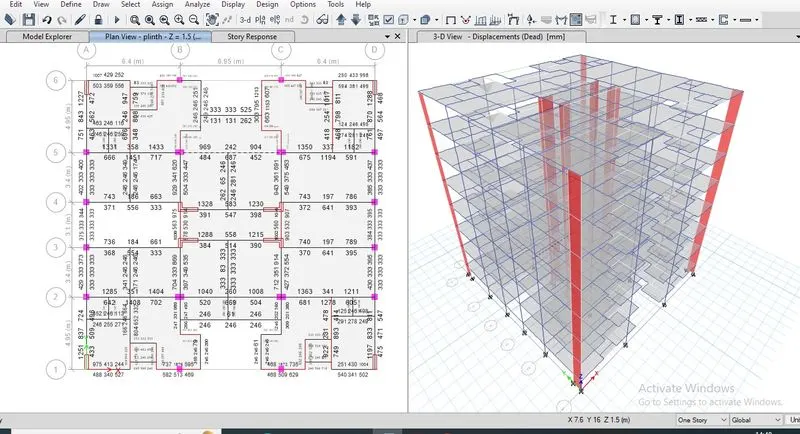
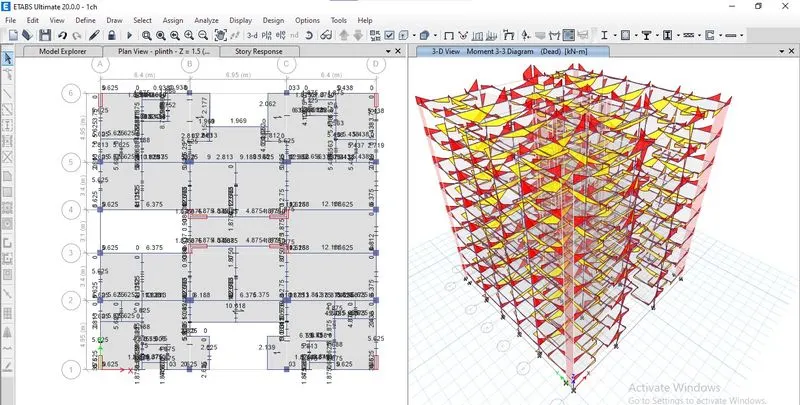
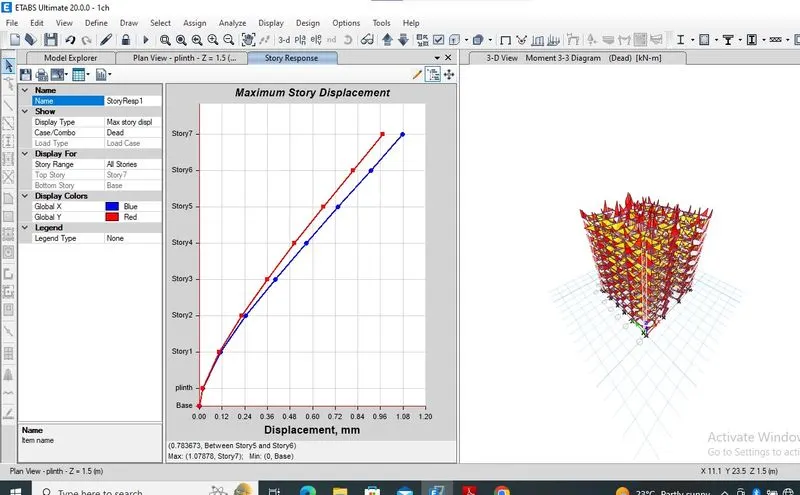
- result
- the g+7 building has model and analyse successfully.