Structural Modelling using Etabs 2018
AIM:
To model and anlyze the G+7 storey building using ETABS for the given typical floor plan drawing
PROCEDURE:
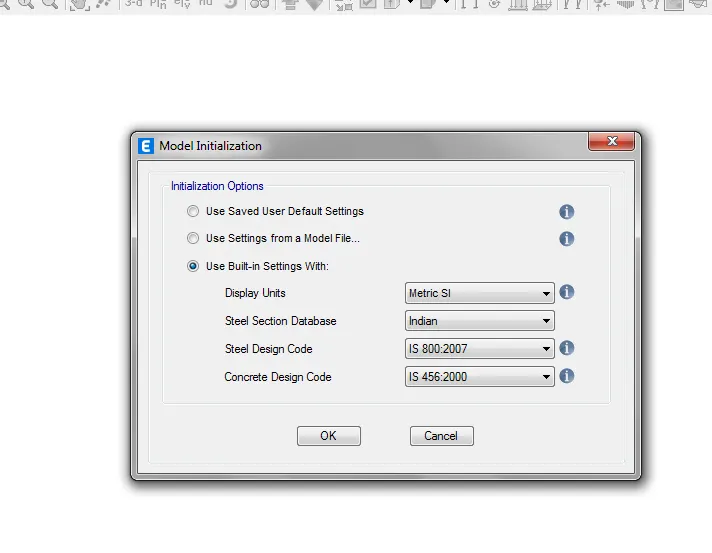
-Open ETABS software and click on new model,following display is visible ,give the specifications as shown in figure.
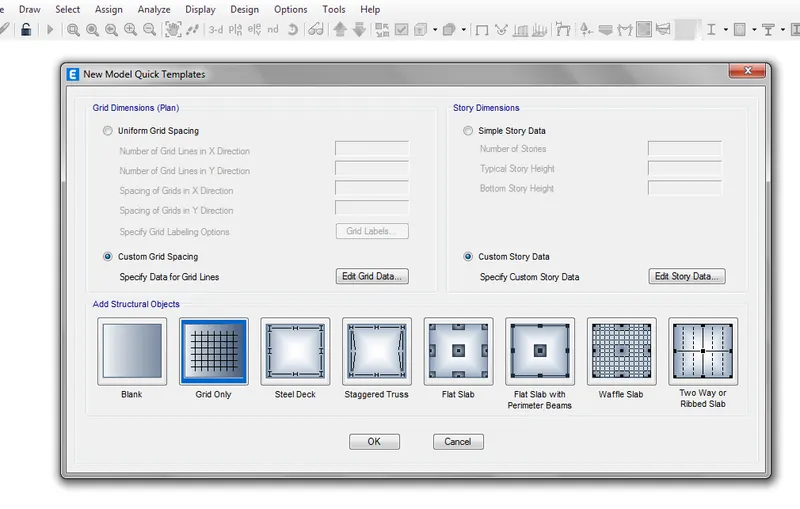
- Now ,enter the grid and story details as shown below
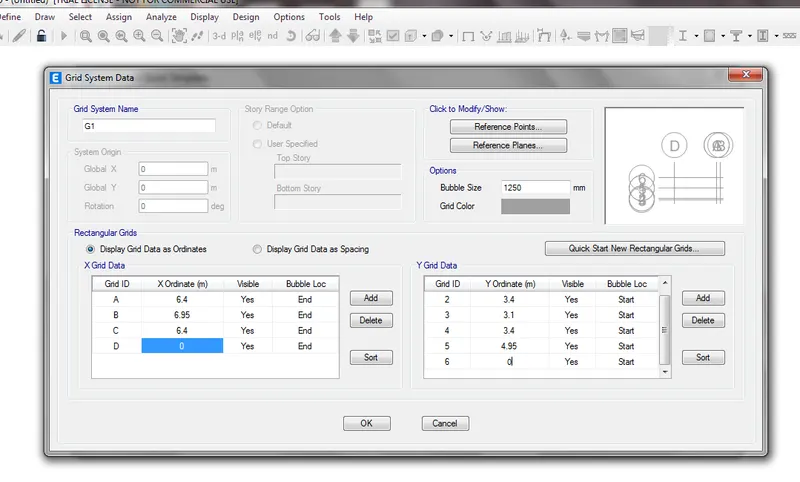
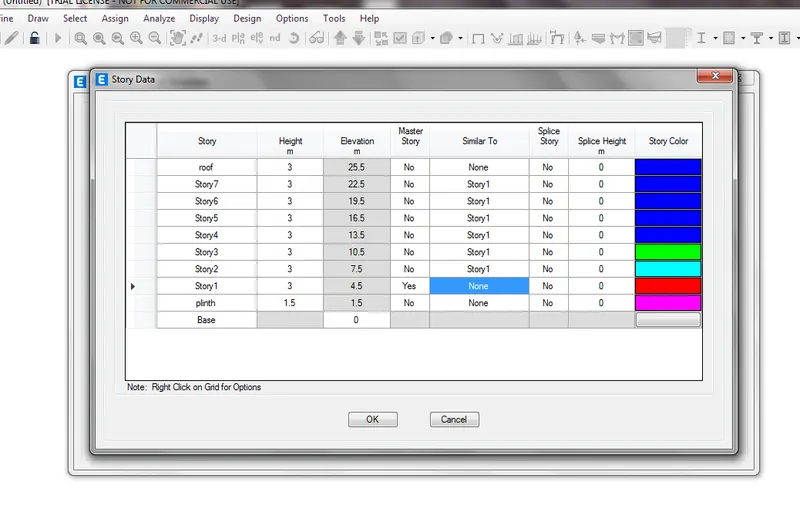
-When we enter the grid and story details ,the following display is visible in the wok area of etabs software
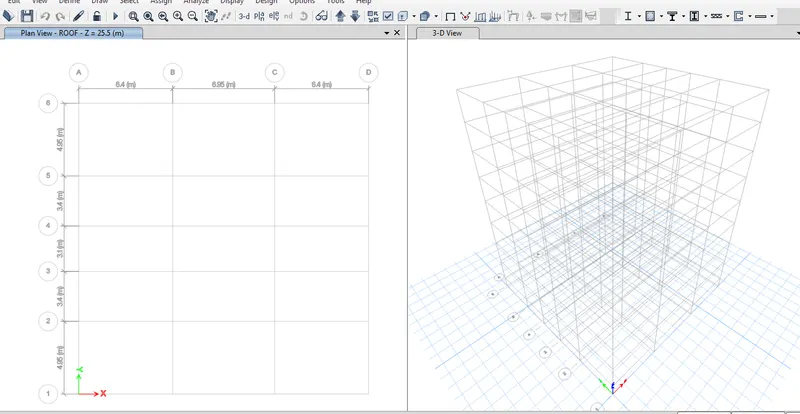
-Now go to Define>>material properties >> add new material
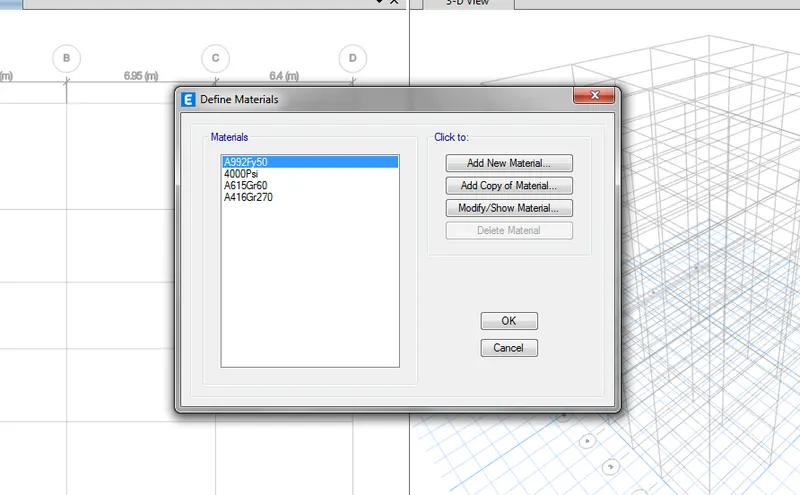
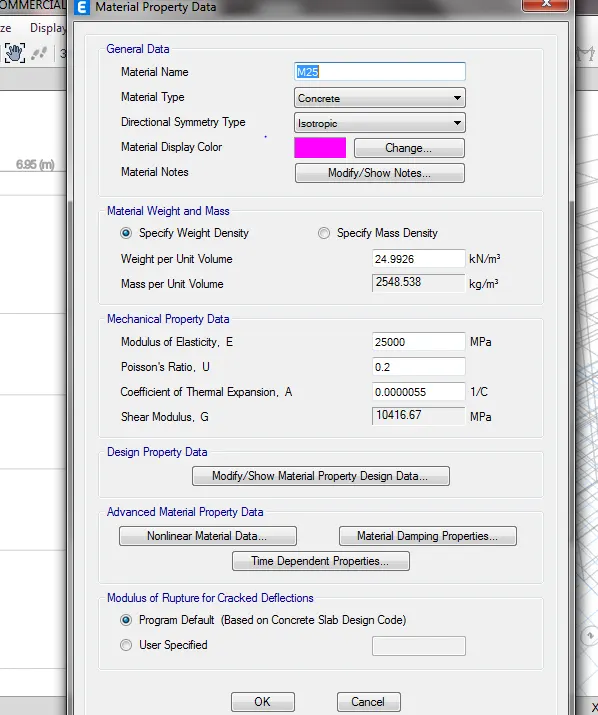
- create ,the new materials,M25,HYSD415,HYSD500 as shown in below figures
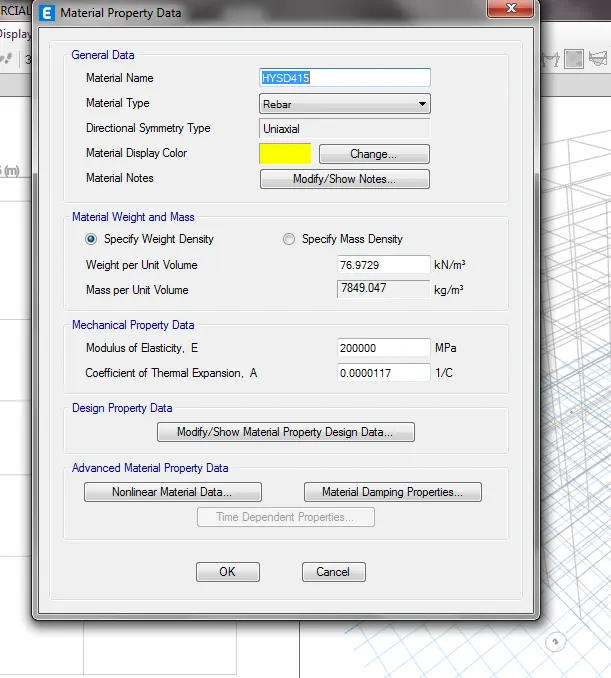
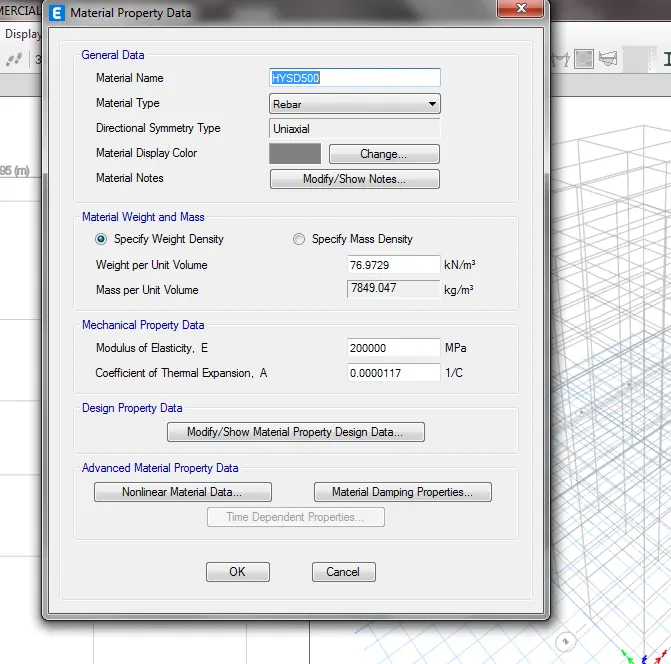
-Now, go to Define>>section properties >>frame properties>>Add new property>>rectangular section. Following this,create beam250*450 and beam 3008500 and set longitudinal bars to be HYSD500 and Confinement bars to be HYSD415 as shown below.
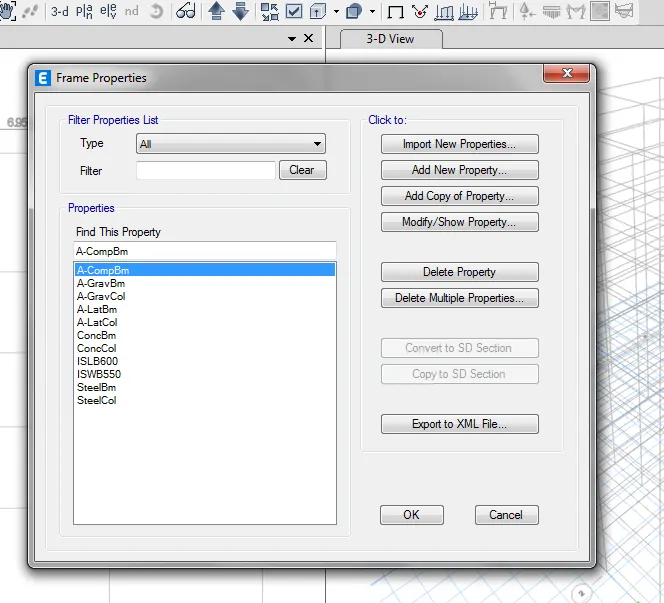
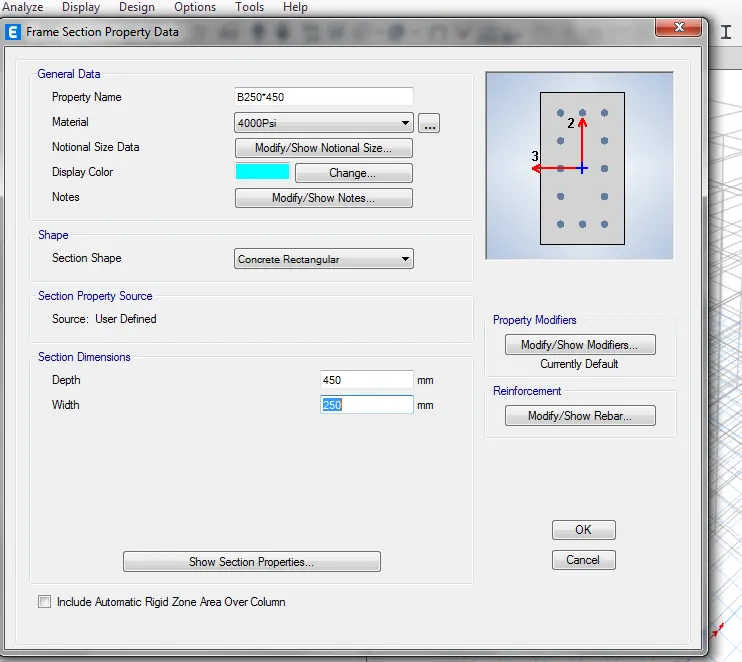
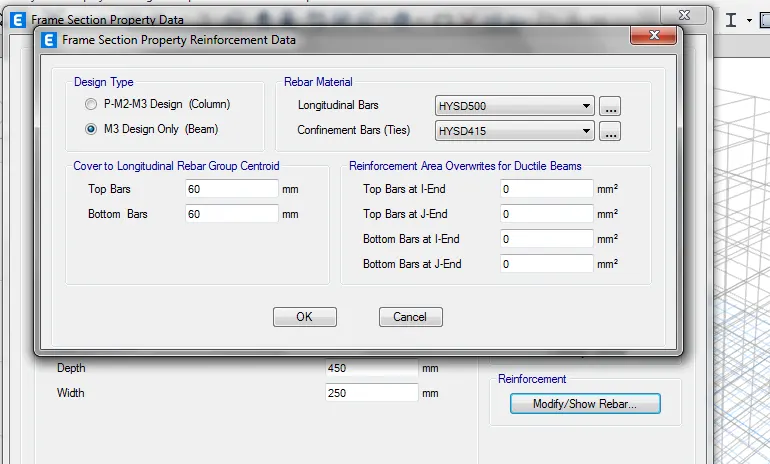
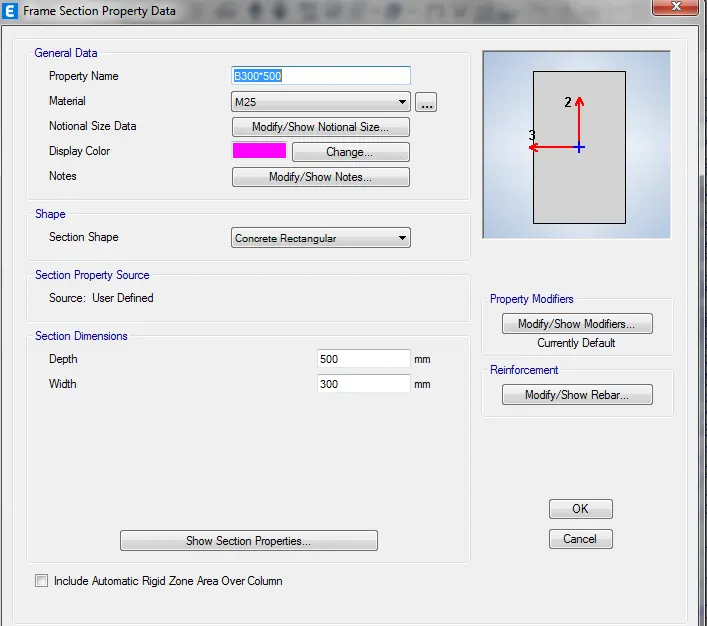
-Again, go to Define>>section properties >>frame properties>>Add new property>>rectangular section. Now,give two columns of sizes 400*400 and 400*600 as shown below.
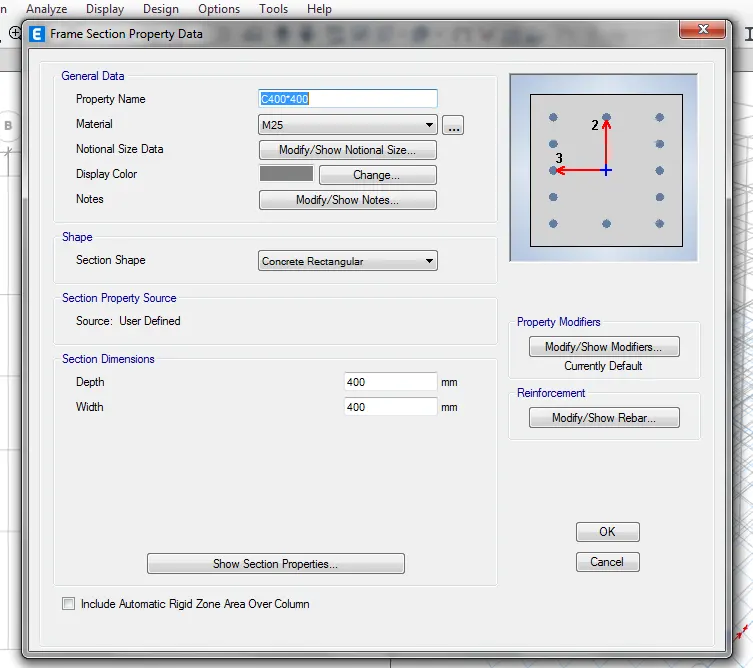
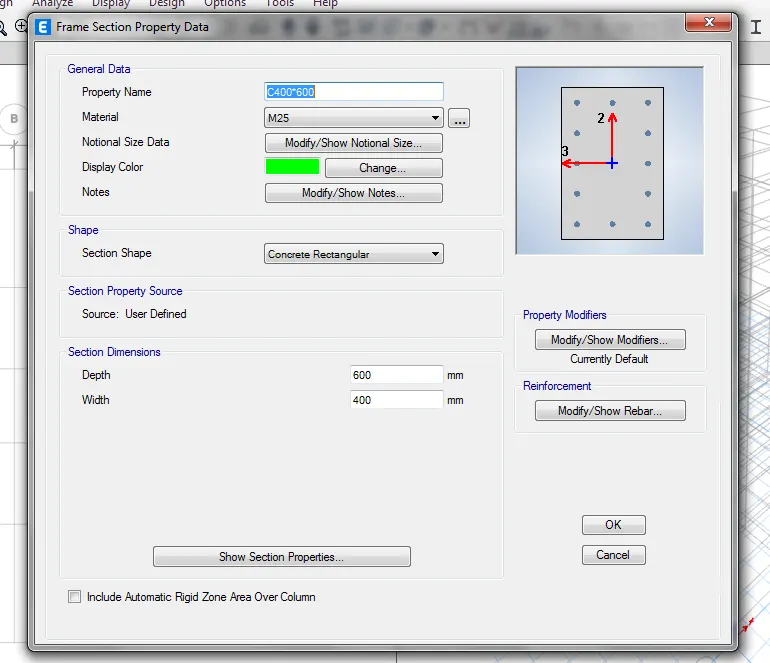
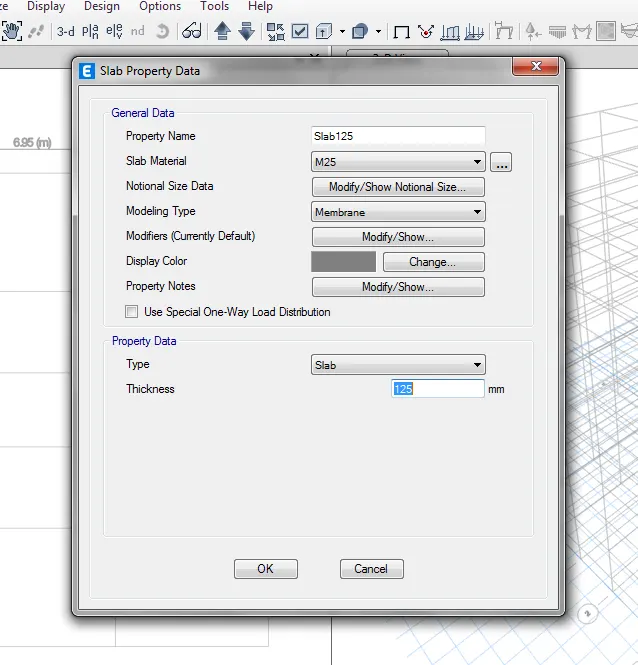
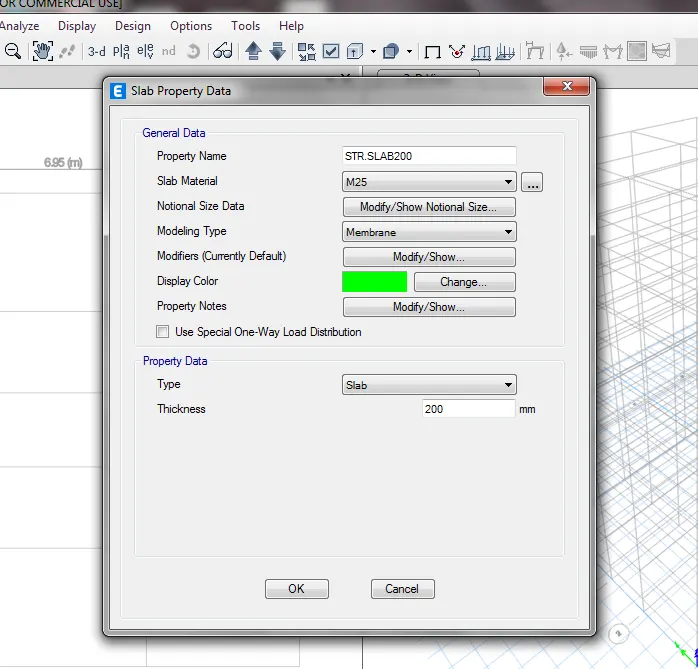
-Again, go to Define>>section properties >>slab properties>>Add new property
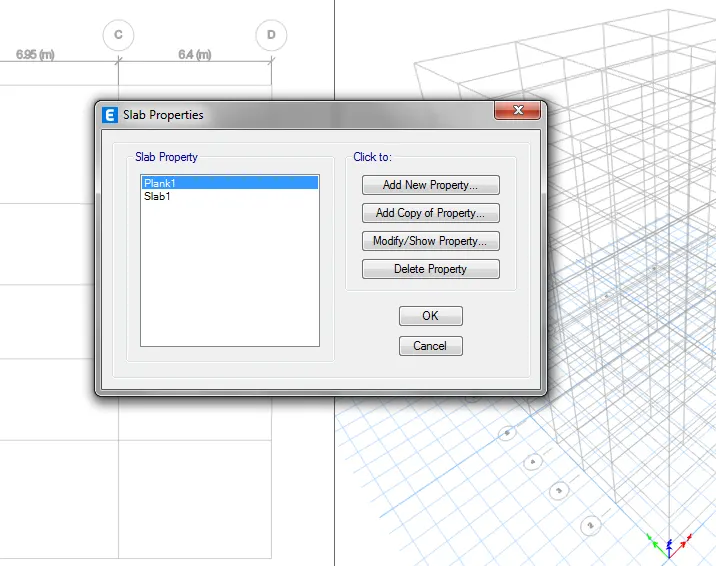
- Add slab of size 125mm and stair.slab of size 200mm as shown below.
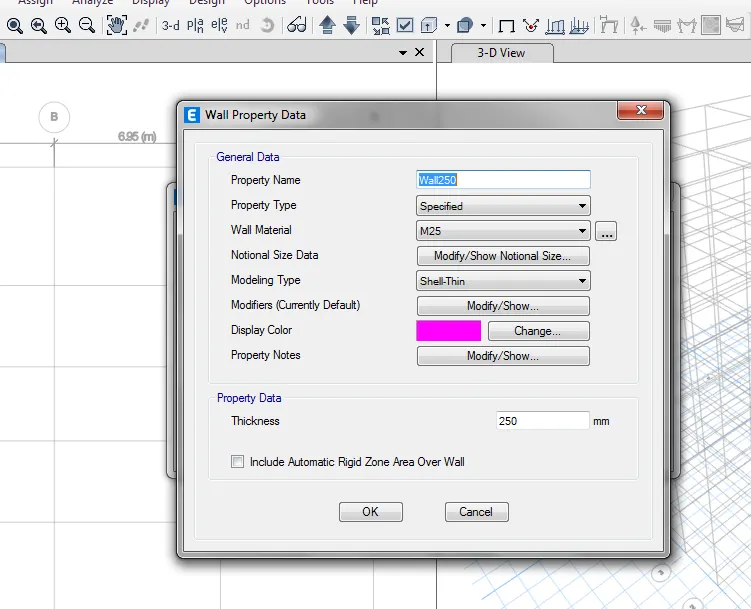
- Add wall of size 250mm as shown below
-Now, using uick draw column option ,draw columns as shown below.
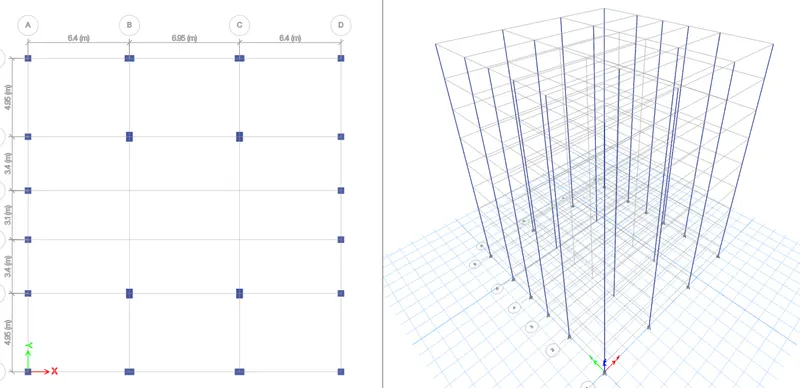
- orient required columns according to the attachment.
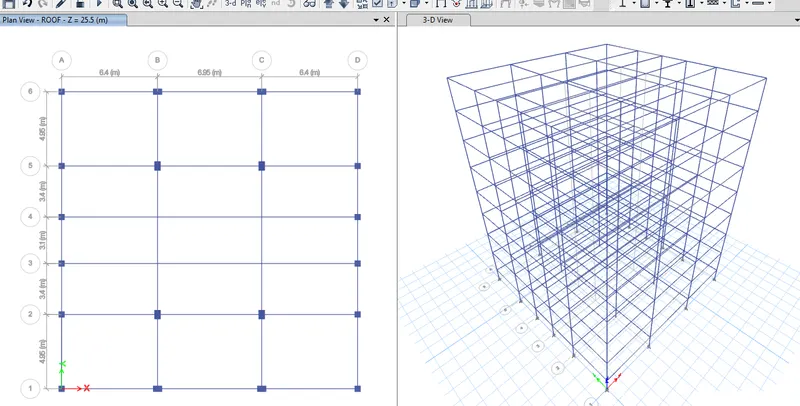
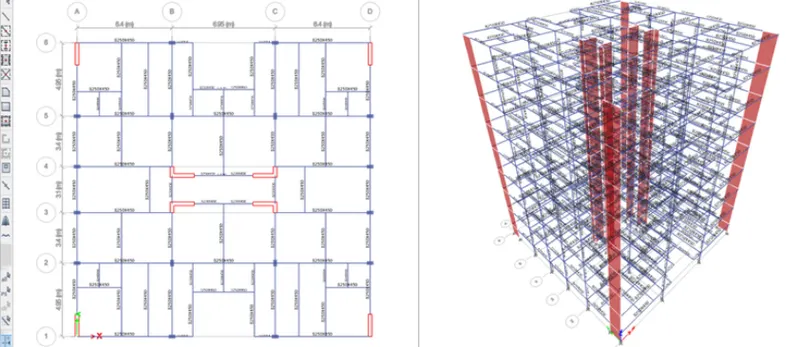
-Now,draw secondary beams, shear walls as per the reuirement
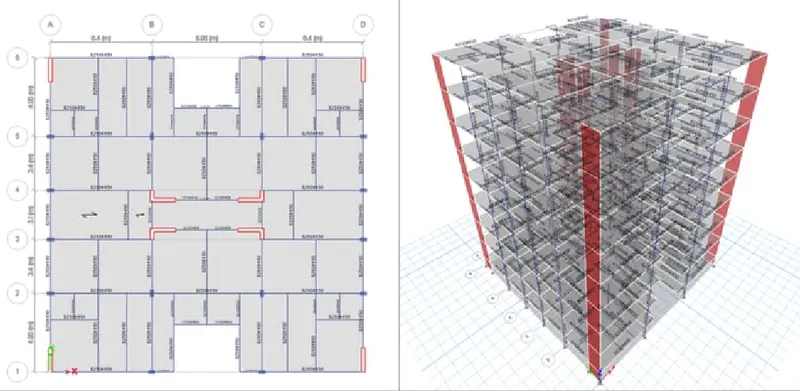
- Now,add the slabs
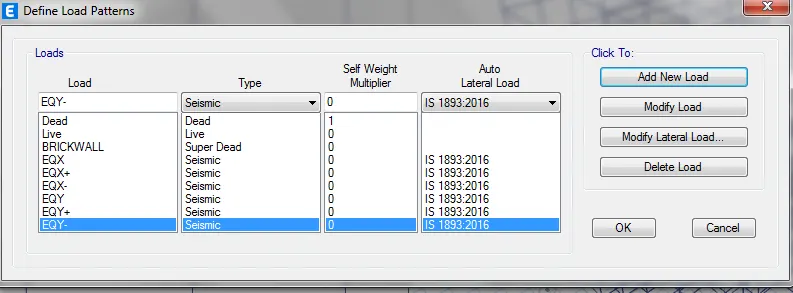
- Now we should select the load patterns from the define option, as shown below.
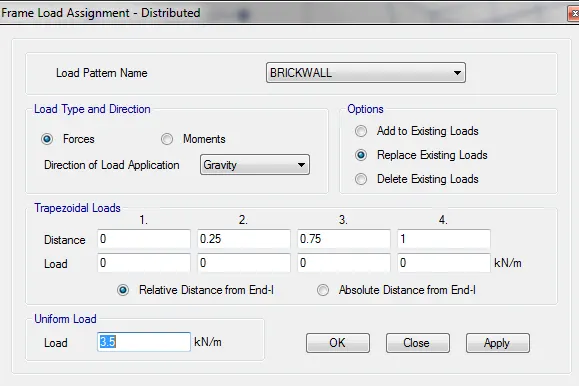
-Next, we should select distributed load from the frame loads.
-Enter load pattern name as "BRICKWALL" and uniform load of value 3.5KN/m
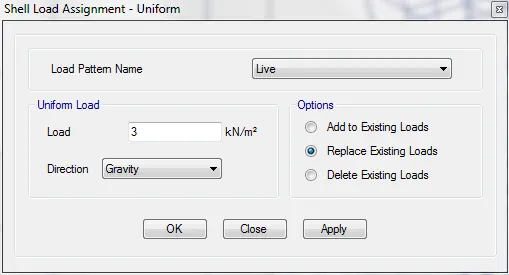
- Now,go to shell loads and then to uniform. Enter load pattern name as Live and uniform load of value 3 kN/`m^2`
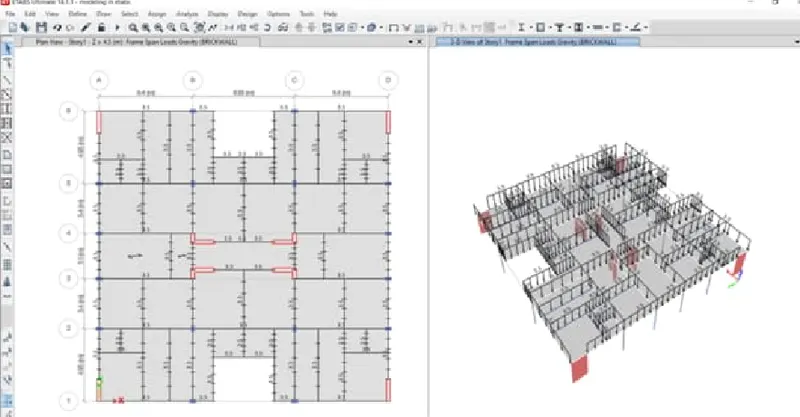
- we need to apply the loads
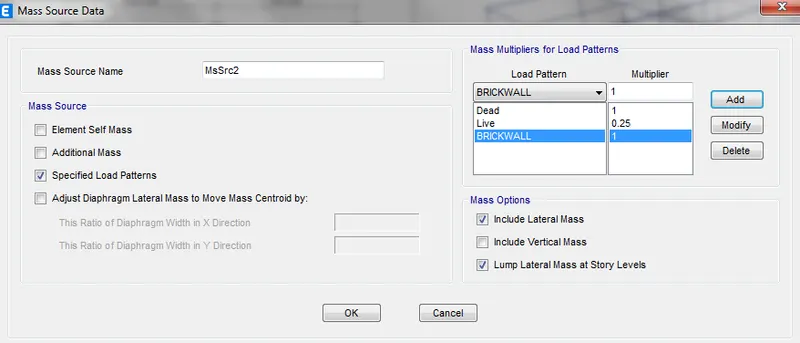
- Go to mass source data and enter load patterns as shown below.
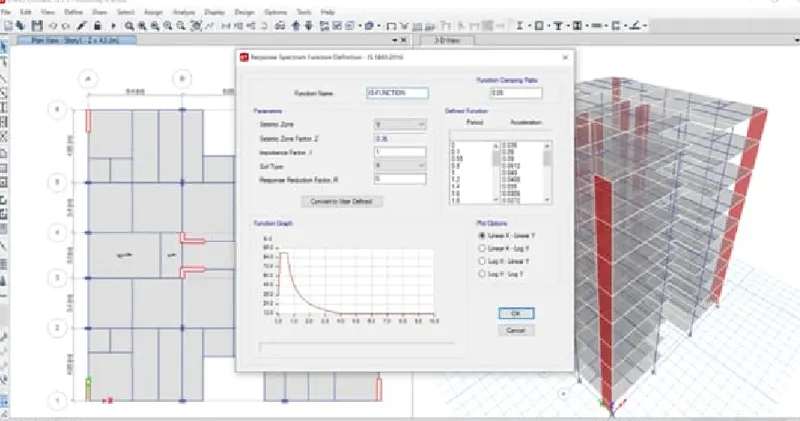
-Now go to Define>>Functions>>response spectrum>>function type>> modify/show spectrum. Give the function name as"IS FUNCTION" and all the details are changed accordingly by the software itself.