Concept on positioning of Columns
1)
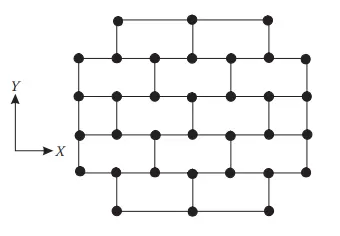
The aspects such as symmetry,redundancy , biderectional stiffness and Ductility regarding the given layout of the
framing plan concrening earthquake resistance in two horizontal directions X or Y are mentioned below.
SYMMETRY:
If we look in to the aspect of symmetry of the framing plan ,the masss distribution and stiffnes is observed to be
across the plan. It is one of the desirable symmetrical aspects . It results in reduction of the horizontal displacements
both in X and Y directions.Another important thing is that it has good uniformity.
REDUNDANCY:
If we look in to the aspect of redundancy of the planing frame,it is clear that there are few missing structural
elements in the periphery of the given plan. This leads to uneven distribution of earthquake action effects in non
linear range across the framing plan. Another thing is that ,the energy dissipation acrros the structure is very low
which ultimately leads a non reliable structure.
BI-DIRECTIONAL STIFFNESS:
It can be noticed that ,the building plan may not be in aposition to resist the horizontal siemic actions in the shorter
direction i.e the Y direction. The proprties such as the resistance and the stiffness are less in Y direction compared to
the X direction
DUCTILITY:
The building may not be in a position to resist the earthquake force in Y direction. It lead to the inelastic response .
The reduction in design force in Y direction is considerd to be compensated by Ductility.
2)

The possible sources of irregularity in the building shown above are:
soft storeys and flexible stuctures in torsion
* Stiffness irregularity:
It is observed that the lateral stiffnes of the storey at the mid height which is actually open is substantially less
when compared to the above levels. The reason for this is that the dicontinuity of the structure at the middle of
the height.
It is noticed that reduction in the stiffness in the building is due to the open storey and that also results in
attracting lateral siesmic excitation tremendously in that floor which causes great damage to the upper floors.
Solution:
This type of problem can be treated easily by providing shear walls to the floor which is prone to the high
siesmic action
Mass iregularity:
The one more disadvantage of the open storey is that it also causes the mass irregularity and it is beacuse of the high
mass concentration above the open floor. It means that the upper floors carry more weight than that is carried by the
open floor. We can also notice that ther are more no.of floors above the open floor.
Vertical geometrical irregularity :
Because of the open storey at the midheight ,there will be a change with horizontal dimesion of the lateral force and
the length of the top storeys are varying along the building unit.
Solution:
This ultimately results in torsional effects of the buiding which should be decoupled by the provision of shear walls. And
the flexibility provided should be compensated by Ductility.
3)
The given buiding collapsed because of the ground excitations in X and Y directions and may also due to the torsional
effects.
The below mentioned could be the responsible factors for the collapse of building :
* Open ground floor:
It can be observed that the ground floor of the building is kept open which could be a soft storey and thus the
columns could have not been able to obstruct or resist the earthquake and finally,the building collapsed. This is
known as soft storey mechanism .
Solution :
This can be made not to happen by providing Strong column weak beam mechanism.
*Two short sides of perimeter in filled:
It is given that the 2 sides of the perimeter of the building are infilled which eventually lead to irregular distribution of
the mass which is well known as Mass irregularity.
Solution:
This can be made not to occur by the provision of shearb walls in the directions of two short sides of the perimeter of
the building that can resist the lateral loads by the provision of stiffness in the building frame and thus it assists in
resisting earthquake actions. Another advantage is that it also adjusts the mass irregularity in the plan.
* Extreme left hand bay staircase filled with concrete:
The staircases which are made with concrete are provided at the extreme left hand bay beacuse of which the entire
mass got concentrated and due to which torsional effects are generated with mass being concentrated in the staircase.
Solution:
This type of failure can be made not to occur by providing the staircase in the center of the building which generate
zero torsional effect by uncoupling the moment.
* Columns not in the same line:
It can be clearly observed that the middle line column in the extrreme left hasnd side of the building got deviated from
the line of construction at the staircase . This is again a reason for the irregularity in the plan giving torsional efects.
Solution:
To make this not to happen,we should provide the maintainance of eccentricity for the deviation should be within the
limits of sizes of the beams and columns. We should also redesign the sizes of beams and column such that the line of
column doesn't deviate even in the stair case area.